

462 Ridge Rd, Campbell Hall, NY, 10916
Property facts
- Property type
- single family
- Bedrooms
- 4
- Bathrooms
- 2.5
- Lot size
- 352836 sqft
Only details supplied with this listing are shown. Ask the listing contact to confirm measurements, taxes and costs.
About this home
Single Family in Campbell Hall, NY - Bedrooms: 4 - Bathrooms: 2.5 - Area: 3041 sqft - Year Built: 1987 - Lot: 352836 sqft
Listing Agent: Steven Esposito Brokerage: Homesmart Homes and Estates
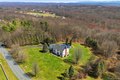
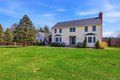
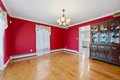
Welcome to 462 Ridge Road in Campbell Hall, a truly exceptional colonial set on 8 private acres offering over 3,000 square feet of beautifully designed living space. This 4-bedroom, 2.5-bath home delivers the perfect blend of comfort, space, and functionality, featuring a stunning new kitchen by EBK Designs with custom cabinetry and quartz countertops that flows seamlessly into a bright, vaulted living room with a cozy fireplace and abundant natural light. In addition to the main living space, the home boasts a large sunken family room with a second fireplace-an inviting and versatile area ideal for relaxing, entertaining, or hosting large gatherings. The formal dining room sits just off the kitchen, creating an ideal layout for both everyday living and special occasions. A spacious finished bonus room over the two-car garage provides flexible space for a home office, den, or recreation room. Many recent upgrades to the home are not limited to the roof, HVAC, Kitchen, Pool liner... And the beautifully landscaped grounds enhance the home's serene and private setting. Step outside to a large back deck overlooking a heated in-ground pool with cabana-perfect for summer entertaining and making lasting memories. The expansive acreage offers wooded privacy, and a massive barn/workshop presents endless possibilities for storage, hobbies, or creative use. Tucked away on a quiet country road yet just minutes to major commuter routes, Metro-North, and the Hudson Valley's renowned farms, wineries, restaurants, and attractions, this property offers a rare combination of seclusion and convenience. This is more than just a home-it's a lifestyle property that must be experienced in person to truly appreciate the space, setting, and endless possibilities it has to offer.
Features & amenities
Location
If the interactive map is unavailable, open the supplied location in maps.
Open location in mapsThe pin uses coordinates supplied with this listing. Confirm the exact location with the listing contact.
Listing information
- Original source
- www.realtor.com
- Listing / MLS reference
- 976484
- Added to Mirror
Added and updated dates describe the Mirror record. Source publication and verification dates are shown separately when known; none establishes time on market. Confirm current price and availability with the listing contact.
View original listing