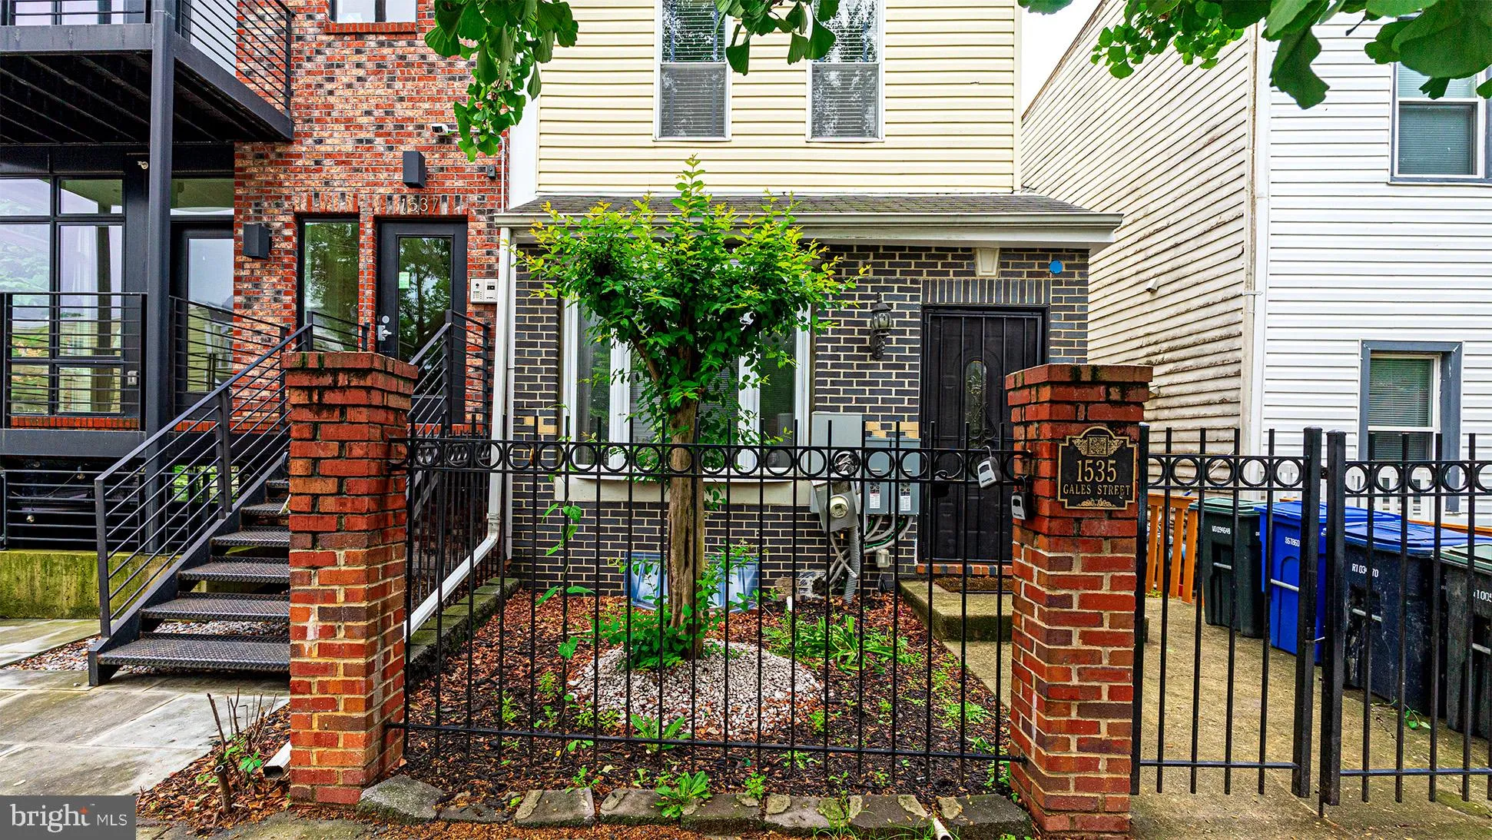
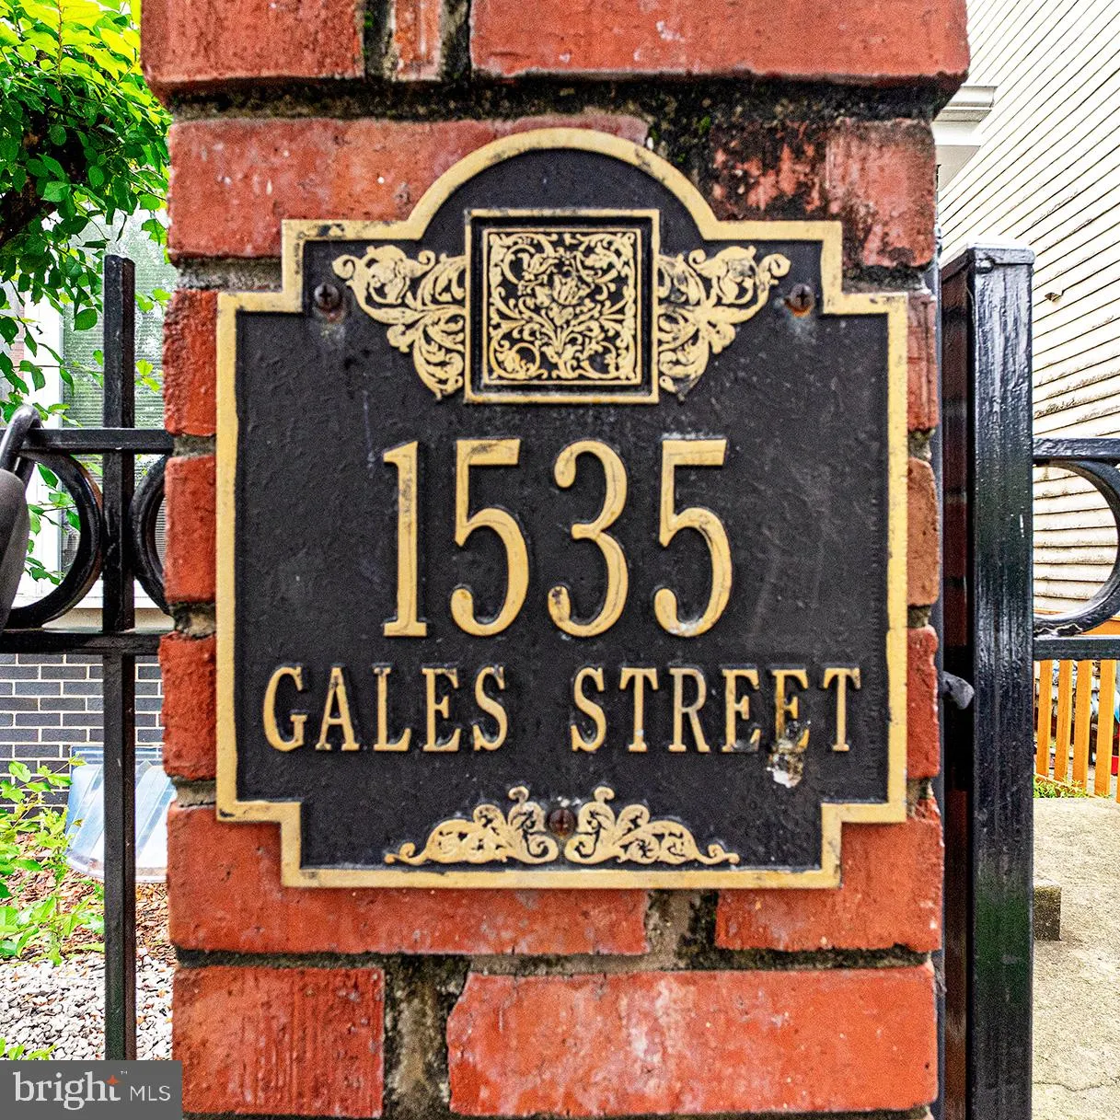
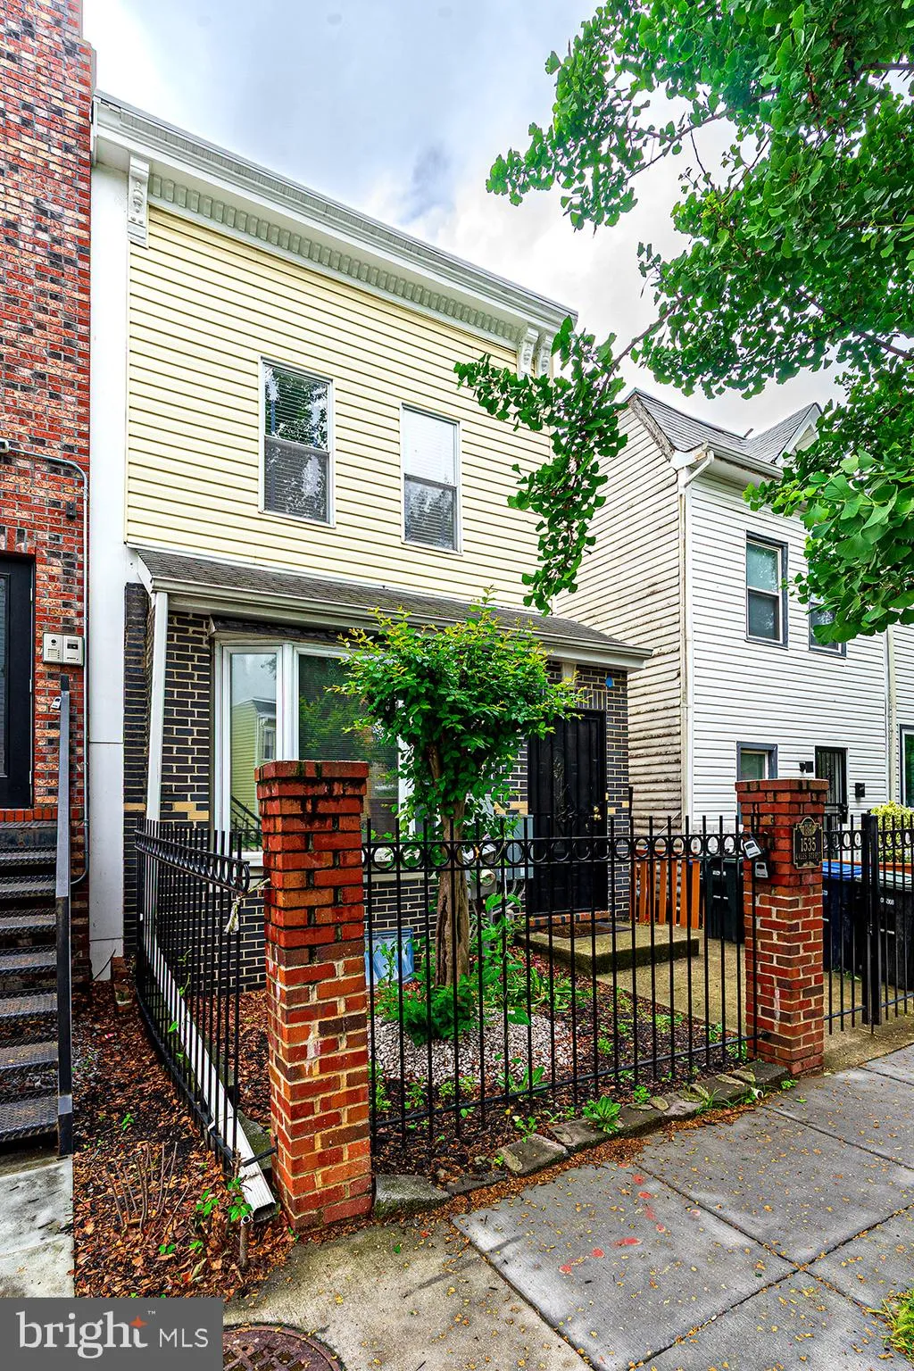
1535 Gales Street NE, Washington, DC 20002


Property Details
4
Description
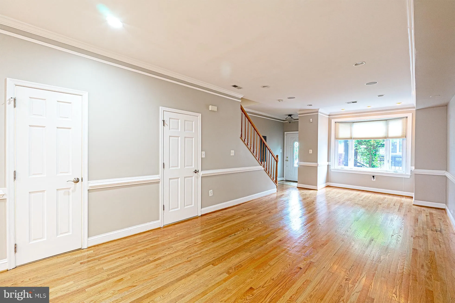
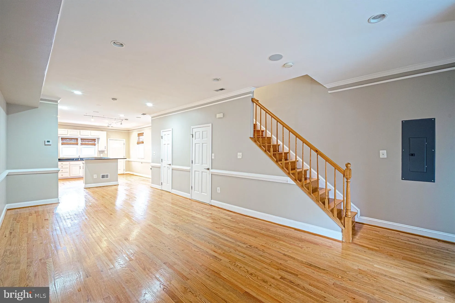
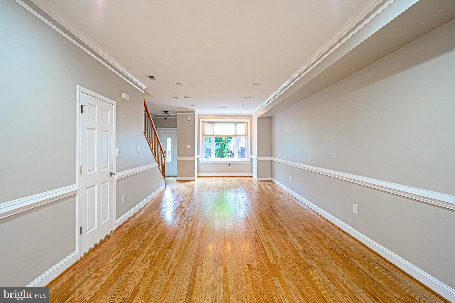
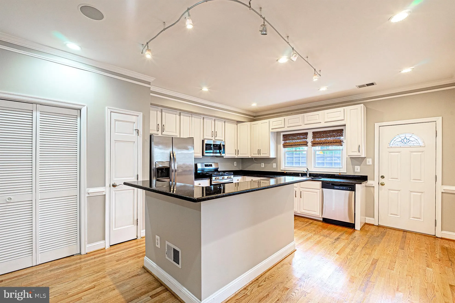
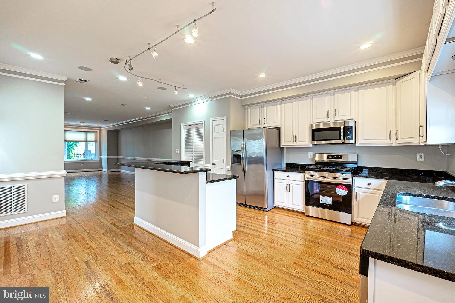
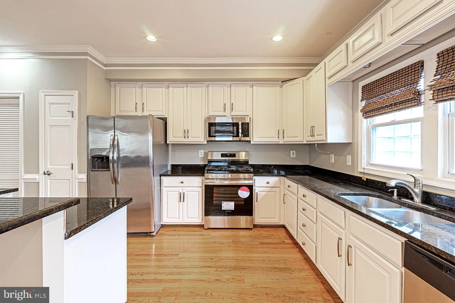
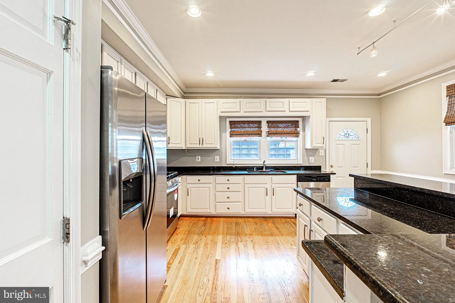
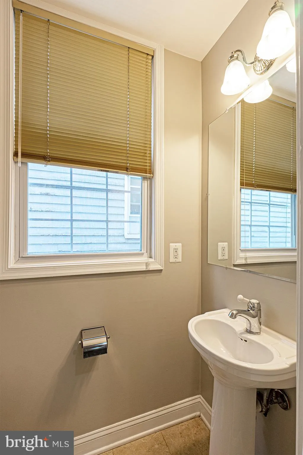
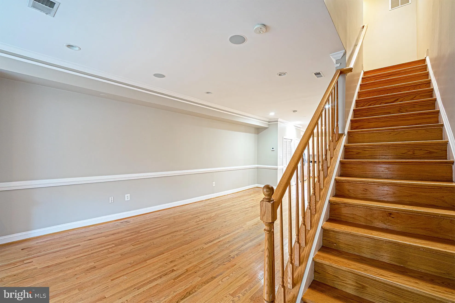
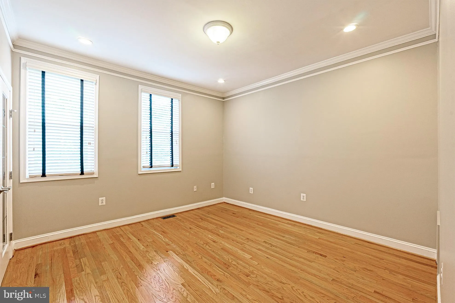
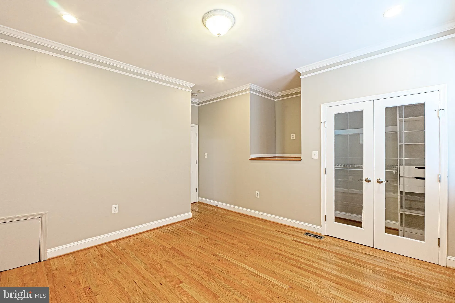
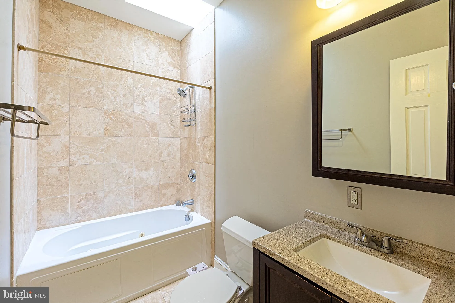
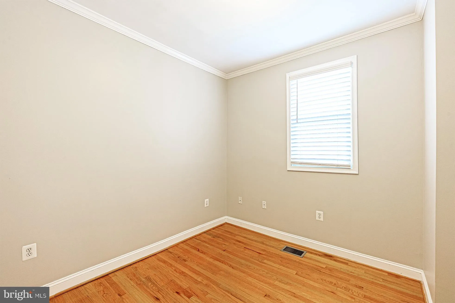
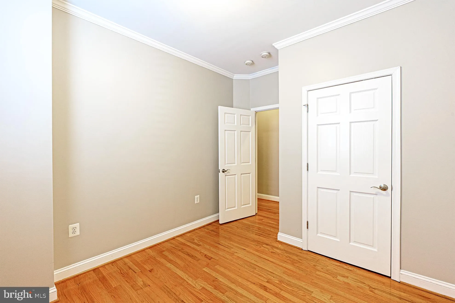
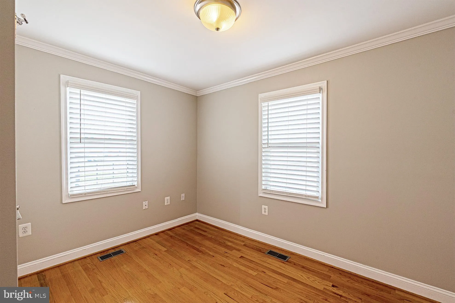
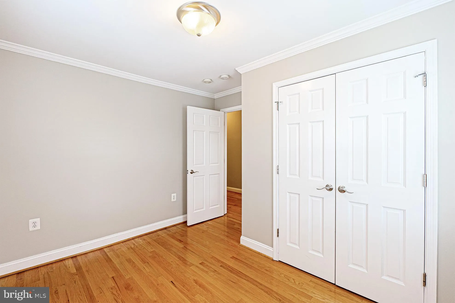
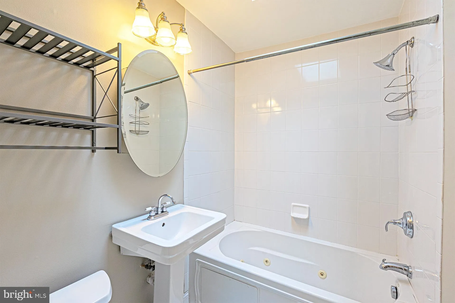
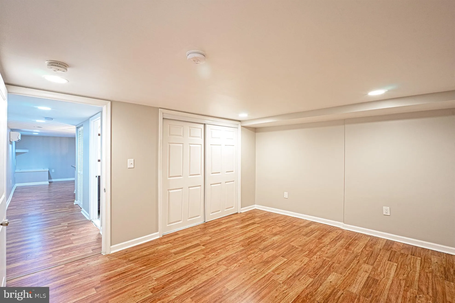
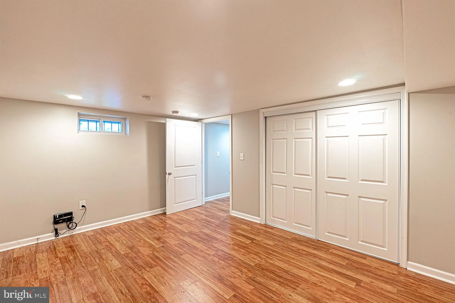
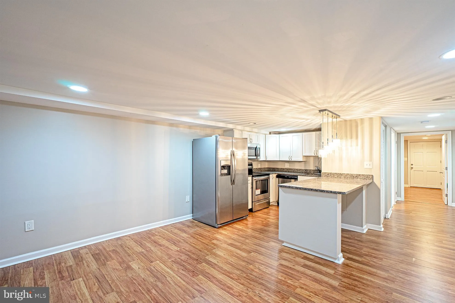
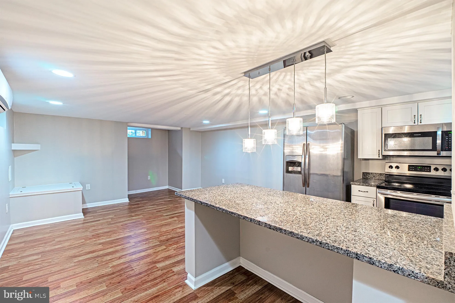
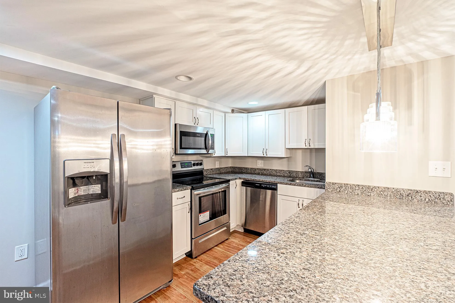
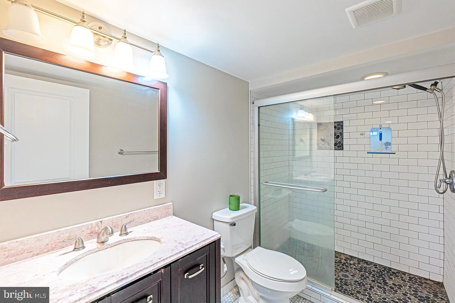
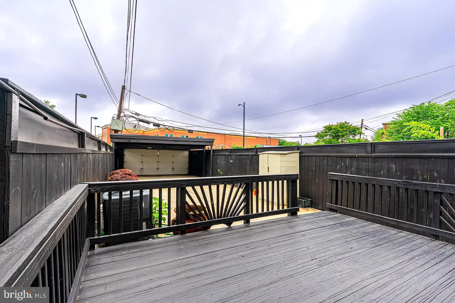
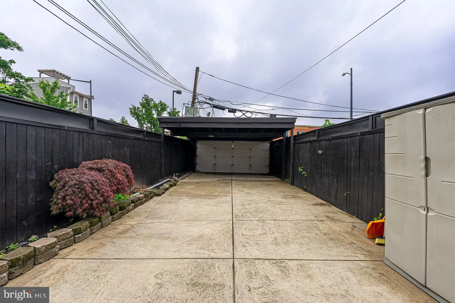
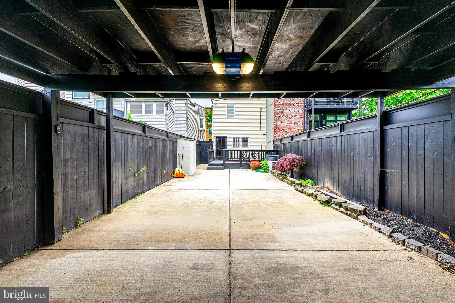
Renovated 4 bed / 3.5 bath semi-detached home in the heart of Kingman Park, with four private parking spaces behind a remote-controlled garage door, a deep backyard with a large deck, and a fully finished basement with its own entrance, full kitchen, full bath, and washer/dryer - perfect for in-laws, an au pair, or guests who need their own space. The main level flows through an open-concept living and dining area into a center-island kitchen with pantry and gas range, plus a powder room right off the entry. Upstairs, the primary suite has a renovated bath and the second full bath features a Jacuzzi tub, with two HVAC units and multi-zone climate control keeping every level comfortable year-round. Steps to the H Street Corridor and minutes to Union Station, Capitol Hill, and the Stadium-Armory Metro.
PROPERTY DETAILS: Square Feet: 2172 | Bathrooms: 4
INTERIOR FEATURES: • Square Footage (approx): 1,468 Sq. Ft. Above Ground, 600 Sq. Ft. Below Ground • Appliances: Range, Cooktop, Washer, Built-In Range, Dishwasher, Dryer, Refrigerator, Stainless Steel Appliance(s), Disposal, Exhaust Fan, Microwave • Flooring: Wood • Cooling: Central Air, Electric • Heating: Gas Heat, Central • Plumbing: Gas Water Heater • Basement: Finished, Walk-Out Access, Sump Pump • Doors/Windows: Window Coverings, Double Pane Windows, Bay Window(s), Window Treatments • Additional Interior Features: Eat-in Kitchen, Pantry, Recessed Lighting, Open Floorplan
EXTERIOR FEATURES: • Parking: 4 Carport Spaces, 4 Parking Spaces, Secured, Attached Garage Carport, Attached Garage. • Exterior: Other • Patio: Patio • Pool Description: None • Zoning: R5B • Additional Exterior/Lot Features: Patio
LISTING AGENT: Agent: Von Sydnor | Office: Compass | Phone: 443-825-2815 | Email: [email protected]
LISTING INFORMATION: MLS#: DCDC2267218
Location
Address
1535 Gales Street NE
City
Washington
Features and Finishes
Interior Features:
• Square Footage
(approx): 1,468 Sq. Ft. Above Ground, 600 Sq. Ft. Below Ground
• Appliances: Range, Cooktop, Washer, Built-In Range, Dishwasher, Dryer, Refrigerator, Stainless Steel Appliance(s), Disposal, Exhaust Fan, Microwave
• Flooring: Wood
• Cooling: Central Air, Electric
• Heating: Gas Heat, Central
• Plumbing: Gas Water Heater
• Basement: Finished, Walk-Out Access, Sump Pump
• Doors/Windows: Window Coverings, Double Pane Windows, Bay Window(s), Window Treatments
• Additional Interior Features: Eat-in Kitchen, Pantry, Recessed Lighting, Open Floorplan
Exterior Features:
• Parking: 4 Carport Spaces, 4 Parking Spaces, Secured, Attached Garage Carport, Attached Garage.
• Exterior: Other
• Patio: Patio
• Pool Description: None
• Zoning: R5B
• Additional Exterior/Lot Features: Patio
Legal Notice
Our comprehensive database is populated by our meticulous research and analysis of public data. MirrorRealEstate strives for accuracy and we make every effort to verify the information. However, MirrorRealEstate is not liable for the use or misuse of the site's information. The information displayed on MirrorRealEstate.com is for reference only.