3357 Bent Twig Ln, Diamond Bar, CA 91765
Property Details
4
None
None
None
Description
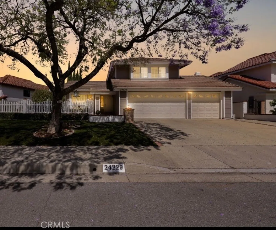
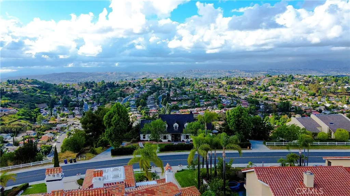
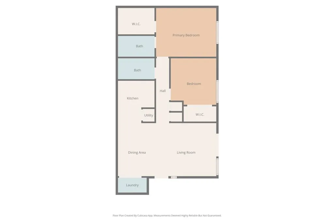
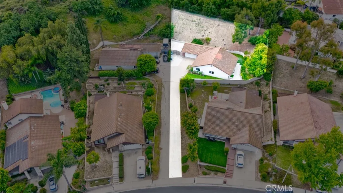
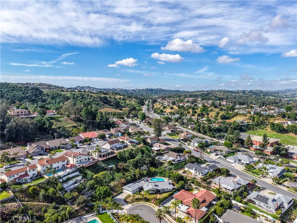
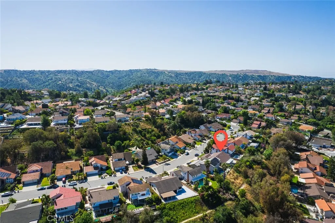
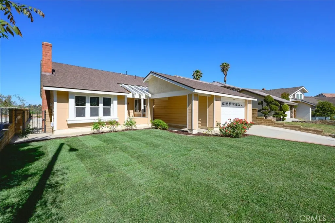
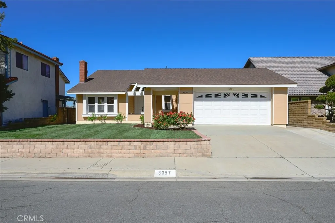
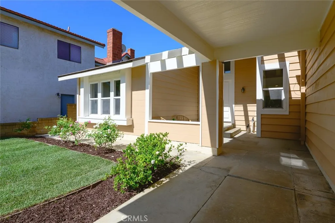
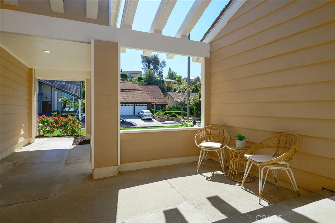
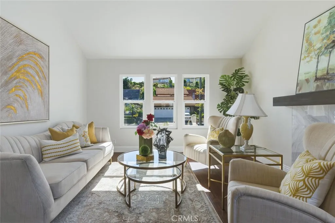
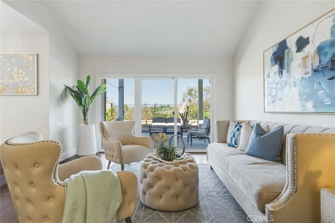
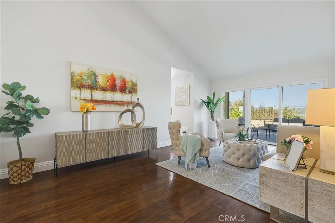
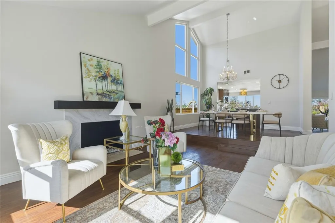
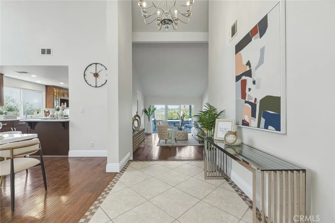
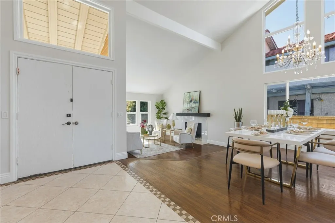
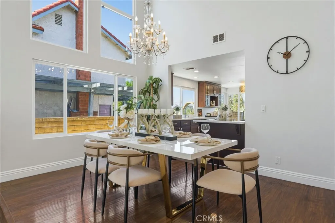
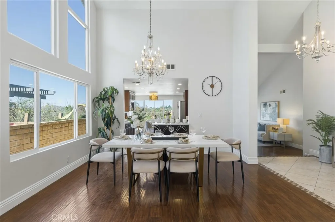
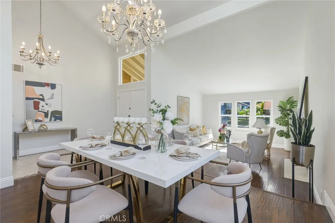
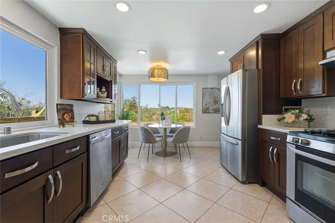
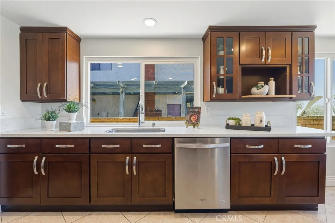
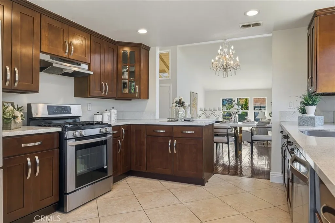
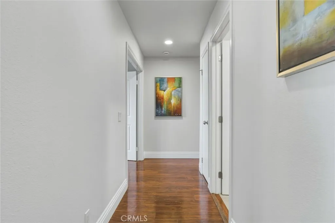
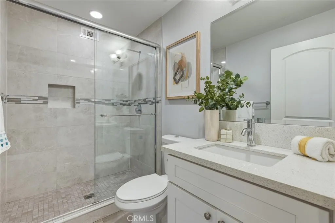
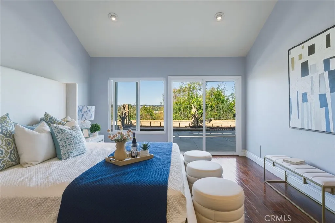
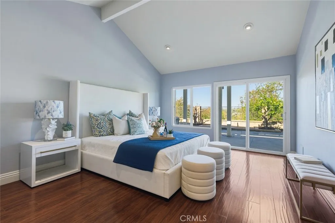
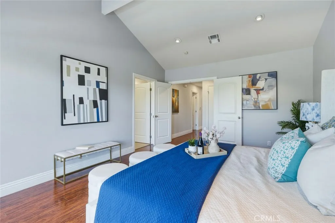
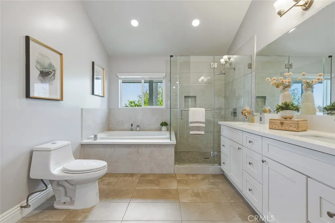
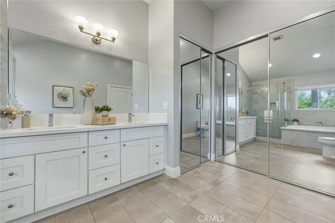
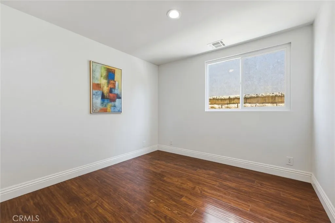
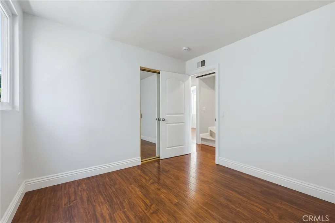
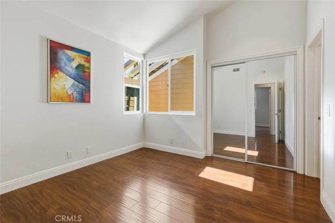
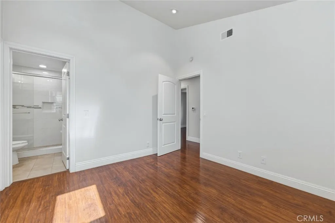
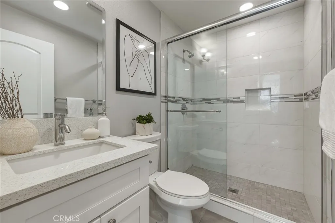
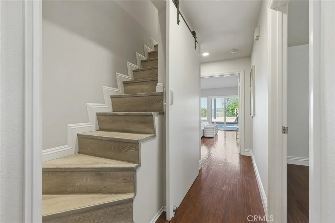
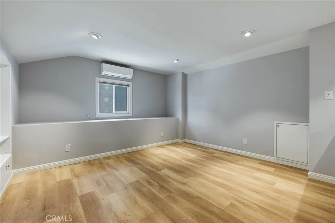
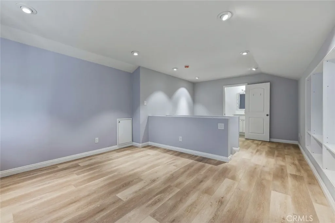
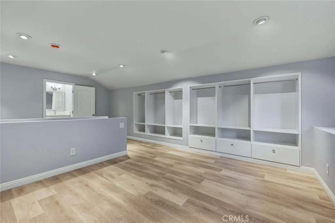
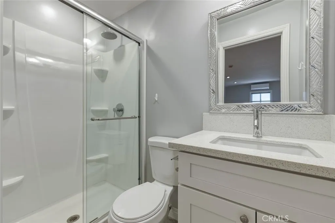
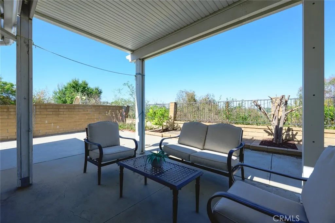
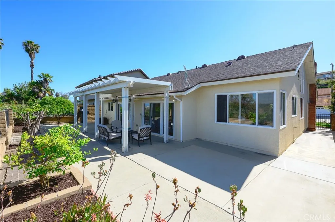
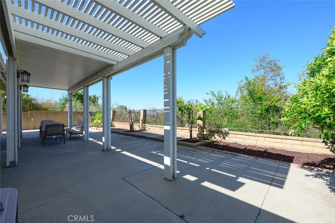
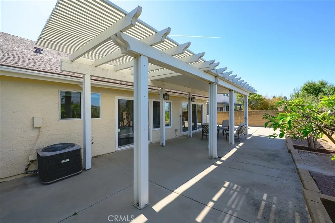
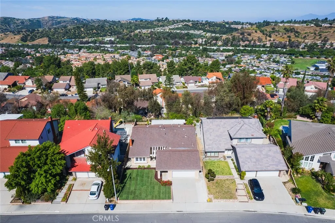
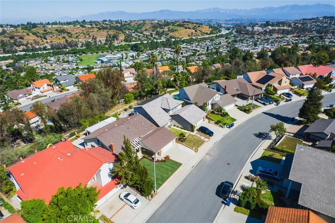
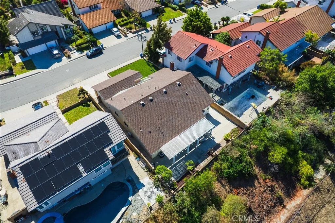
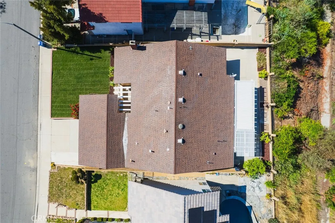
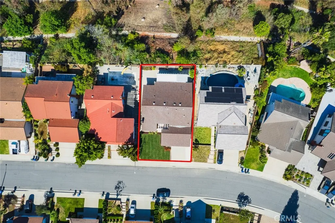
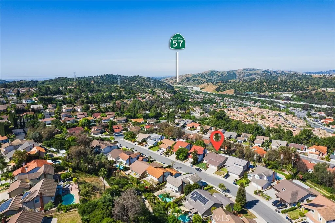
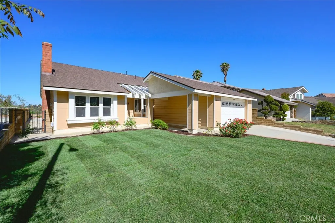
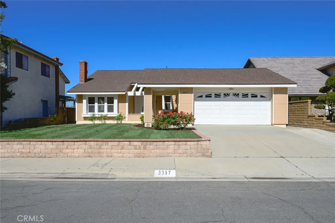
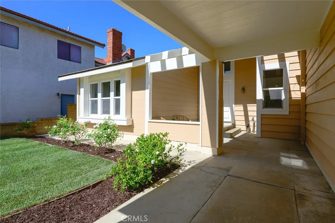
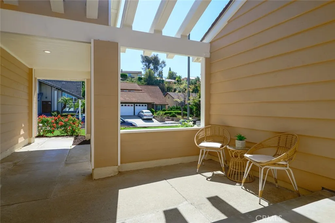
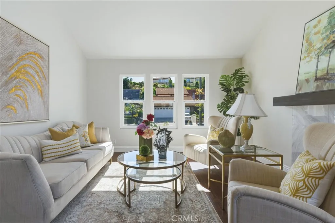
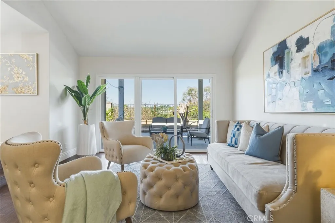
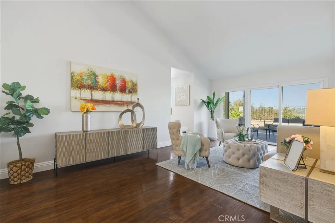
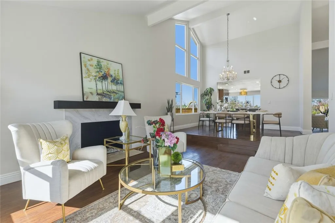
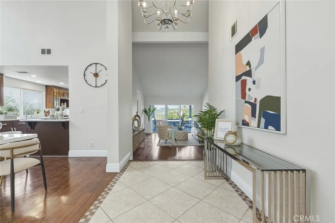
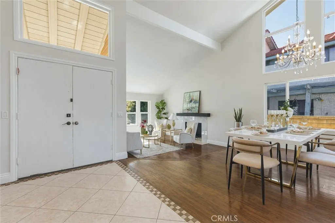
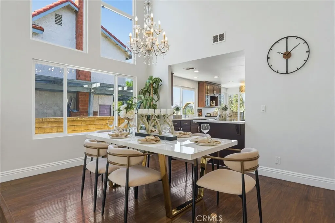
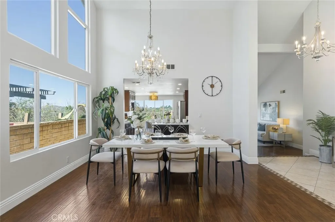
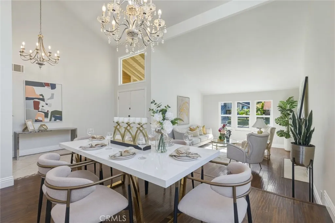
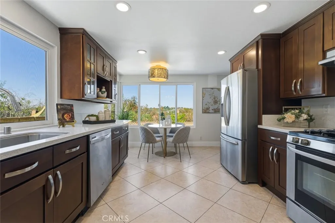
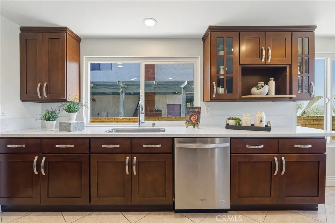
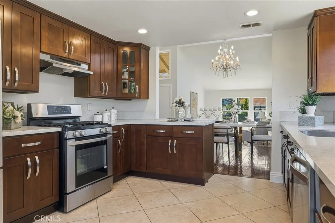
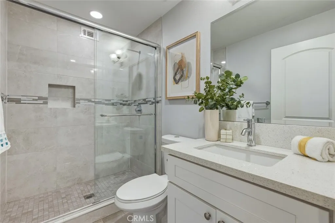
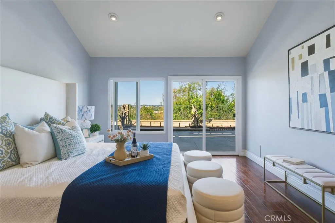
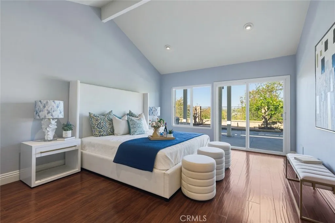
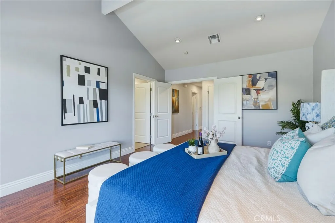
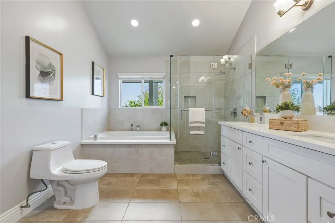
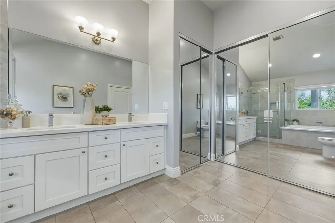
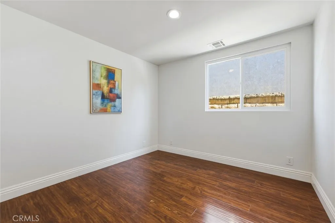
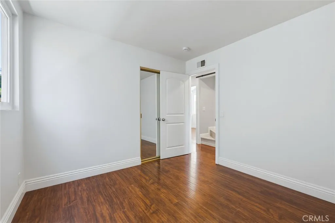
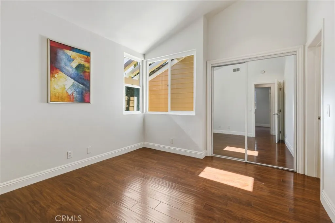
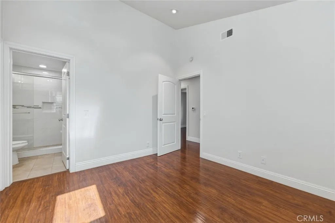
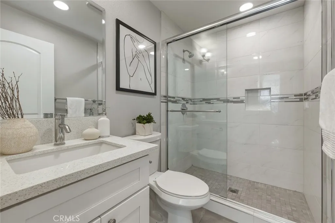
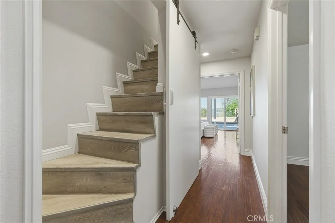
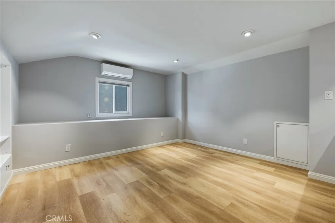
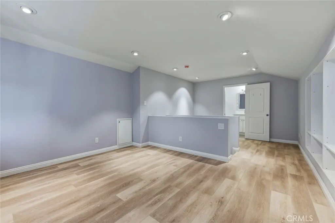
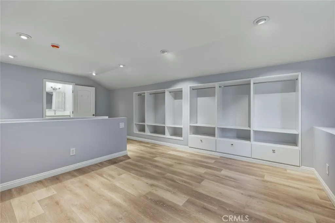
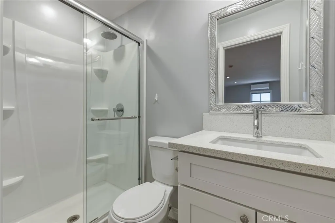
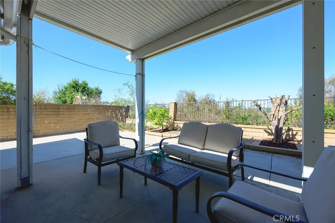
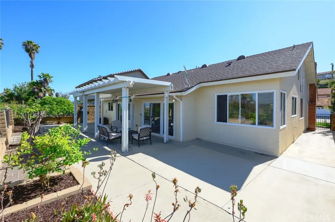
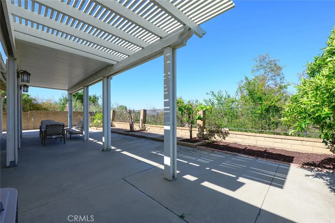
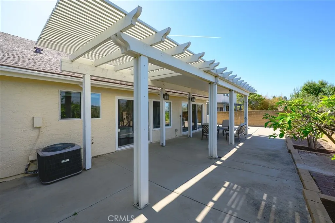
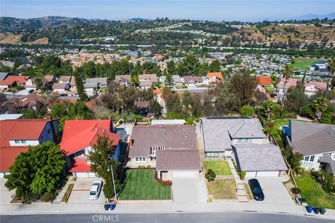
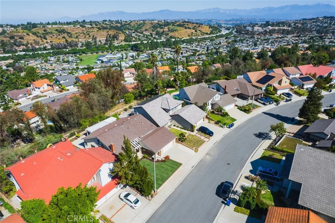
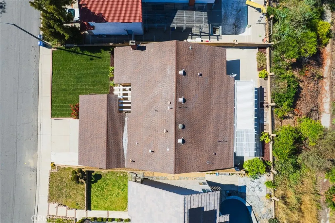
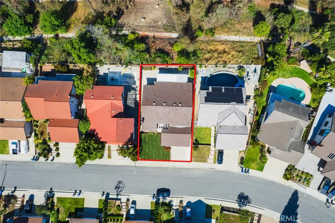
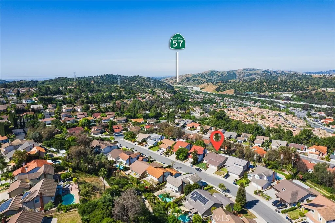
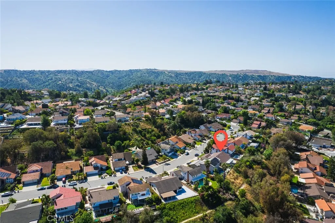
Exquisitely remodeled single-story residence offering breathtaking 180-degree panoramic city light and mountain views, ideally situated in a prestigious neighborhood within the highly acclaimed Walnut Valley Unified School District.Designed with sophistication and comfort in mind, this home features an expansive open-concept floor plan enhanced by soaring high ceilings and abundant natural light. The seamless indoor-outdoor flow creates an exceptional living and entertaining experience framed by stunning vistas.The gourmet kitchen has been thoughtfully reimagined with premium finishes, sleek cabinetry, and designer details, opening effortlessly to the main living and dining areas. Spa-inspired bathrooms have been beautifully upgraded with modern elegance and high-end materials.Spacious and well-appointed, the home offers a refined yet inviting atmosphere throughout, perfectly blending contemporary luxury with everyday functionality. Conveniently located near H Mart, upscale shopping, dining, and major conveniences, this exceptional property delivers the perfect combination of privacy, scenic beauty, and modern living.
PROPERTY DETAILS: Square Feet: 2037 | Bathrooms: 4
INTERIOR FEATURES: • Cooling: Central Air • Heating: Central • Common Walls: No Common Walls • Fireplaces: Living Room
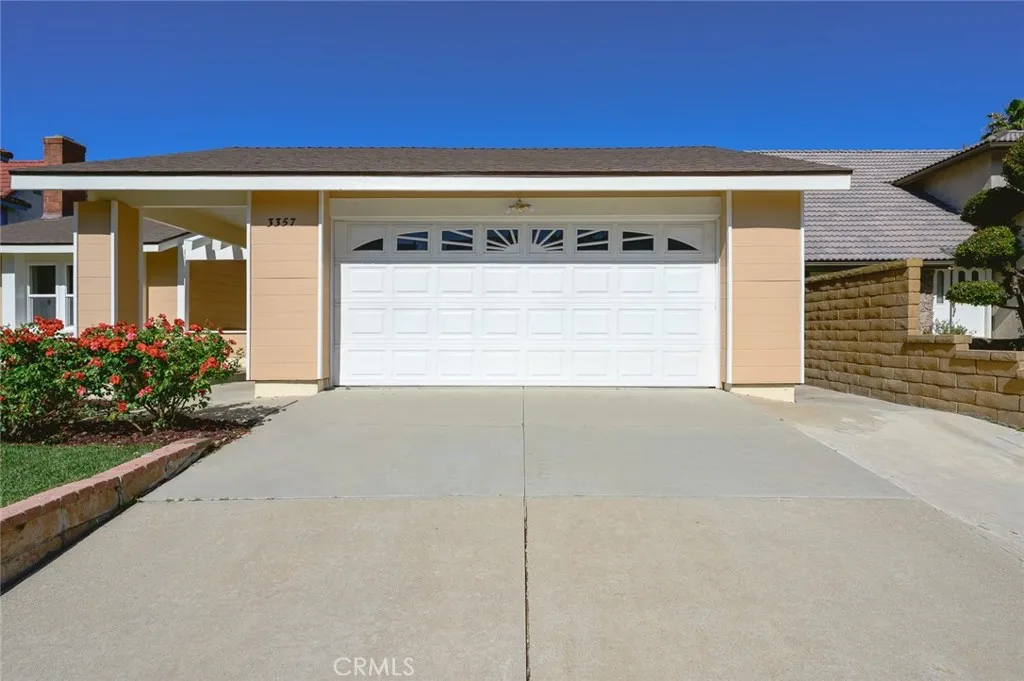
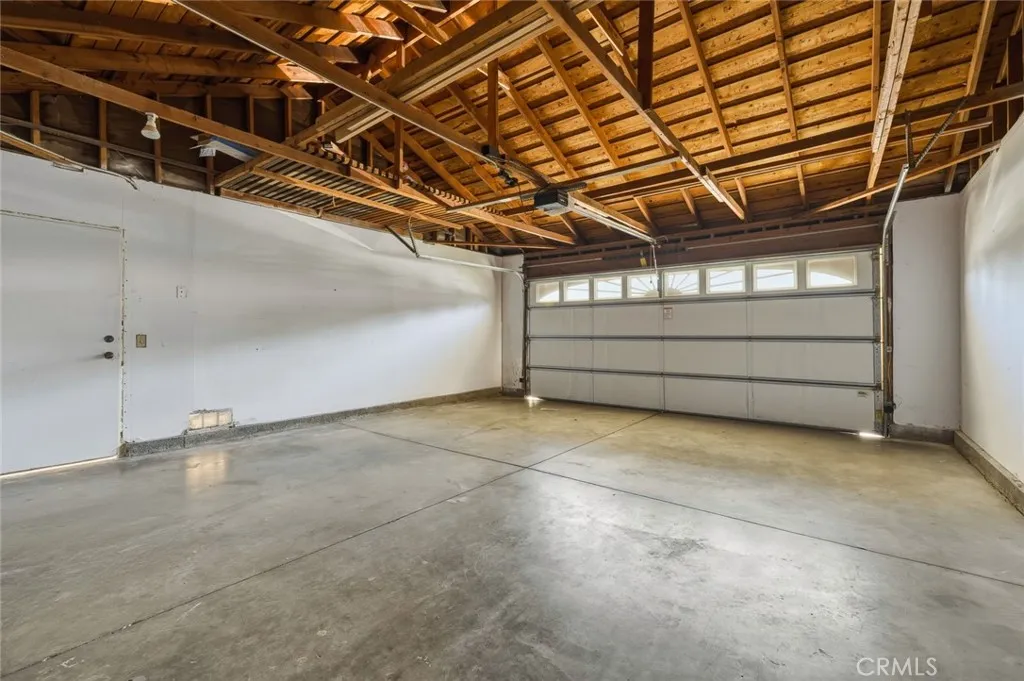
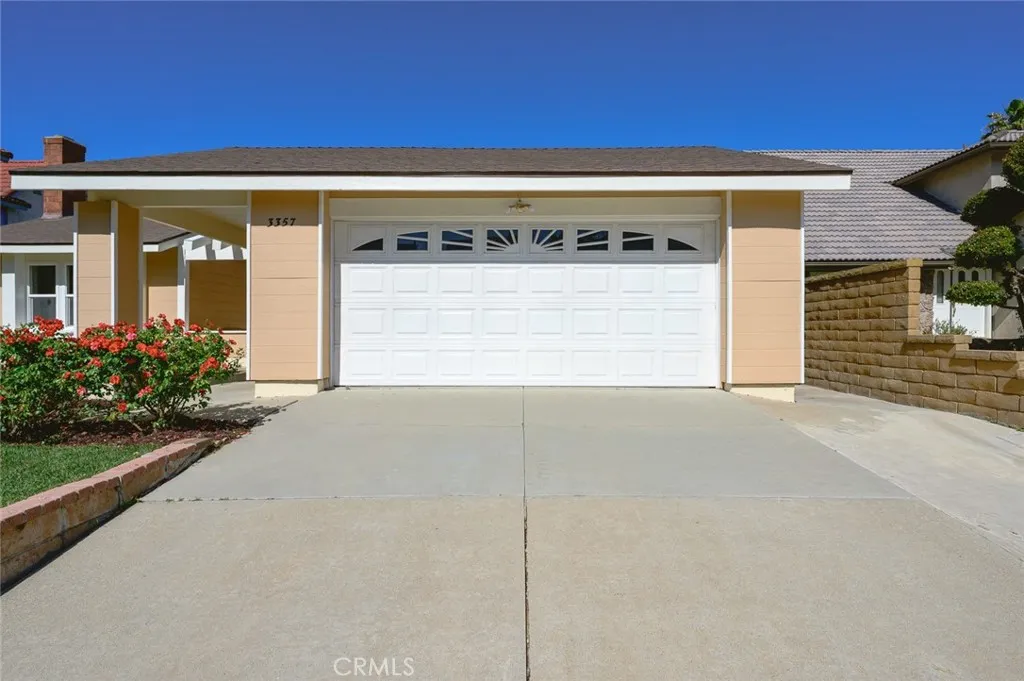
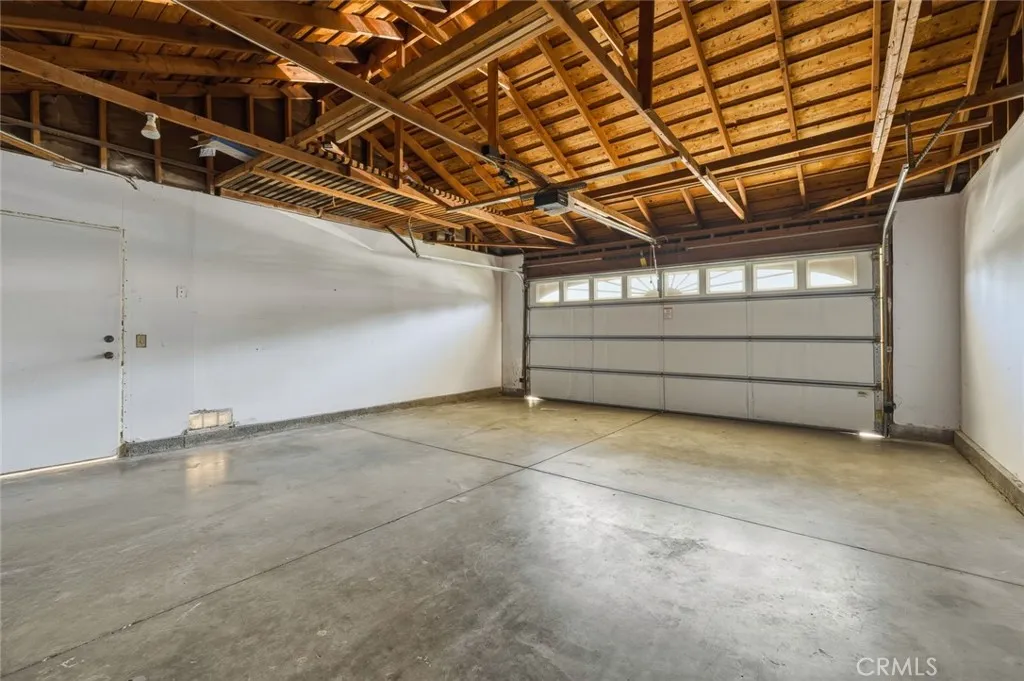
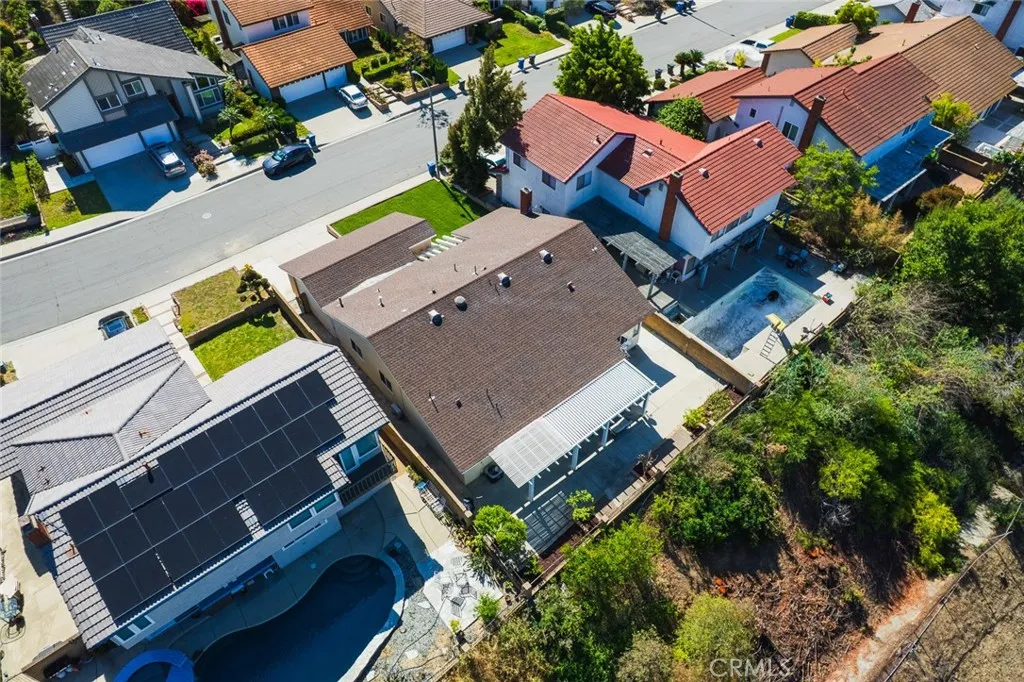
EXTERIOR FEATURES: • Parking: 2 Garage Spaces, 2 Parking Spaces, Attached Garage. • Pool Description: None • Lot View: City
LISTING AGENT: Agent: Cathy Cheng | Office: CC Royal Realty | Phone: 6262223050 | Email: [email protected]
LISTING INFORMATION: MLS#: TR26082126 | Status: FOR SALE
Location
Address
3357 Bent Twig Ln
City
Diamond Bar
Features and Finishes
Interior Features:
• Cooling: Central Air
• Heating: Central
• Common Walls: No Common Walls
• Fireplaces: Living Room
Exterior Features:
• Parking: 2 Garage Spaces, 2 Parking Spaces, Attached Garage.
• Pool Description: None
• Lot View: City
Legal Notice
Our comprehensive database is populated by our meticulous research and analysis of public data. MirrorRealEstate strives for accuracy and we make every effort to verify the information. However, MirrorRealEstate is not liable for the use or misuse of the site's information. The information displayed on MirrorRealEstate.com is for reference only.