Log in Sign up
Back to search Home Countries Canada Calgary 4644 83 St NwCalgary, Alberta, T3B2R2, Canada
$649,000

4644 83 St NwCalgary, Alberta, T3B2R2, Canada

T3B 2R2, Calgary, Alberta, Canada
4 beds 4 baths Duplex

Property facts

Property type
Duplex
Property subtype
Attached
Bedrooms
4
Bathrooms
4
Lot size
1839 sqft
Basement
Finished / / Full (Finished)

Only details supplied with this listing are shown. Ask the listing contact to confirm measurements, taxes and costs.

About this home

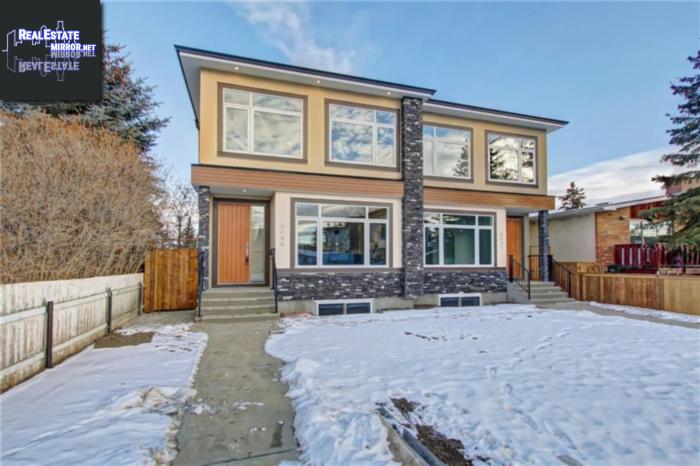
Duplex for sale in Calgary located in 4644 83 St Nw , Alberta, T3B2R2, Canada. This Duplex have 4 bedrooms and 4 bathrooms. This property listing building style is Attached. For all the rest of the information we have about this property in Calgary , see above.This brand new infill features a BRIGHT OPEN FLOOR-PLAN with over 2600 sq ft of living space and HIGH QUALITY FINISHINGS THROUGHOUT Main floor has an expansive layout allowing great natural light across the beautiful hardwood floors centred by a custom over sized kitchen w/enlarged island and eating bar. The kitchen has gas cook-top, Bosch built in oven and microwave and plenty of storage cabinetry. Mud room with custom mill-work, along with a sunny dining room and cozy family room with a gas fireplace and floor to ceiling built-ins. Upstairs provides 2 ample bedrooms, upper laundry, 4pc bath along with the master retreat w/5pc ensuite and great walk-in closet .with built-ins. The FULLY-FINISHED BASEMENT features a 4th bedroom, 4-pc bath and REC-ROOM WITH WET BAR, perfect for entertaining! Steps away from walking paths, dog parks, schools and community centre, Olympic Park, Bow River, Bowness Park, just 15 minutes drive to Calgary downtown, close access to Stoney Trail, 16 Avenue

Features & amenities

Features & finishes
BRIGHT OPEN FLOOR-PLAN
over 2600 sq ft
HIGH QUALITY FINISHINGS
hardwood floors
custom oversized kitchen with enlarged island and eating bar
gas cook-top
Bosch built in oven and microwave
plenty of storage cabinetry
Mud room with custom mill-work
sunny dining room
cozy family room with a gas fireplace and floor to ceiling built-ins
FULLY-FINISHED BASEMENT
4th bedroom
4-pc bath
REC-ROOM WITH WET BAR
walking paths
dog parks
schools
community centre
Olympic Park
Bow River
Bowness Park

Location

If the interactive map is unavailable, open the supplied location in maps.

Open location in maps

The pin uses coordinates supplied with this listing. Confirm the exact location with the listing contact.

Listing information

Original source
realestatemirror.net
Added to Mirror
Record updated

Added and updated dates describe the Mirror record. Source publication and verification dates are shown separately when known; none establishes time on market. Confirm current price and availability with the listing contact.

View original listing

Similar homes nearby

Photos coming soon
For Sale
$738,000
212 Riverview Close SE, Calgary, AB, T2C 4G7
4 bd 4 ba Detached
Calgary
Listed by TREC THE REAL ESTATE COMPANY
Photos coming soon
For Sale
$899,900
32 Cranarch Bay SE, Calgary, AB, T3M0W6
5 bd 4 ba Detached
Calgary
Listed by CIR REALTY
Photos coming soon
For Sale
$437,000
20 Erin Croft Place SE, Calgary, AB, T2B 2V3
2 bd 2 ba Detached
Calgary
Listed by GRAND REALTY
Photos coming soon
For Sale
$859,999
8304 11 Street SW, Calgary, AB, T2V 1N6
5 bd 3 ba Detached
Calgary
Listed by EXP REALTY
Photos coming soon
For Sale
$1,890,000
4104-530 3 Street SE, Calgary, AB, T2G 2L8
3 bd 2 ba Apartments
Calgary
Listed by KELLER WILLIAMS BOLD REALTY
Photos coming soon
For Sale
$540,000
195 Cranberry Close SE, Calgary, AB, T3M 0B5
3 bd 3 ba Detached
Calgary
Listed by TREC THE REAL ESTATE COMPANY
Photos coming soon
For Sale
$348,800
205-110 Auburn Meadows View SE, Calgary, AB, T3M 2M2
2 bd 2 ba Apartments
Calgary
Listed by CENTURY 21 BAMBER REALTY LTD
Photos coming soon
For Sale
$1,799,900
6526 Laurentian Way SW, Calgary, AB, T3E 5N3
5 bd 3 ba Detached
Calgary
Listed by SOTHEBY'S INTERNATIONAL REALTY CANADA
$649,000
4 beds · 4 baths
Log in Sign up