For Sale
CAD749,900
4 bd
3 ba
Duplex
Kamloops
Listed by REMAX Kamloops
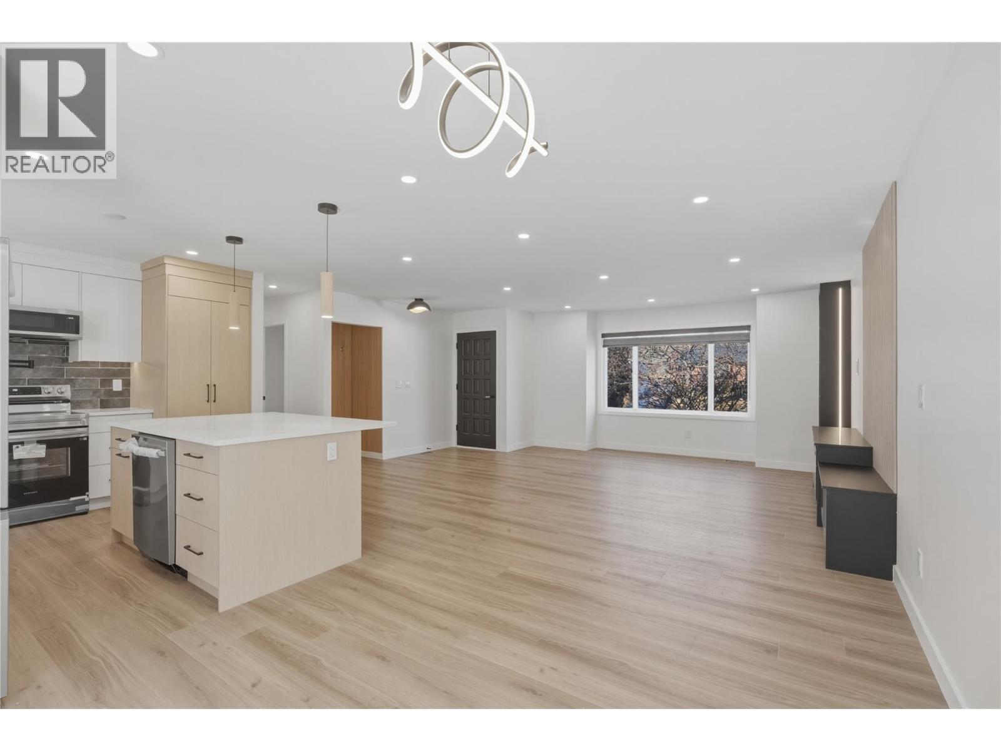
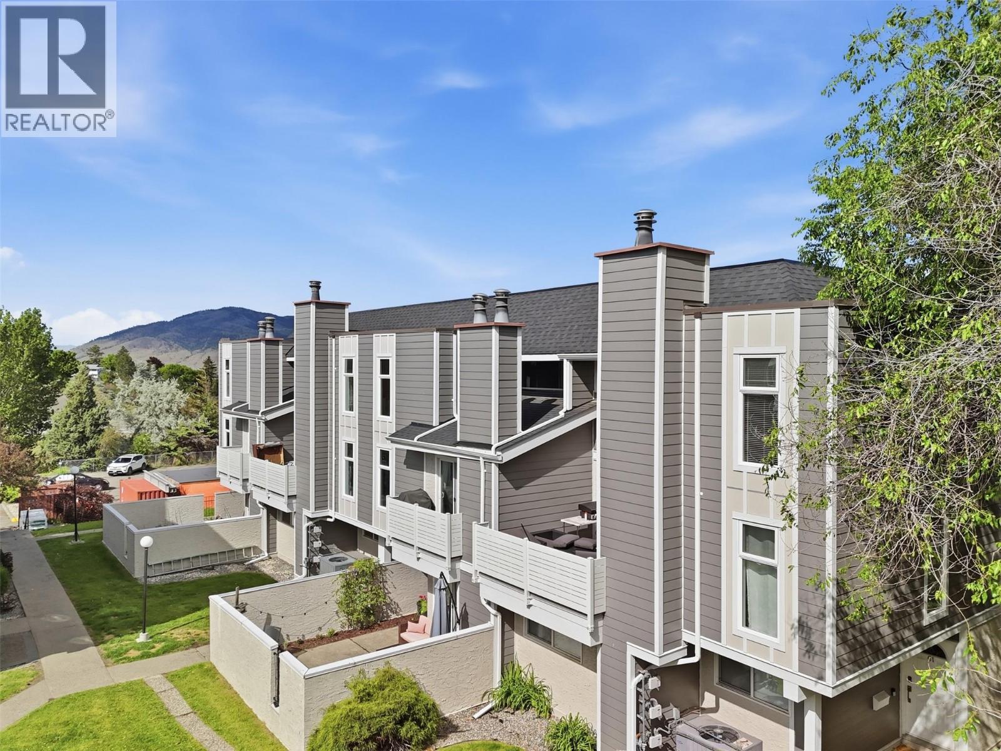
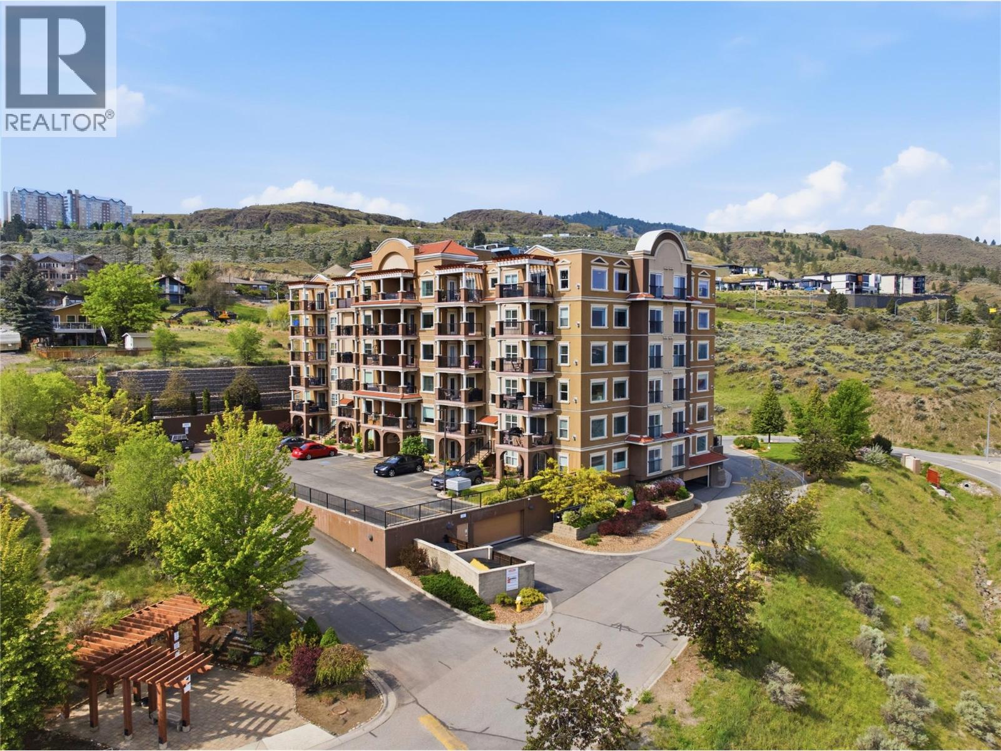
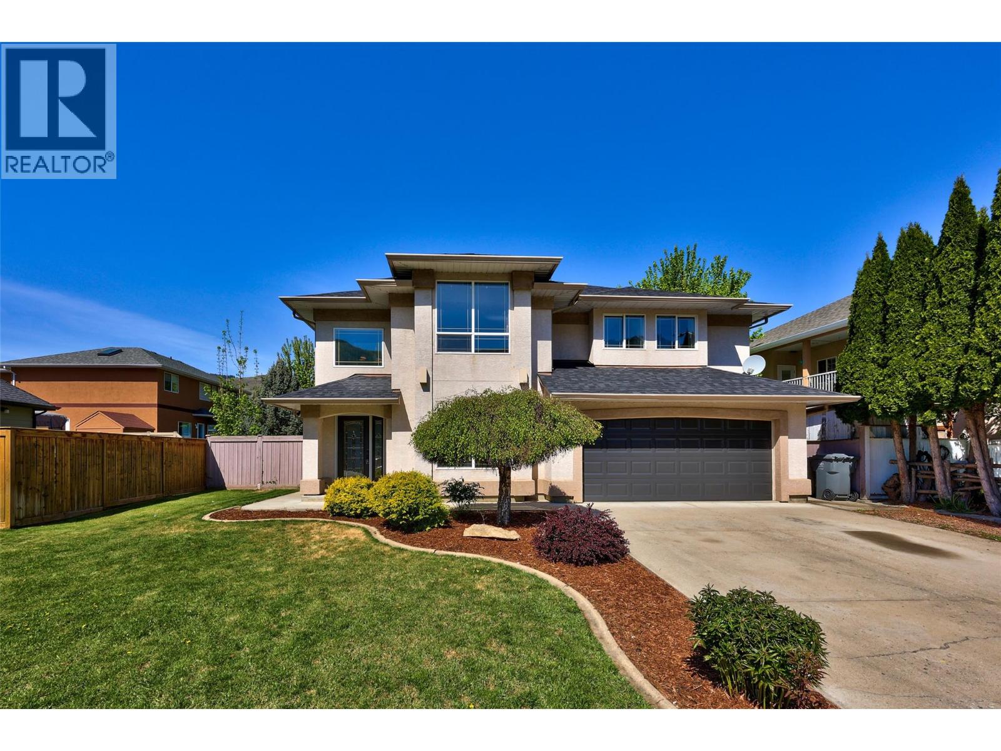
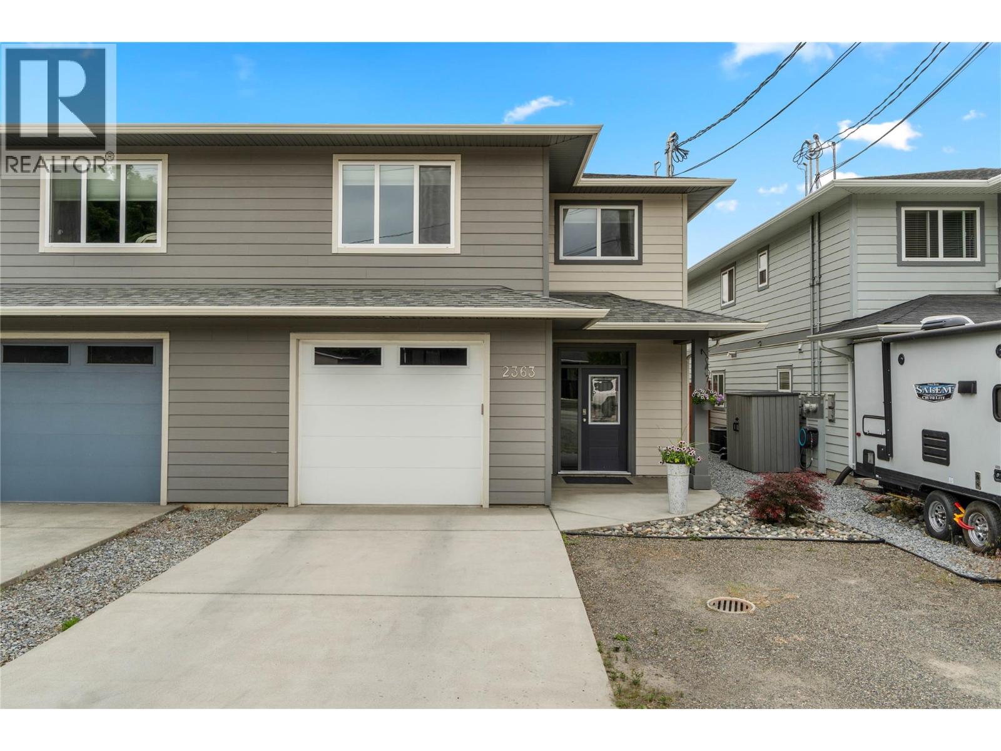
Custom designed Sedona Pines family home welcomes you with stunning Great room with vaulted ceilings to the amazing view. Solid fir floors, feature gas fireplace & open floor plan with vault to the upper mezzanine add to the country charm. Sound system throughout. Gourmet island kitchen with gas cooktop, wine cooler & walk in pantry to charm your chef. Dining opens to the covered BBQ deck with WOW view & N/Gas jet. Master on the main boasts a 5pc ensuite & walk-in closet. Home office off the foyer has a built in library & French doors. Easy access to D/Garage with epoxy floors. Upper floor loft overlooks Great room with 3 large bedrooms, 5 pc bath & handy laundry room. Walk out basement with cork floors has family room w/cozy gas fireplace. Large rec room opens to the private fenced yard with country garden & secluded patio. 5th bedroom & 2nd office plus Rec room could have 6th bedroom if needed. Large storage room in addition to under slab storage with negotiable climbing wall. (id:1937) Find out more about this property. Request details here