1432 Bretton View Road, Annapolis, MD 21409













Property Details
3
Description
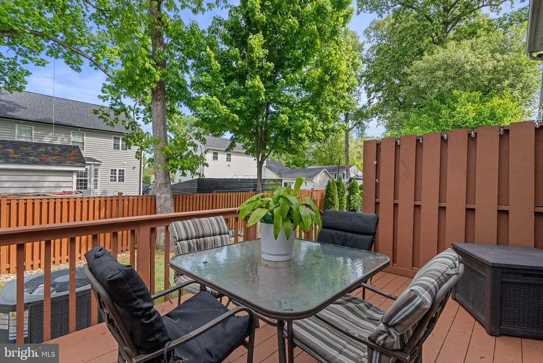
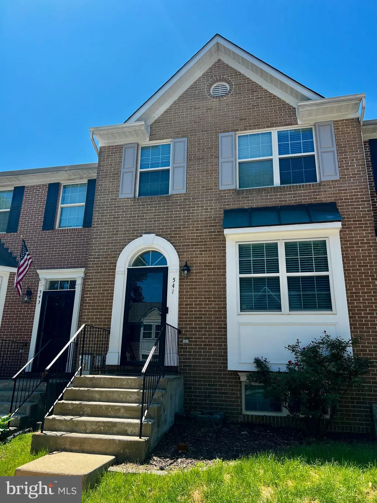
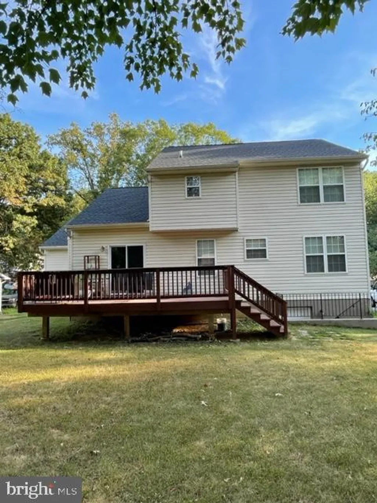
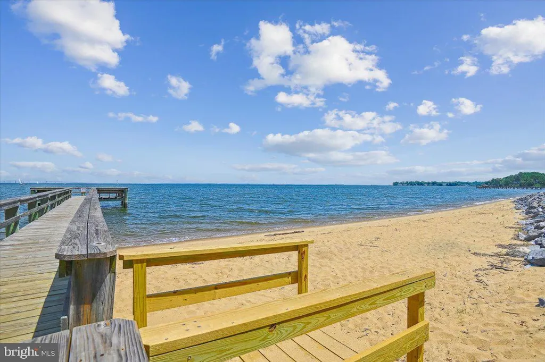
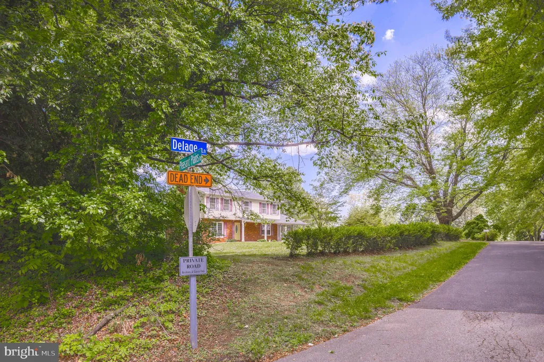
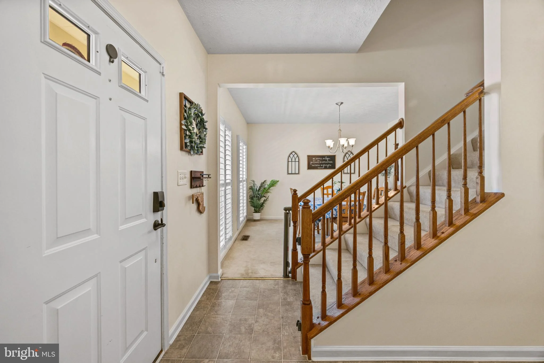
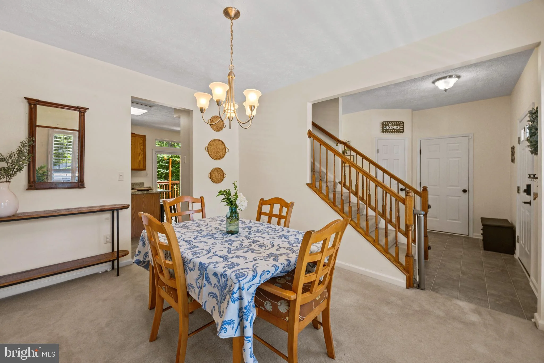
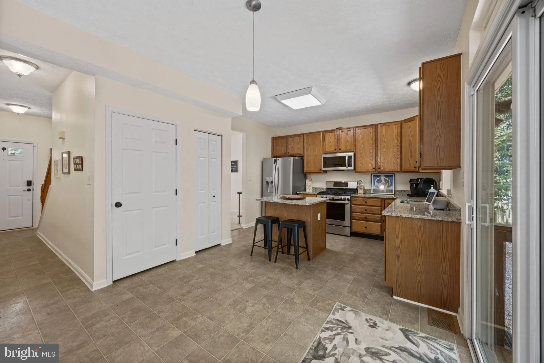
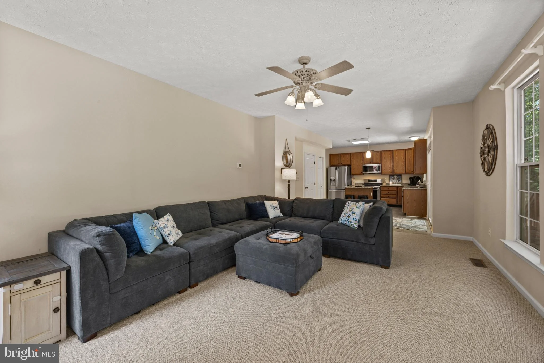
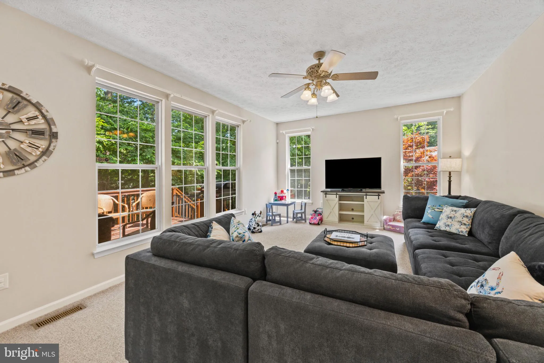
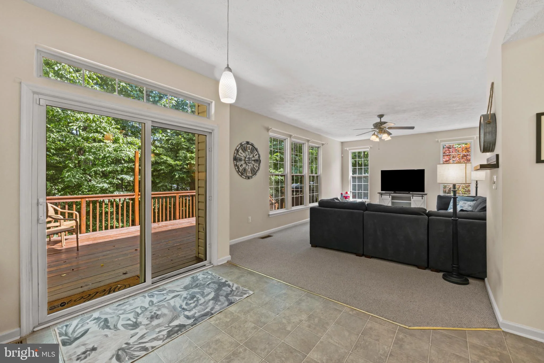
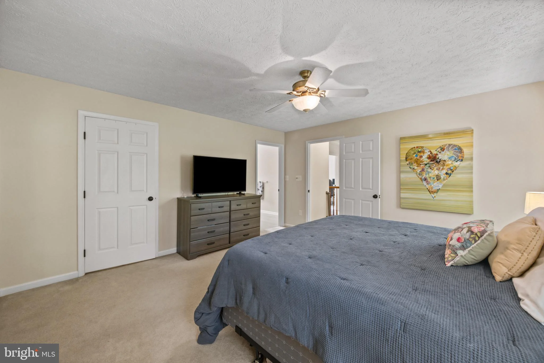
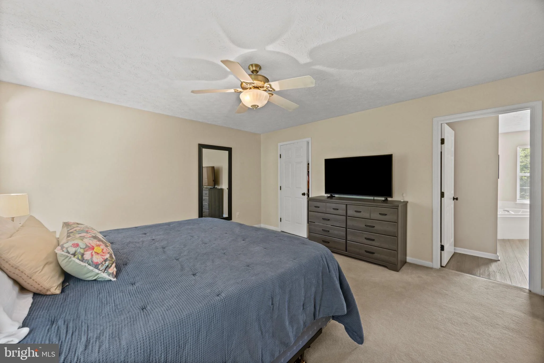
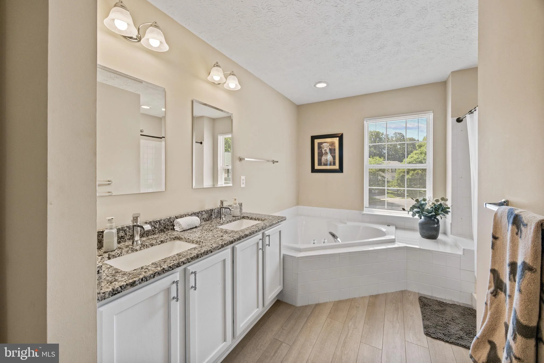
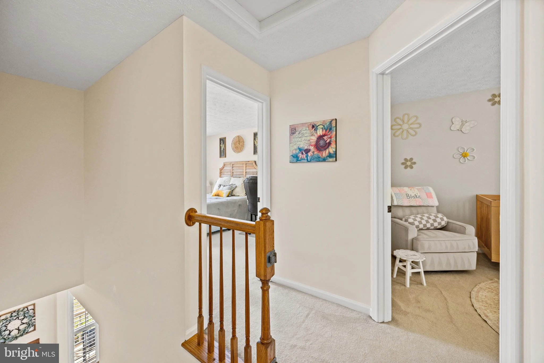
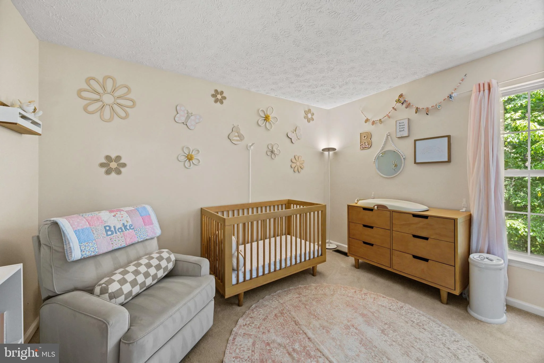
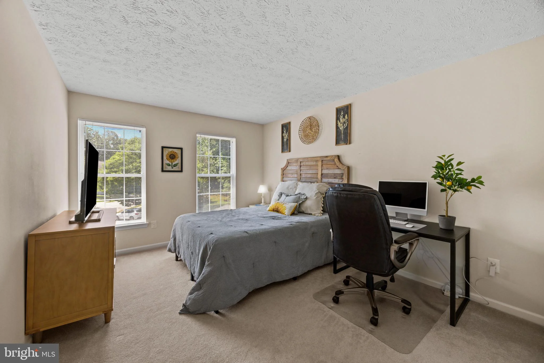
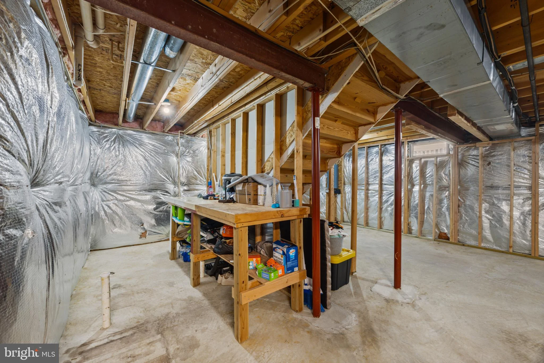
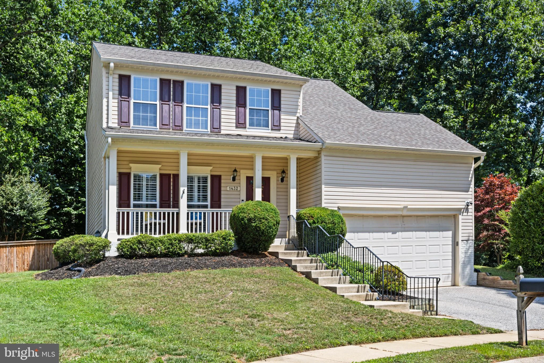
Welcome to 1432 Bretton View Road, a beautifully updated colonial tucked away on a desirable corner lot in Bay Watch Estates, one of the Broadneck Peninsula's most convenient communities. Offering the perfect balance of privacy and accessibility, this home is just minutes from Route 50, downtown Annapolis, marinas, parks, shopping, and commuter routes to Baltimore and Washington, D.C. Inside, the sun-filled main level is designed for comfortable everyday living and effortless entertaining. A formal dining room, renovated powder room, and spacious family room create inviting gathering spaces, while the kitchen serves as the heart of the home with 42-inch cabinetry, granite countertops, a center island, and a sunny breakfast area overlooking the backyard. Upstairs, you'll find three generously sized bedrooms, including a spacious primary suite featuring an oversized walk-in closet and a beautifully renovated en-suite bath completed in 2022. An updated hall bath serves the additional bedrooms. The unfinished lower level offers exceptional potential for future expansion, already equipped with a bathroom rough-in and egress window, making it ideal for a potential fourth bedroom, recreation room, gym, home office, or guest suite. Step outside to enjoy the large rear deck overlooking mature trees and a peaceful wooded backdrop, providing a private setting for morning coffee, outdoor dining, or relaxing evenings. Additional highlights include a one-car garage with extra storage space, a 30-year architectural roof installed in 2018, new kitchen appliances in 2020, and fresh interior paint completed in 2022. Located within the highly regarded Broadneck school district, this move-in ready home presents an exceptional opportunity to enjoy the best of Annapolis-area living in a quiet neighborhood setting.
PROPERTY DETAILS: Square Feet: 1634 | Bathrooms: 3
INTERIOR FEATURES: • Square Footage (approx): 1,634 Sq. Ft. Above Ground, Sq. Ft. Below Ground • Appliances: Gas Range, Gas Oven, Dishwasher, Disposal, Dryer, Microwave, Refrigerator, Stainless Steel Appliance(s), Washer • Flooring: Vinyl, Carpet • Cooling: Central Air, Electric, Gas, Ceiling Fan(s) • Heating: Propane, Heat Pump, Forced Air • Plumbing: Gas Water Heater • Basement: Unfinished, Sump Pump, Interior Entry, Bath/Stubbed • Doors/Windows: Window Coverings, Screens, Window Treatments • Additional Interior Features: Eat-in Kitchen, Ceiling Fan(s), Kitchen Island, Pantry, Walk-In Closet(s), Soaking Tub
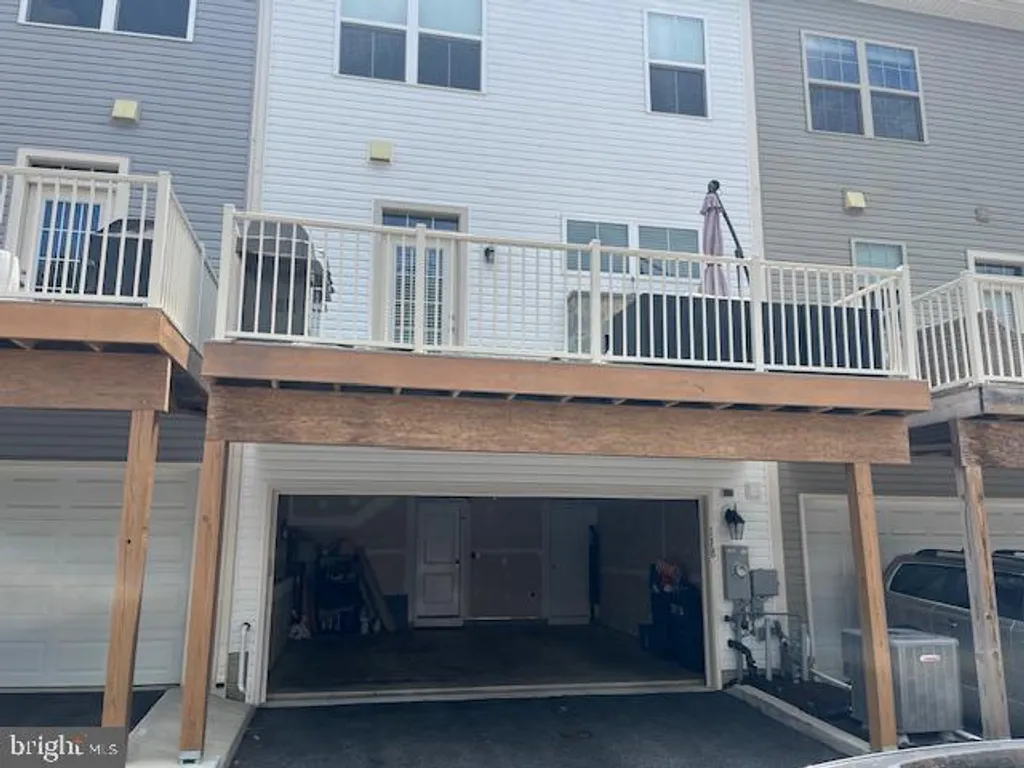
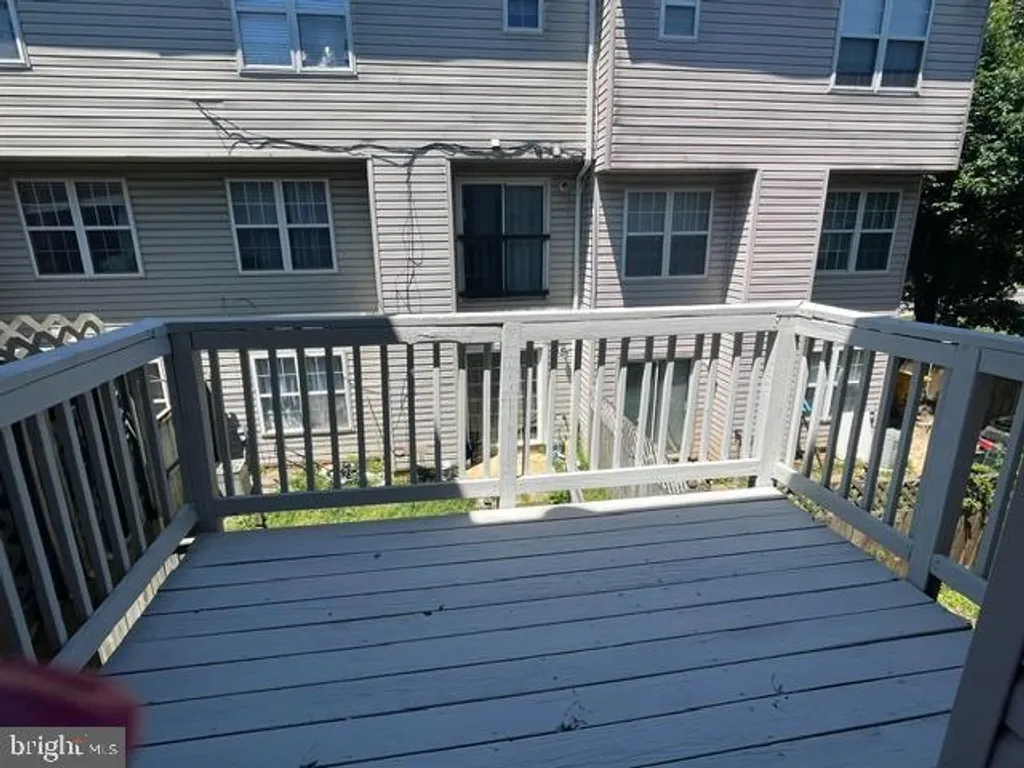
EXTERIOR FEATURES: • Parking: 1 Garage Spaces, 3 Parking Spaces, Garage Door Opener, Concrete, Garage, Driveway, Inside Entrance, Attached Garage. • Exterior: Vinyl • Patio: Deck, Porch • Roof: Shingle • Pool Description: None • Lot View: Trees/Woods • Zoning: R5 • Additional Exterior/Lot Features: Porch, Deck Corner Lot, Wooded
LISTING AGENT: Agent: Biana Arentz | Office: Coldwell Banker Realty | Phone: 4102638686 | Email: [email protected]
LISTING INFORMATION: MLS#: MDAA2149952 | Status: Contingent
Location
Address
1432 Bretton View Road
City
Annapolis
Features and Finishes
Interior Features:
• Square Footage
(approx): 1,634 Sq. Ft. Above Ground, Sq. Ft. Below Ground
• Appliances: Gas Range, Gas Oven, Dishwasher, Disposal, Dryer, Microwave, Refrigerator, Stainless Steel Appliance(s), Washer
• Flooring: Vinyl, Carpet
• Cooling: Central Air, Electric, Gas, Ceiling Fan(s)
• Heating: Propane, Heat Pump, Forced Air
• Plumbing: Gas Water Heater
• Basement: Unfinished, Sump Pump, Interior Entry, Bath/Stubbed
• Doors/Windows: Window Coverings, Screens, Window Treatments
• Additional Interior Features: Eat-in Kitchen, Ceiling Fan(s), Kitchen Island, Pantry, Walk-In Closet(s), Soaking Tub
Exterior Features:
• Parking: 1 Garage Spaces, 3 Parking Spaces, Garage Door Opener, Concrete, Garage, Driveway, Inside Entrance, Attached Garage.
• Exterior: Vinyl
• Patio: Deck, Porch
• Roof: Shingle
• Pool Description: None
• Lot View: Trees/Woods
• Zoning: R5
• Additional Exterior/Lot Features: Porch, Deck Corner Lot, Wooded
Legal Notice
Our comprehensive database is populated by our meticulous research and analysis of public data. MirrorRealEstate strives for accuracy and we make every effort to verify the information. However, MirrorRealEstate is not liable for the use or misuse of the site's information. The information displayed on MirrorRealEstate.com is for reference only.