5406 Crestline Road, Wilmington, DE 19808




Property Details
3
Description
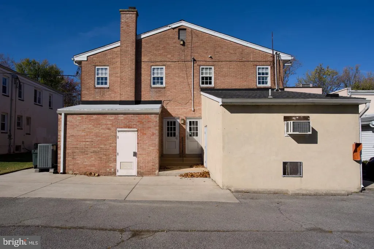
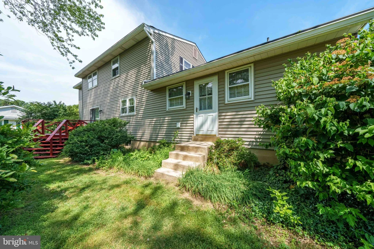
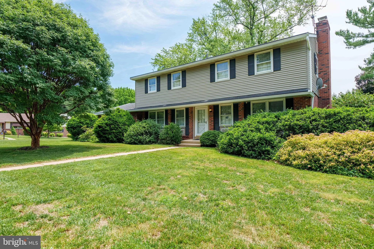
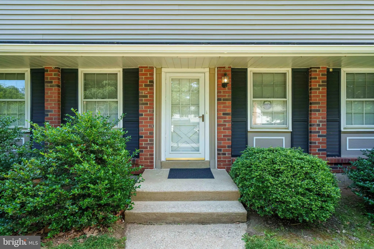
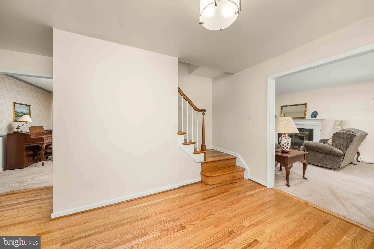
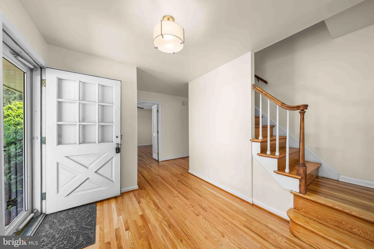
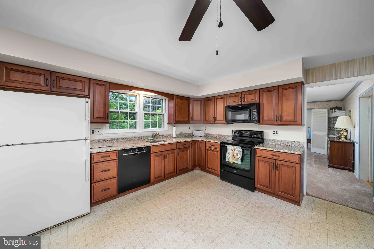
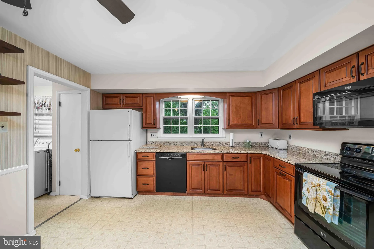
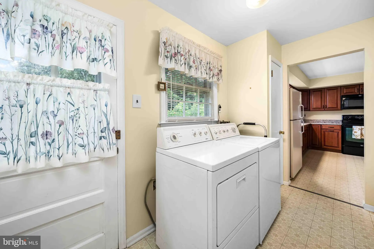
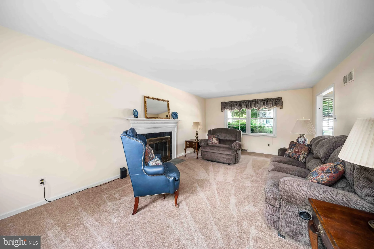
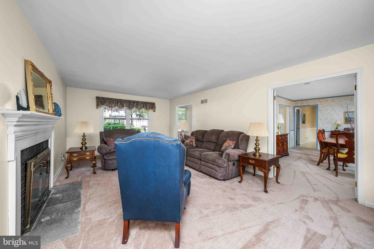
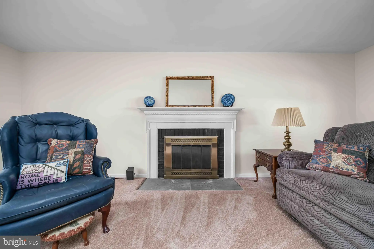
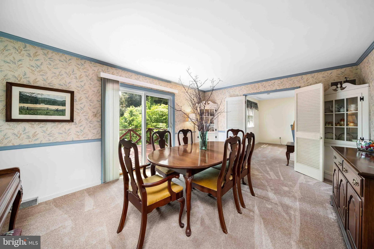
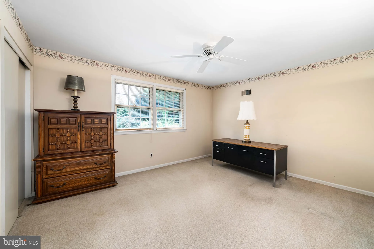
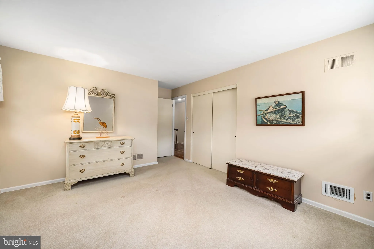
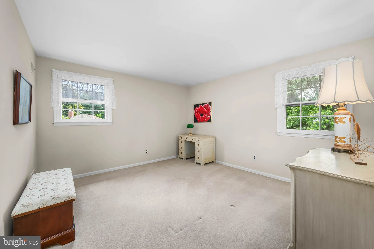
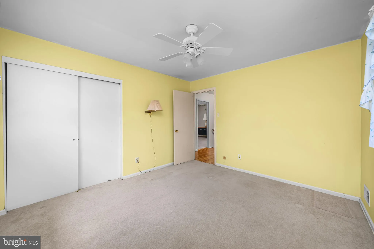
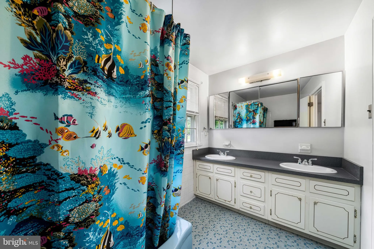
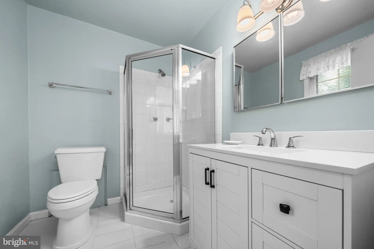
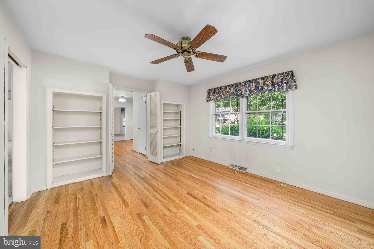
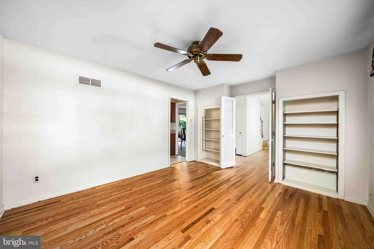
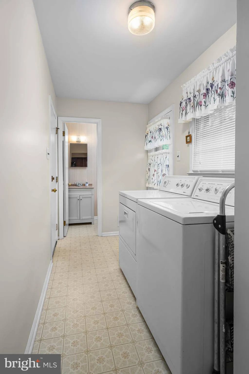
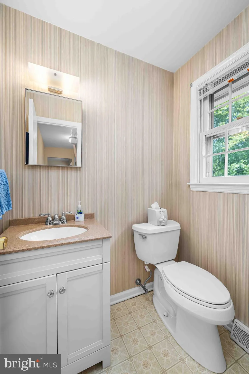
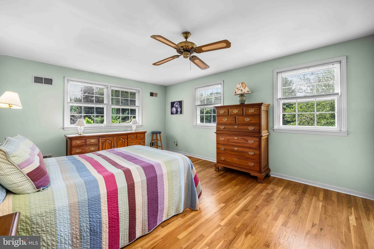
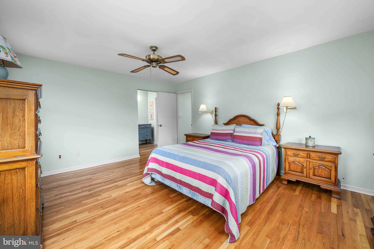
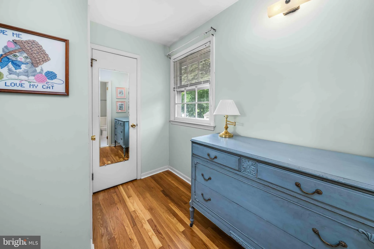
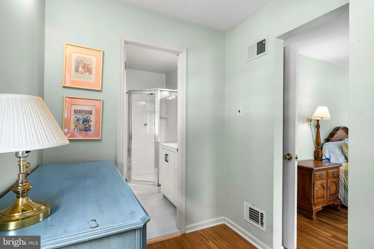
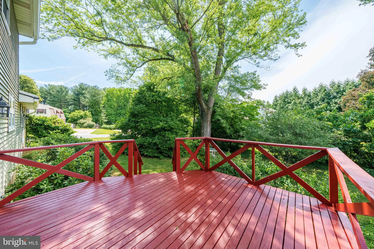
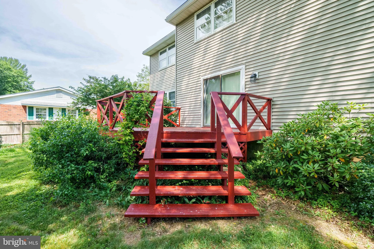
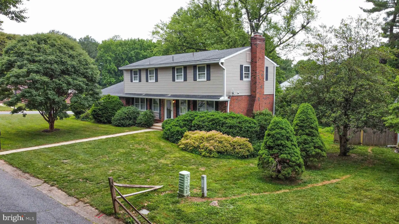
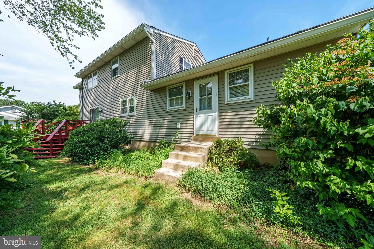
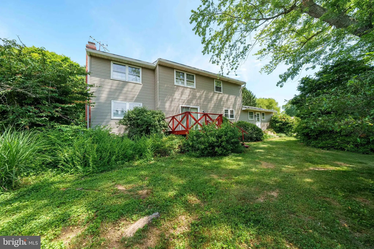
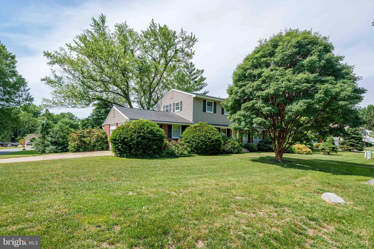
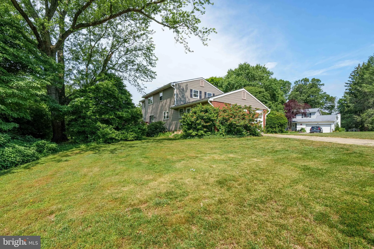
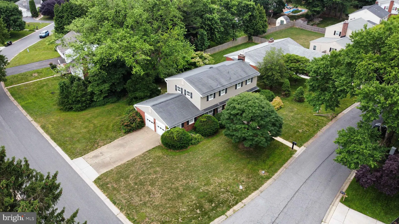
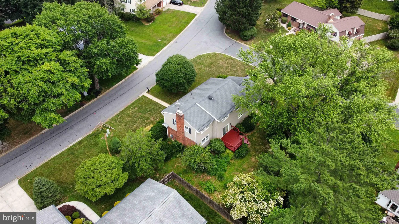
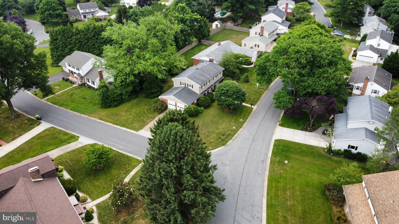
Welcome to 5406 Crestline Road, a beautifully maintained home nestled in the highly sought-after Hills of Skyline neighborhood. Situated on a large, tree-lined lot, this property offers exceptional privacy and plenty of space for outdoor entertaining, recreation, and family activities. The attractive exterior showcases handsome brick and vinyl siding, creating timeless curb appeal. Step inside the spacious, freshly painted foyer and be greeted by a stunning hardwood staircase that sets the tone for the quality and character found throughout the home. To the right, the expansive living room is filled with fresh paint, natural light and features a cozy wood-burning fireplace, perfect for relaxing evenings. The adjoining dining room is ideal for entertaining and is enhanced by a built-in cabinet, crown molding, and chair rail detailing. A large sliding glass door opens to the freshly coated rear deck, providing the perfect spot to enjoy the peaceful, private backyard. To the left of the foyer, a comfortable family room or den features built-in bookshelves and a ceiling fan and flows seamlessly into the spacious kitchen. The kitchen is appointed with beautiful upgraded cabinetry, granite countertops, and newer appliances, offering both style and functionality. Just off the kitchen are the convenient main-floor laundry room and powder room. Upstairs, the spacious primary suite offers a private retreat complete with a lovely new full bath, dedicated dressing area, and walk-in closet. Three additional generously sized bedrooms and a full hall bath featuring double sinks and a soaking tub provide ample space for family and guests. Additional highlights include new Air conditioning (2025), new hardwoods in the foyer and family room, refinished hardwood stairs, and on the 2nd level, a 2-car turned garage with automatic openers and interior access, and a new electrical service wire and panel installed in 2026, along with a new water heater. New carpeting on the first floor. Natural gas is also available within the neighborhood. Offering generous living spaces, thoughtful updates, and an outstanding location that is close to Carousel Park and local schools. This lovely home is ready for its next owner to enjoy.
PROPERTY DETAILS: Square Feet: 2650 | Bathrooms: 3
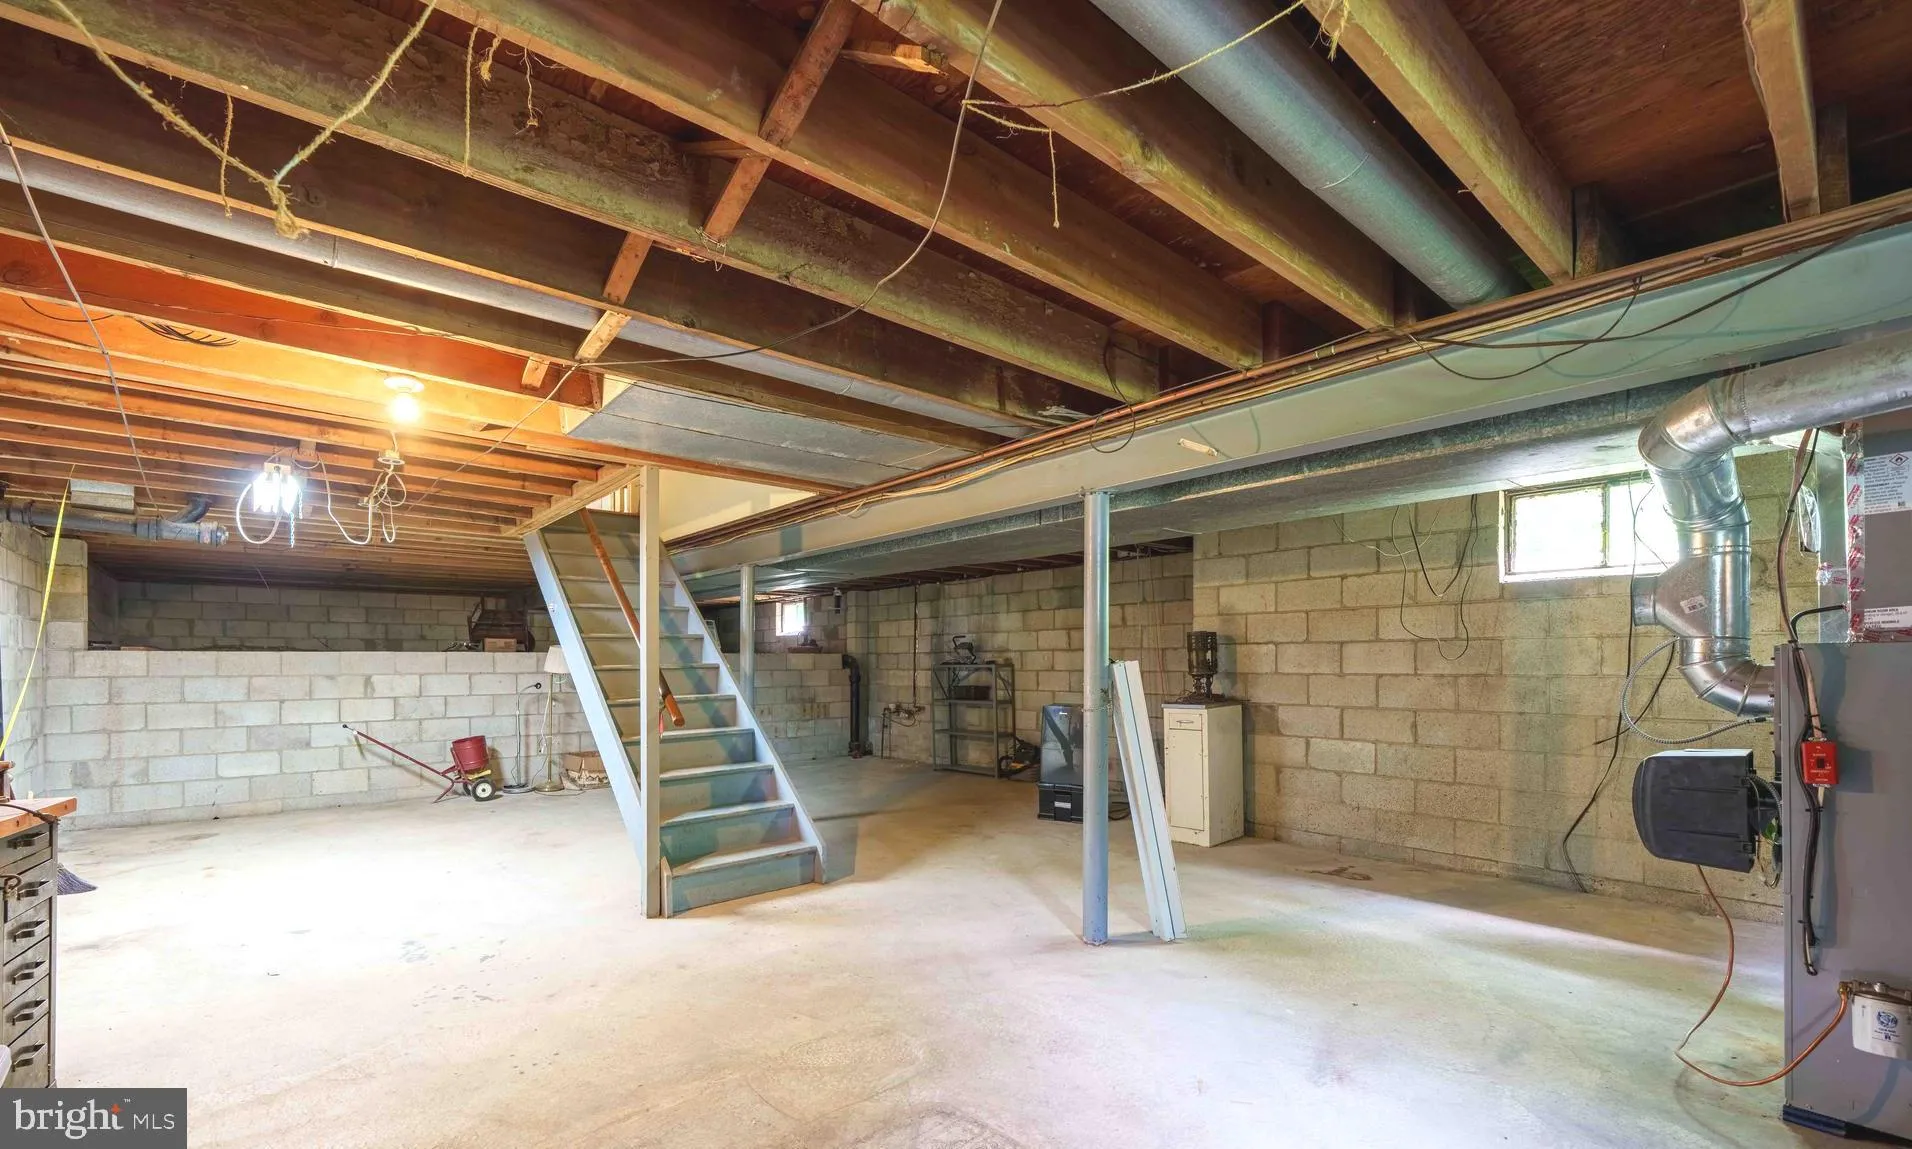
INTERIOR FEATURES: • Square Footage (approx): 2,650 Sq. Ft. Above Ground, Sq. Ft. Below Ground • Flooring: Hardwood • Cooling: Central Air, Electric • Heating: Oil, Forced Air • Plumbing: Electric Water Heater • Basement: Unfinished • Fireplaces: 1 Wood Burning, Glass Doors
EXTERIOR FEATURES: • Parking: 2 Garage Spaces, 2 Parking Spaces, Garage Door Opener, Garage, Driveway, Inside Entrance, Attached Garage. • Exterior: Brick, Frame • Pool Description: None • Lot Dimensions: 105.30 x 118.90 • Zoning: NC10
LISTING AGENT: Agent: David Harrell | Office: Long & Foster Real Estate, Inc. | Phone: 3023511499 | Email: [email protected]
LISTING INFORMATION: MLS#: DENC2104750 | Status: Pending
Location
Address
5406 Crestline Road
City
Wilmington
Features and Finishes
Interior Features:
• Square Footage
(approx): 2,650 Sq. Ft. Above Ground, Sq. Ft. Below Ground
• Flooring: Hardwood
• Cooling: Central Air, Electric
• Heating: Oil, Forced Air
• Plumbing: Electric Water Heater
• Basement: Unfinished
• Fireplaces: 1 Wood Burning, Glass Doors
Exterior Features:
• Parking: 2 Garage Spaces, 2 Parking Spaces, Garage Door Opener, Garage, Driveway, Inside Entrance, Attached Garage.
• Exterior: Brick, Frame
• Pool Description: None
• Lot Dimensions: 105.30 x 118.90
• Zoning: NC10
Legal Notice
Our comprehensive database is populated by our meticulous research and analysis of public data. MirrorRealEstate strives for accuracy and we make every effort to verify the information. However, MirrorRealEstate is not liable for the use or misuse of the site's information. The information displayed on MirrorRealEstate.com is for reference only.