Log in Sign up
Back to search Home Countries Canada Kitchener 47 Histand Trail
$779,900

47 Histand Trail

47 Histand Trail
4 beds 3 baths Owner+Tenant

About this home

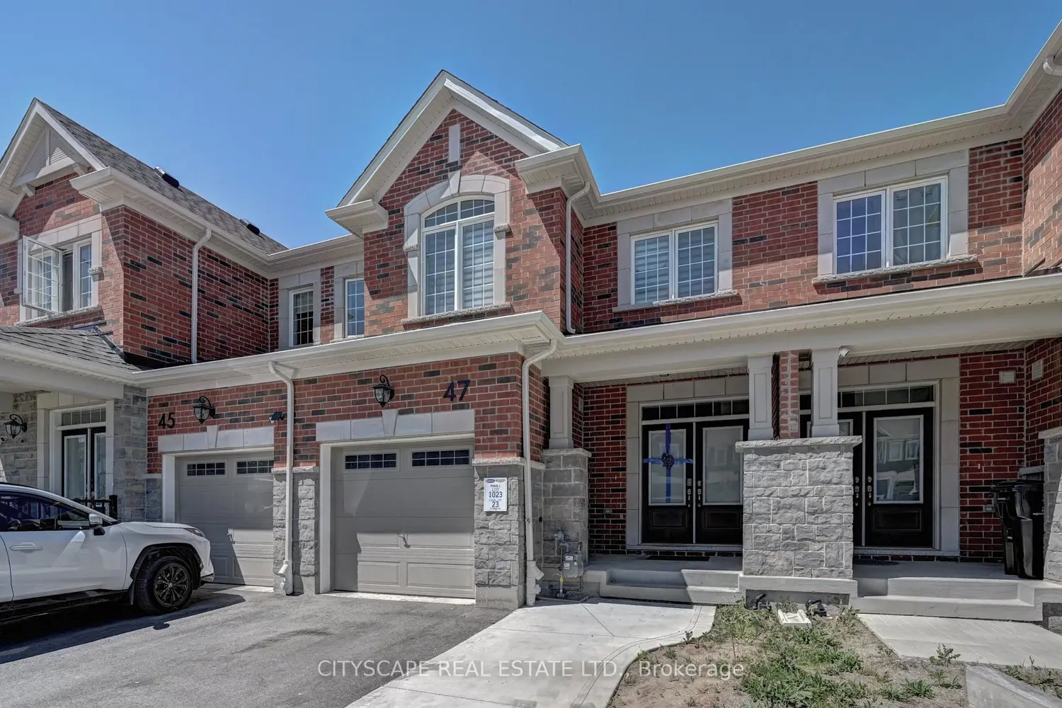
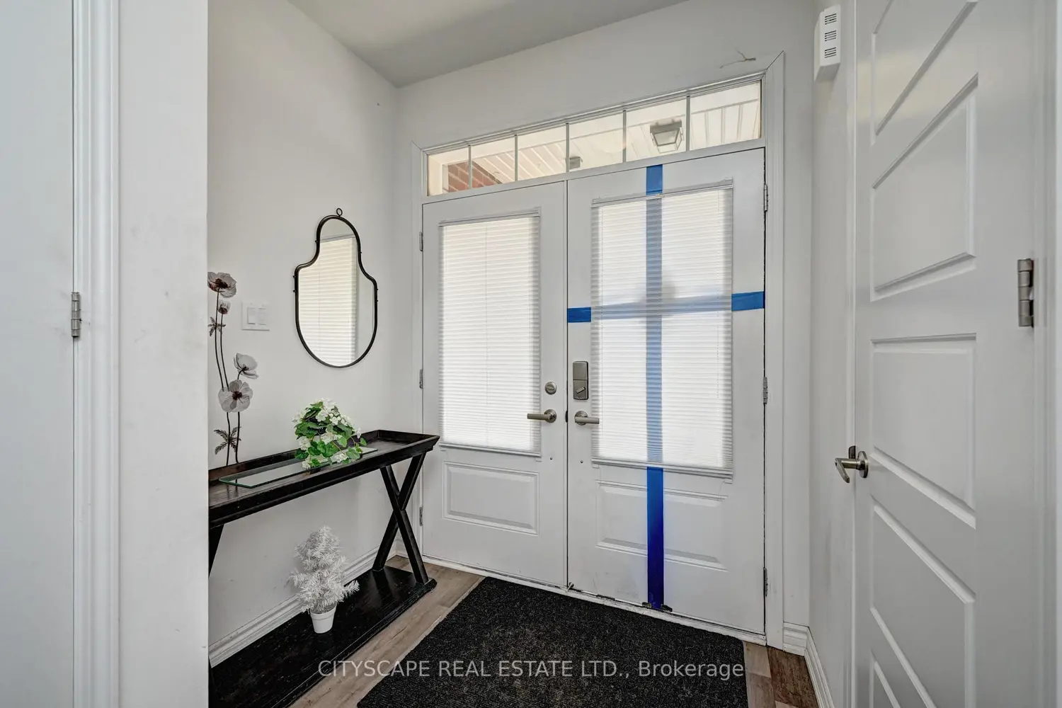
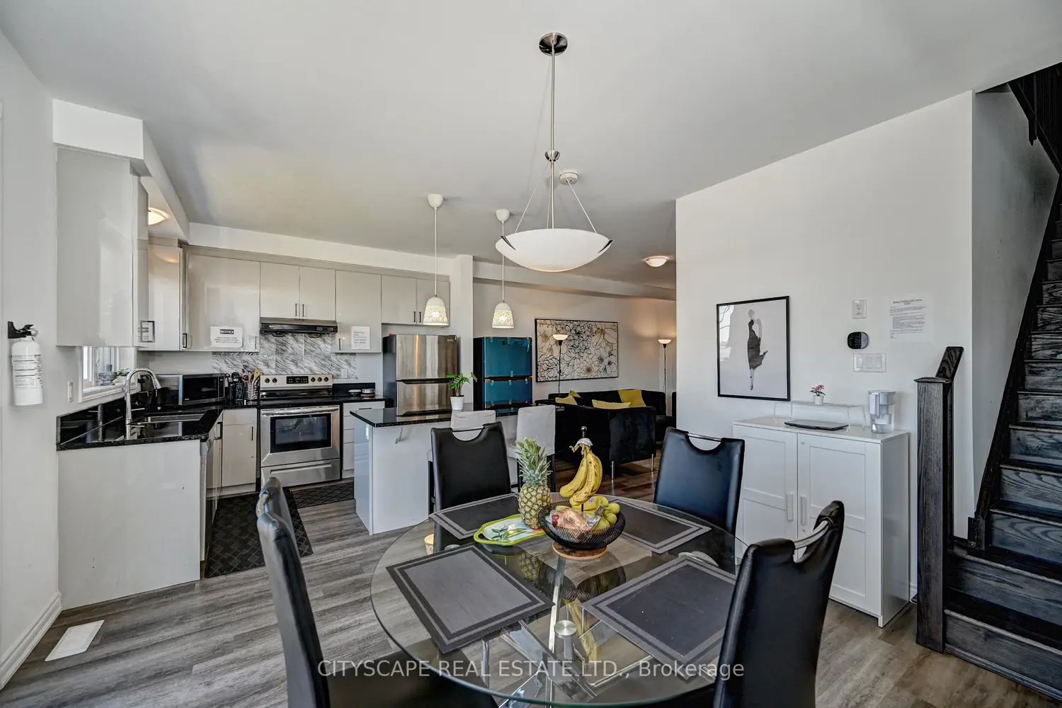
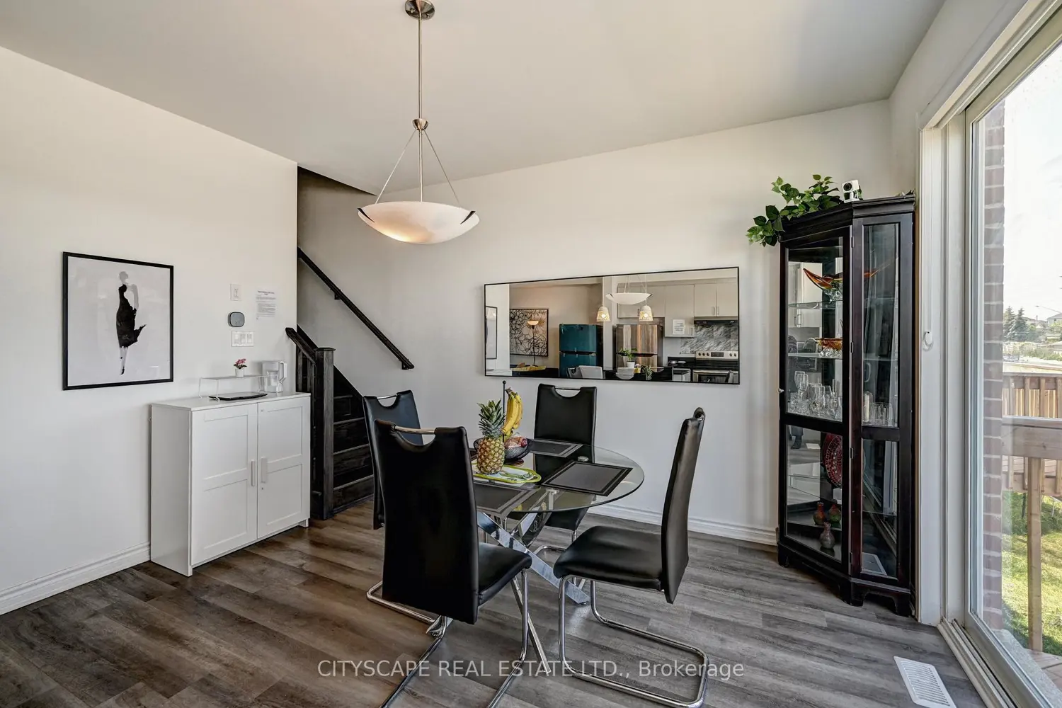
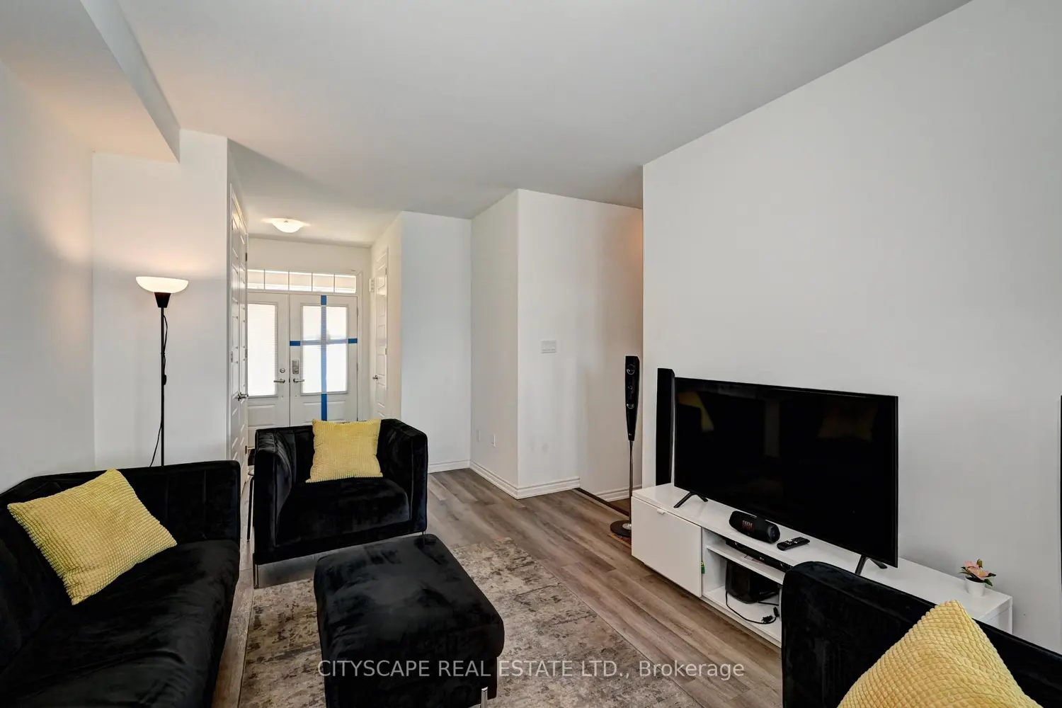
Welcome to the Mattamy Princeton model with stone and brick a beautifully designed 2-storey townhome featuring 4 spacious bedrooms, 3 bathrooms, and a Walk-Out basement, 9' ceiling on main floor. Luxury vinyl throughout main floor, granite countertops in kitchen, dark oak stairs, upstairs laundry, quartz countertops and double sink in master ensuite. A double-door entrance leading into a foyer with ample closet space, a powder room, and convenient access to the garage. The open-concept main floor offers seamless flow between the modern kitchen , a bright dining area with patio doors, and a generous great room perfect for everyday living and entertaining. Enjoy convenient access to the garage through a mudroom complete with a walk-in closet. Upstairs, the primary bedroom features a walk-in closet and a private ensuite with a sleek glass-enclosed shower. Three additional bedrooms offer ample closet space and share easy access to a full bath. A 2nd-floor laundry room and linen closet add to the home's practical design. Electrical panel is 200 amps. Situated in a highly sought-after location, this home offers exceptional convenience with schools, parks, shopping centers, highways, and public transit all minutes away making everyday living effortless. Upgrades from builder including rough-ins for 3 piece washroom in walk out basement.

Property facts

Property type
Owner+Tenant
Bedrooms
4
Bathrooms
3
Days on market
55 days

Features & amenities

Features & finishes
stone and brick
luxury vinyl throughout main floor
granite countertops in kitchen
dark oak stairs
quartz countertops in master ensuite
double sink in master ensuite
double-door entrance
foyer with ample closet space
powder room
access to garage
open-concept main floor
kitchen
dining area with patio doors
great room
mudroom with walk-in closet
walk-out basement
9' ceilings on main floor
upstairs laundry
walk-in closet
private ensuite with glass-enclosed shower
three additional bedrooms
full bath
2nd-floor laundry
200 amp electrical panel
upgrades from builder including rough-ins for 3 piece washroom in walk out basement
convenience features
walk-out basement potential
proximity to schools
parks
shopping
highways
transit
parking
new:false
rental:false

Location

Map unavailable
Approximate location · exact address shared on inquiry

Similar homes nearby

A-31-33 King Street W, Kitchener, ON, N2G 1A1
For Rent
Price on request
A-31-33 King Street W, Kitchener, ON, N2G 1A1
Studio Building Only
Kitchener
119 Charlotte Place, Kitchener, ON, N2B 2K4
For Sale
$1,150,000
119 Charlotte Place, Kitchener, ON, N2B 2K4
4 bd 3 ba Detached
Kitchener
Listed by RE/MAX HALLMARK REALTY LTD
18A-1430 Highland Road W, Kitchener, ON, N2N 0C3
For Rent
$1,850/mo
18A-1430 Highland Road W, Kitchener, ON, N2N 0C3
2 bd 1 ba Row / Townhouse
Kitchener
Listed by SHAW REALTY GROUP INC
P86-175 David Bergey Drive, Kitchener, ON, N2E 4H6
For Sale
$475,000
P86-175 David Bergey Drive, Kitchener, ON, N2E 4H6
3 bd 2 ba Condo Townhouse
Kitchener
Listed by ROYAL LEPAGE WOLLE REALTY
210-1333 Weber Street E, Kitchener, ON, N2A 1C2
For Rent
$1,800/mo
210-1333 Weber Street E, Kitchener, ON, N2A 1C2
2 bd 2 ba Condo Apartment
Kitchener
Listed by PROPERTY.CA INC
C-293 Highland Road E, Kitchener, ON, N2M 3W6
For Rent
$1,800/mo
C-293 Highland Road E, Kitchener, ON, N2M 3W6
2 bd 1 ba Triplex
Kitchener
Listed by REAL BROKER ONTARIO LTD
B-293 Highland Road E, Kitchener, ON, N2M 3W6
For Rent
$1,950/mo
B-293 Highland Road E, Kitchener, ON, N2M 3W6
2 bd 1 ba Triplex
Kitchener
Listed by REAL BROKER ONTARIO LTD
A-293 Highland Road E, Kitchener, ON, N2M 3W6
For Rent
$2,200/mo
A-293 Highland Road E, Kitchener, ON, N2M 3W6
3 bd 1 ba Triplex
Kitchener
Listed by REAL BROKER ONTARIO LTD
$779,900
4 bd · 3 ba
Contact agent
Listed by agent
Contact this agent
Log in Sign up