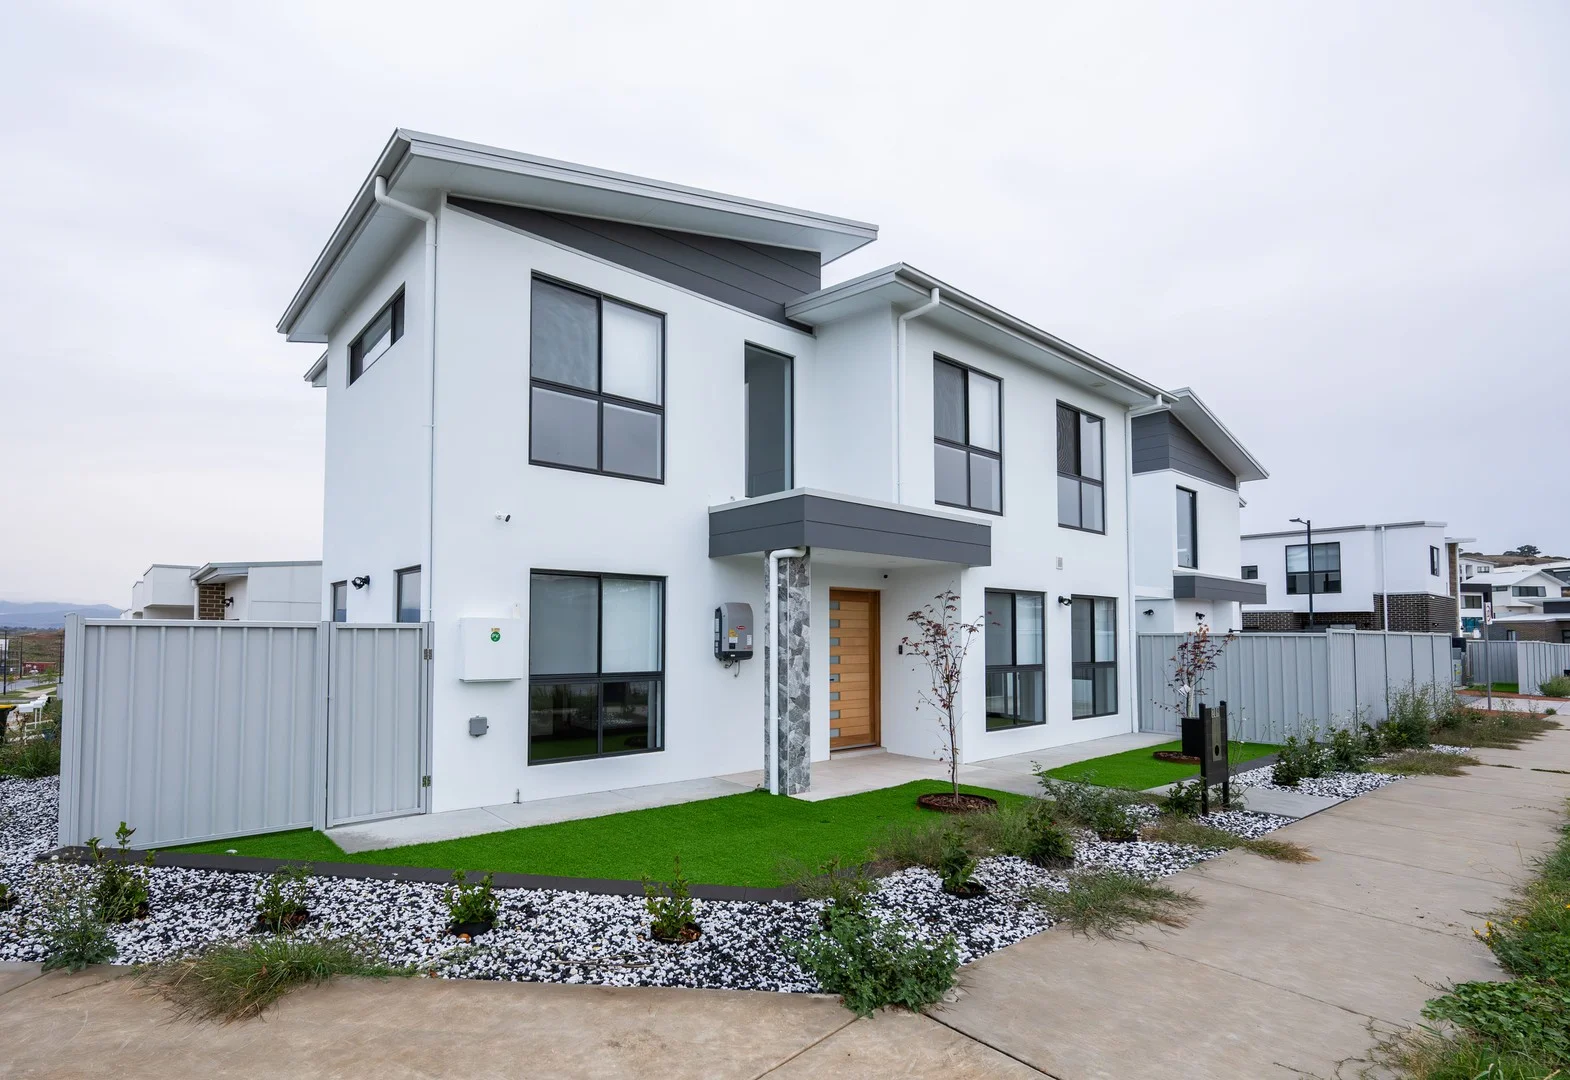
Property Details:
• Type: House
• Bedrooms: 4
• Bathrooms: 2
Description:
Why You Want To Live Here!
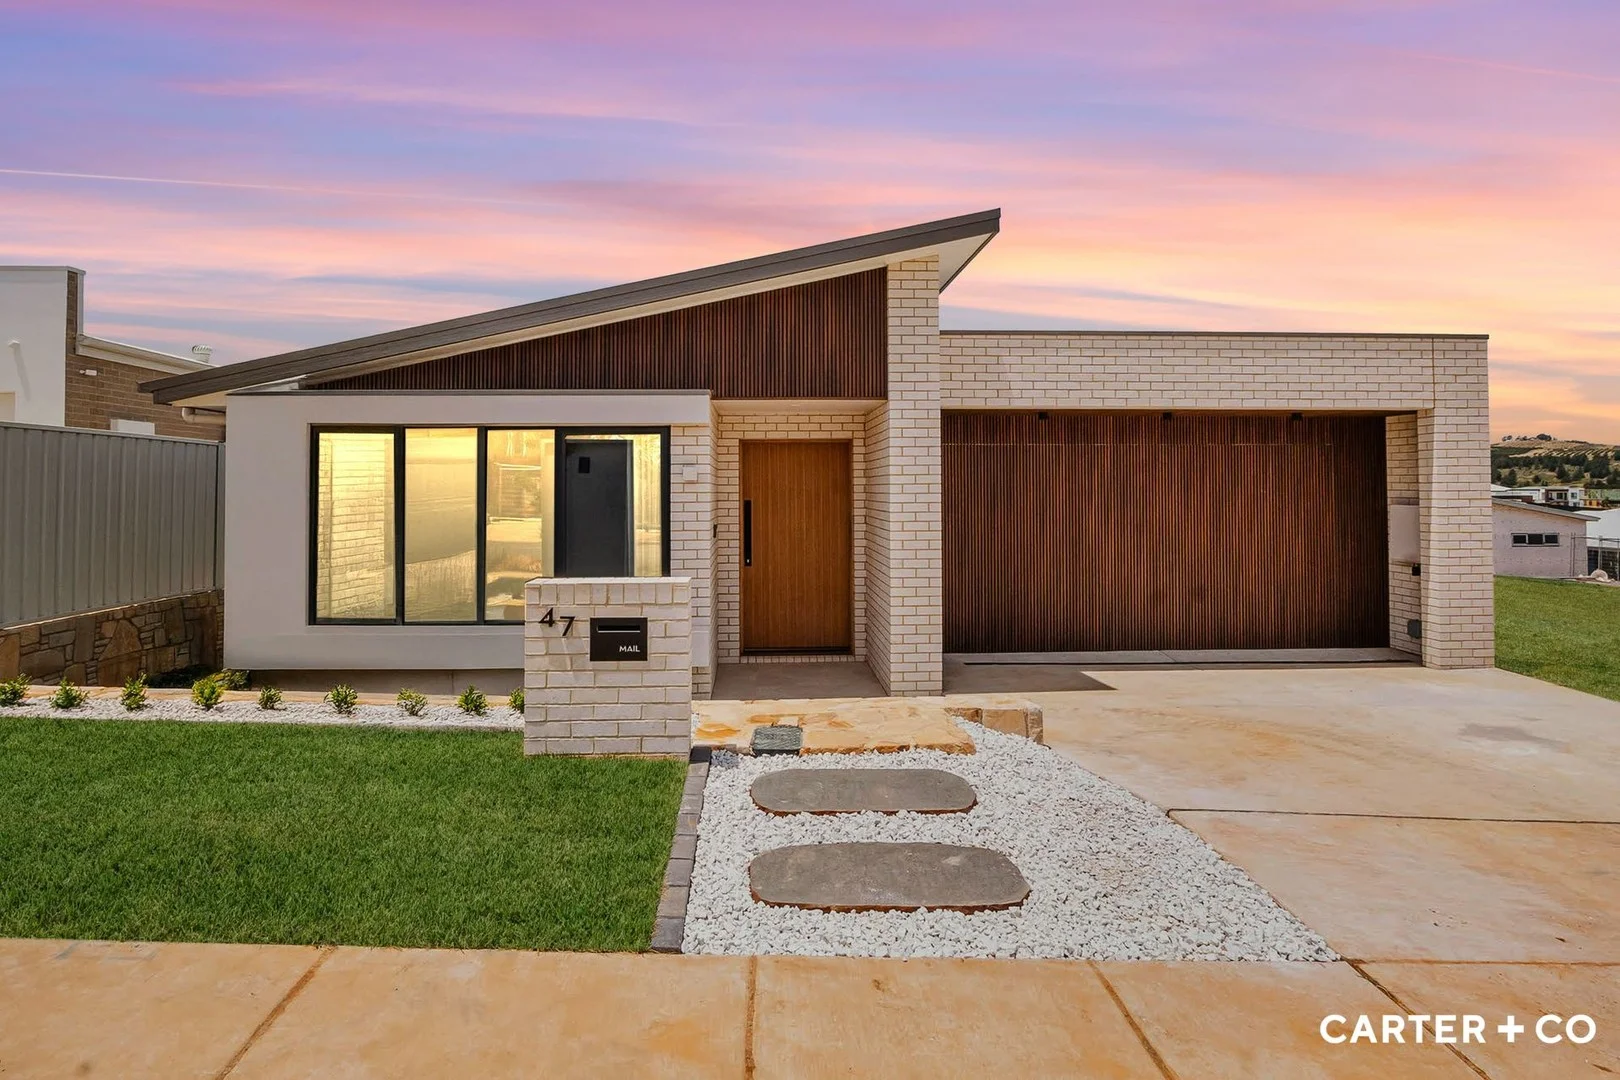
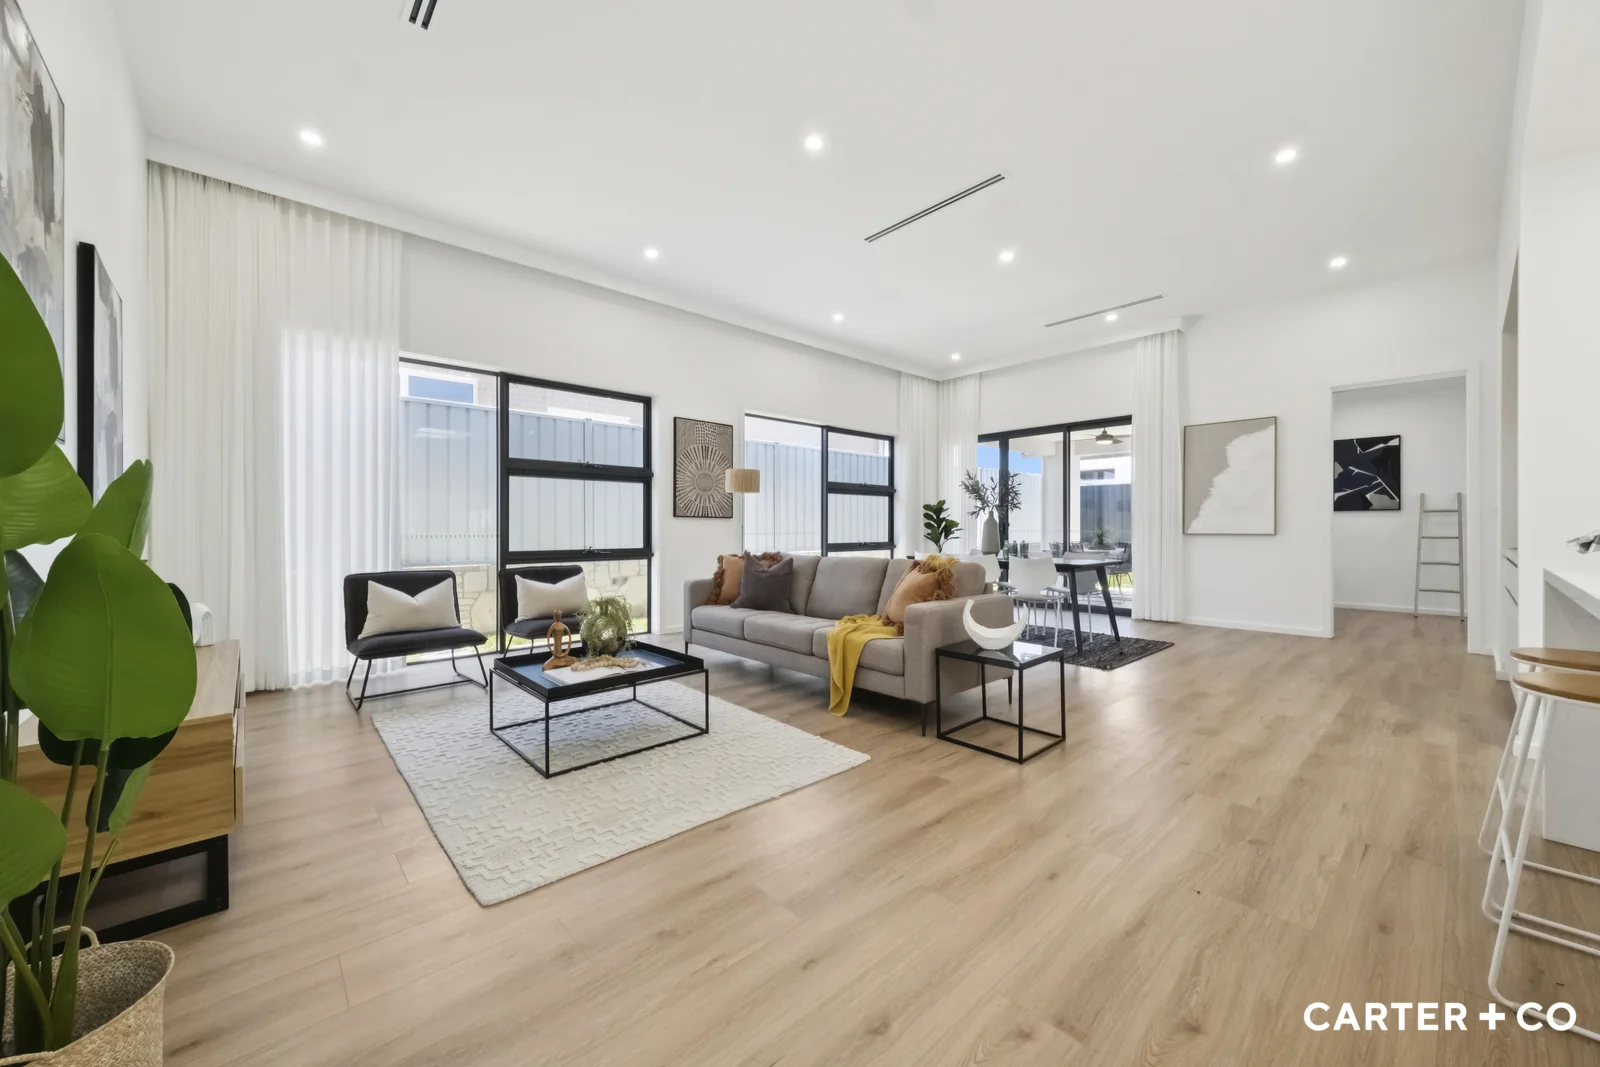
Nestled in the vibrant Whitlam community, this brand-new single-level residence at 47 Inge King Crescent masterfully blends modern elegance with effortless living. Designed for comfort and style, the home is bathed in natural light from its optimal north-facing orientation, enhanced by soaring 3.3m high ceilings and expansive windows that create an immediate sense of space and serenity.
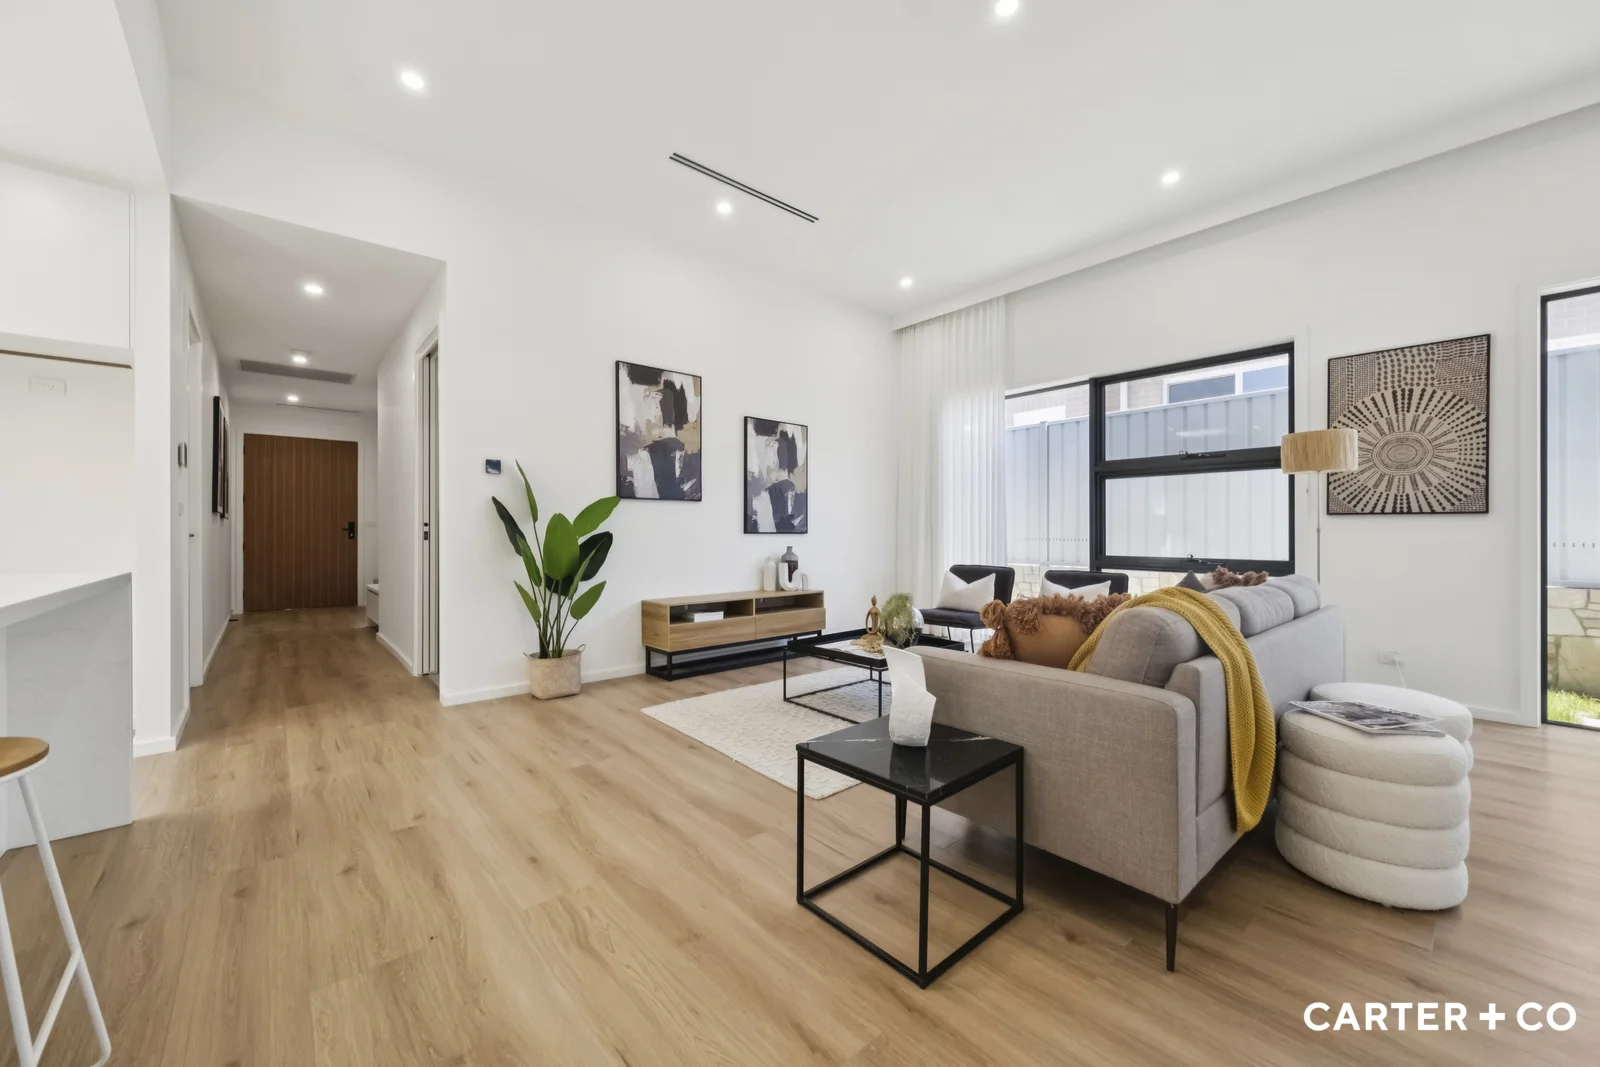
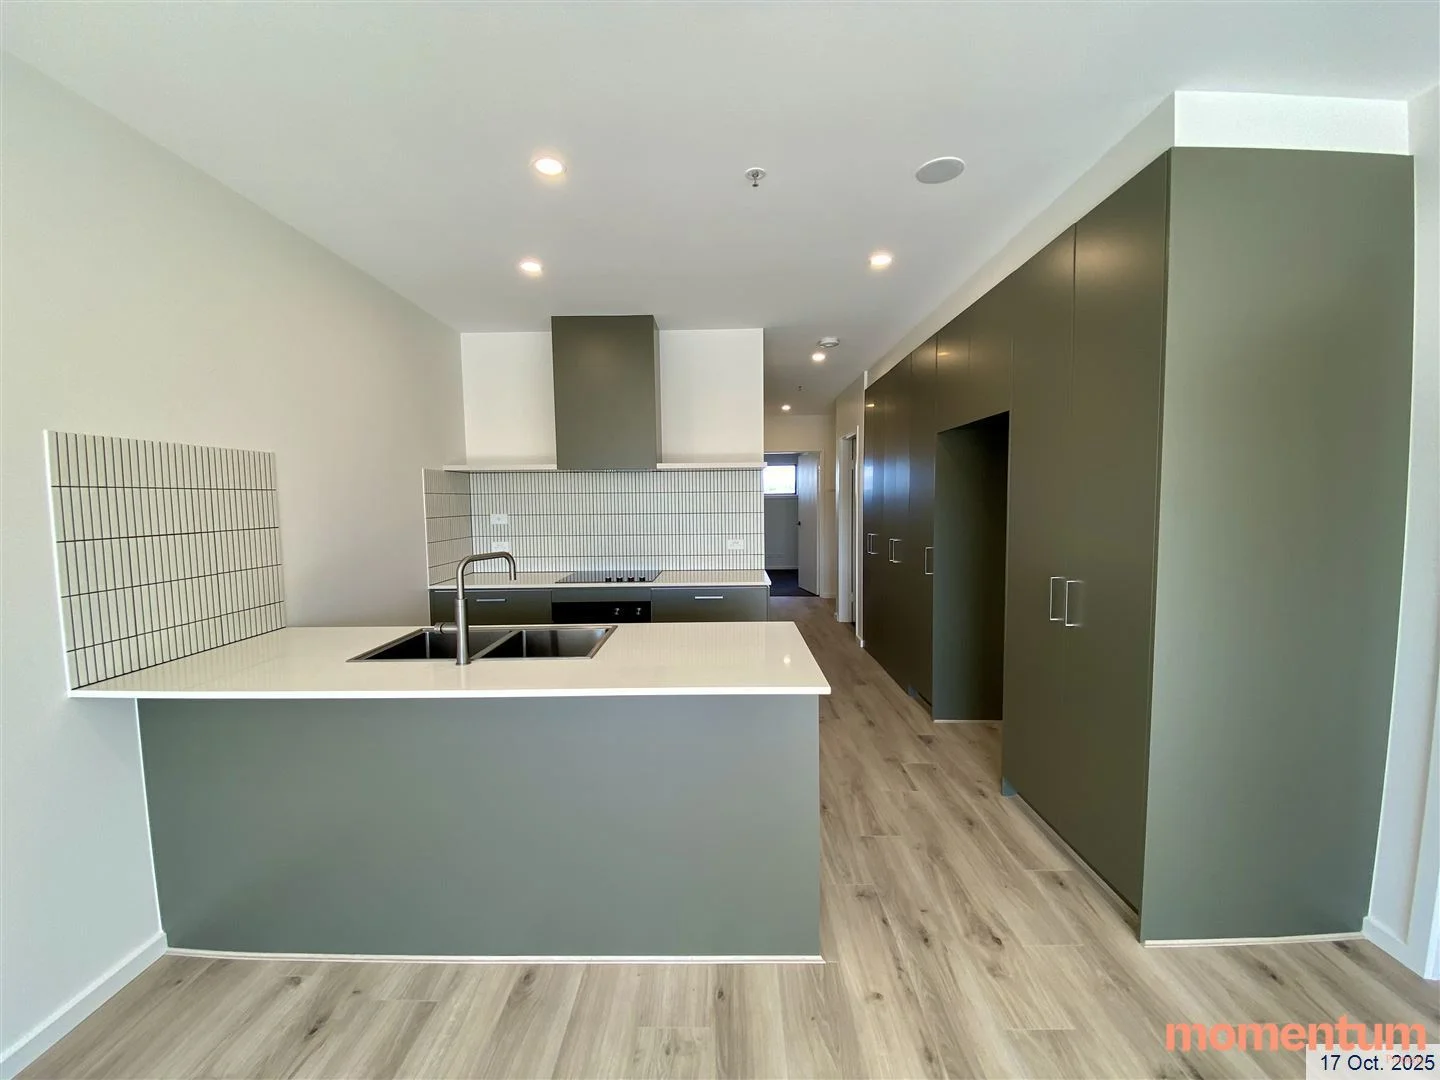
The heart of the home is a chef-inspired kitchen, crowned by a skylight and featuring luxurious 40mm stone benchtops with a waterfall edge. It is equipped with a full suite of Fisher & Paykel appliances, soft-close cabinetry, and a large butcher's pantry. Flowing seamlessly from the kitchen is the open-plan living and dining area, complemented by a second living space perfect for an home office or children's play area.
Accommodation is both generous and private. The segregated master suite is a true parent's sanctuary, complete with a walk-in robe and a luxurious ensuite boasting his and hers vanities. Three additional spacious bedrooms, each with built-in robes, are serviced by an elegant main bathroom featuring a freestanding bathtub.
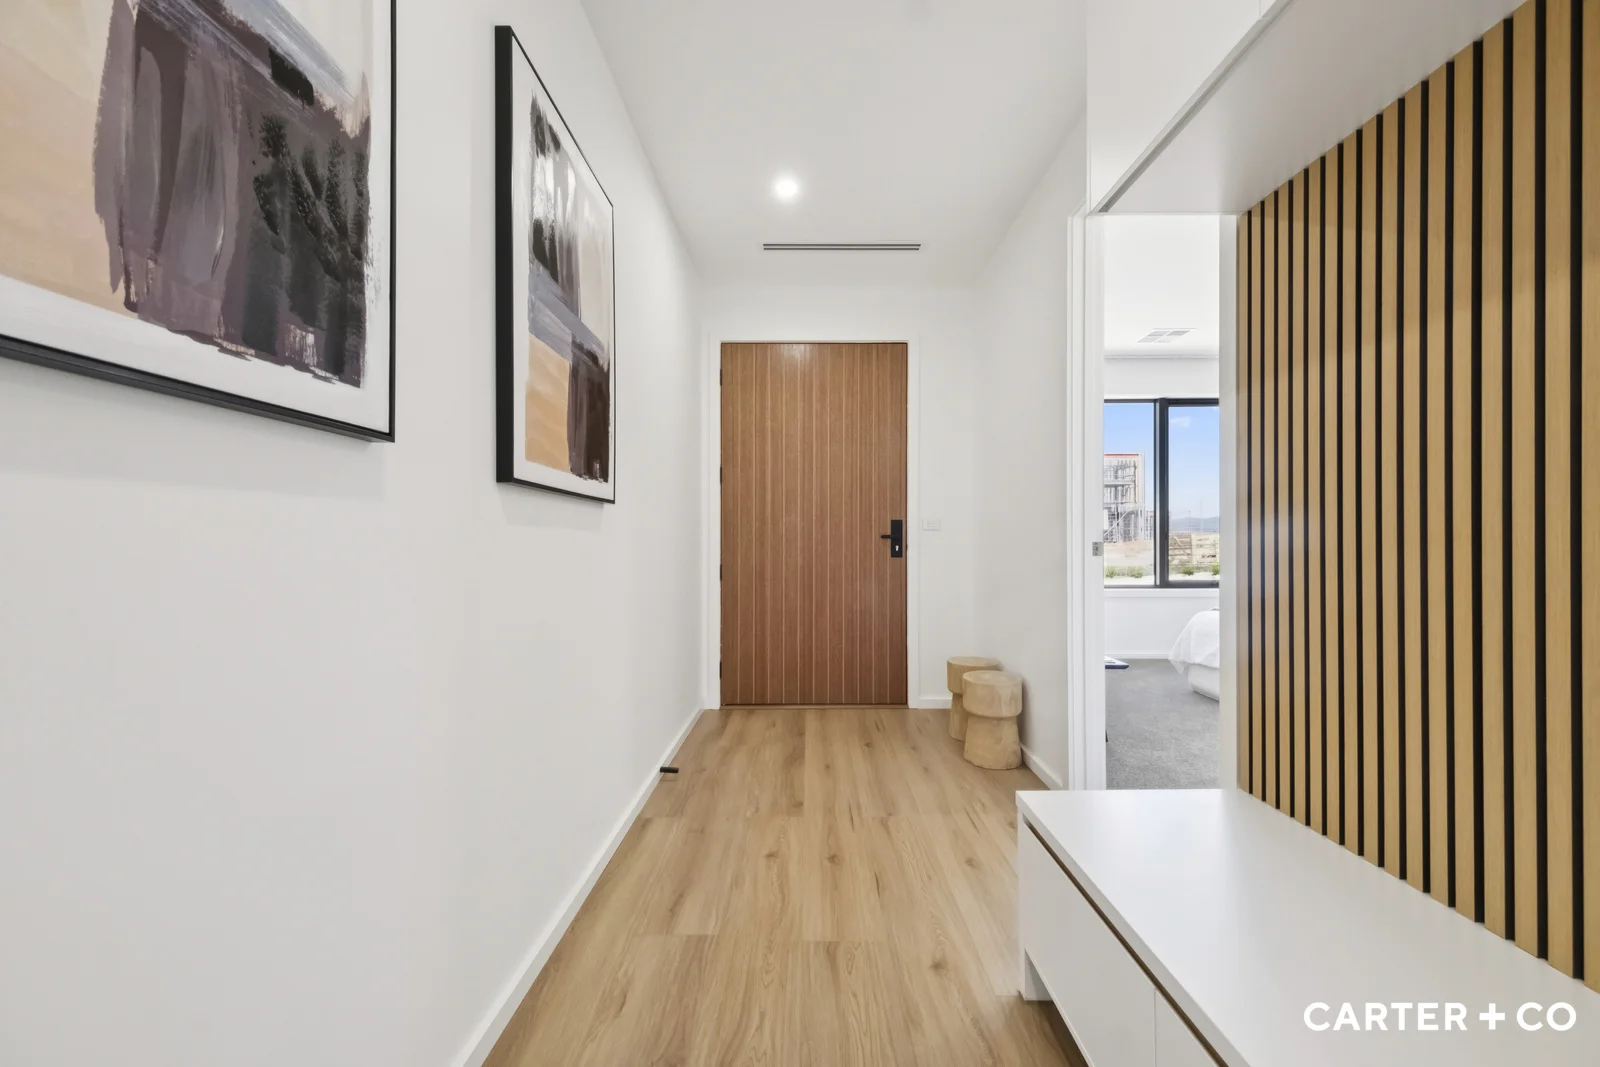
Thoughtful details are found throughout, including a powder room, a large laundry with ample storage, and 2.34m high doors. Year-round comfort is assured with zoned ducted reverse-cycle heating and cooling and double-glazed windows. Outdoor living is catered to with a covered alfresco entertaining area overlooking low-maintenance gardens, complete with a double garage for convenience.
This is more than a house; it's a turnkey opportunity to own a pristine home in one of Canberra's most sought-after new suburbs. Perfect for the growing family or the astute investor seeking a premium, low-maintenance property.
Ready to make 47 Inge King Crescent your new address? Contact us today to arrange your inspection.
The Features You Want To Know.
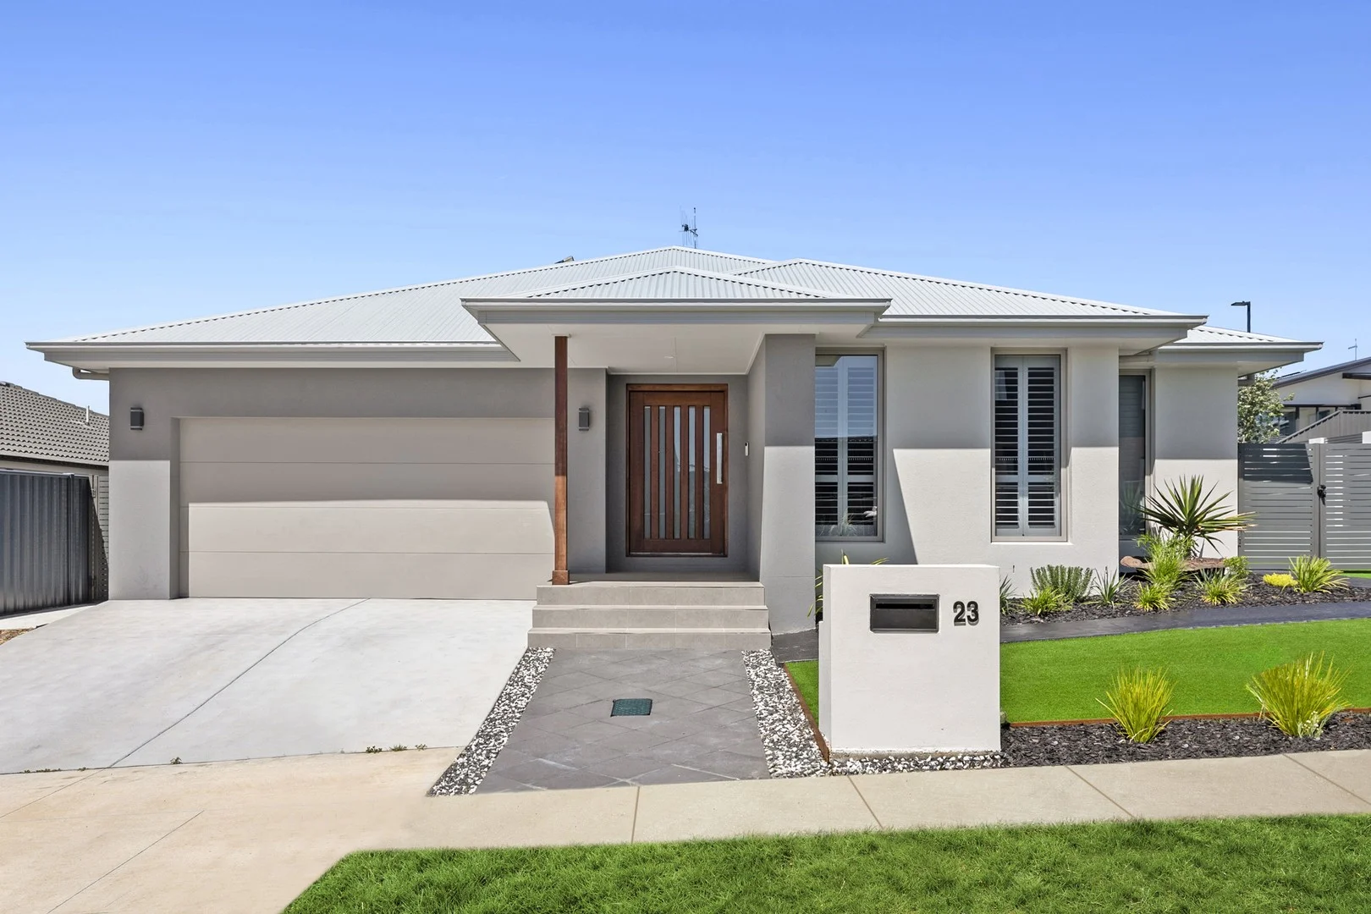
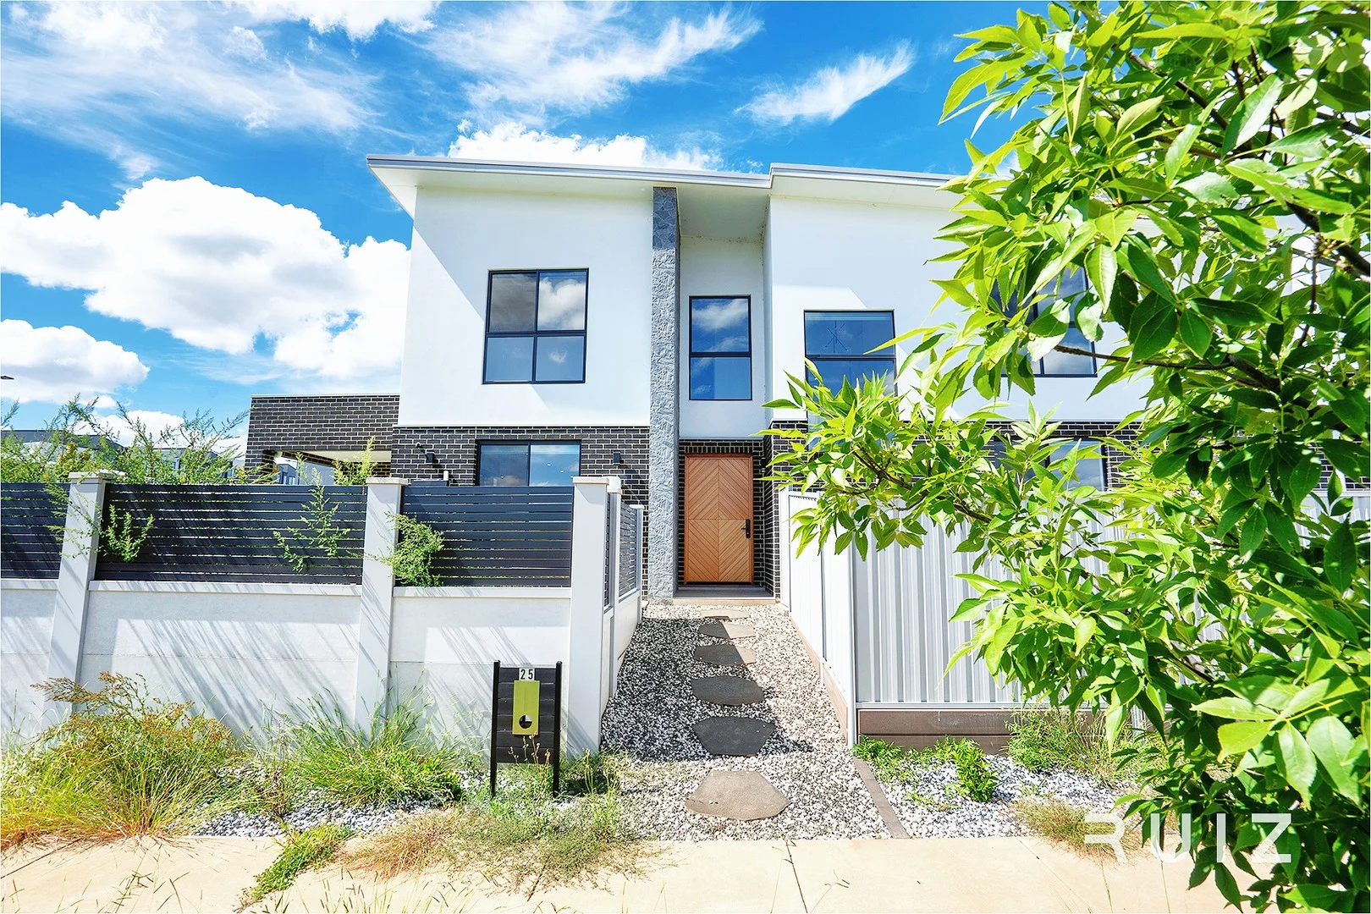
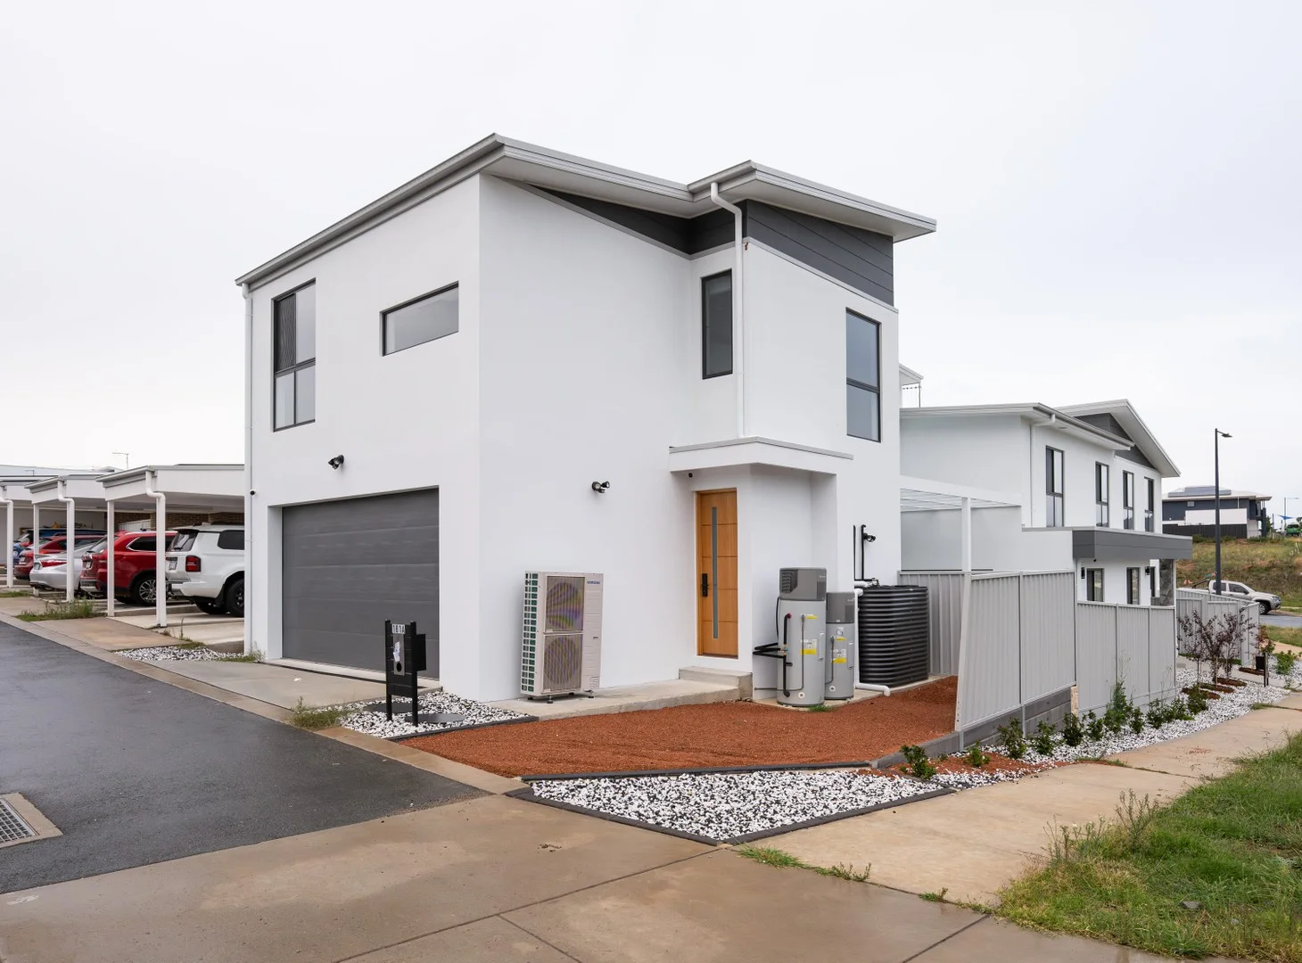
+ Single storey residence with an impressive façade and immense street appeal
+ Orientated with North down the long axis of the home with abundance of natural light
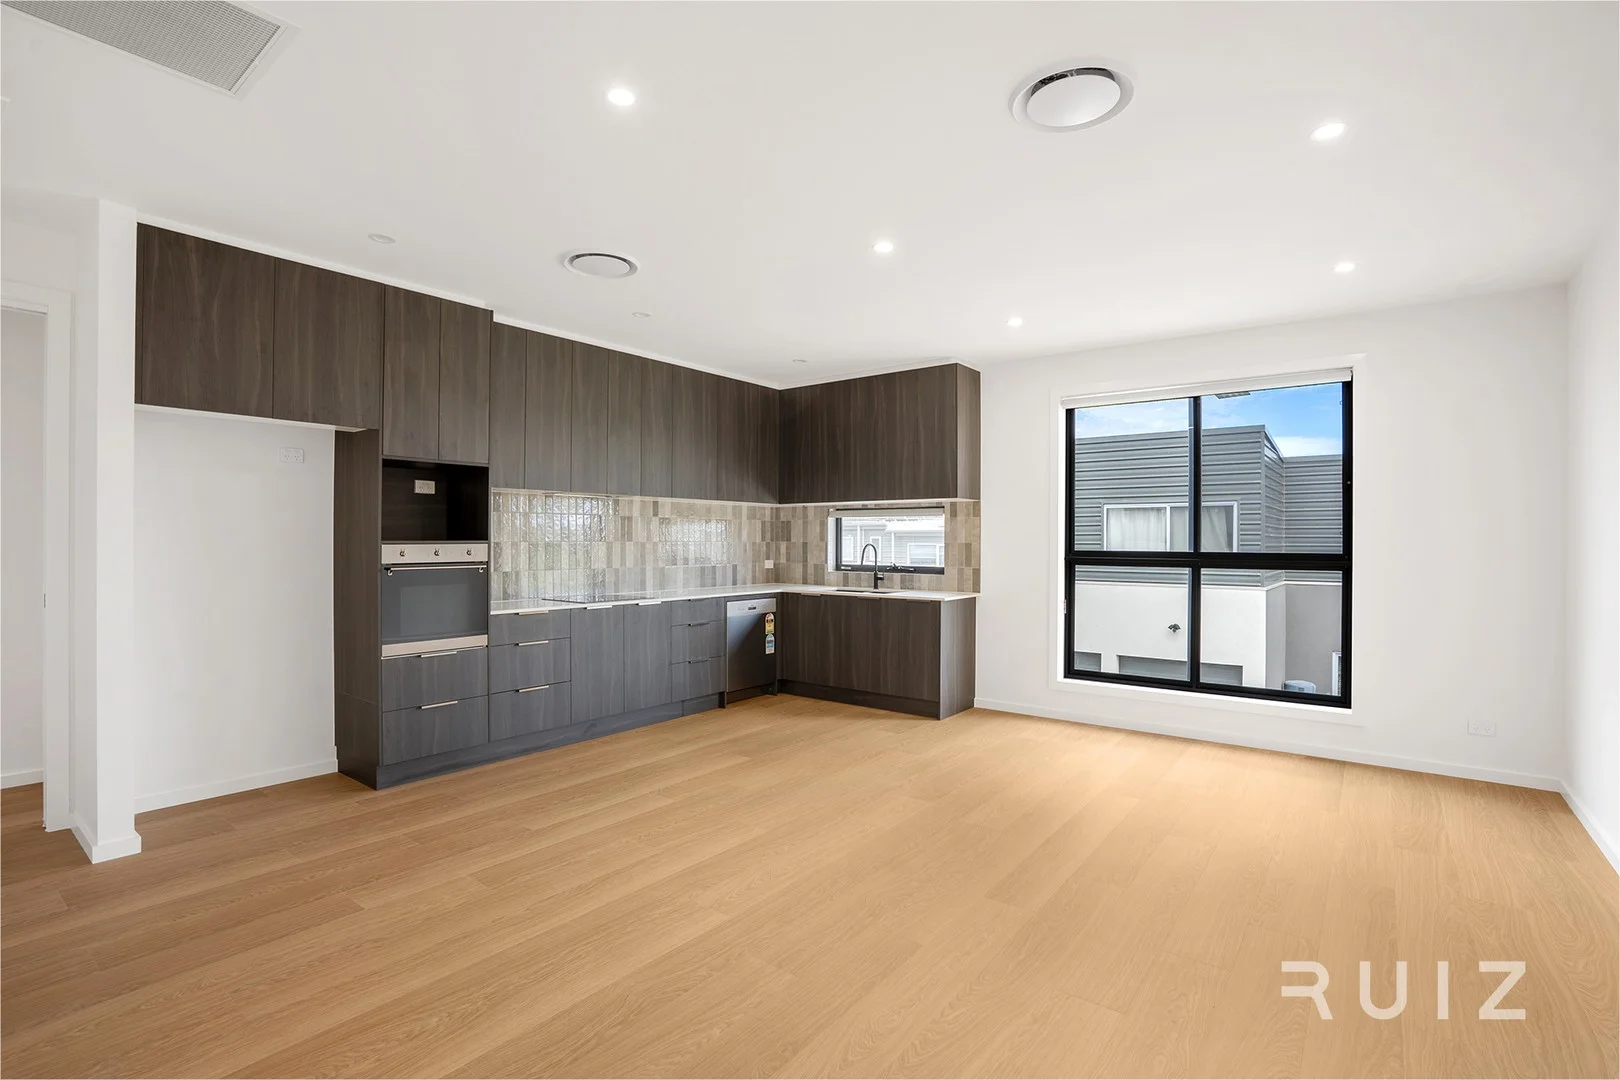
+ Open-plan living and dining spaces with 3.3m high ceilings, creating a spacious and inviting atmosphere
+ Large open plan kitchen with skylight
+ 40mm Kitchen stone benchtops with waterfall edge and ample storage
+ Fisher & Paykel appliances including 900mm induction cooktop, rangehood, oven and dishwasher
+ Soft-close drawers and cupboards
+ Large butcher's pantry
+ Second living area, perfect for a multipurpose room or children's activities.
+ Segregated oversized master bedroom with a walk-in robe and luxurious ensuite with his and hers vanities
+ Three spacious bedrooms with built-in robes, serviced by the main bathroom with a free-standing bathtub and toilet
+ Large laundry with ample storage.
+ Powder room next to the main living area
+ Outdoor alfresco entertaining area
+ Low maintenance front and backyard
+ Zoned ducted reverse cycle heating and cooling
+ Double-glazed windows with quality window coverings
+ 2.34m height doors throughout
The Location.
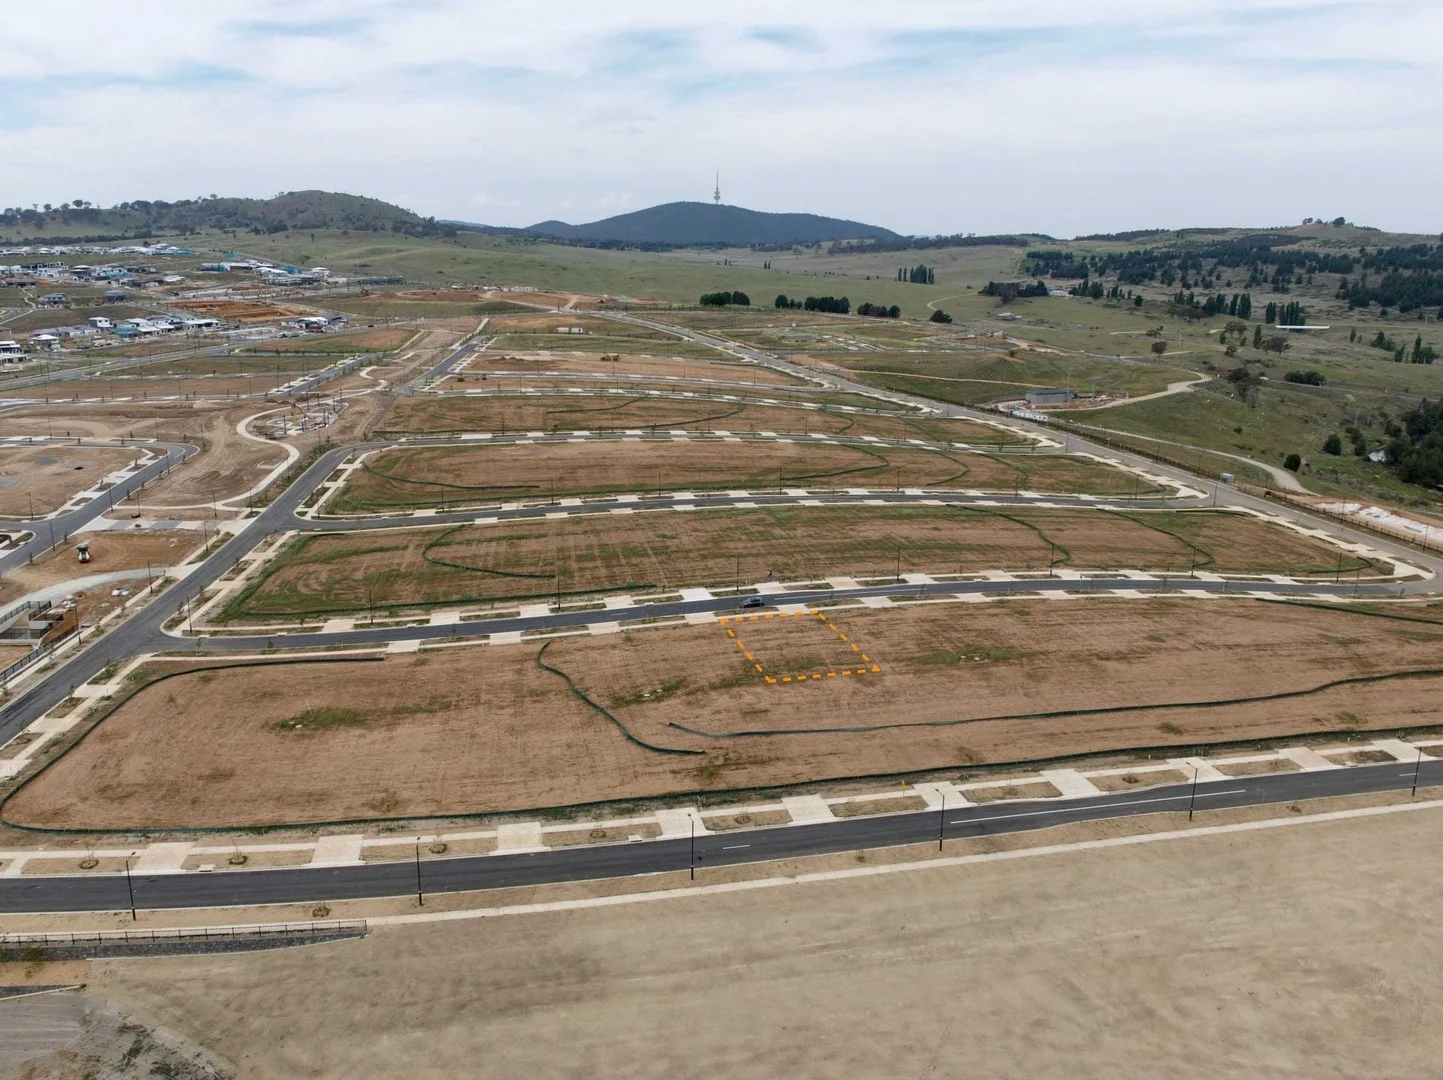
+ Within 1 minute' walk to the Whitlam Community Playground
+ Within 8 minutes' drive to the Denman Village Shops
+ Within 11 minutes' drive to the Westfield Belconnen
+ Within 14 minutes' drive to the Canberra CBD
The Stats You Need to Know!
+ Land Size : 423m2 (approx..)
+ Living : 184.54m2 (approx..)
+ Garage : 39.05m2 (approx..)
+ Alfresco : 13.90m2 (approx..)
+ Porch : 3.42m2 (approx..)
+ Total Built: 240.92m2 (approx..)
+ EER: 6.0
+ Built: 2025
+ UV: $547,000 (2025)
+ Rates: $1,009 p.q.(approx..)
+ Land Tax: $1,513 p.q. (approx..) Investors only