47 Kentish Crescent
Property facts
- Property type
- Owner+Tenant
- Bedrooms
- 6
- Bathrooms
- 4
- Parking
- front yard parking
- Taxes (as supplied)
- 2025
Only details supplied with this listing are shown. Ask the listing contact to confirm measurements, taxes and costs.
About this home
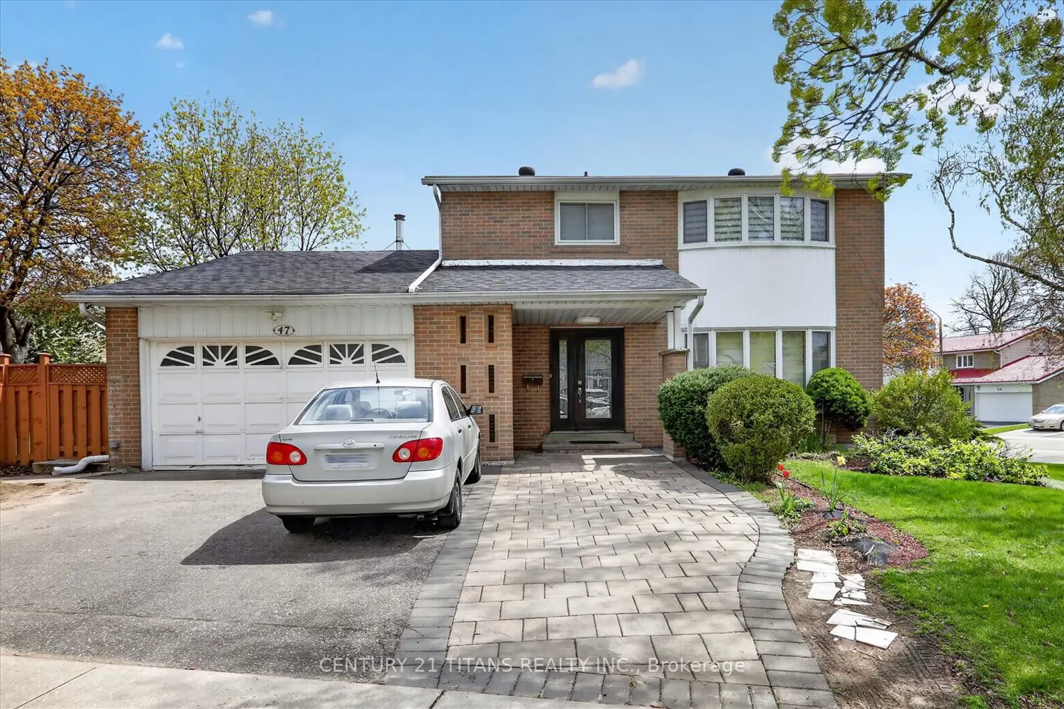
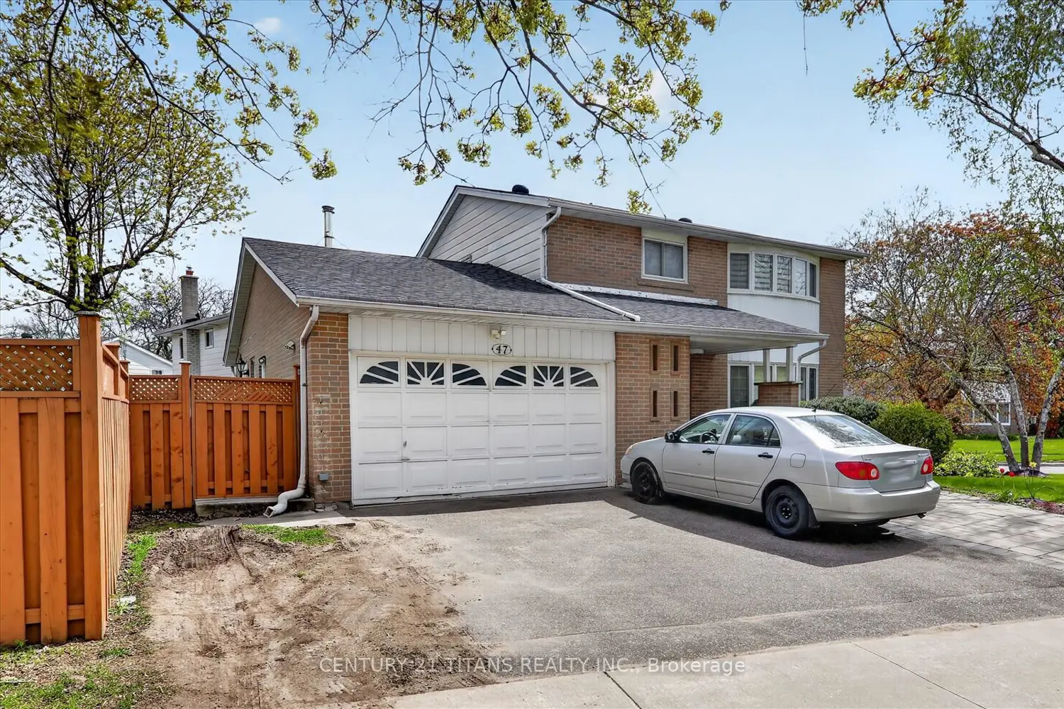
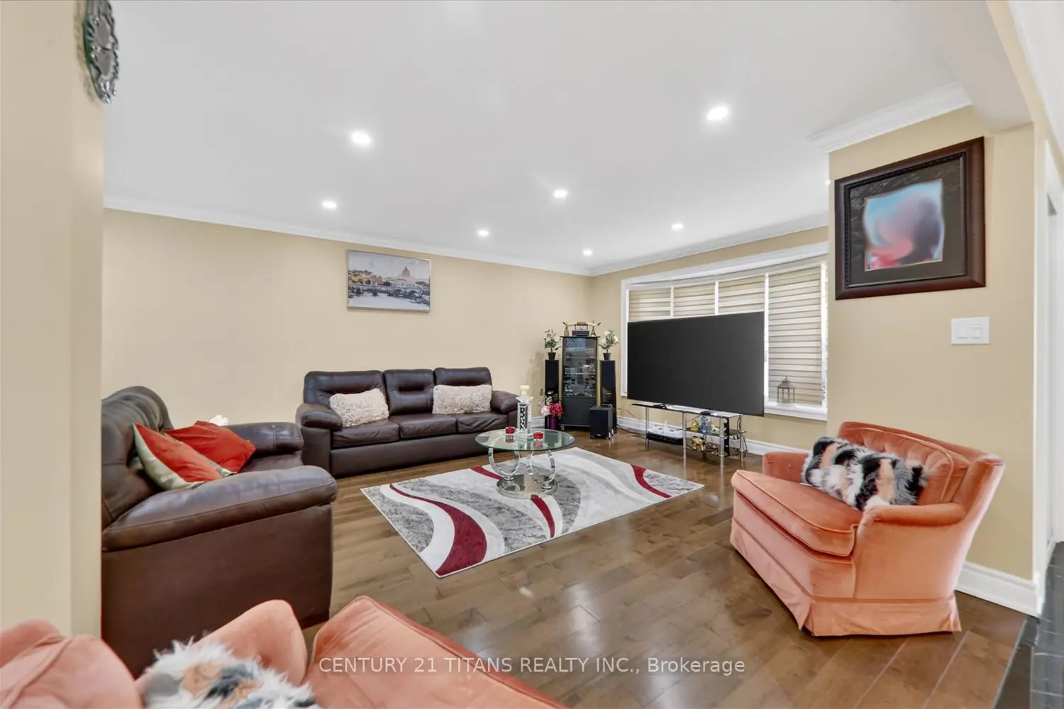
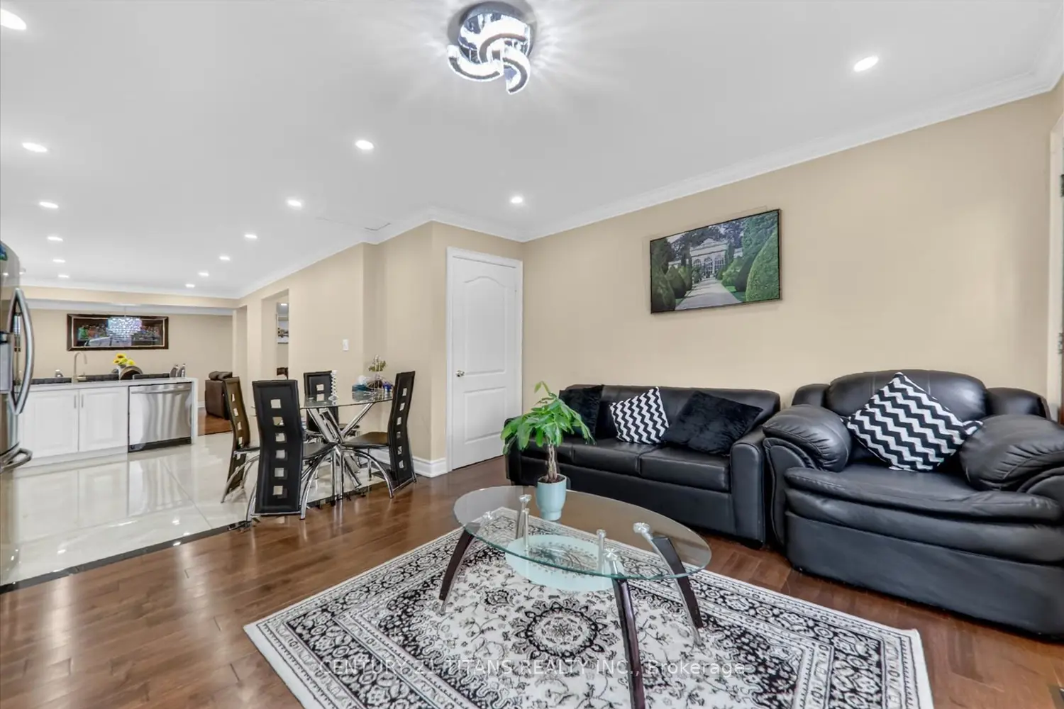
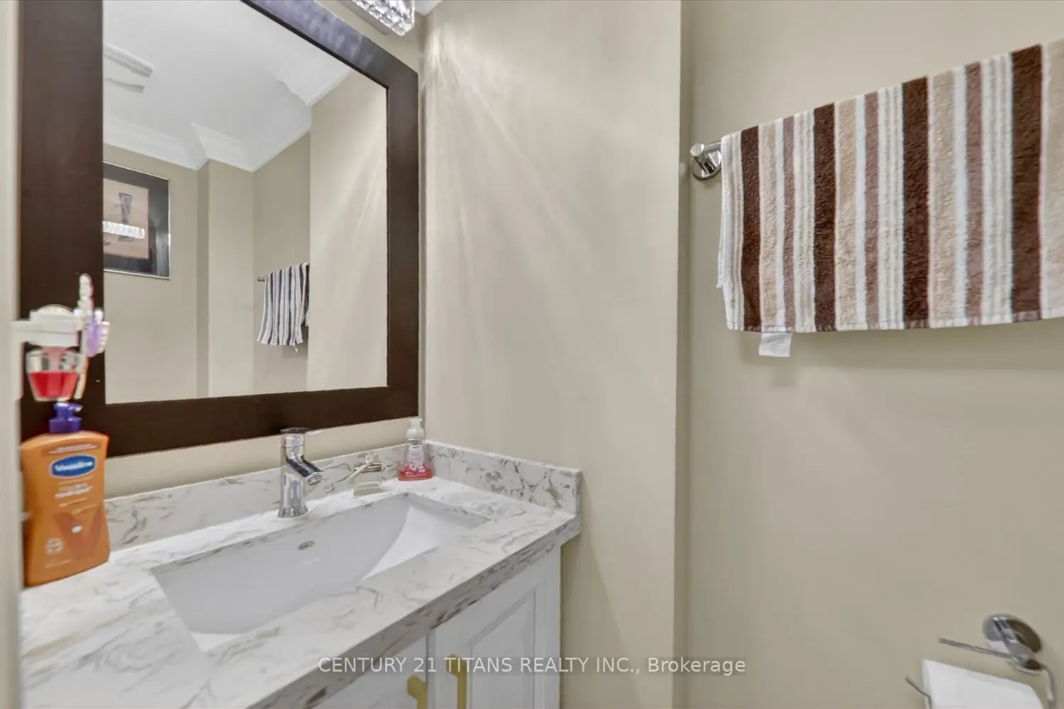
An exceptional residence in the heart of Agincourt, meticulously reimagined to deliver refined living, remarkable space, and modern comfort. FULLY Upgraded and Renovated gorgeous Detached home in a Quiet Friendly Neighbourhood. This Sunlit Beautiful Corner lot Features 4 BR+2BR . Also, the house comes with 2 separate laundry at Upper and Lower level. The Main floor consists of open concept Living & Dining , Eat- in Kitchen and a Family room to unwind your day with Fireplace and W/O To a Private and beautiful yard. Open concept kitchen, with quartz counter tops and modern cabinets is a show shopper to the house. Separate entrance to the basement adds additional value to the house, with complete privacy.1.5 Car Garage, 3 Parking Space on driveway. Ideally located 5 minutes to public school , parks, shopping, transit, and everyday amenities. Scarborough Town Centre is just 5 minutes away, and Highway 401 is easily accessible, ensuring convenient commuting across the city. A rare opportunity to own a truly distinguished home in one of Scarborough's most desirable neighbourhoods. Easy access to all amenities, shopping, schools, Public Transit and much more. Book your showings Today, to call this house your beautiful HOME!!!!
Location
Map coordinates have not been supplied for this listing.
Search the supplied address in mapsListing information
- Original source
- toronto.listing.ca
- Added to Mirror
Added and updated dates describe the Mirror record. Source publication and verification dates are shown separately when known; none establishes time on market. Confirm current price and availability with the listing contact.
View original listingSimilar homes nearby