47 Ollerton Road
Property facts
- Property type
- Owner
- Bedrooms
- 4
- Bathrooms
- 3
- Parking
- private
- Taxes (as supplied)
- 2025
Only details supplied with this listing are shown. Ask the listing contact to confirm measurements, taxes and costs.
About this home
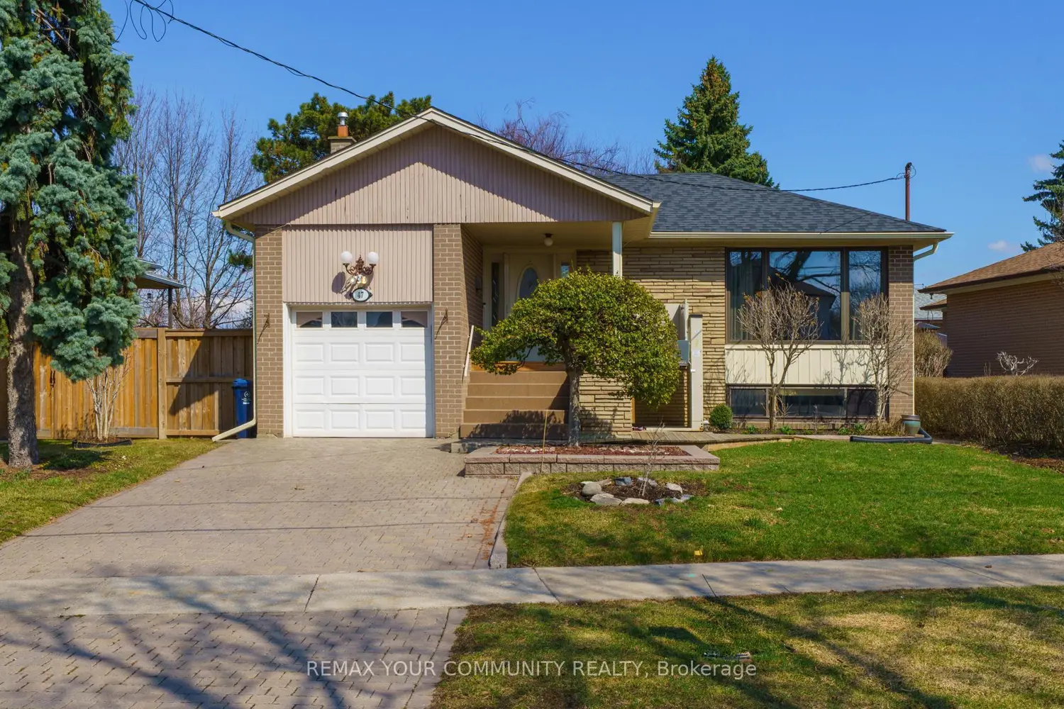
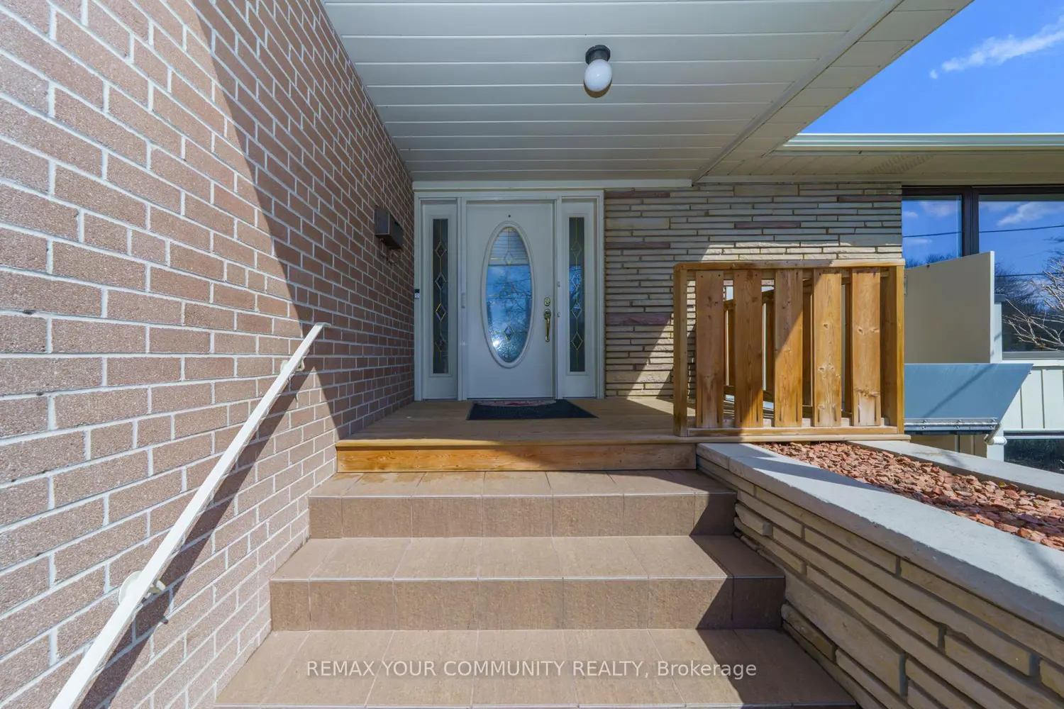
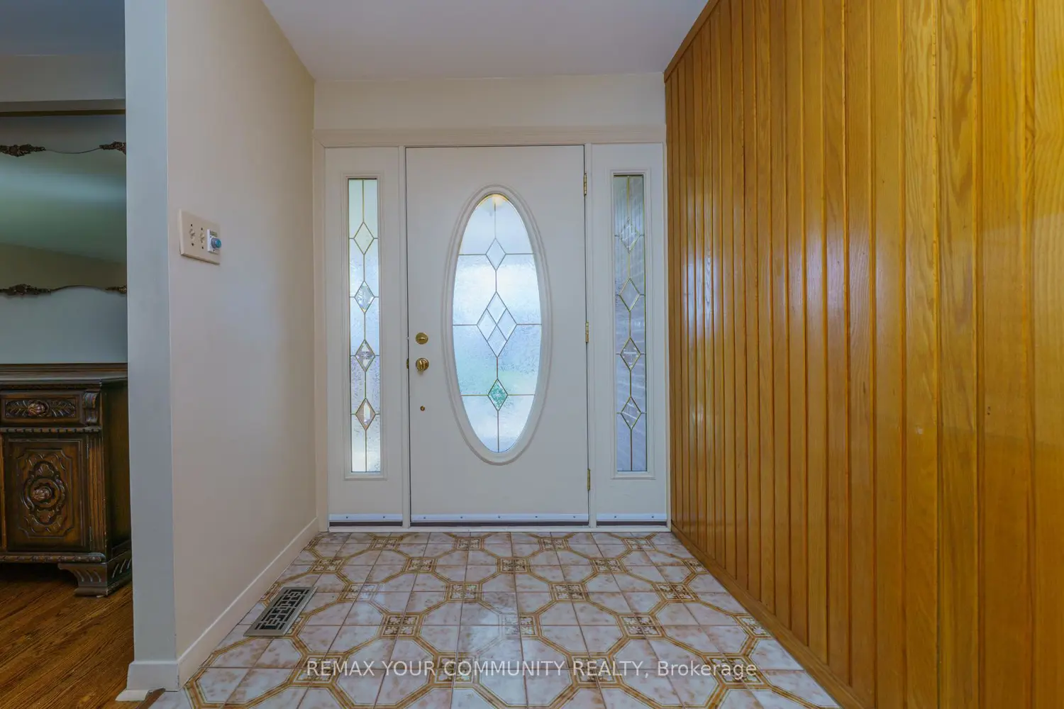
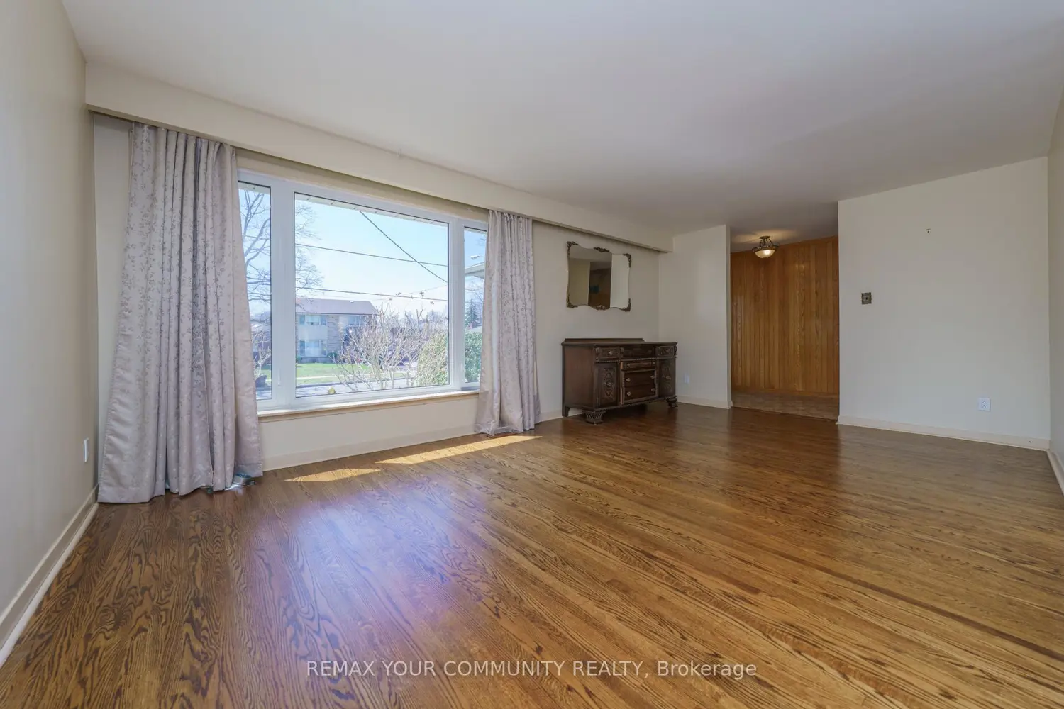
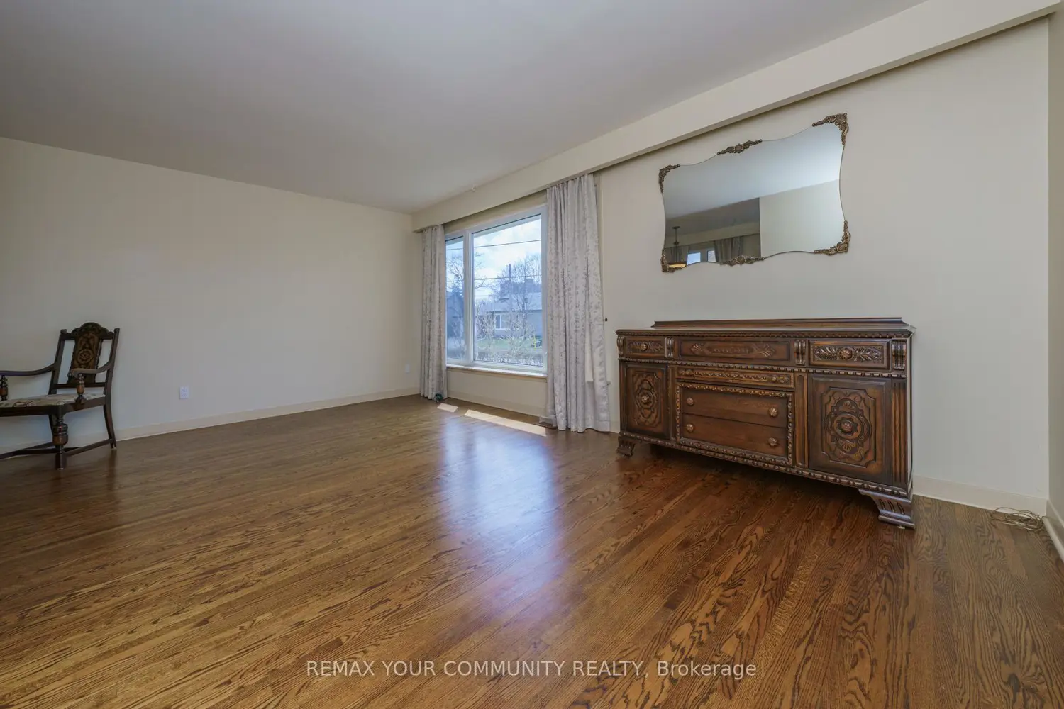
Well-maintained bungalow in a prime location with beautiful curb appeal and a large private backyard. The bright main floor features hardwood flooring throughout the spacious living and dining areas, a renovated eat-in kitchen, and three generously sized bedrooms with plenty of natural light throughout the home. The finished basement offers a separate entrance, a 3-piece bathroom, bedroom, and gas hook-up for easy future kitchen installation, creating excellent potential for an in-law suite or secondary apartment. Recent updates include roof, eavestroughs and downspouts (2024), updated windows, A/C, garage door opener with remote and keypad, and backflow preventer. Ample storage space throughout. The home is currently equipped with a wheelchair ramp and lift, which can accommodate two people and may be removed if desired. Exceptional location close to transit, schools, parks, library, hospital, shopping, Finch LRT, and York University.
Location
Map coordinates have not been supplied for this listing.
Search the supplied address in mapsListing information
- Original source
- toronto.listing.ca
- Added to Mirror
Added and updated dates describe the Mirror record. Source publication and verification dates are shown separately when known; none establishes time on market. Confirm current price and availability with the listing contact.
View original listingSimilar homes nearby