601 Wharf Street SW Unit 305, Washington, DC 20024


Property Details
4
Description
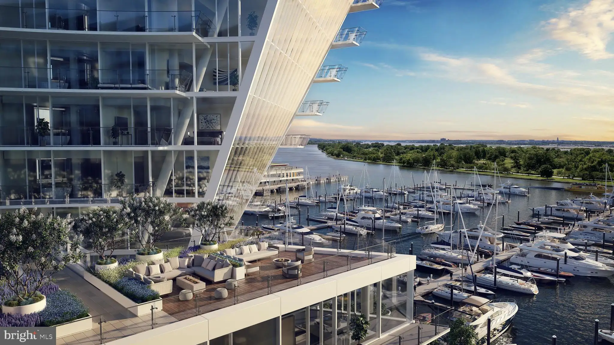
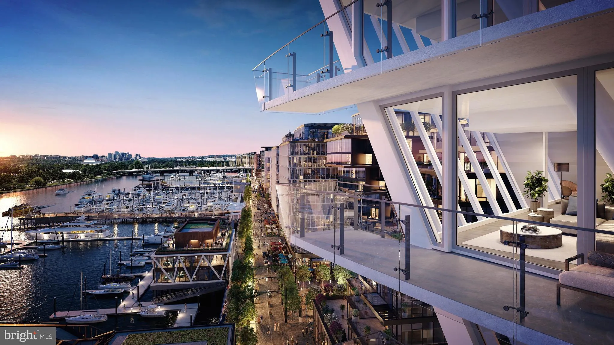
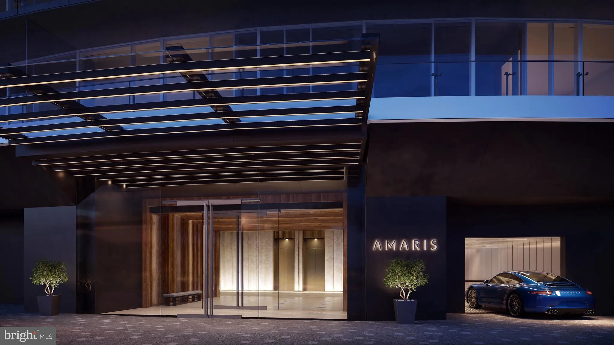
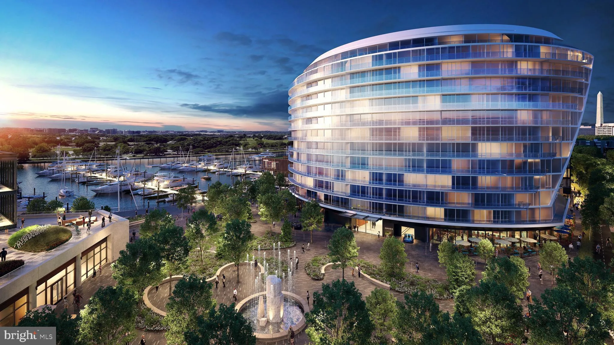
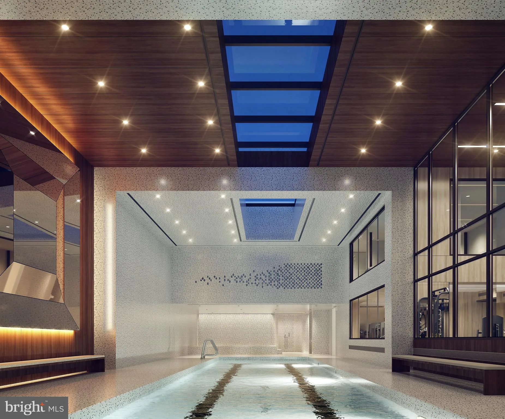
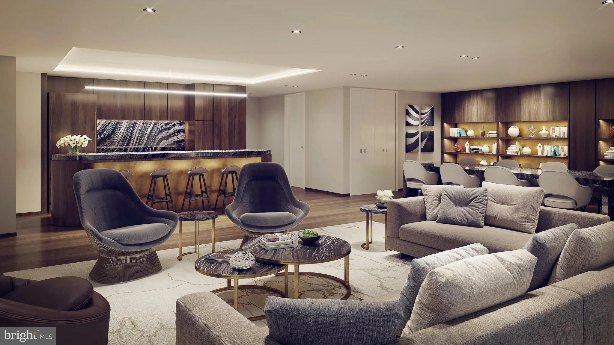
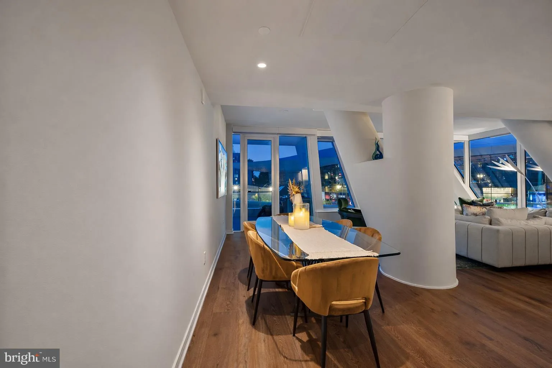
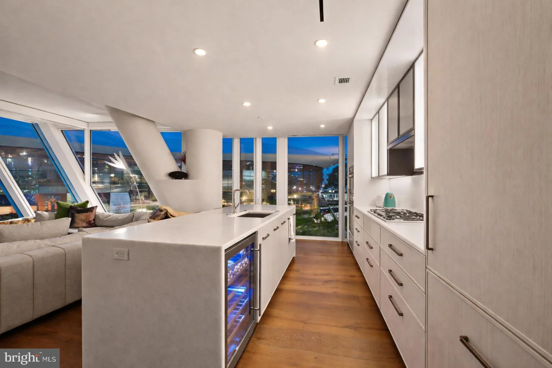
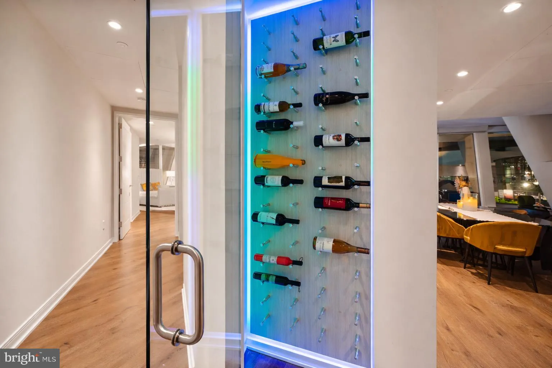
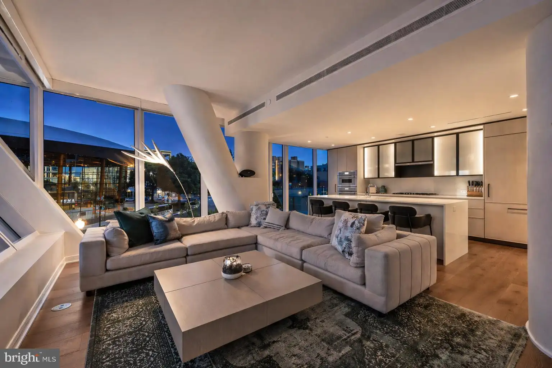
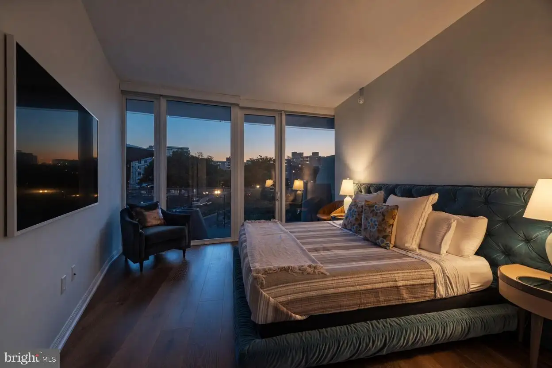
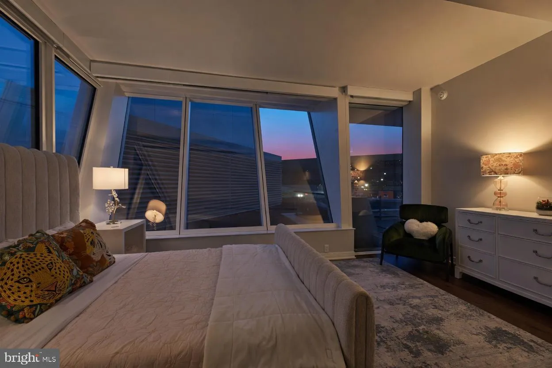
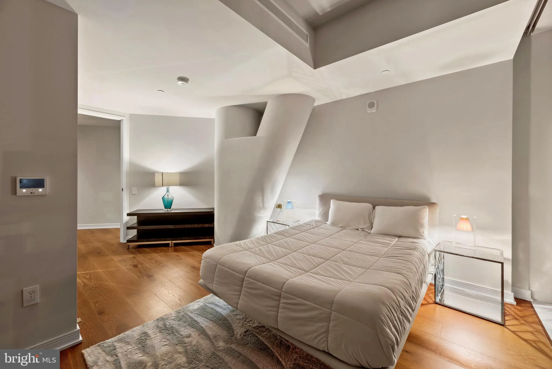
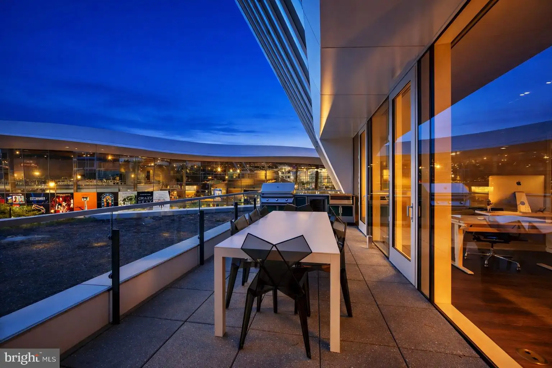
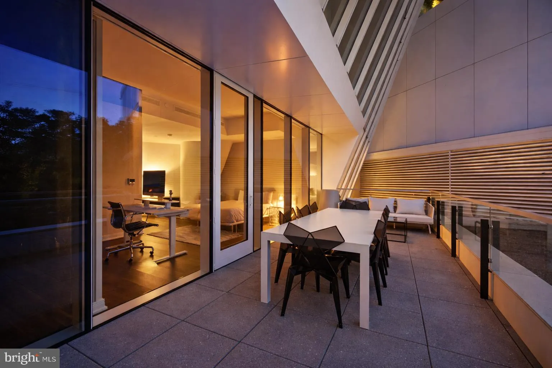
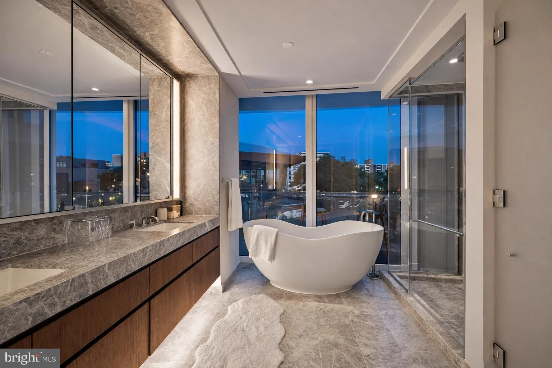
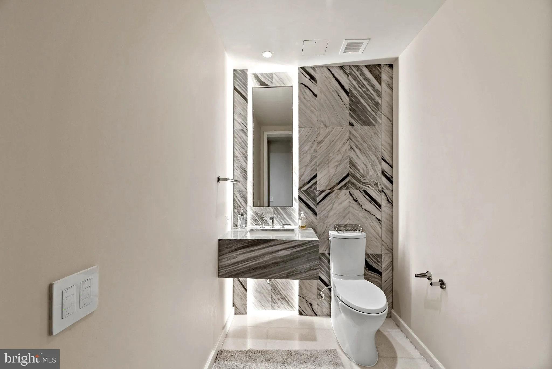
Experience the pinnacle of refined urban living in this all-inclusive, fully furnished 3-bedroom, 3.5-bath residence spanning 2,285 sq. ft. Thoughtfully designed and professionally curated, this home showcases original artwork, wide-plank oak flooring, and dramatic floor-to-ceiling windows that capture sweeping views of Arena Stage, the fountain, and the adjacent park. A Lutron automated blind system and an expansive private terrace extend the living experience outdoors, complete with a built-in gas grill - ideal for elevated entertaining against a backdrop of city lights and green space. The chef's kitchen serves as a striking centerpiece, featuring Stevali Italian integrated cabinetry, natural stone surfaces, premium European stainless steel appliances, and a professional-grade 6-burner gas range. Each bedroom offers ensuite privacy and refined finishes, while the additional half bath enhances guest convenience. A dedicated laundry room with utility sink adds everyday functionality without compromising design. At The Amaris, exclusive amenities elevate daily living, including 24-hour concierge service, 24-hour security and surveillance, and white-glove valet assistance. Wellness and leisure offerings include an indoor saltwater lap pool, rejuvenating spa, and a fully equipped fitness center. Additional amenities feature a private screening room, resident lounge, and event terrace, all available exclusively to residents at no additional cost. This rare opportunity also includes two garage parking spaces, a turnkey residence of exceptional scale and sophistication, where architecture, service, and setting come together in perfect balance.
PROPERTY DETAILS: Square Feet: 2285 | Bathrooms: 4
INTERIOR FEATURES: • Square Footage (approx): 2,285 Sq. Ft. Above Ground, Sq. Ft. Below Ground • Appliances: Washer, Dryer • Flooring: Wood • Cooling: Electric, ENERGY STAR Qualified Equipment, Multi Units, Other • Heating: Electric Heating • Plumbing: Gas Water Heater • Doors/Windows: Window Coverings, Window Treatments • Accessibility: Doors, Baths, Accessible Full Bath, Accessible Doors, Accessible Hallway(s) • Additional Interior Features: Kitchen Island, Walk-In Closet(s), Other, Open Floorplan, Soaking Tub
EXTERIOR FEATURES: • Parking: 2 Garage Spaces, 2 Parking Spaces, Garage, Underground, Attached Garage. • Pool Description: Community • Zoning: MU-12
LISTING AGENT: Agent: Robert Schlee | Office: Coldwell Banker Realty - Washington | Phone: 202-766-9892 | Email: [email protected]
LISTING INFORMATION: MLS#: DCDC2271826
Location
Address
601 Wharf Street SW Unit 305
City
Washington
Features and Finishes
Interior Features:
• Square Footage
(approx): 2,285 Sq. Ft. Above Ground, Sq. Ft. Below Ground
• Appliances: Washer, Dryer
• Flooring: Wood
• Cooling: Electric, ENERGY STAR Qualified Equipment, Multi Units, Other
• Heating: Electric Heating
• Plumbing: Gas Water Heater
• Doors/Windows: Window Coverings, Window Treatments
• Accessibility: Doors, Baths, Accessible Full Bath, Accessible Doors, Accessible Hallway(s)
• Additional Interior Features: Kitchen Island, Walk-In Closet(s), Other, Open Floorplan, Soaking Tub
Exterior Features:
• Parking: 2 Garage Spaces, 2 Parking Spaces, Garage, Underground, Attached Garage.
• Pool Description: Community
• Zoning: MU-12
Legal Notice
Our comprehensive database is populated by our meticulous research and analysis of public data. MirrorRealEstate strives for accuracy and we make every effort to verify the information. However, MirrorRealEstate is not liable for the use or misuse of the site's information. The information displayed on MirrorRealEstate.com is for reference only.