145 Christina Landing Drive, Wilmington, DE 19801
Property Details
4
Description
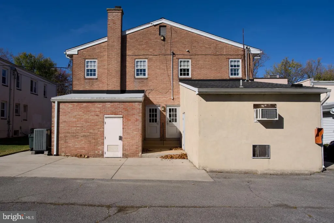
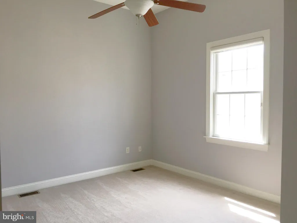
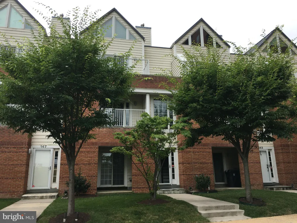
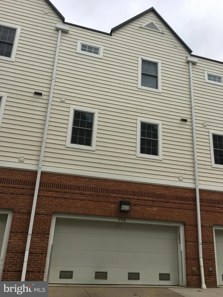
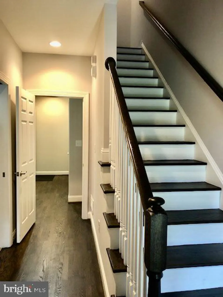
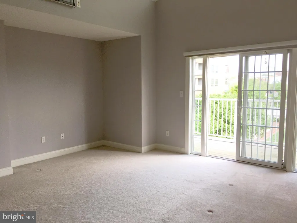
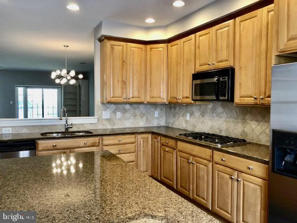
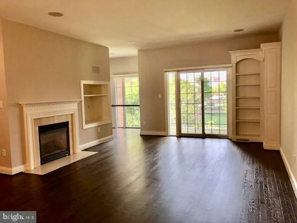
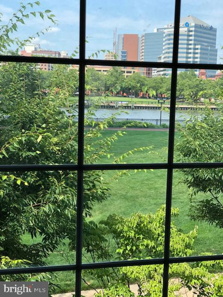
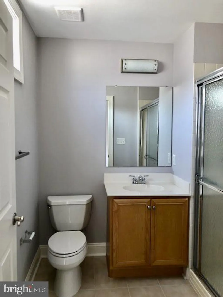
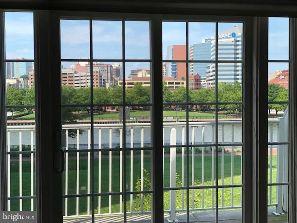
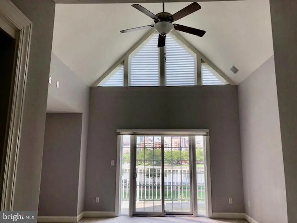
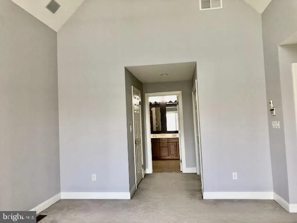
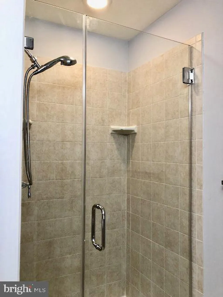
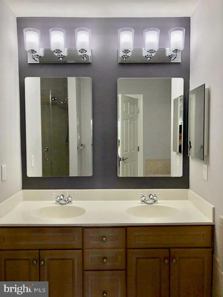
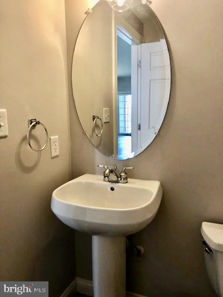
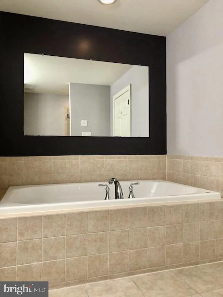
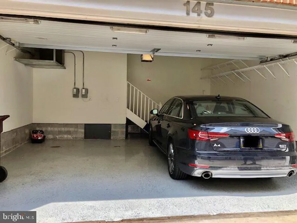
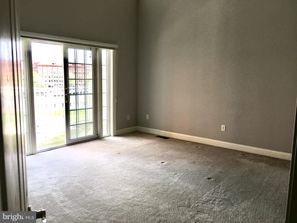
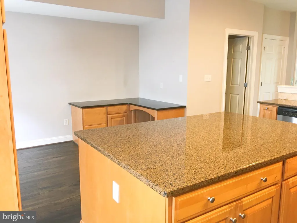
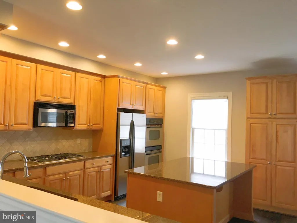
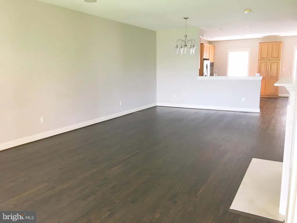
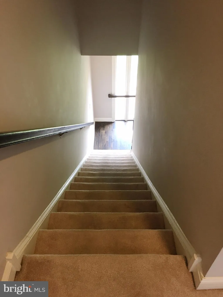
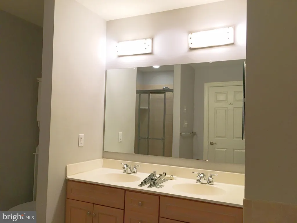
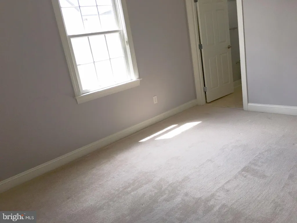
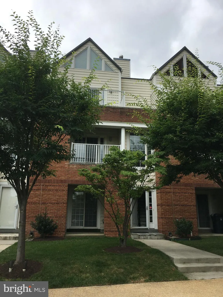
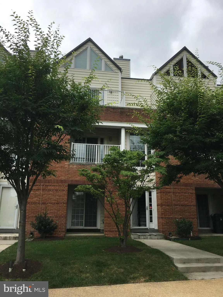
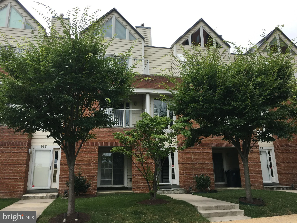
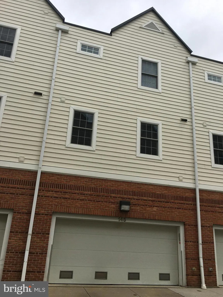
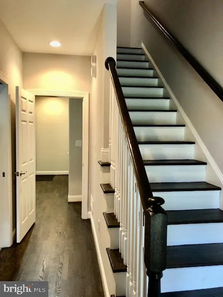
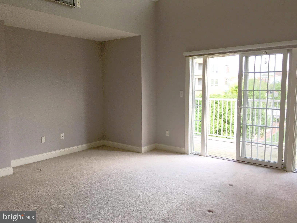
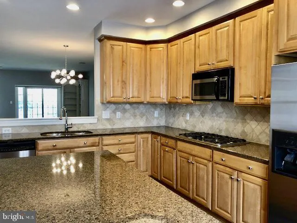
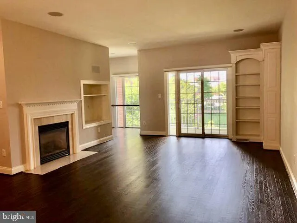
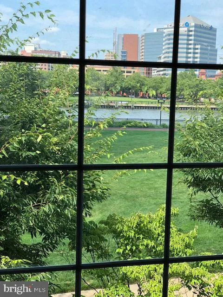
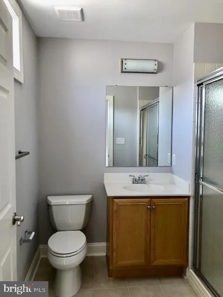
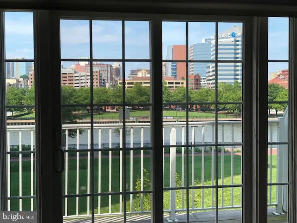
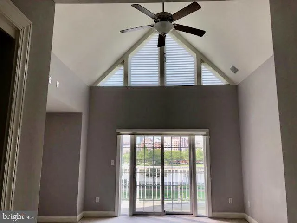
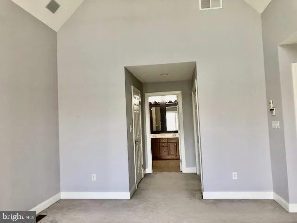
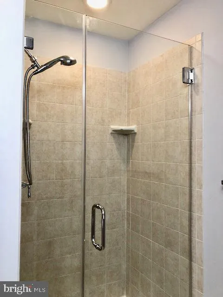
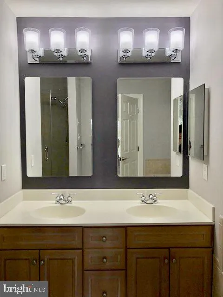
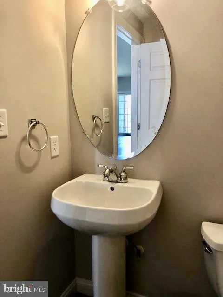
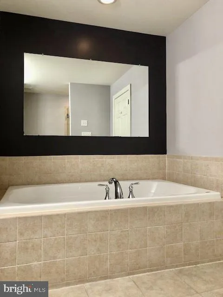
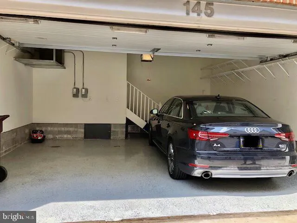
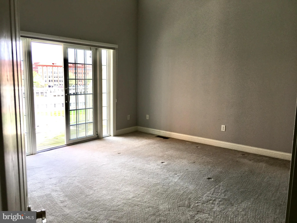
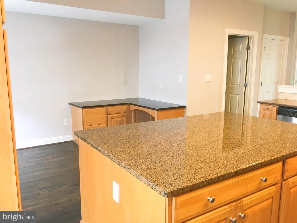
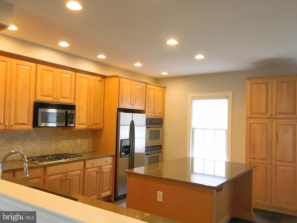
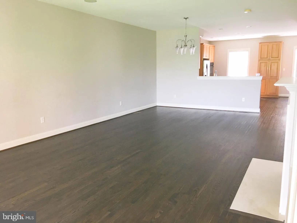
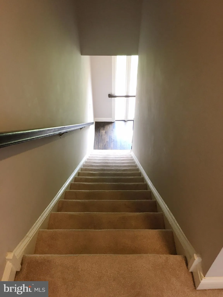
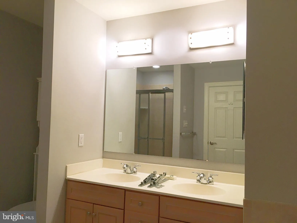
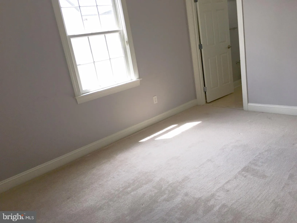
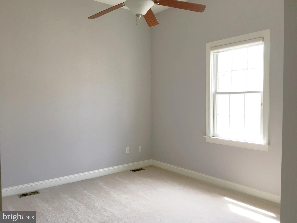
Beautiful riverfront townhome. 3 bedrooms, 3 full baths, 1 half bath. Spacious rooms and lots of storage. The main level offers an open floor plan with an eat-in kitchen, granite counters, cooktop, double wall ovens, and a large island, family room with a gas fireplace. The upper level offers a master bedroom and 2nd bedroom with a full bathroom. The lower level offers an additional bedroom with a full bathroom, a two-car garage. This home also has an elevator servicing all three levels. SPECIAL CLAUSE: 1) No smoking permitted 2) Renters insurance required 3) Pet(s) not permitted 4) Tenant pays all utilities except trash 5) no alterations to home without written permission from Landlord. Home is available for lease starting immediately with a minimum lease term of 12 months. Rent: $3,750 plus utilities. Application Fee: $50. Security Deposit: $3,750.
PROPERTY DETAILS: Square Feet: 2400 | Bathrooms: 4
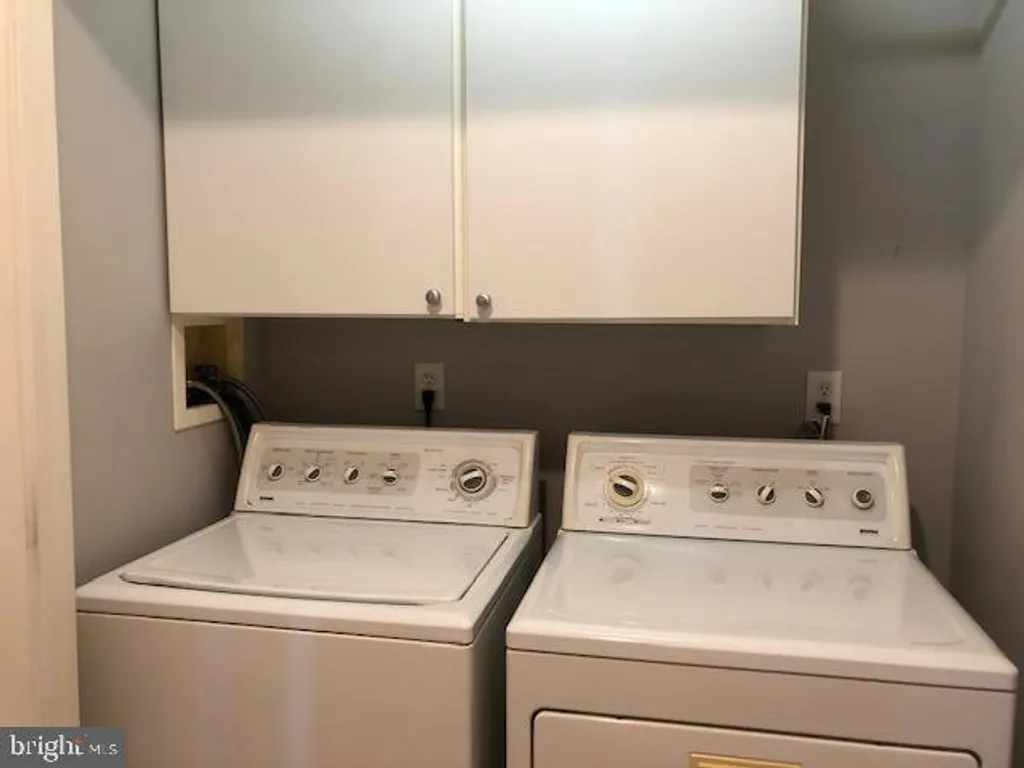
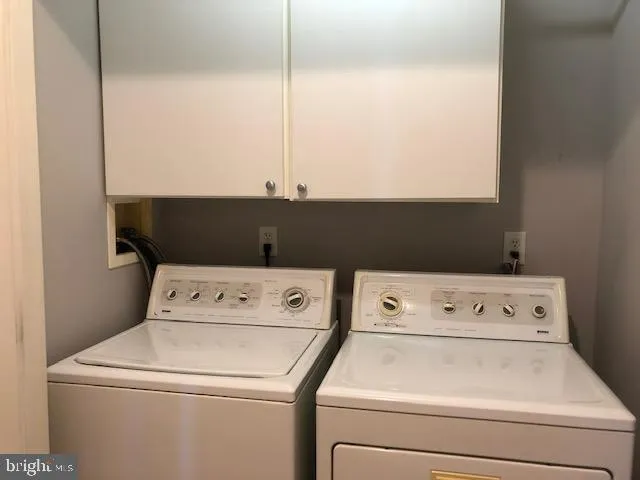
INTERIOR FEATURES: • Square Footage (approx): 2,400 Sq. Ft. Above Ground, Sq. Ft. Below Ground • Appliances: Double Oven, Oven, Cooktop, Dishwasher, Disposal, Dryer, Exhaust Fan, Microwave, Range Hood, Refrigerator, Stainless Steel Appliance(s), Washer, Water Heater • Flooring: Carpet, Wood • Cooling: Central Air, Electric • Heating: Gas Heat, Forced Air • Fireplaces: 1 • Accessibility: Accessible Elevator Installed • Security: Smoke Detector(s) • Additional Interior Features: Eat-in Kitchen, Elevator, Kitchen Island, Walk-In Closet(s), Open Floorplan
EXTERIOR FEATURES: • Parking: 1 Garage Spaces, 1 Parking Spaces, Garage, Other, Attached Garage. • Exterior: Brick, Vinyl, Aluminum • Pool Description: None • Lot View: Water • Lot Dimensions: 0.00 x 0.00 • Zoning: R
LISTING AGENT: Agent: Tami Xue | Office: Century 21 Gold Key Realty | Phone: 302-354-9536 | Email: [email protected]
LISTING INFORMATION: MLS#: DENC2104724
Location
Address
145 Christina Landing Drive
City
Wilmington
Features and Finishes
Interior Features:
• Square Footage
(approx): 2,400 Sq. Ft. Above Ground, Sq. Ft. Below Ground
• Appliances: Double Oven, Oven, Cooktop, Dishwasher, Disposal, Dryer, Exhaust Fan, Microwave, Range Hood, Refrigerator, Stainless Steel Appliance(s), Washer, Water Heater
• Flooring: Carpet, Wood
• Cooling: Central Air, Electric
• Heating: Gas Heat, Forced Air
• Fireplaces: 1
• Accessibility: Accessible Elevator Installed
• Security: Smoke Detector(s)
• Additional Interior Features: Eat-in Kitchen, Elevator, Kitchen Island, Walk-In Closet(s), Open Floorplan
Exterior Features:
• Parking: 1 Garage Spaces, 1 Parking Spaces, Garage, Other, Attached Garage.
• Exterior: Brick, Vinyl, Aluminum
• Pool Description: None
• Lot View: Water
• Lot Dimensions: 0.00 x 0.00
• Zoning: R
Legal Notice
Our comprehensive database is populated by our meticulous research and analysis of public data. MirrorRealEstate strives for accuracy and we make every effort to verify the information. However, MirrorRealEstate is not liable for the use or misuse of the site's information. The information displayed on MirrorRealEstate.com is for reference only.