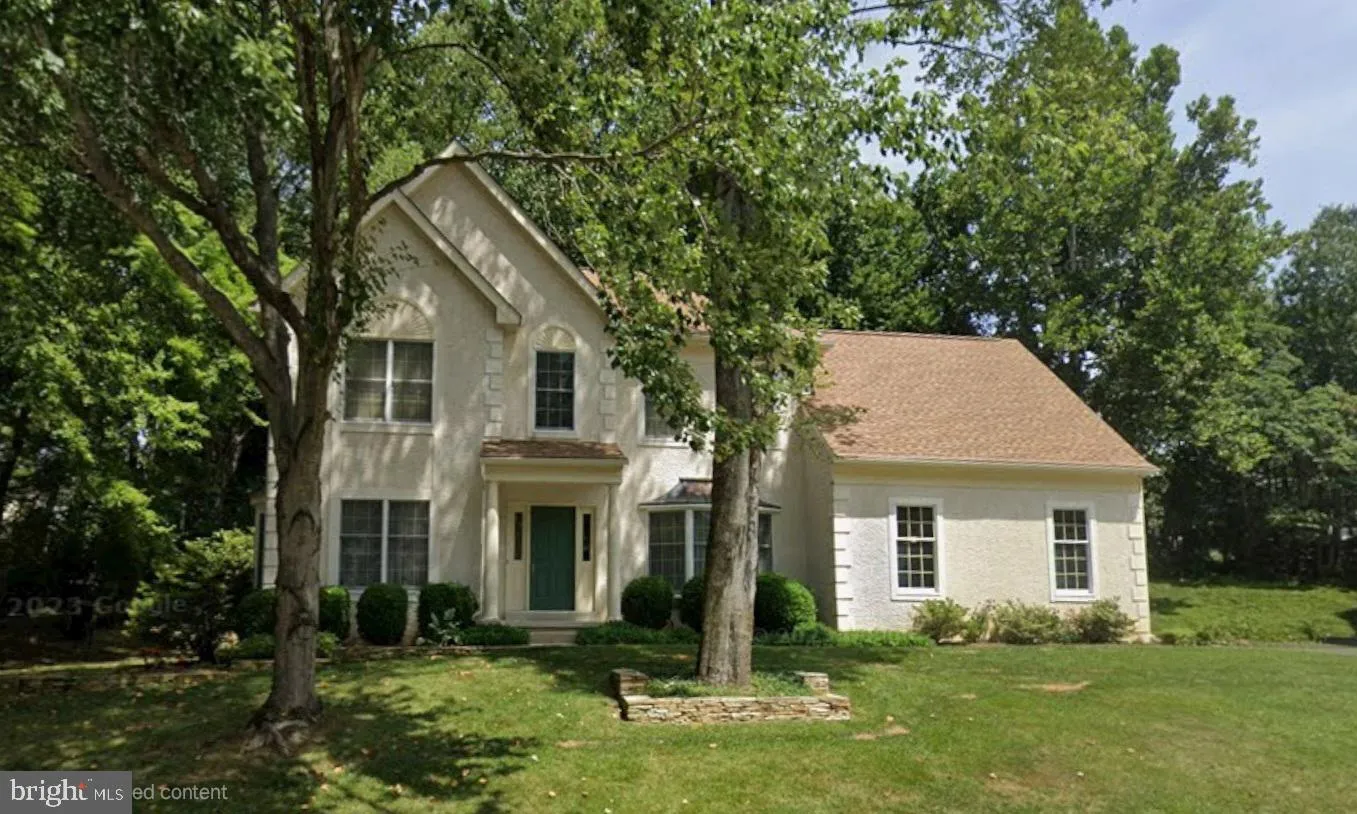
221 Cullen Way, Newark, DE 19711

Property Details
3
Description
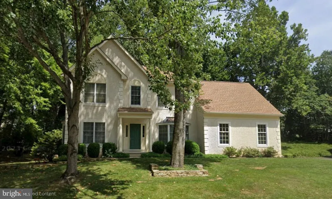
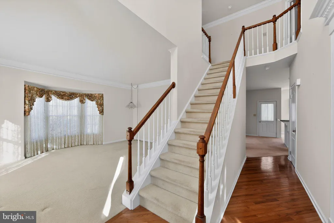
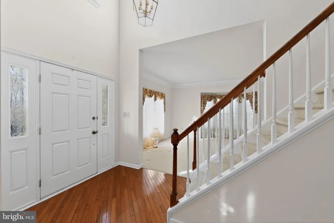
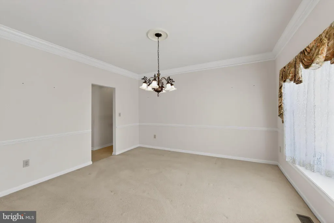
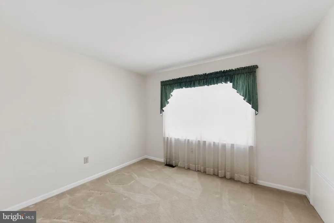
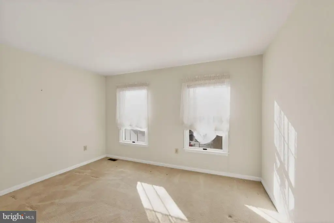
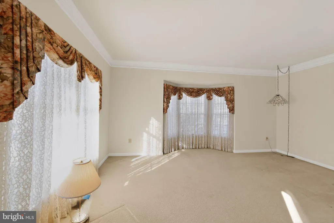
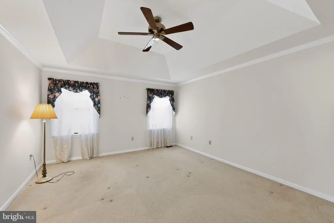
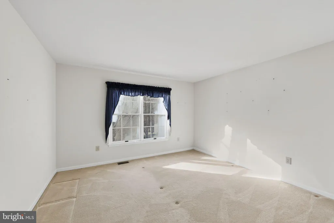
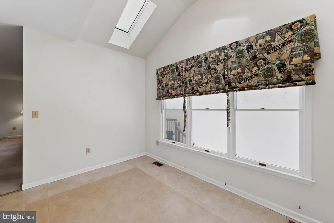
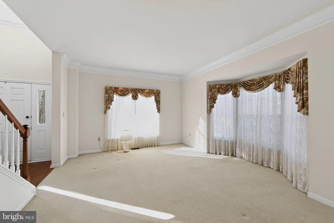
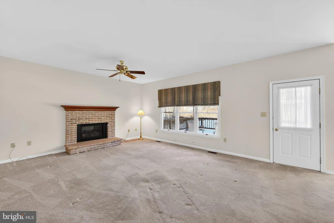
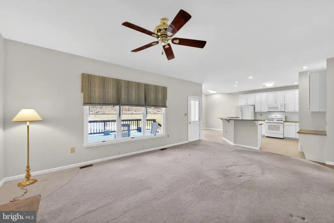
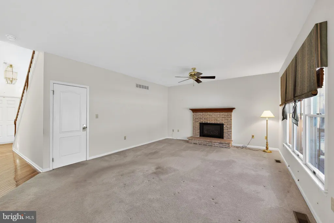
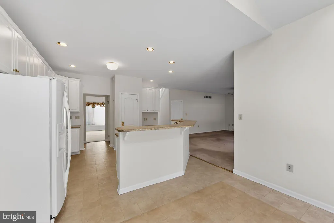
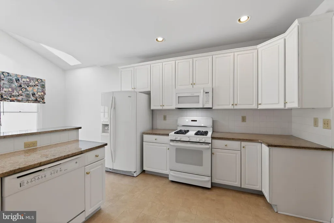
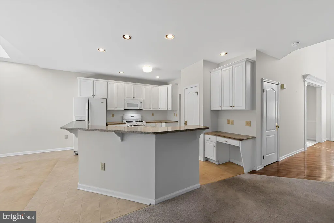
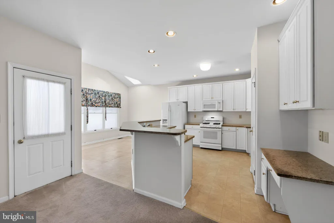
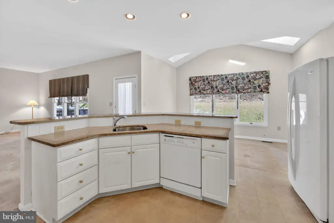
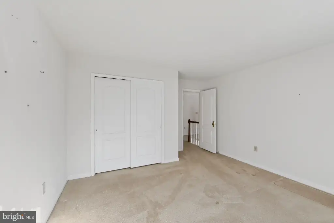
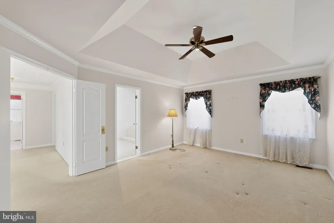
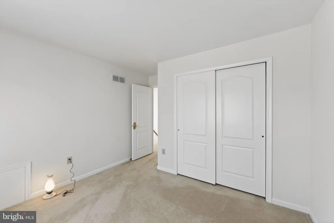
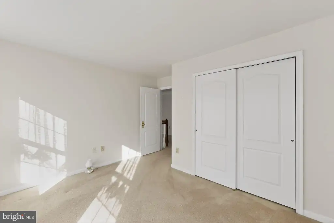
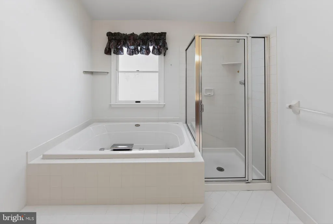
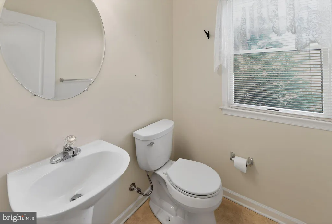
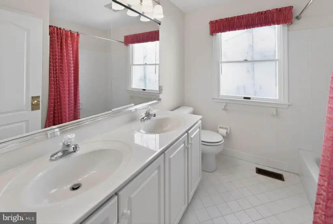
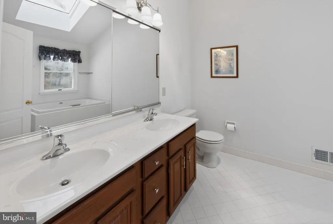
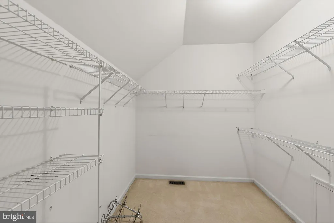
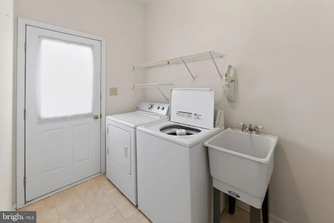
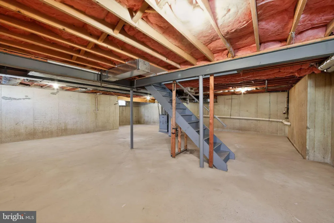
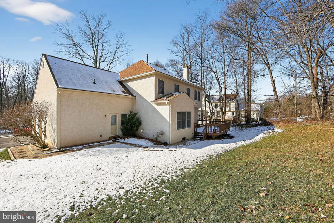
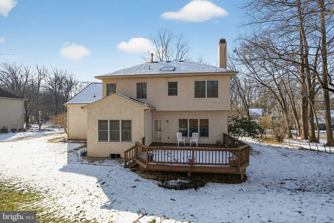
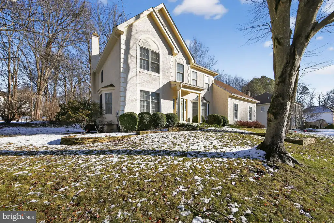
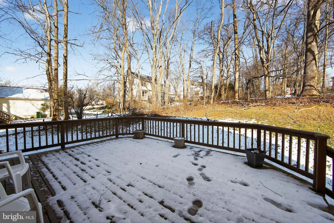
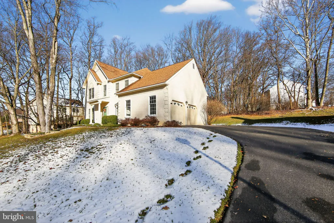
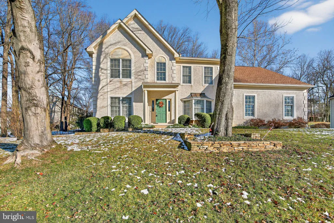
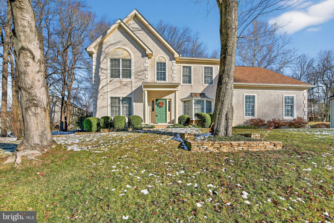
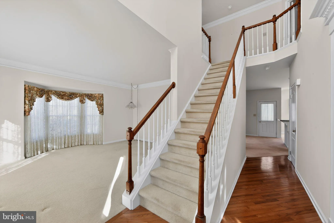
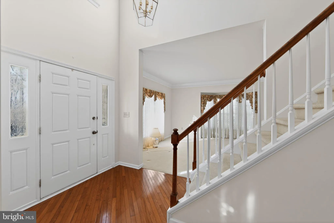
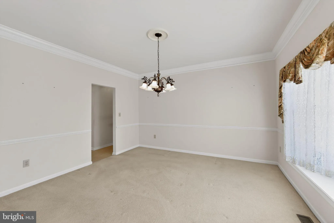
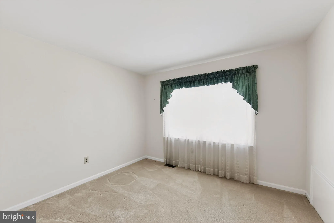
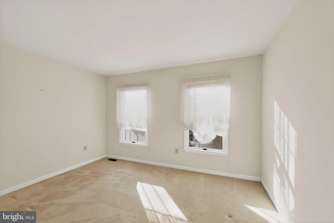
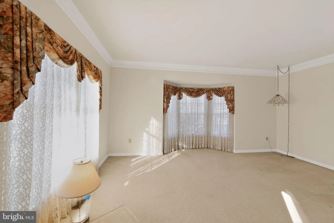
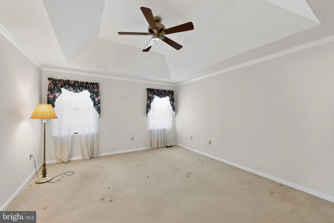
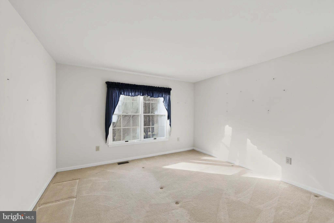
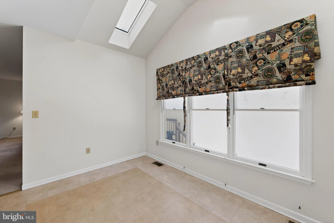
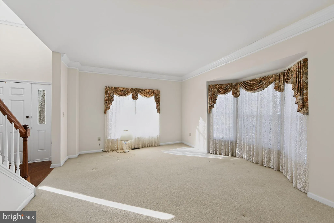
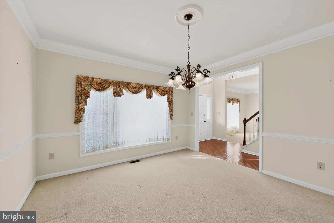
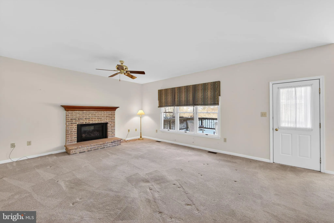
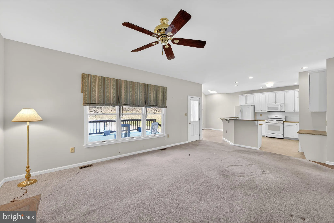
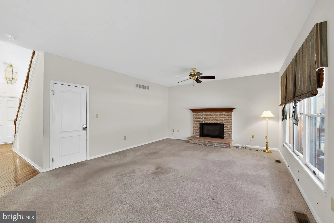
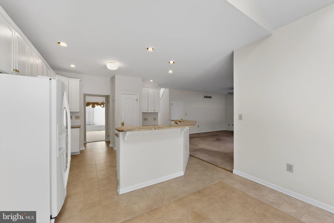
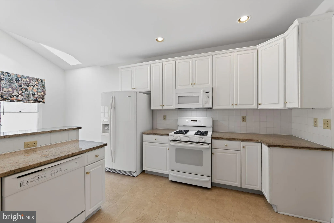
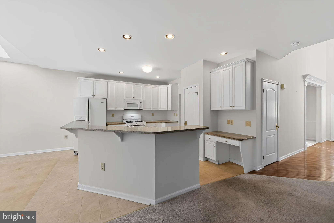
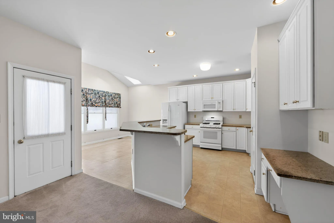
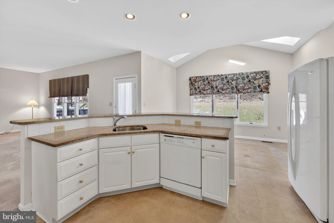
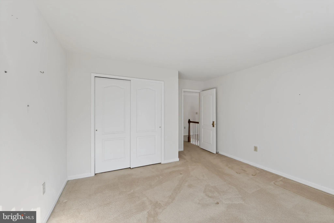
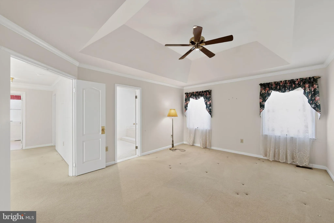
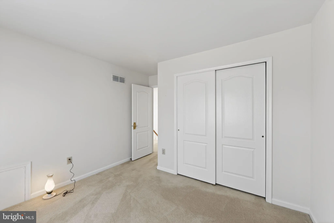
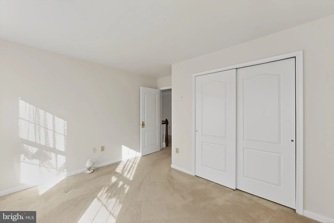
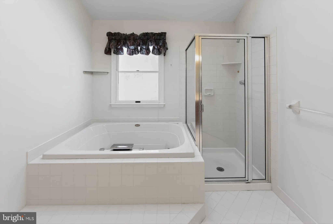
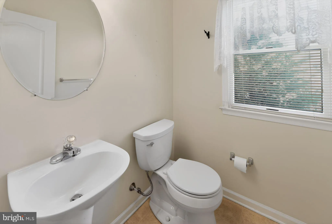
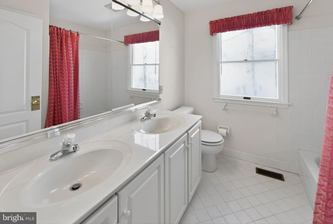
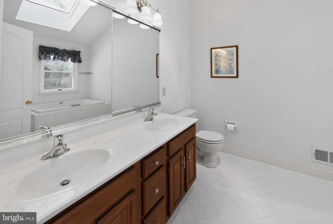
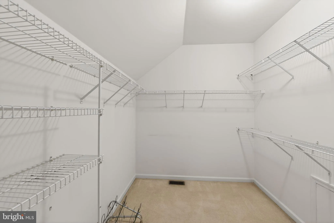
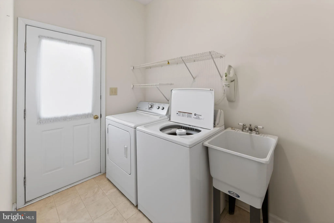
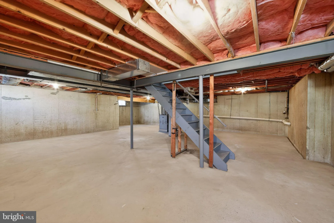
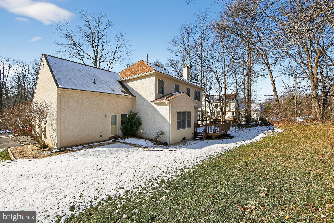
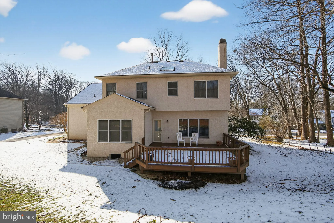
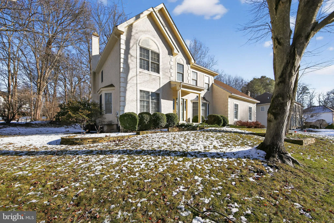
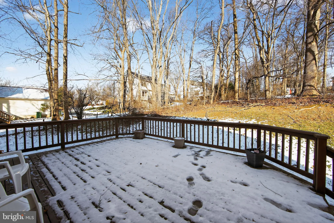
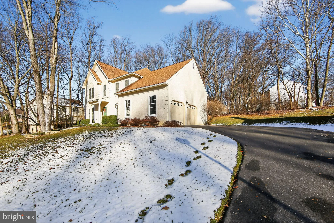
Welcome to this elegant Toll Brothers residence nestled in the prestigious Hunt at Louviers community. Designed with scale, sophistication, and timeless appeal, this home offers 4 bedrooms, 2.5 baths, a large bonus room, and extra-high ceilings throughout, creating a light-filled and gracious living environment. A dramatic entry foyer with hardwood flooring and an oak stair handrail sets a refined tone, flanked by formal living and dining rooms ideal for entertaining. The dining room is enhanced by wide trim details and deep windows, adding architectural depth and natural light. The heart of the home is the expansive kitchen, featuring granite countertops, a center island overlooking the family room, skylights, and a sunlit breakfast nook. The adjoining family room offers warmth and elegance with a gas brick fireplace and doors that open to a recently installed rear deck, perfectly positioned to enjoy serene views of the wooded backyard. The upper level is anchored by a luxurious primary suite with a tray ceiling, walk-in closet, and spa-inspired bath complete with a soaking tub and separate stall shower. Three additional bedrooms and a versatile bonus room provide flexible space for work, leisure, or guests. The full unfinished basement, featuring extra-high ceilings, presents exceptional potential for future customization. Notable upgrades include a new HVAC system (2025) and a roof replaced in 2018 with a transferable 50-year warranty. Additional conveniences include a main-level laundry room with utility tub, a powder room off the garage entry, and a 2.5-car side-entry garage offering generous storage. Ideally located just minutes from Newark Main Street, the University of Delaware, premier dining, shopping, and entertainment. Outdoor enthusiasts will appreciate proximity to the Redd Trail and White Clay Creek, while golfers will enjoy nearby Deerfield Country Club. Located within the Newark Charter School radius. An exceptional opportunity to own a refined home in one of Newark's most desirable luxury communitie
PROPERTY DETAILS: Square Feet: 2750 | Bathrooms: 3
INTERIOR FEATURES: • Square Footage (approx): 2,750 Sq. Ft. Above Ground, Sq. Ft. Below Ground • Appliances: Gas Range, Gas Oven, Dishwasher, Disposal, Dryer, Refrigerator, Washer, Water Heater, Microwave • Flooring: Hardwood, Ceramic Tile, Vinyl, Carpet, Wood • Cooling: Central Air, Electric, Ceiling Fan(s) • Heating: Gas Heat, Forced Air • Plumbing: Gas Water Heater • Basement: Full, Unfinished • Fireplaces: 1 Masonry, Gas • Additional Interior Features: Eat-in Kitchen, Ceiling Fan(s), Pantry, Walk-In Closet(s), Crown Molding
EXTERIOR FEATURES: • Parking: 2 Garage Spaces, 2 Parking Spaces, Garage Door Opener, Concrete, Garage, Driveway, Inside Entrance, Attached Garage. • Exterior: Stucco • Patio: Deck • Roof: Shingle • Pool Description: None • Lot Dimensions: 105.20 x 178.90 • Zoning: 18RT • Additional Exterior/Lot Features: Deck
LISTING AGENT: Agent: Melissa Martin | Office: Iron Valley Real Estate at The Beach | Phone: 8565821200 | Email: [email protected]
LISTING INFORMATION: MLS#: DENC2105384 | Status: FOR SALE
Location
Address
221 Cullen Way
City
Newark
Features and Finishes
Interior Features:
• Square Footage
(approx): 2,750 Sq. Ft. Above Ground, Sq. Ft. Below Ground
• Appliances: Gas Range, Gas Oven, Dishwasher, Disposal, Dryer, Refrigerator, Washer, Water Heater, Microwave
• Flooring: Hardwood, Ceramic Tile, Vinyl, Carpet, Wood
• Cooling: Central Air, Electric, Ceiling Fan(s)
• Heating: Gas Heat, Forced Air
• Plumbing: Gas Water Heater
• Basement: Full, Unfinished
• Fireplaces: 1 Masonry, Gas
• Additional Interior Features: Eat-in Kitchen, Ceiling Fan(s), Pantry, Walk-In Closet(s), Crown Molding
Exterior Features:
• Parking: 2 Garage Spaces, 2 Parking Spaces, Garage Door Opener, Concrete, Garage, Driveway, Inside Entrance, Attached Garage.
• Exterior: Stucco
• Patio: Deck
• Roof: Shingle
• Pool Description: None
• Lot Dimensions: 105.20 x 178.90
• Zoning: 18RT
• Additional Exterior/Lot Features: Deck
Legal Notice
Our comprehensive database is populated by our meticulous research and analysis of public data. MirrorRealEstate strives for accuracy and we make every effort to verify the information. However, MirrorRealEstate is not liable for the use or misuse of the site's information. The information displayed on MirrorRealEstate.com is for reference only.


