2653 Broadhorn Drive, Odenton, MD 21113
Property Details
5
Description
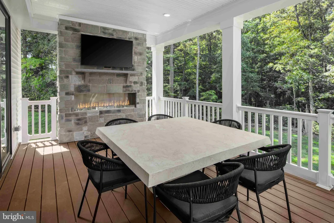
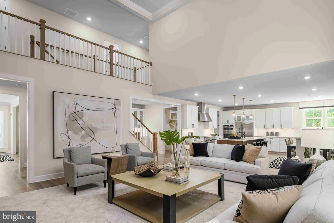
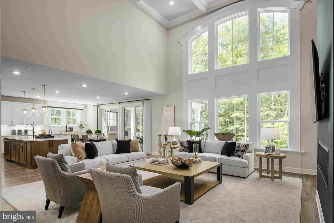
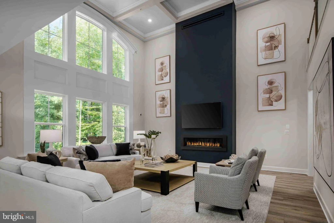
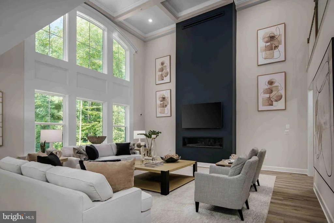
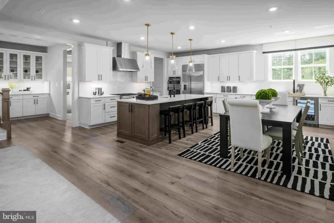
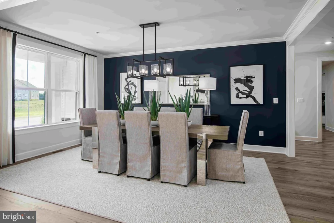
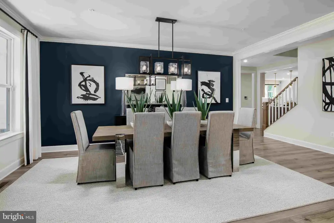
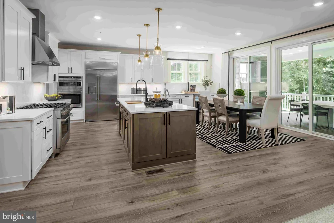
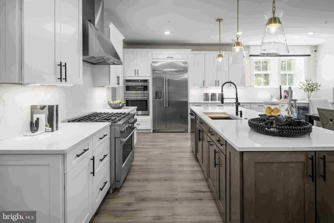
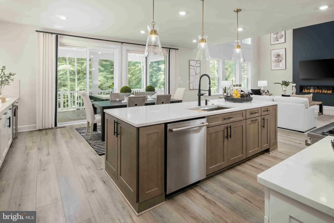
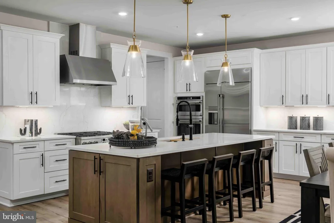
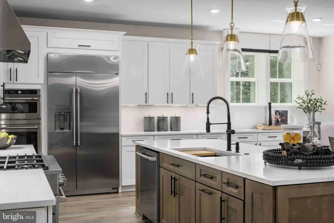
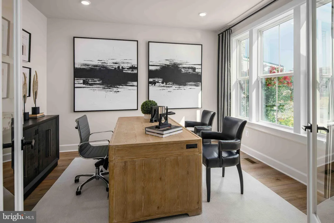
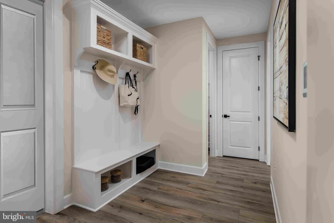
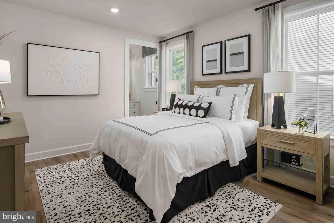
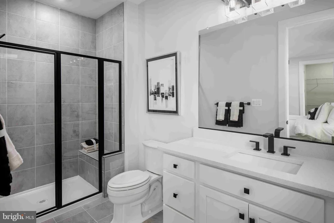
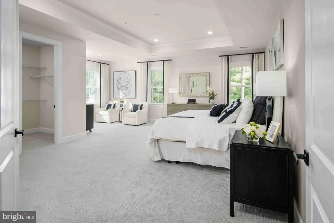
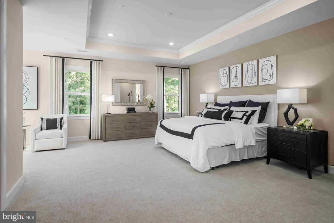
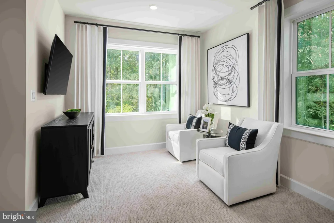
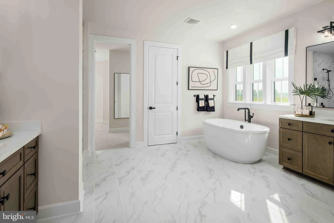
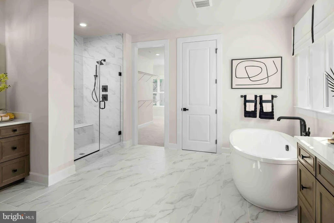
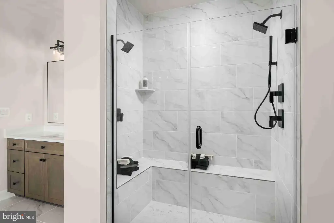
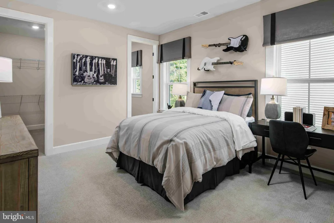
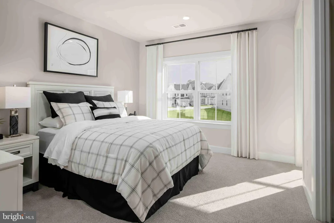
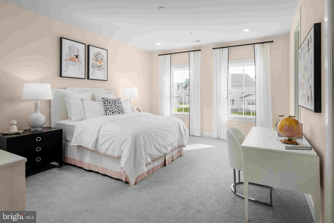
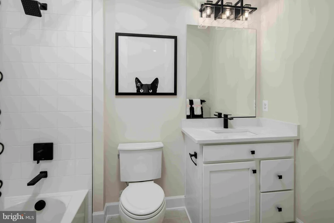
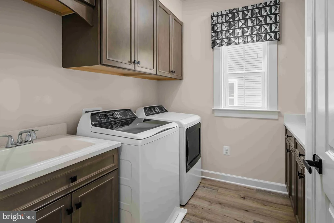
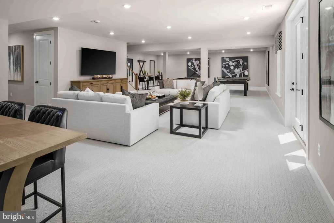
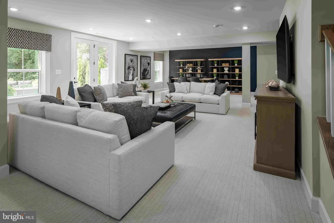
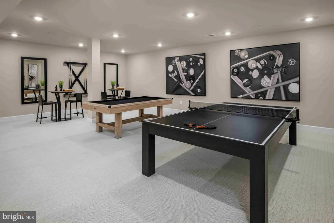
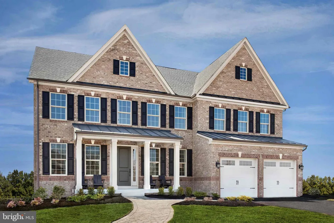
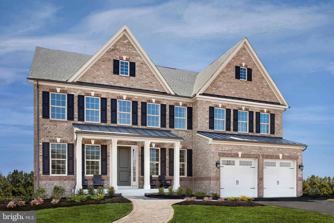
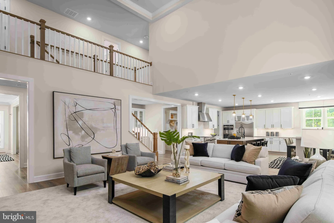
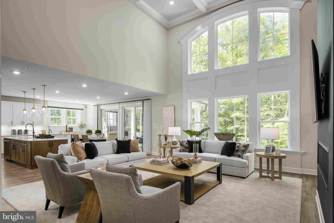
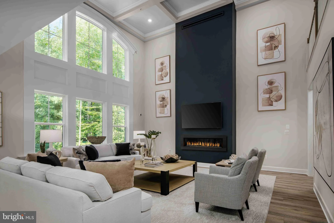
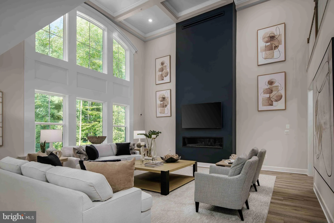
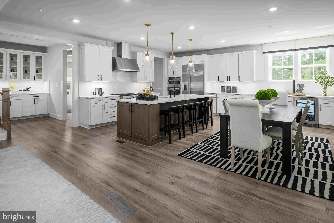
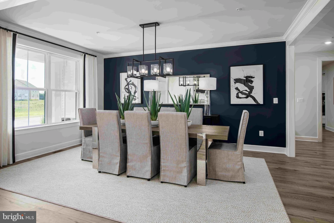
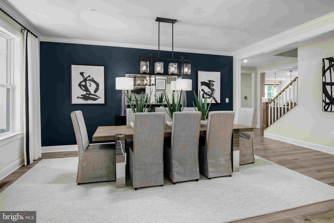
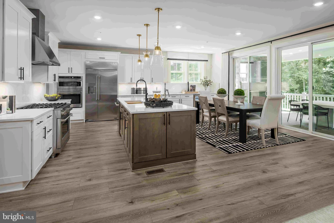
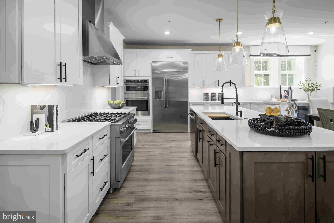
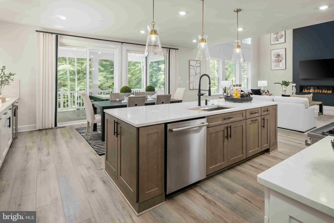
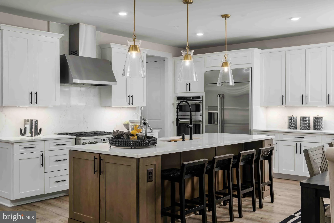
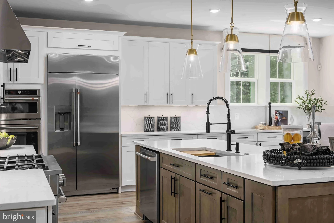
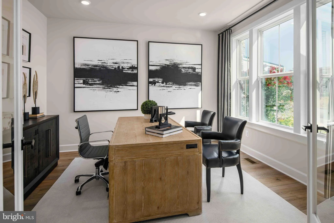
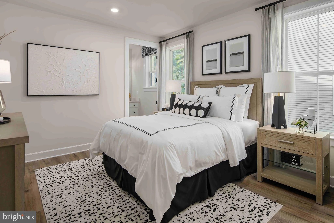
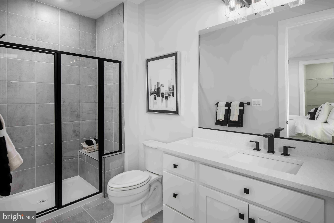
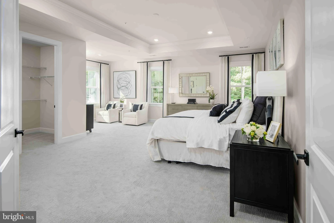
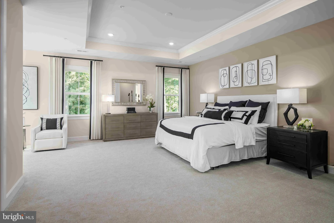
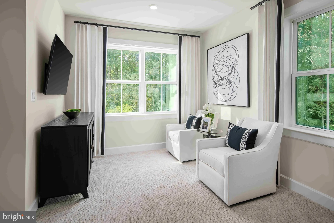
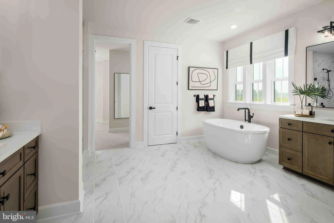
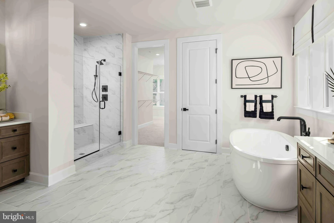
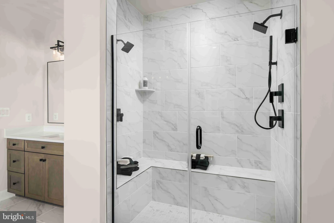
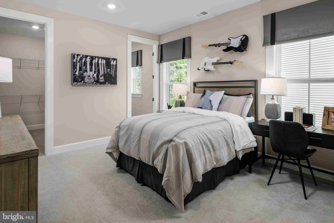
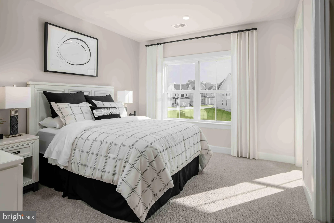
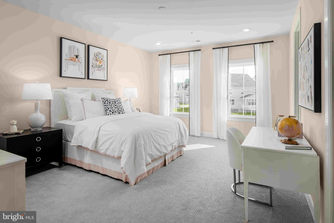
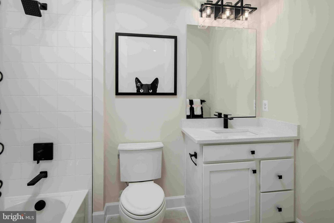
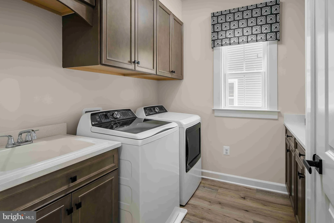
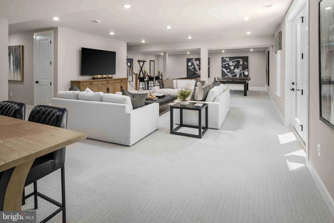
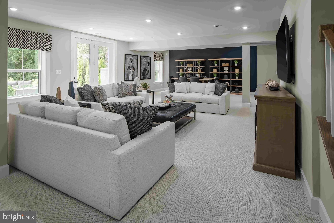
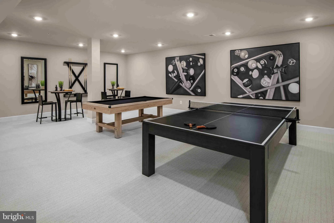
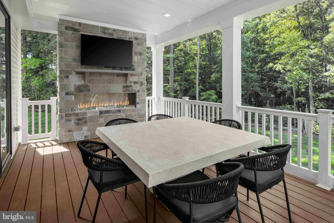
NVHomes at Two Rivers for ALL AGES. The Santorini design is a stunning 2-car garage single-family home defined by luxury design. The grand foyer is framed on either side by a formal dining room and versatile flex space. A tucked away study makes working from home easy. The gourmet kitchen includes an island and overlooks the 2-story family room and dining area. Enjoy outdoor living on the optional covered porch. Upstairs, 3 bedrooms include en-suite baths and walk-in closets. The luxury owner's suite features 2 enormous walk-in closets and a spa-like dual vanity bath. Delivery for Fall. Photos are for viewing only - taken at a model. Contact Sales Office for more information.
PROPERTY DETAILS: Square Feet: 5846 | Bathrooms: 5
INTERIOR FEATURES: • Square Footage (approx): 4,294 Sq. Ft. Above Ground, 1,552 Sq. Ft. Below Ground • Appliances: ENERGY STAR Qualified Appliances • Flooring: Ceramic Tile, Laminate, Carpet, Wood • Cooling: Central Air, Electric, Zoned • Heating: Gas Heat, Forced Air • Plumbing: Gas Water Heater • Basement: Full, Interior Entry • Doors/Windows: Insulated Windows, Screens, ENERGY STAR Qualified Windows, Low Emissivity Windows • Energy: Appliances • Security: Smoke Detector(s), Carbon Monoxide Detector(s) • Additional Interior Features: Eat-in Kitchen, Kitchen Island, Pantry, Recessed Lighting, Walk-In Closet(s), High Ceilings, Open Floorplan
EXTERIOR FEATURES: • Parking: 2 Garage Spaces, 4 Parking Spaces, Asphalt, Garage, Driveway, Attached Garage. • Exterior: Brick, Vinyl, Frame, Asphalt • Patio: Porch • Roof: Shingle • Pool Description: Community • Zoning: RES • Structural Condition: New Construction • Additional Exterior/Lot Features: Porch
LISTING AGENT: Agent: Bob Lucido | Office: Keller Williams Lucido Agency | Phone: 4104656900 | Email: [email protected]
LISTING INFORMATION: MLS#: MDAA2148806 | Status: FOR SALE
Location
Address
2653 Broadhorn Drive
City
Odenton
Features and Finishes
Interior Features:
• Square Footage
(approx): 4,294 Sq. Ft. Above Ground, 1,552 Sq. Ft. Below Ground
• Appliances: ENERGY STAR Qualified Appliances
• Flooring: Ceramic Tile, Laminate, Carpet, Wood
• Cooling: Central Air, Electric, Zoned
• Heating: Gas Heat, Forced Air
• Plumbing: Gas Water Heater
• Basement: Full, Interior Entry
• Doors/Windows: Insulated Windows, Screens, ENERGY STAR Qualified Windows, Low Emissivity Windows
• Energy: Appliances
• Security: Smoke Detector(s), Carbon Monoxide Detector(s)
• Additional Interior Features: Eat-in Kitchen, Kitchen Island, Pantry, Recessed Lighting, Walk-In Closet(s), High Ceilings, Open Floorplan
Exterior Features:
• Parking: 2 Garage Spaces, 4 Parking Spaces, Asphalt, Garage, Driveway, Attached Garage.
• Exterior: Brick, Vinyl, Frame, Asphalt
• Patio: Porch
• Roof: Shingle
• Pool Description: Community
• Zoning: RES
• Structural Condition: New Construction
• Additional Exterior/Lot Features: Porch
Legal Notice
Our comprehensive database is populated by our meticulous research and analysis of public data. MirrorRealEstate strives for accuracy and we make every effort to verify the information. However, MirrorRealEstate is not liable for the use or misuse of the site's information. The information displayed on MirrorRealEstate.com is for reference only.