For Sale
$385,000
5559 Ashbourne Road, Baltimore, MD 21227
Studio
2 ba
Baltimore
Listed by Next Step Realty
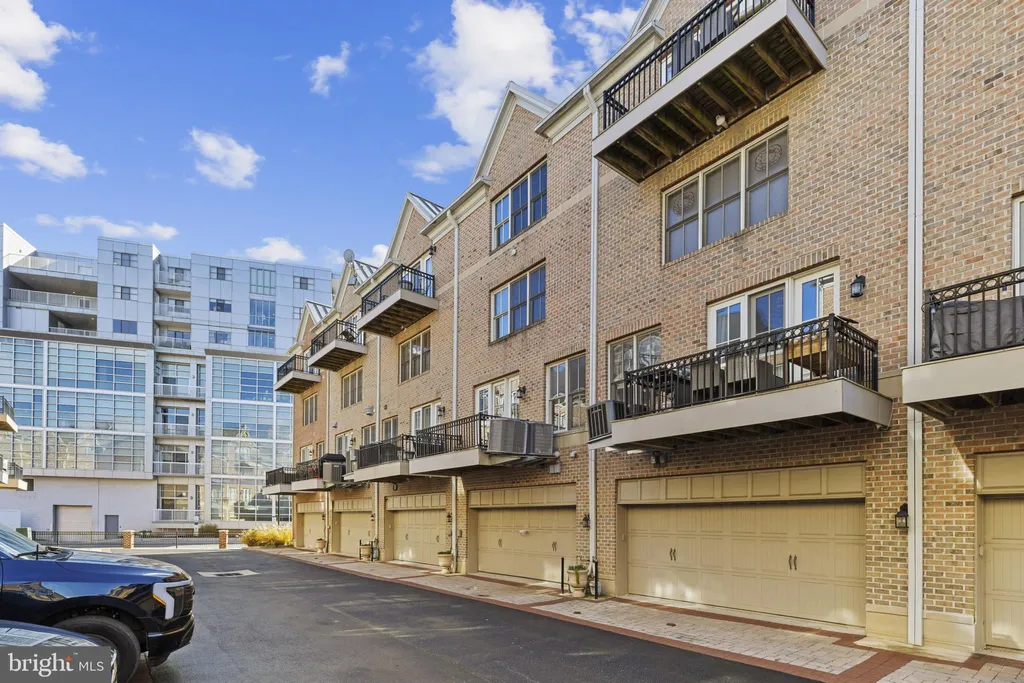
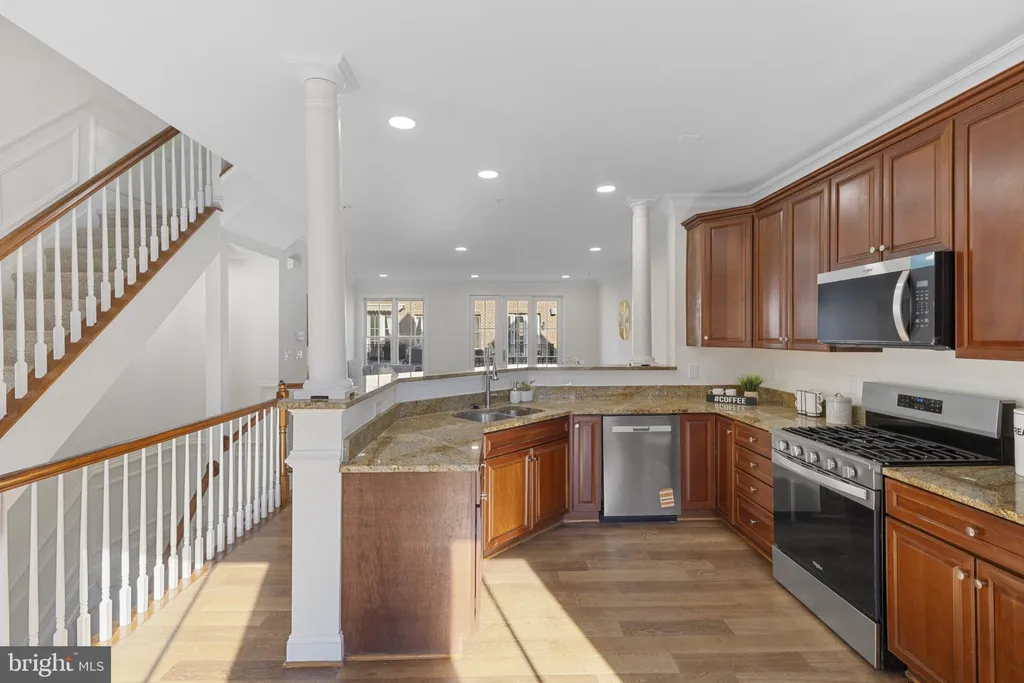
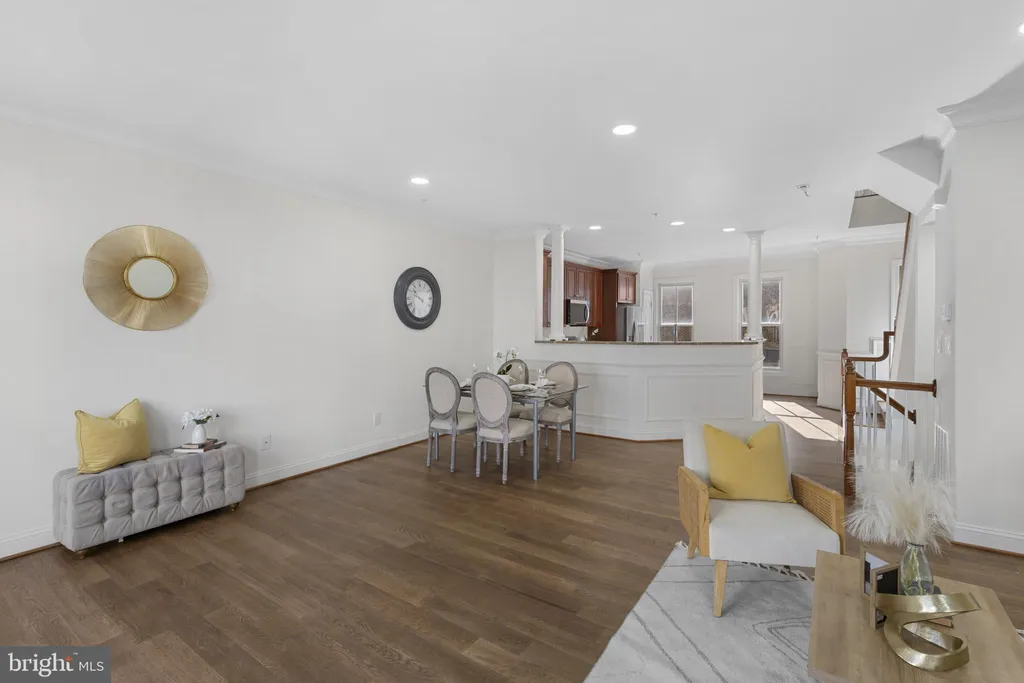
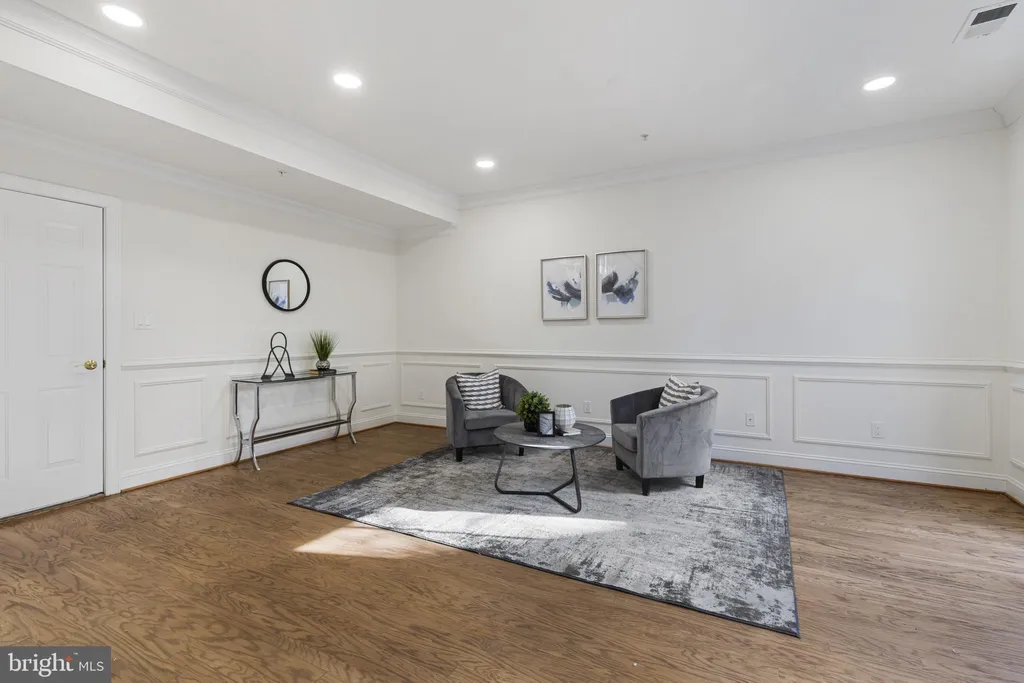
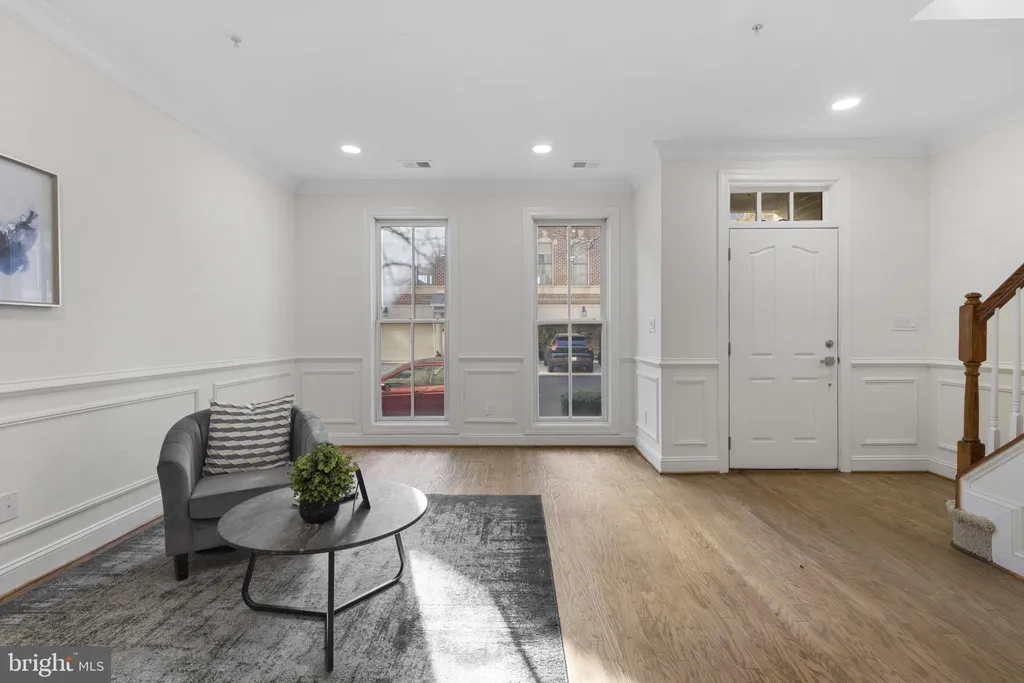
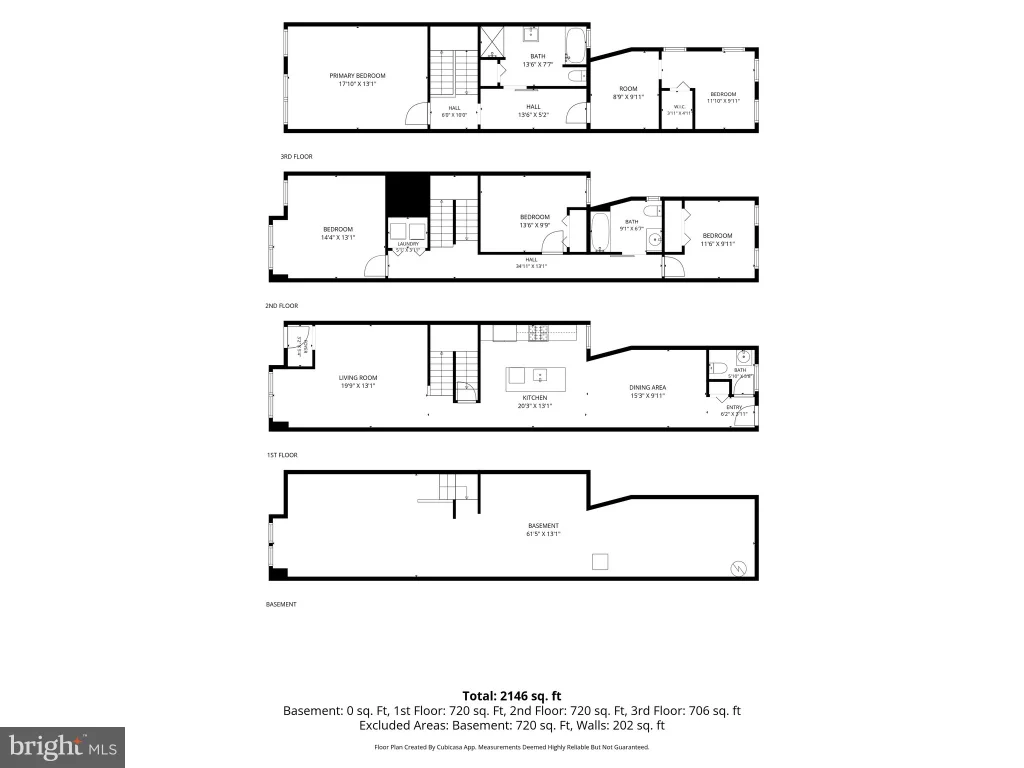
Nearly 2,900 sqft across four finished levels in Canton's waterfront district - with an attached garage and a private balcony. This is not a cookie-cutter row home. It's a modern, vertically designed townhome built for someone who wants real space, real privacy, and walkable access to everything Canton has to offer. Ground level: attached one-car garage with interior entry and additional storage. Main level: open-concept living and dining with 9-foot ceilings, crown molding, hardwood floors, a gas fireplace, and a gourmet kitchen with granite countertops, stainless steel appliances, and breakfast bar seating. Upper levels: three bedrooms, each with a private en-suite bath. The primary suite includes a soaking tub, walk-in shower, and generous closet space. Top level: private balcony with natural light on all sides. Steps from the Canton Waterfront Promenade, Canton Crossing shops and restaurants, and Harris Teeter. Four blocks to the water. Direct access to I-95 and Harbor East. Strong holding value for owner-occupants considering long-term equity. Built 2005. All three en-suite baths, hardwood floors, gas fireplace, and attached garage included. HOA covers common area maintenance, exterior upkeep, and insurance. Move-in ready.
PROPERTY DETAILS: Square Feet: 2880 | Bathrooms: 4
INTERIOR FEATURES: • Square Footage (approx): 2,880 Sq. Ft. Above Ground, Sq. Ft. Below Ground • Flooring: Hardwood • Cooling: Electric, Ceiling Fan(s), Other • Heating: Gas Heat, Forced Air • Plumbing: Gas Water Heater • Fireplaces: 1 • Additional Interior Features: Ceiling Fan(s), High Ceilings, Crown Molding
EXTERIOR FEATURES: • Parking: 2 Garage Spaces, 2 Parking Spaces, Garage, Detached Garage. • Exterior: Brick • Pool Description: None • Zoning: C-2*
LISTING AGENT: Agent: Isaac Bahary | Office: KW Empower | Phone: 7324918407 | Email: [email protected]
LISTING INFORMATION: MLS#: MDBA2221260 | Status: FOR SALE