12519 Littleton Street, Silver Spring, MD 20906


Property Details
2
Description
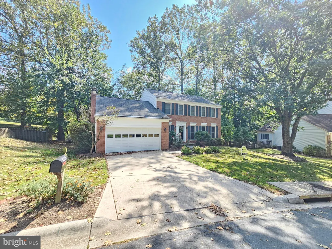
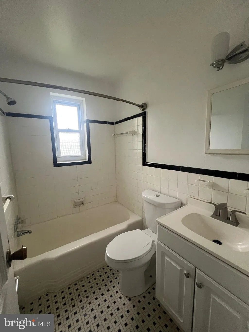
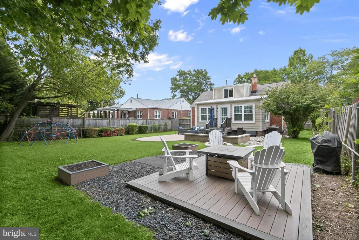
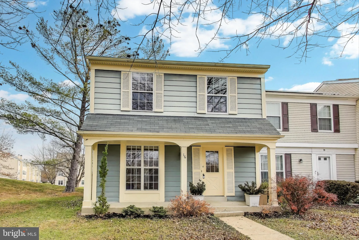
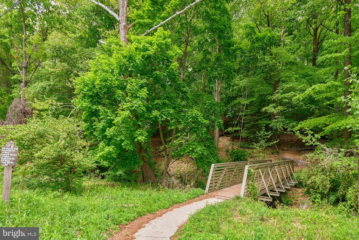
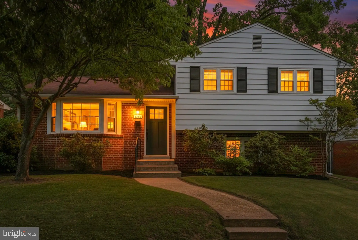
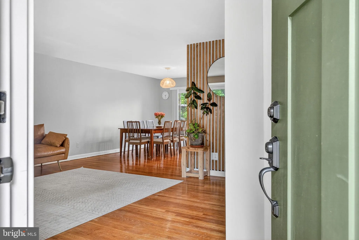
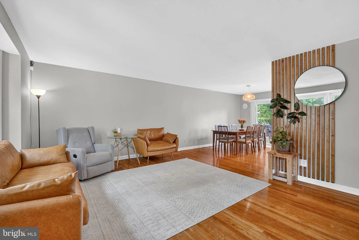
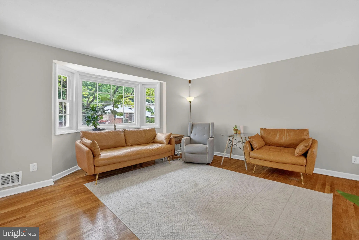
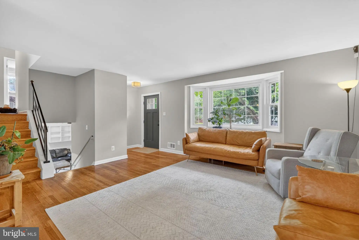
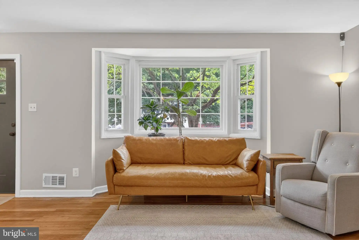
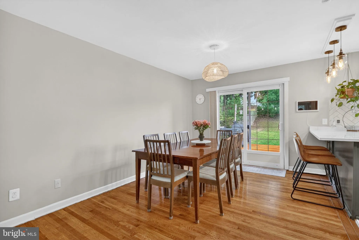
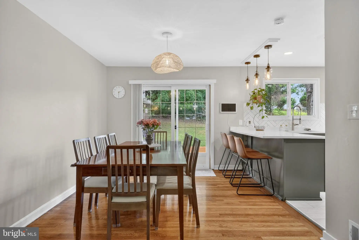
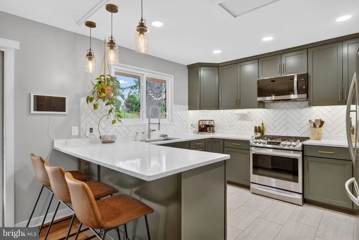
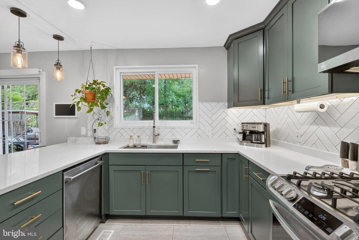
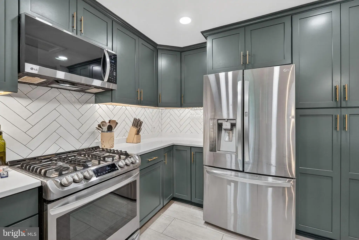
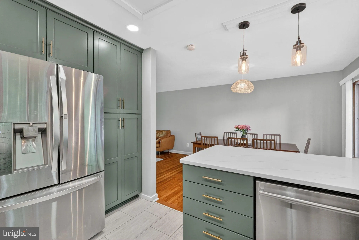
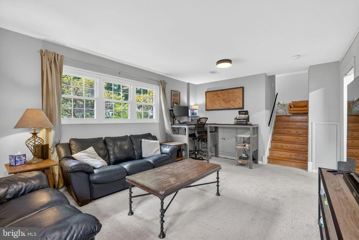
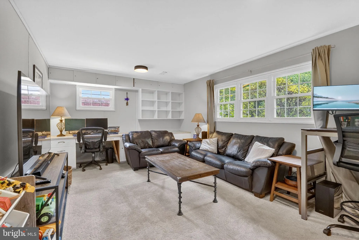
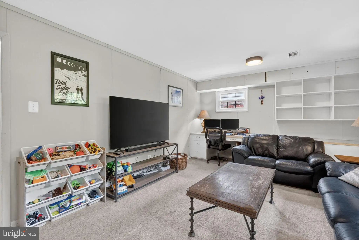
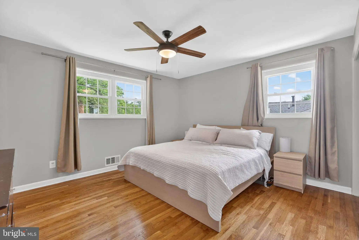
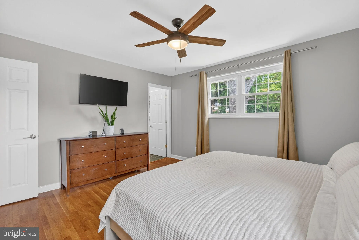
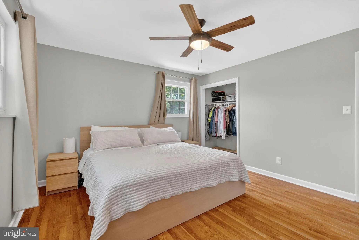
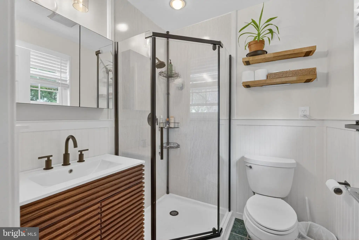
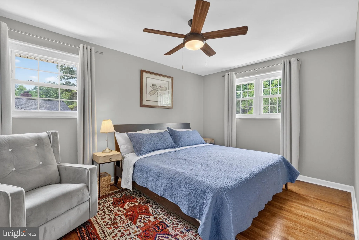
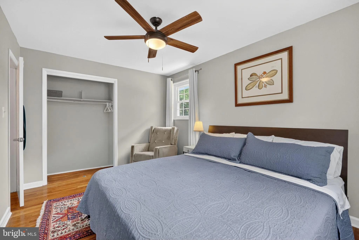
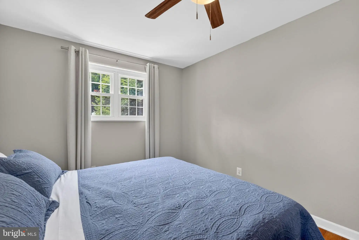
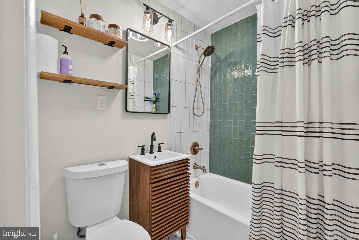
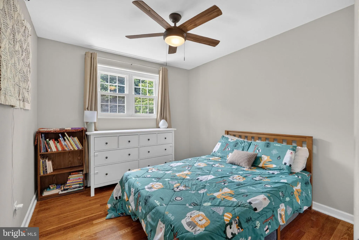
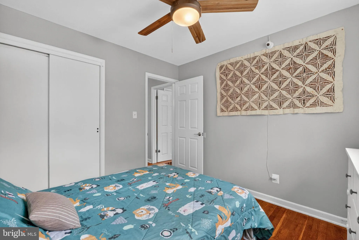
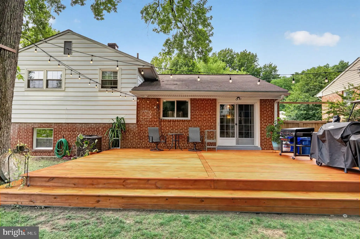
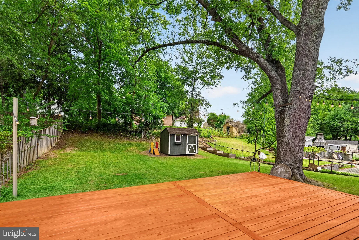
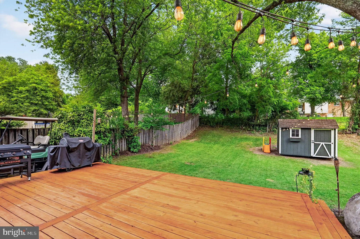
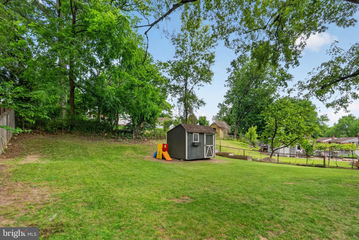
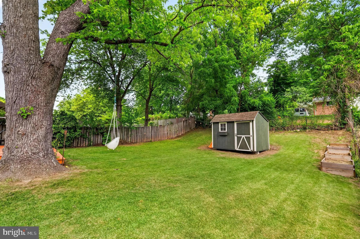
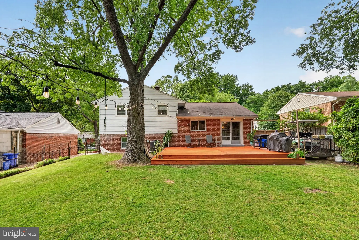
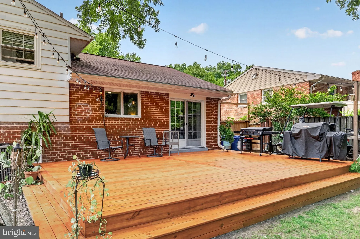
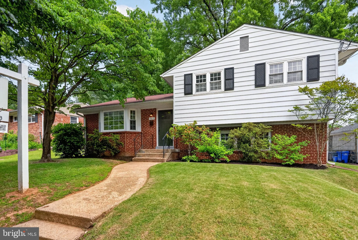
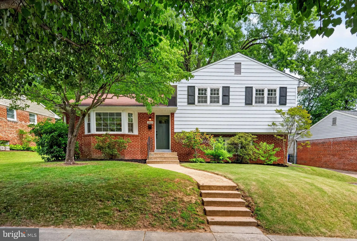
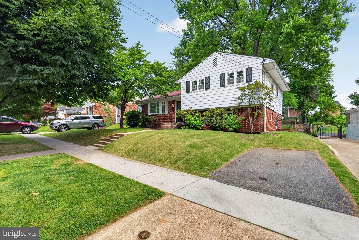
Welcome home to this beautifully renovated single-family residence in sought-after Stoney Brook Estates. Bathed in natural light throughout, the home greets you with rich hardwood floors and a bright, open floor plan designed for modern living. The stunning renovated kitchen is the heart of the home, perfect for entertaining or everyday meals. Step outside to a brand-new back deck, ideal for relaxing and enjoying the generous, flat, fenced-in yard. A storage shed provides even more utility for outdoor equipment and extras. Upstairs, you'll find three spacious bedrooms and two fully renovated bathrooms. The lower level offers a versatile recreation room plus an expansive storage and utility area, space that easily adapts to a home office, gym, or playroom. Fresh paint throughout gives the entire home a clean, move-in-ready feel. Minutes from the Matthew Henson Trail, a four-mile paved path connecting to the Rock Creek Trail and Washington, D.C., and Stoneybrook Local Park. Commuters will love the quick access to Wheaton Metro (Red Line). Everyday conveniences are all within reach: Westfield Wheaton Mall, AMC Theatres, the public library, and a thriving dining and shopping scene across Silver Spring, Wheaton, Kensington, and Pike & Rose.
PROPERTY DETAILS: Square Feet: 1714 | Bathrooms: 2
INTERIOR FEATURES: • Square Footage (approx): 1,714 Sq. Ft. Above Ground, Sq. Ft. Below Ground • Cooling: Central Air, Electric • Heating: Gas Heat, Forced Air, Central • Plumbing: Gas Water Heater • Basement: Daylight, Partial, Full, Partially Finished, Other
EXTERIOR FEATURES: • Parking: 1 Parking Spaces, Driveway. • Exterior: Brick, Other • Pool Description: None • Zoning: R60
LISTING AGENT: Agent: Jocelyn Vas | Office: RLAH @properties | Phone: 3012193288 | Email: [email protected]
LISTING INFORMATION: MLS#: MDMC2235764 | Status: Pending
Location
Address
12519 Littleton Street
City
Silver Spring
Features and Finishes
Interior Features:
• Square Footage
(approx): 1,714 Sq. Ft. Above Ground, Sq. Ft. Below Ground
• Cooling: Central Air, Electric
• Heating: Gas Heat, Forced Air, Central
• Plumbing: Gas Water Heater
• Basement: Daylight, Partial, Full, Partially Finished, Other
Exterior Features:
• Parking: 1 Parking Spaces, Driveway.
• Exterior: Brick, Other
• Pool Description: None
• Zoning: R60
Legal Notice
Our comprehensive database is populated by our meticulous research and analysis of public data. MirrorRealEstate strives for accuracy and we make every effort to verify the information. However, MirrorRealEstate is not liable for the use or misuse of the site's information. The information displayed on MirrorRealEstate.com is for reference only.