4733 James Austin Drive
Property facts
- Property type
- Owner+Tenant
- Bedrooms
- 6
- Bathrooms
- 4
- Parking
- private
- Taxes (as supplied)
- 2025
Only details supplied with this listing are shown. Ask the listing contact to confirm measurements, taxes and costs.
About this home
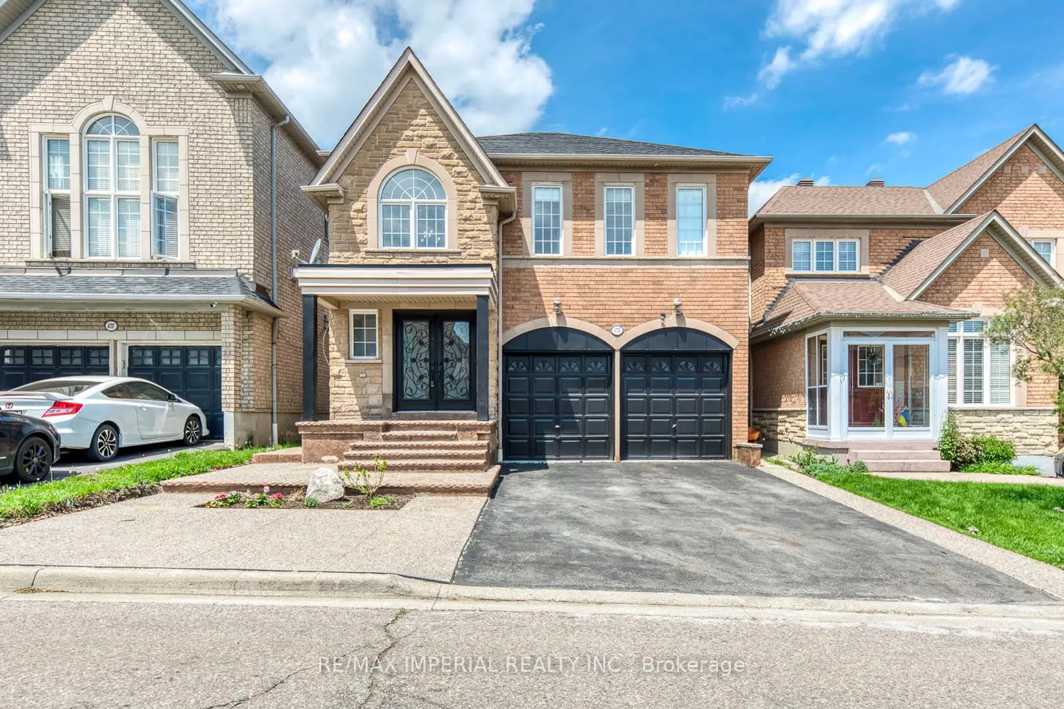
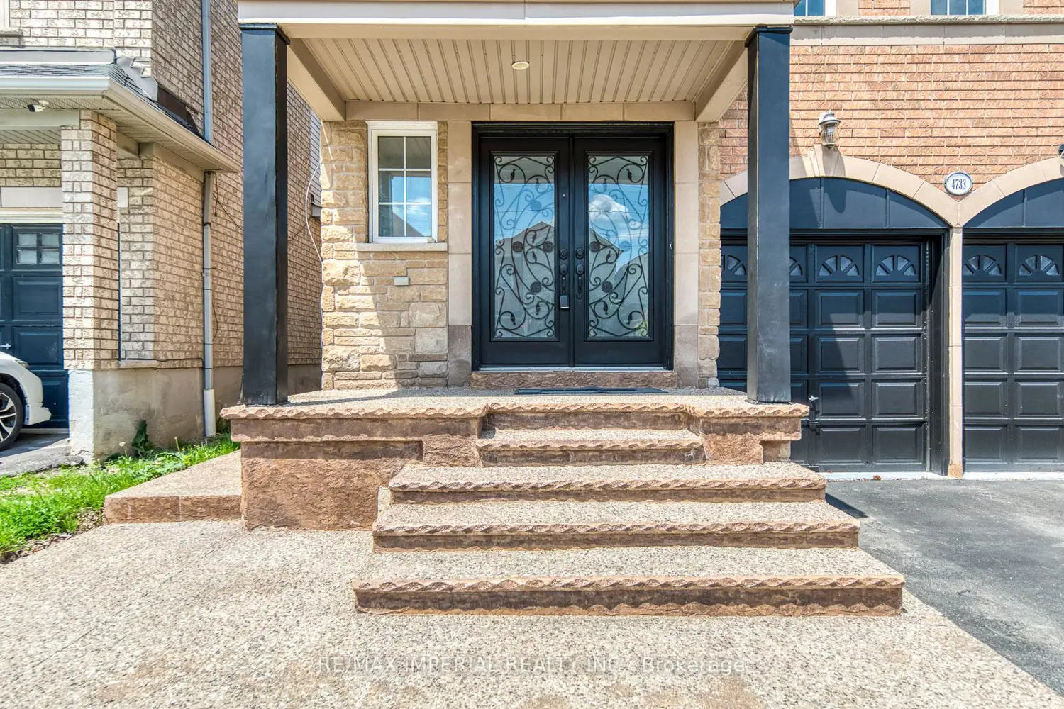
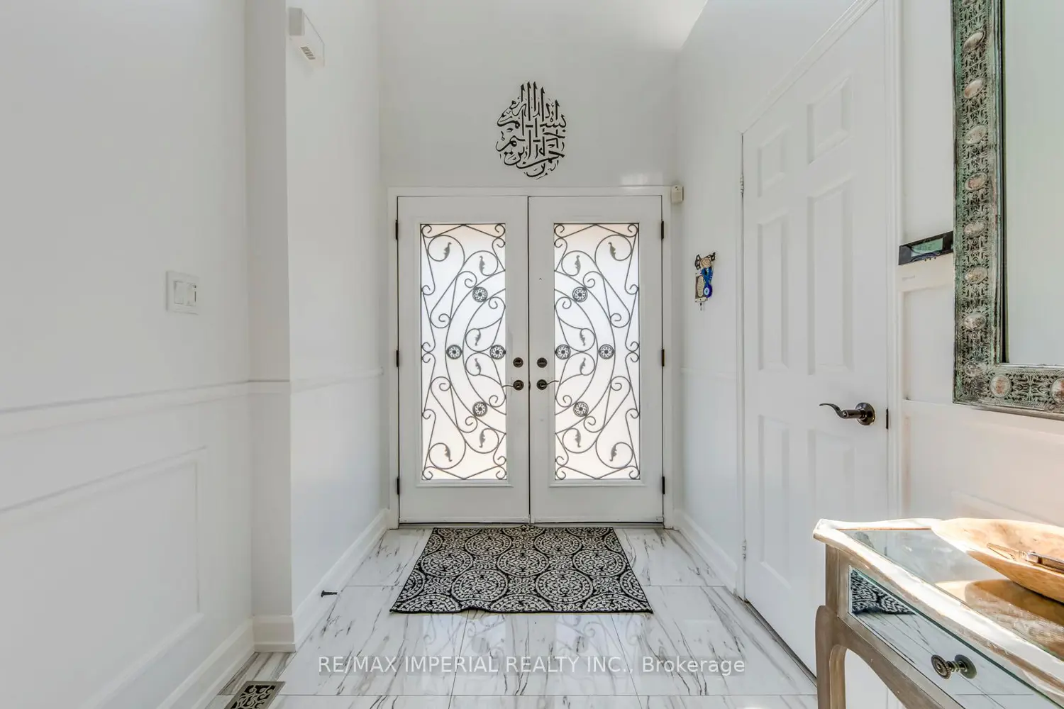
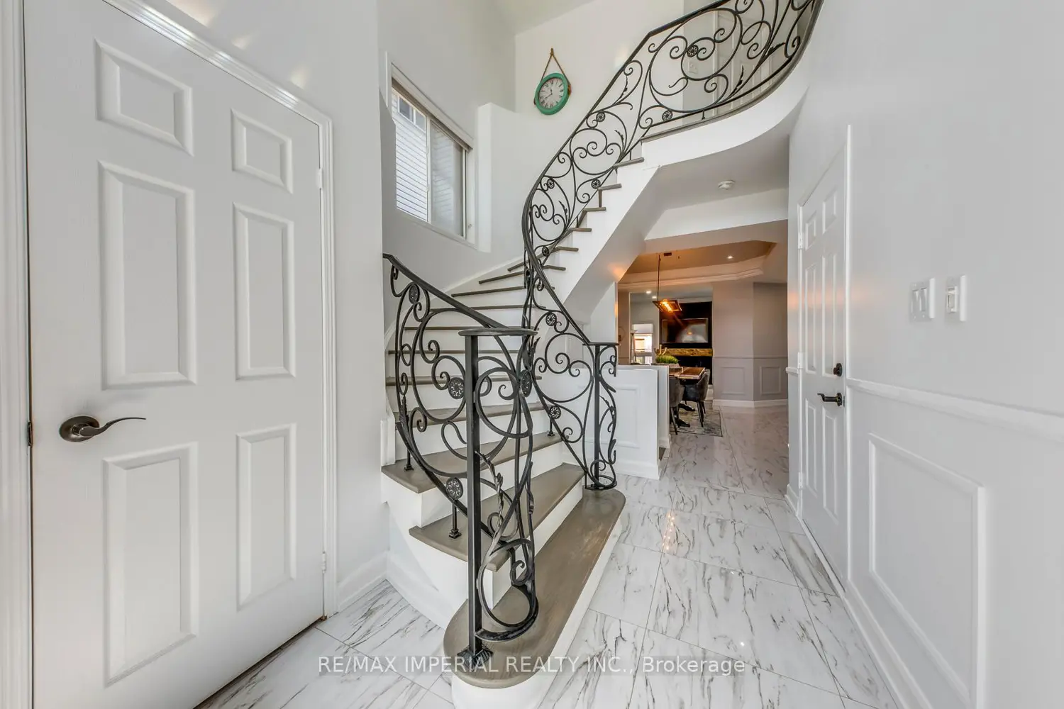
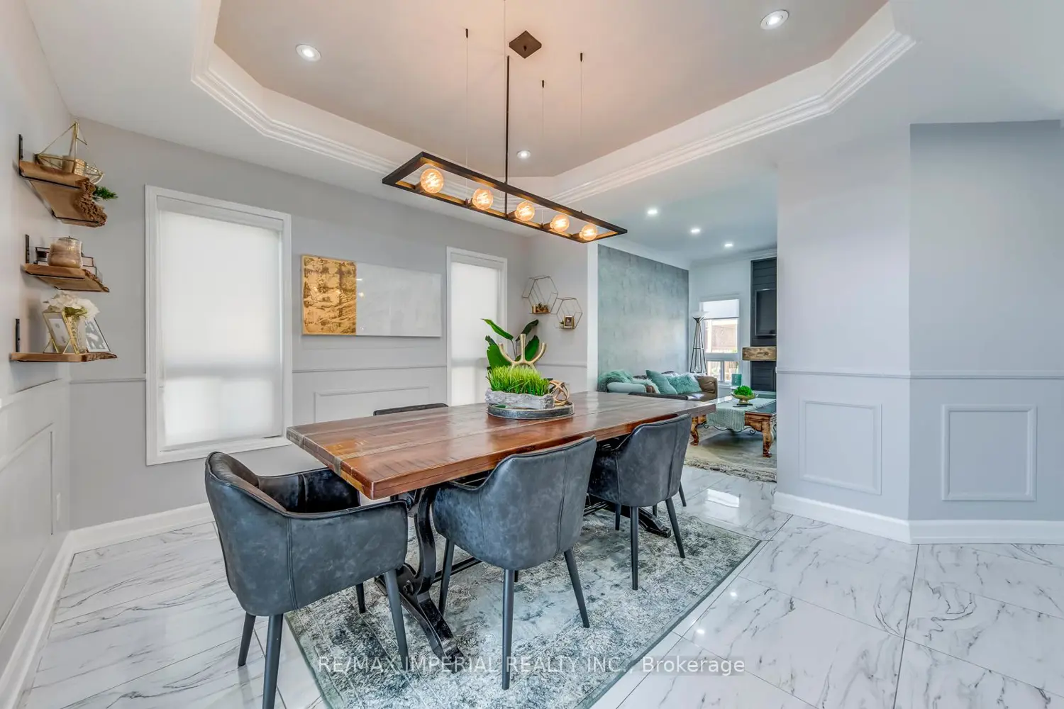
This elegant property greets you with a grand, double-height foyer featuring a striking curved wrought-iron staircase and marble-style flooring. The seamless layout flows into a formal living room with a sophisticated coffered ceiling, and leads to a gourmet chef's kitchen complete with sleek grey cabinetry, premium built-in appliances, and a spacious center island. The main home features 4 spacious bedrooms and 3 and half baths, opening up to a low-maintenance backyard oasis with a paved patio, a fire pit, and an expansive wooden deck with a pergola. Bonus: A fully finished basement with a separate entrance, boasting 2 additional bedrooms and its own kitchen-perfect for multi-generational living or rental income potential! Excellent Location/Minutes To Square 1,Transit, Schools.
Location
Map coordinates have not been supplied for this listing.
Search the supplied address in mapsListing information
- Original source
- mississauga.listing.ca
- Added to Mirror
Added and updated dates describe the Mirror record. Source publication and verification dates are shown separately when known; none establishes time on market. Confirm current price and availability with the listing contact.
View original listingSimilar homes nearby