Log in Sign up
Back to search Home Countries Unknown Milton 112 Fulham Drive, Milton, DE 19968
$439,000

112 Fulham Drive, Milton, DE 19968

112 Fulham Drive
3 baths

Property facts

Bathrooms
3

Only details supplied with this listing are shown. Ask the listing contact to confirm measurements, taxes and costs.

About this home

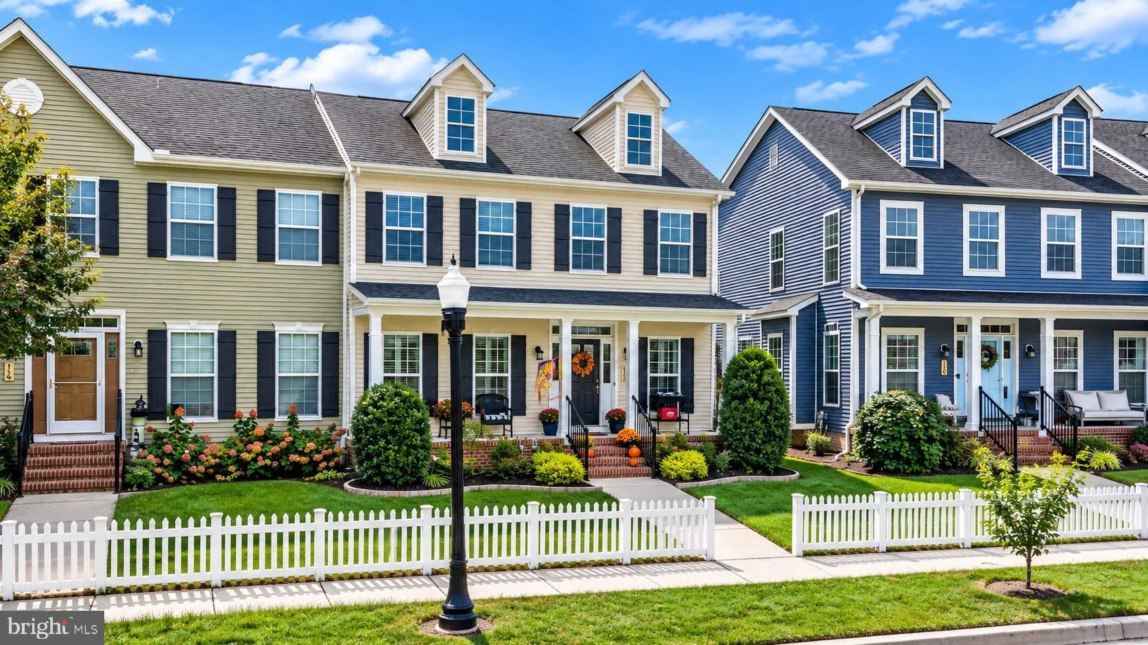
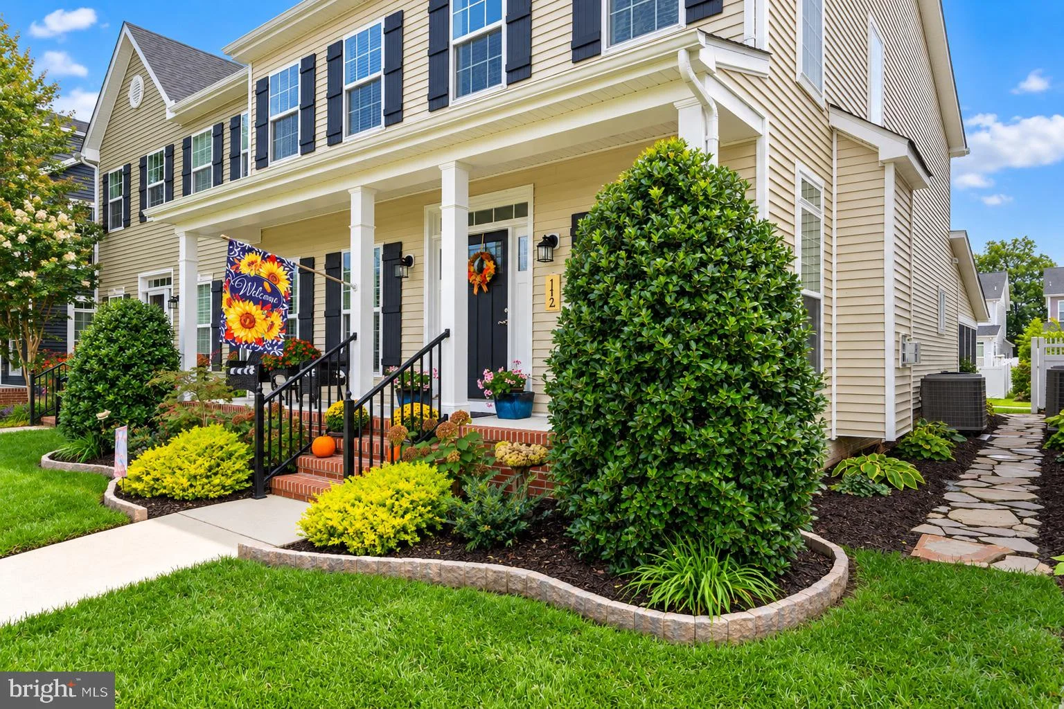
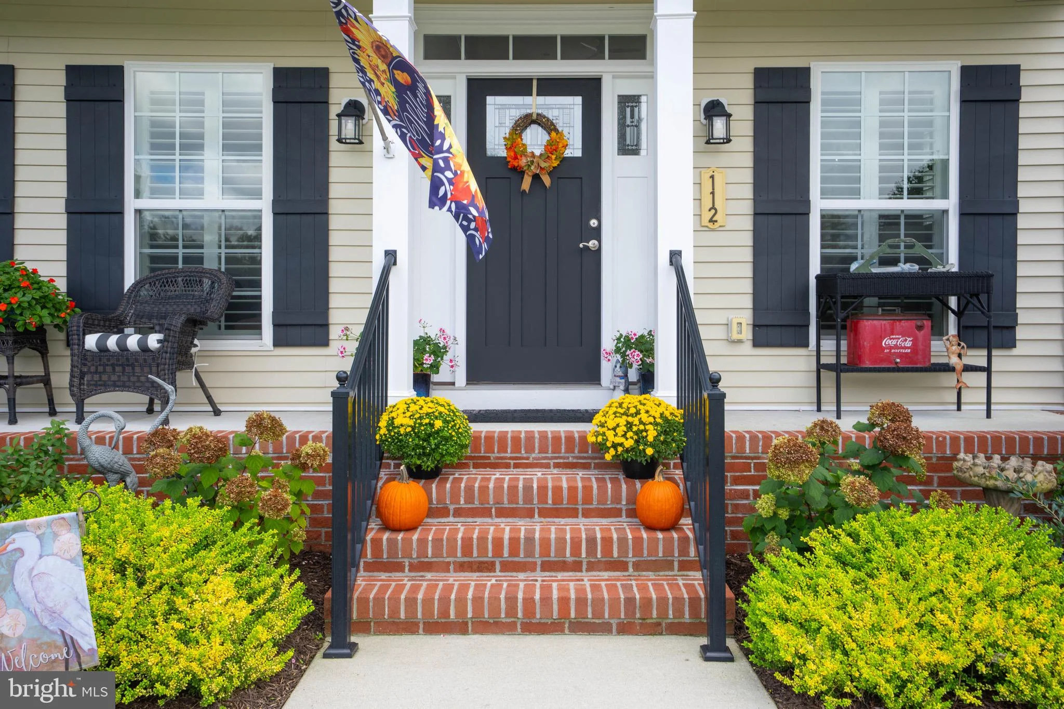
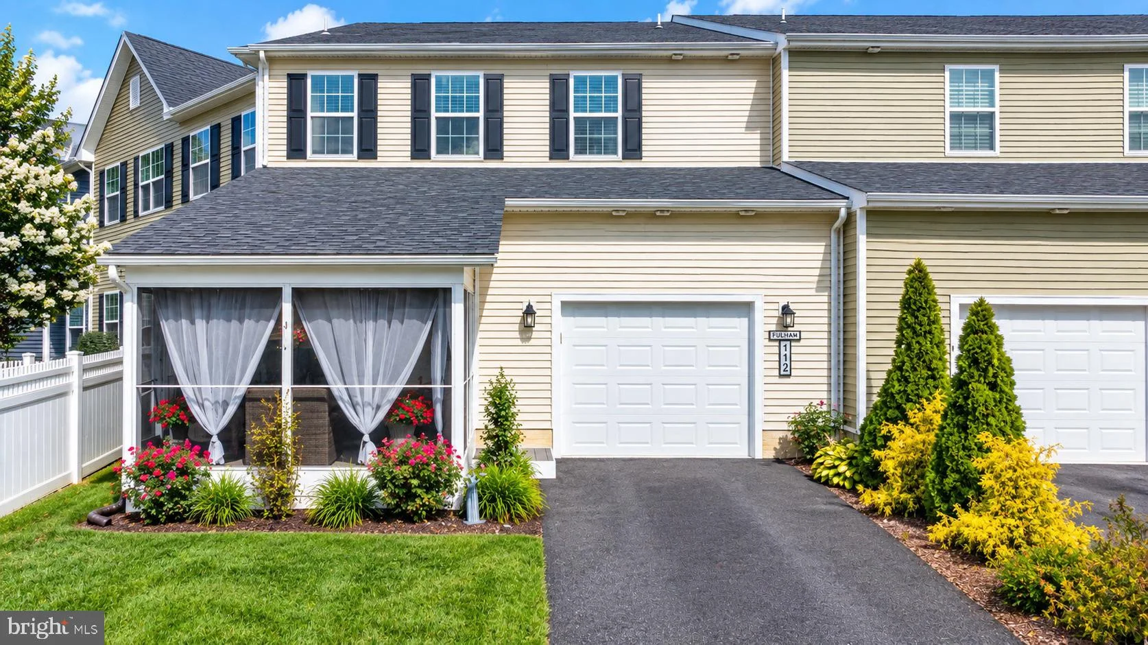
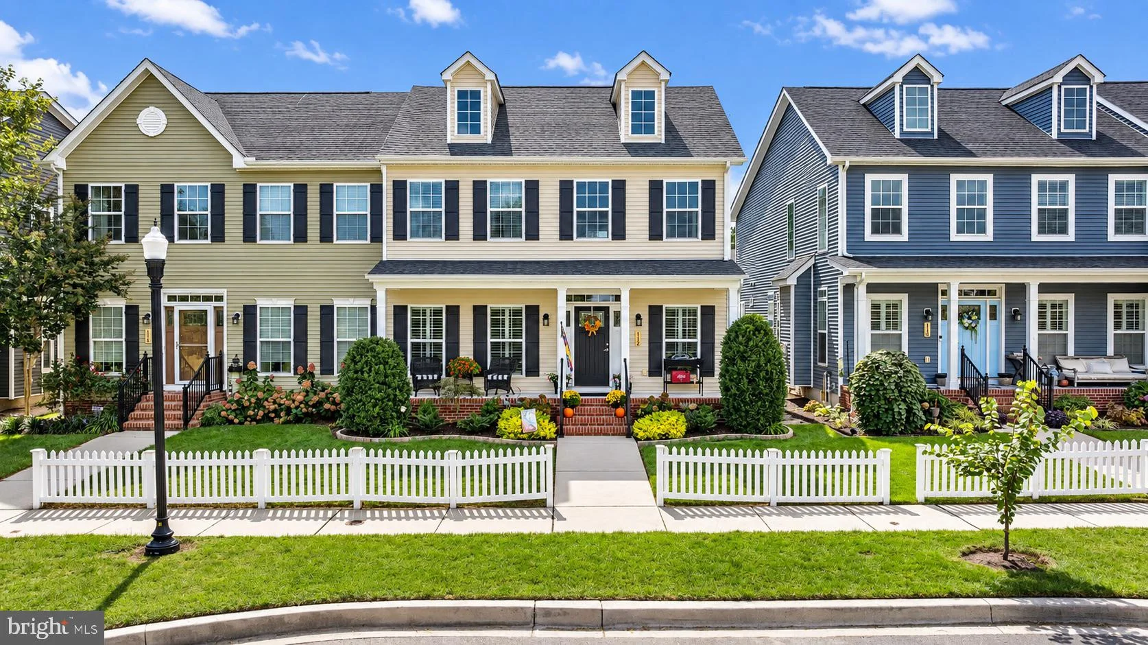
Welcome Home to 112 Fulham Drive, a beautifully maintained home offering a spacious, open-concept floor plan and a fantastic location in the heart of Milton. The main level features hardwood flooring throughout, with an inviting living and dining area that flows seamlessly into the upgraded kitchen featuring granite countertops, stainless steel appliances, abundant cabinetry and plenty of workspace. The first-floor primary suite offers the convenience of main-level living, while additional space upstairs provides flexibility for guests, a home office or hobbies. Step outside to the screened porch, perfect for relaxing or entertaining, and enjoy the convenience of an attached one-car garage. The full unfinished basement provides exceptional storage and tremendous potential for future finished living space. With a full-bath rough-in already in place, there are plenty of possibilities for creating a recreation room, home gym, hobby space or additional living area. Cannery Village residents enjoy wonderful community amenities, including a clubhouse, indoor and outdoor pools and recreational facilities. The home is also conveniently located near Dogfish Head Craft Brewery and just minutes from Historic Downtown Milton, where you'll find local shops, restaurants, the Milton Theatre, community events and waterfront dining along the Broadkill River. And when you're ready for a day at the coast, Lewes and Delaware's beaches are within easy reach. Open-concept living, first-floor primary suite, upgraded kitchen, hardwood floors, screened porch, garage, full basement and a sought-after Milton location - 112 Fulham Drive offers the space, amenities and lifestyle you've been looking for.

PROPERTY DETAILS: Square Feet: 2456 | Bathrooms: 3

INTERIOR FEATURES: • Square Footage (approx): 1,806 Sq. Ft. Above Ground, Sq. Ft. Below Ground • Appliances: Gas Range, Gas Oven, Refrigerator, Ice Maker, Dishwasher, Disposal, Microwave, Washer, Dryer, Water Heater, Tankless Water Heater • Flooring: Hardwood, Wood • Cooling: Central Air, Electric, Ceiling Fan(s) • Heating: Electric Heating, Heat Pump, Forced Air • Basement: Full, Sump Pump, Unfinished • Doors/Windows: Screens • Fireplaces: 1 Gas • Additional Interior Features: Ceiling Fan(s), Kitchen Island, Pantry, Recessed Lighting, Walk-In Closet(s), Open Floorplan

EXTERIOR FEATURES: • Parking: 1 Garage Spaces, 3 Parking Spaces, Asphalt, On Street, Garage, Driveway, Attached Garage. • Exterior: Vinyl • Patio: Porch, Screened • Roof: Shingle • Pool Description: Community, Lap • Zoning: TN • Additional Exterior/Lot Features: Porch

LISTING AGENT: Agent: Amy Kellenberger | Office: Berkshire Hathaway HomeServices PenFed Realty | Phone: (302) 645-6661 | Email: [email protected]

LISTING INFORMATION: MLS#: DESU2120998 | Status: Contingent
Features & amenities

Features & finishes
Interior Features:
Square Footage
(approx): 1
806 Sq. Ft. Above Ground
Sq. Ft. Below Ground
Appliances: Gas Range
Gas Oven
Refrigerator
Ice Maker
Dishwasher
Disposal
Microwave
Washer
Dryer
Water Heater
Tankless Water Heater
Flooring: Hardwood
Wood
Cooling: Central Air
Electric
Ceiling Fan(s)
Heating: Electric Heating
Heat Pump
Forced Air
Basement: Full
Sump Pump
Unfinished
Doors/Windows: Screens
Fireplaces: 1 Gas
Additional Interior Features: Ceiling Fan(s)
Kitchen Island
Pantry
Recessed Lighting
Walk-In Closet(s)
Open Floorplan
Exterior Features:
Parking: 1 Garage Spaces
3 Parking Spaces
Asphalt
On Street
Garage
Driveway
Attached Garage.
Exterior: Vinyl
Patio: Porch
Screened
Roof: Shingle
Pool Description: Community
Lap
Zoning: TN
Additional Exterior/Lot Features: Porch

Location

Map coordinates have not been supplied for this listing.

Search the supplied address in maps

Listing information

Original source
www.nestfully.com
Listing / MLS reference
DESU2120998
Added to Mirror

Added and updated dates describe the Mirror record. Source publication and verification dates are shown separately when known; none establishes time on market. Confirm current price and availability with the listing contact.

View original listing

Similar homes nearby

276 Sherwood Road, Milton, ON, L9T 7C3
For Sale
$1,149,000
276 Sherwood Road, Milton, ON, L9T 7C3
4 bd 4 ba Detached
Milton
Listed by RE/MAX REAL ESTATE CENTRE INC
322 Kingsway Place, Milton, ON, L9T 4C8
For Sale
$980,000
322 Kingsway Place, Milton, ON, L9T 4C8
3 bd 2 ba Detached
Milton
Listed by ROYAL LEPAGE MEADOWTOWNE REALTY INC., BROKERAGE
466 Thornborrow Court, Milton, ON, L9E 1T4
For Sale
$1,249,900
466 Thornborrow Court, Milton, ON, L9E 1T4
3 bd 3 ba Detached
Milton
Listed by ROYAL LEPAGE SIGNATURE REALTY
1323 Menefy Place, Milton, ON, L9T 7E2
For Rent
$3,100/mo
1323 Menefy Place, Milton, ON, L9T 7E2
3 bd 3 ba Att/Row/Townhouse
Milton
Listed by RE/MAX REAL ESTATE CENTRE INC
111-630 Sauve Street, Milton, ON, L9T 9A6
For Rent
$2,450/mo
111-630 Sauve Street, Milton, ON, L9T 9A6
2 bd 2 ba Condo Apartment
Milton
Listed by REVEL REALTY INC., BROKERAGE
Photos coming soon
For Sale
£275,000
The Rowans, Milton, CB24
2 bd 1 ba End of Terrace
Milton
Listed by Hockeys, Cambridge
Photos coming soon
For Sale
£190,000
The Sycamores, Milton, Cambridge
1 bd 1 ba Apartment
Milton
Listed by Tylers Estate Agents, Histon
Photos coming soon
For Sale
£650,000
Ballard Close, Milton, CB24
4 bd 3 ba Detached
Milton
Listed by Hockeys, Cambridge
$439,000
3 baths
Log in Sign up