475 Milan Dr Unit 113, San Jose, CA, 95134

















Property Details
1
1.5
townhomes
Description
Townhomes in San Jose, CA - Bedrooms: 1 - Bathrooms: 1.5 - Area: 1134 sqft - Year Built: 1992 - Lot: N/A
Listing Agent: Jordan Mott Brokerage: Intero Real Estate Services
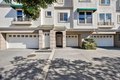
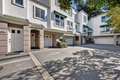
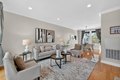
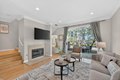
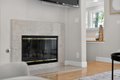
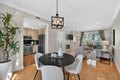
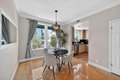
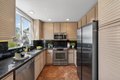
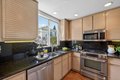
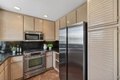
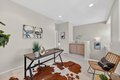
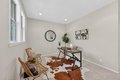
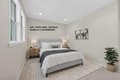
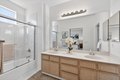
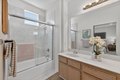
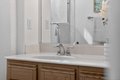
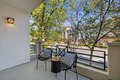
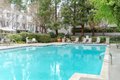
Welcome to 475 Milan Drive Unit 113, located in the highly sought after Villagio at River Oaks community. This beautifully appointed home showcases a bright and inviting living room w/ gleaming hardwood floors and a cozy fireplace, creating the perfect setting for both everyday living + entertaining. The open concept design allows the living room to flow seamlessly into the dining area and an updated kitchen featuring granite counters and stainless-steel appliances. Just off the main living area, enjoy a private patio space perfect for morning coffee or outdoor dining. Upstairs, a versatile loft offers the ideal space for an office or SECOND BEDROOM, providing flexibility to suit your lifestyle. The spacious primary suite is a true retreat, complete w/ abundant closet space and en-suite bath. A stylish sliding barn door reveals dual sinks and an updated shower enclosure, blending modern design w/ everyday functionality. Additional highlights include an attached garage and access to resort style community amenities, including a pool and spa perfect for upcoming warm summer days. Ideally situated near major Silicon Valley tech campuses, commute routes, and so much more, this home offers both convenience and an elevated lifestyle. Experience the best of Villagio at River Oaks!
Location
Address
475 Milan Dr Unit 113, San Jose, CA, 95134
City
San Jose
Features and Finishes
Bedrooms: 1, Total Bathrooms: 2, Full Bathrooms: 1, 1/2 Bathrooms: 1, Cooktop - Gas, Countertop - Granite, Dishwasher, Exhaust Fan, Garbage Disposal, Microwave, Oven Range, Refrigerator, Laundry Features: In Garage, Washer / Dryer, Den / Study / Office, Formal Entry, Loft, Office Area, Storage, Family Room Description: No Family Room, Cooling Features: Central AC, Fireplace Features: Gas Starter, Living Room, Heating Features: Central Forced Air, Heating: Yes, Interior Amenities: Loft Bedroom,Primary Suite / Retreat, Flooring: Carpet, Hardwood, Tile, Dining Room Description: Dining Area,Formal Dining Room, Pool Features: Community Facility, Spa - In Ground, Garage Spaces: 1, Parking Features: Attached Garage, Common Parking Area, Guest / Visitor Parking, Parking Area, Lot Size Source: Assessor, Yard: Balcony / Patio, Association: Yes, Association Amenities: Community Pool, Sauna / Spa / Hot Tub, Association Fee: 375, Association Fee Frequency: Monthly, Association Fee Includes: Common
Legal Notice
Our comprehensive database is populated by our meticulous research and analysis of public data. MirrorRealEstate strives for accuracy and we make every effort to verify the information. However, MirrorRealEstate is not liable for the use or misuse of the site's information. The information displayed on MirrorRealEstate.com is for reference only.