1203 Staples Street NE, Washington, DC 20002






Property Details
4
Description
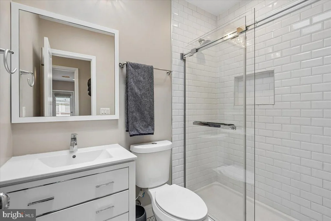
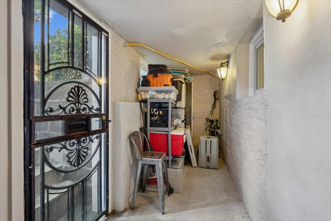
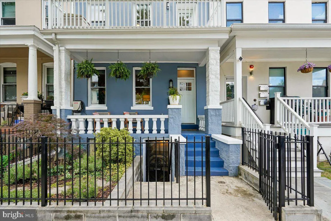
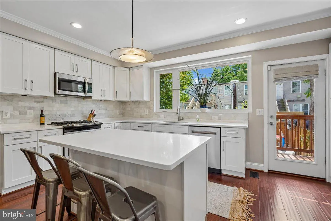
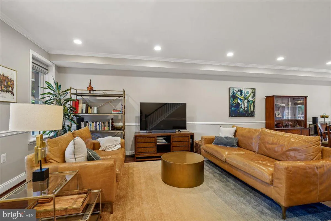
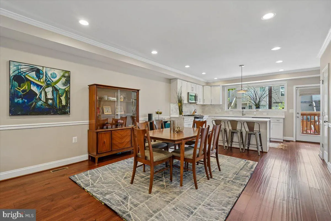
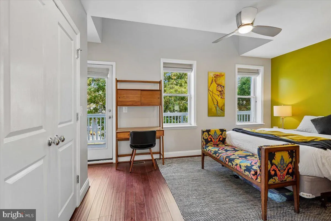
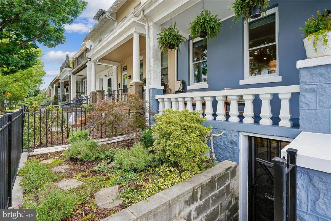
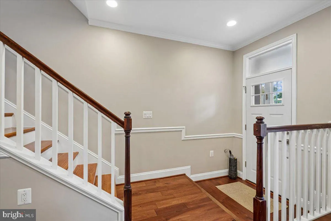
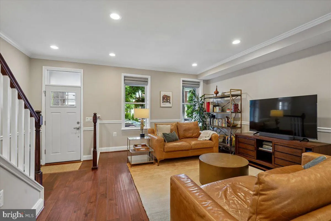
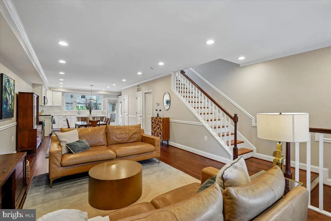
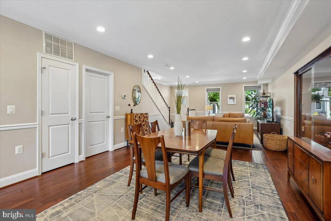
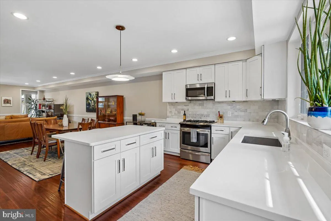
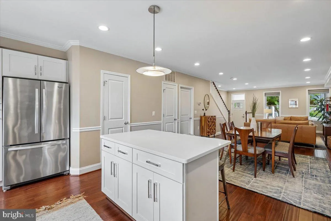
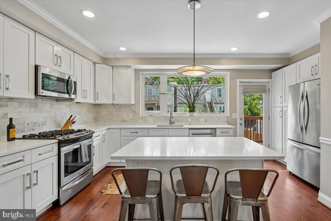
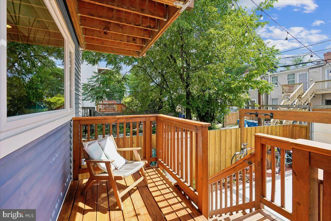
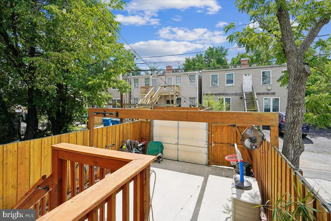
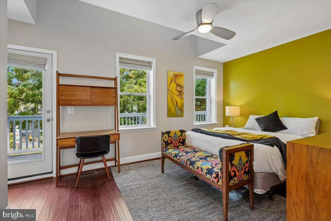
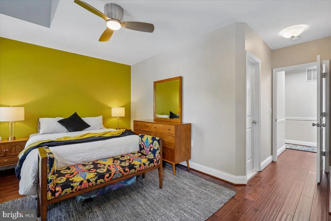
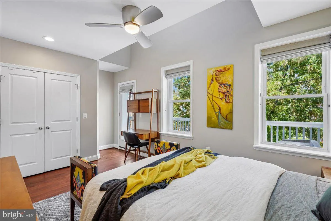
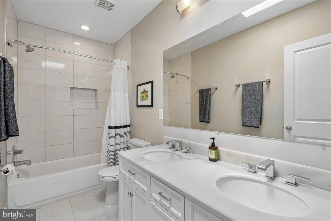
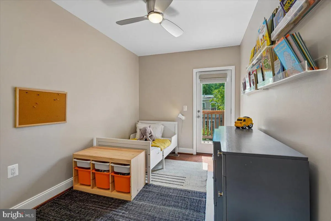
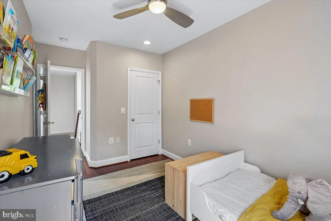
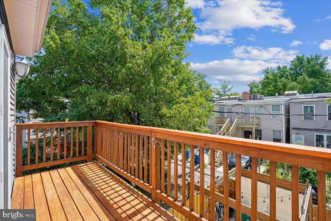
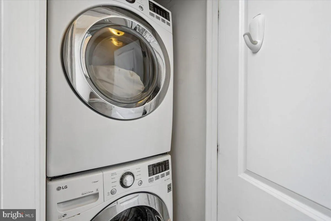
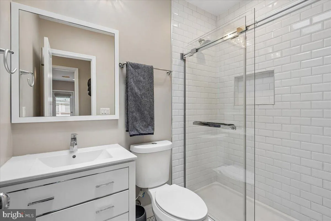
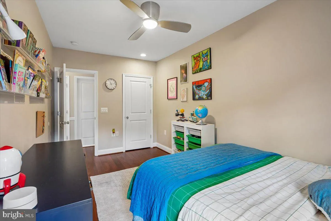
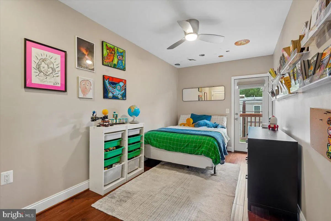
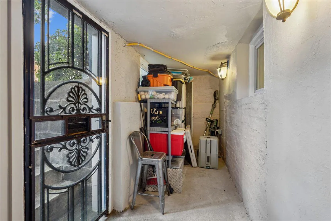
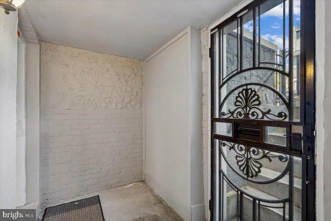
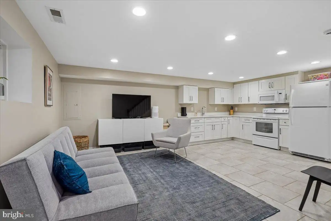
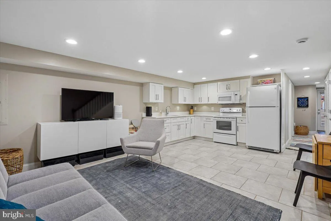
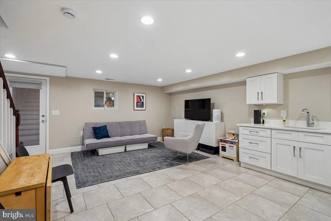
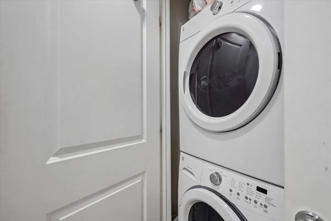
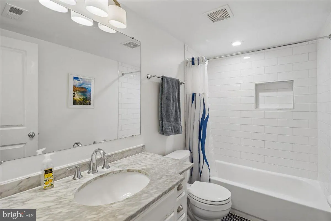
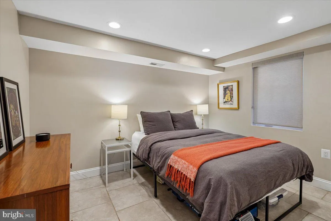
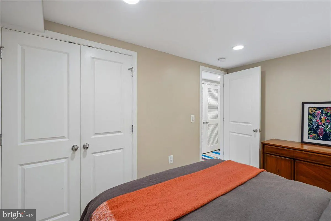
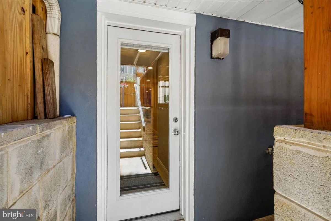
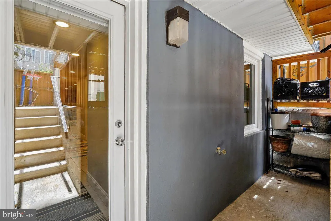
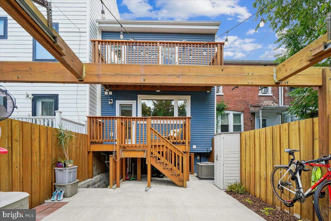
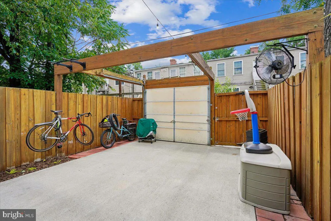
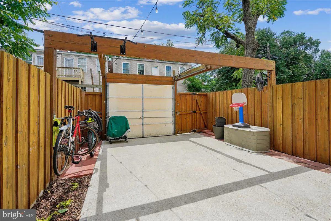
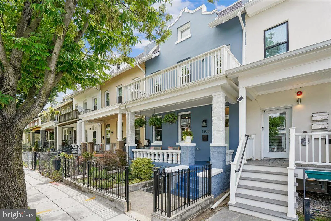
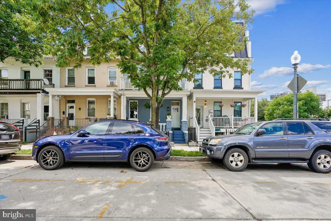
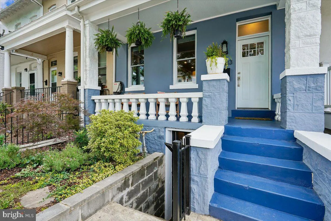
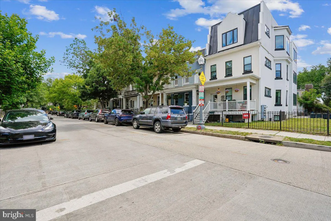
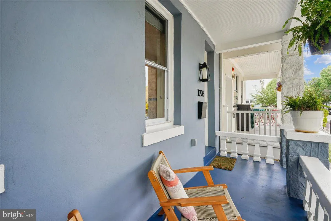
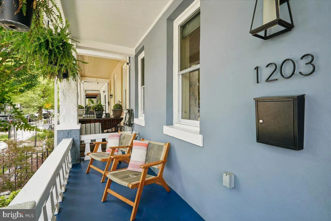
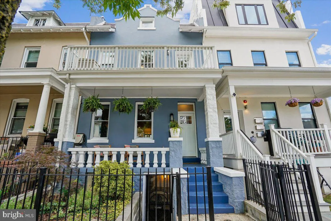
Open Sun, June 28th - 1p - 3p. Welcome to this beautiful, light-filled home in Northeast DC's highly sought-after Trinidad neighborhood. This 22' Wide Home offers 4-bedroom, 3.5-bathroom property perfectly blends classic city charm with modern luxury. Set on a quiet, tree-lined street, you are just steps away from Union Market, Trader Joe's, Whole Foods, restaurants & shopping along the vibrant H Street Corridor, all within a 15-20 Min walk. The front door opens into a stunning, open-concept main floor featuring dark hardwood floors and a fluid layout designed for seamless entertaining. The chef's kitchen is upgraded with bright white cabinetry, elegant quartz countertops, a timeless tiled backsplash, and premium stainless steel appliances. An oversized center island provides plenty of prep space and comfortable bar seating for three, while a glass back door leads straight out to a rear deck overlooking your private outdoor oasis. Outdoor living reaches a whole new level with the fully fenced backyard. It features two tiers of wooden decks for relaxing or dining, cafe string lighting, and a secure, paved off-street parking pad with a rolling garage door. This property also offers incredible flexibility and investment potential thanks to its fully independent lower-level suite. The finished basement features front and rear separate walk-out entrances, a second full kitchen, a bedroom, a modern bath, and its own laundry. Whether you utilize this space as an income-generating rental unit, an au pair suite, or private guest quarters, this multi-level home is a rare find in a prime DC location. Newly sealed Roof with Solar Array which provides about 60% Electricity and Saves $1,000 Annually. Ranked 88 Very Walkable, 77 Very Bikeable Approx. 24 Mins to the United States Capitol
PROPERTY DETAILS: Square Feet: 2086 | Bathrooms: 4
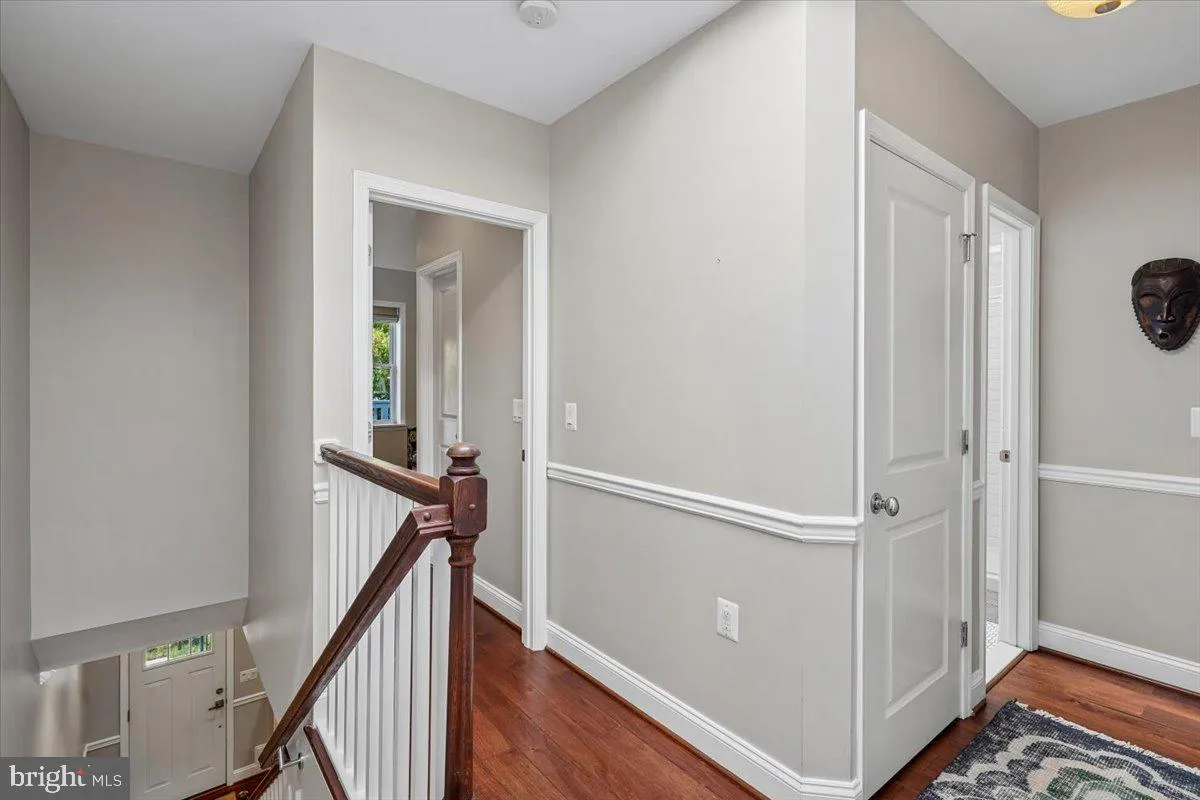
INTERIOR FEATURES: • Square Footage (approx): 2,086 Sq. Ft. Above Ground, Sq. Ft. Below Ground • Appliances: Cooktop, Washer, Dishwasher, Disposal, Dryer, Ice Maker, Refrigerator, Stainless Steel Appliance(s), Water Heater, Microwave • Flooring: Hardwood, Wood • Cooling: Central Air, Electric, Ceiling Fan(s) • Heating: Gas Heat, Central • Plumbing: Gas Water Heater • Basement: Finished, Exterior Entry, Interior Entry • Doors/Windows: Skylight(s), Window Coverings, Window Treatments • Energy: Solar • Additional Interior Features: Ceiling Fan(s), Kitchen Island, Recessed Lighting, High Ceilings, Soaking Tub, Pantry
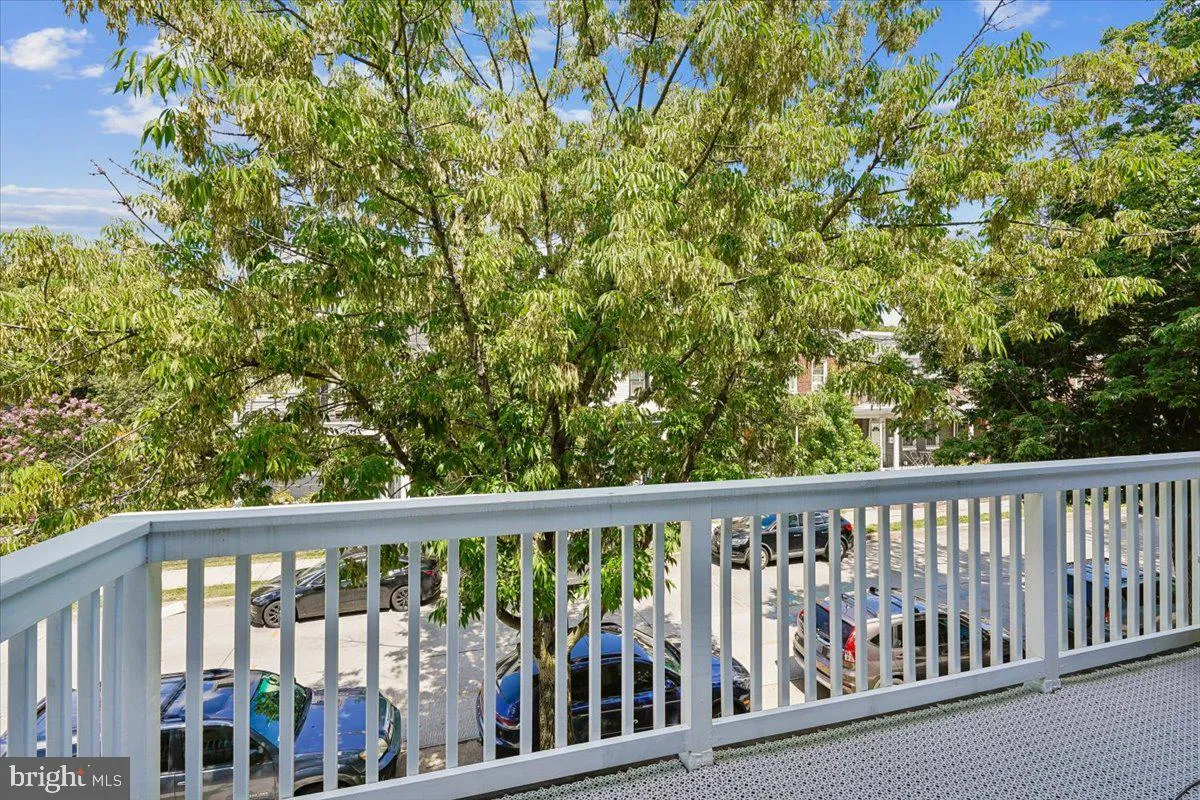
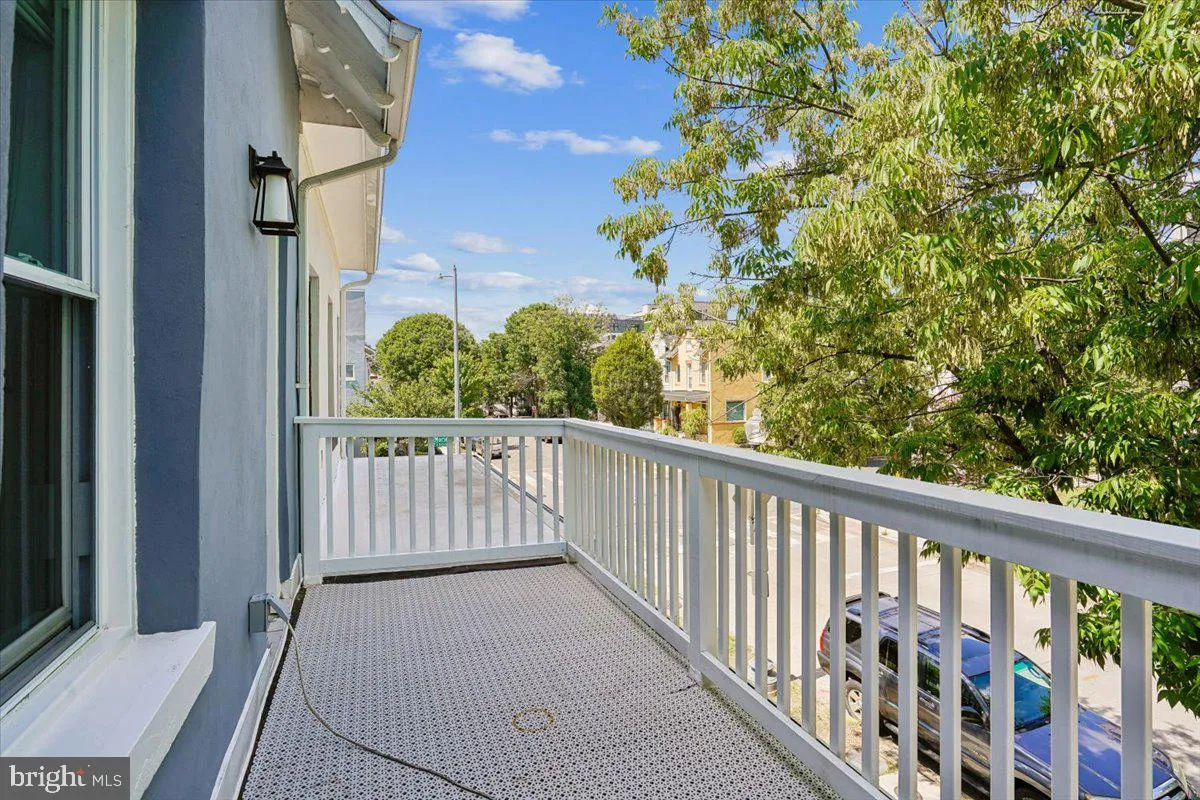
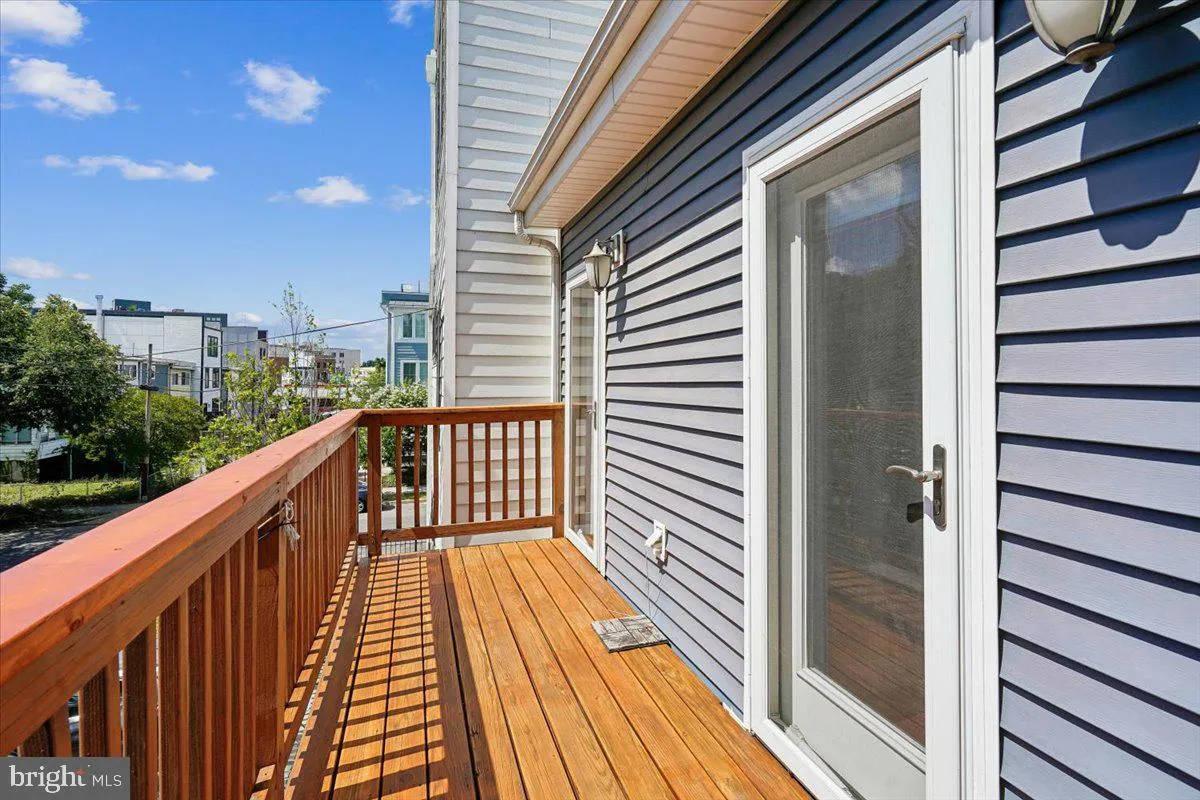
EXTERIOR FEATURES: • Parking: 1 Garage Spaces, 1 Parking Spaces, Off Street, Garage, Community Structure. • Exterior: Brick • Patio: Deck • Pool Description: None • Lot View: City, Trees/Woods • Zoning: R1 • Fence: Fenced, Wood • Additional Exterior/Lot Features: Balcony, Deck
LISTING AGENT: Agent: David Cox | Office: TTR Sotheby's International Realty | Phone: 202-365-8138 | Email: [email protected]
LISTING INFORMATION: MLS#: DCDC2268240 | Status: Contingent
Location
Address
1203 Staples Street NE
City
Washington
Features and Finishes
Interior Features:
• Square Footage
(approx): 2,086 Sq. Ft. Above Ground, Sq. Ft. Below Ground
• Appliances: Cooktop, Washer, Dishwasher, Disposal, Dryer, Ice Maker, Refrigerator, Stainless Steel Appliance(s), Water Heater, Microwave
• Flooring: Hardwood, Wood
• Cooling: Central Air, Electric, Ceiling Fan(s)
• Heating: Gas Heat, Central
• Plumbing: Gas Water Heater
• Basement: Finished, Exterior Entry, Interior Entry
• Doors/Windows: Skylight(s), Window Coverings, Window Treatments
• Energy: Solar
• Additional Interior Features: Ceiling Fan(s), Kitchen Island, Recessed Lighting, High Ceilings, Soaking Tub, Pantry
Exterior Features:
• Parking: 1 Garage Spaces, 1 Parking Spaces, Off Street, Garage, Community Structure.
• Exterior: Brick
• Patio: Deck
• Pool Description: None
• Lot View: City, Trees/Woods
• Zoning: R1
• Fence: Fenced, Wood
• Additional Exterior/Lot Features: Balcony, Deck
Legal Notice
Our comprehensive database is populated by our meticulous research and analysis of public data. MirrorRealEstate strives for accuracy and we make every effort to verify the information. However, MirrorRealEstate is not liable for the use or misuse of the site's information. The information displayed on MirrorRealEstate.com is for reference only.