5116 Pembrook Dr, Cambria, CA 93428
Property Details
2
Description
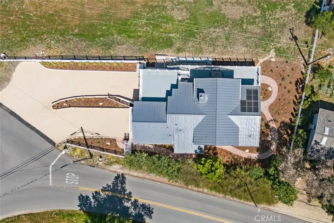
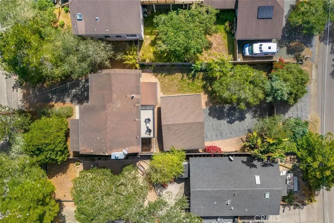
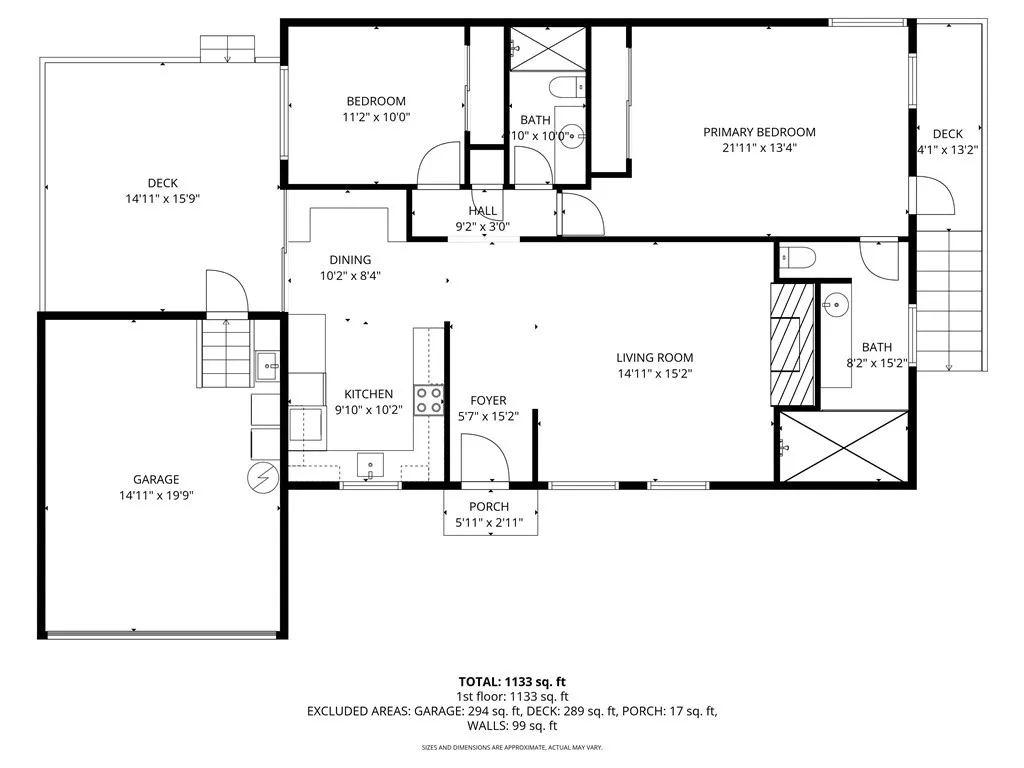
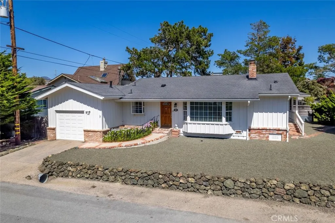
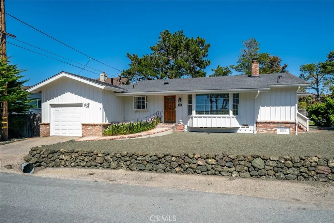
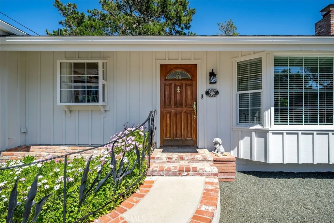
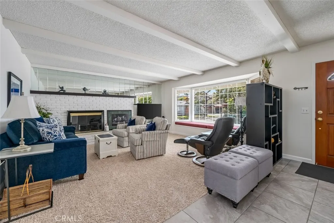
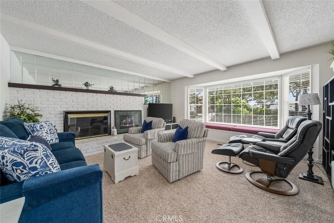
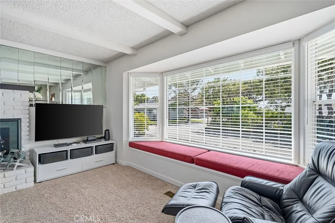
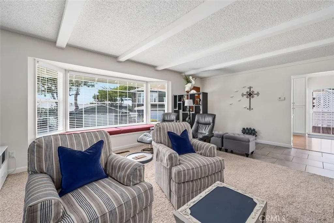
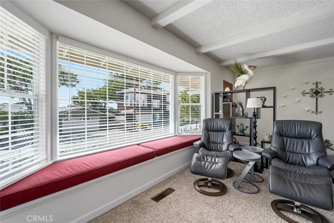
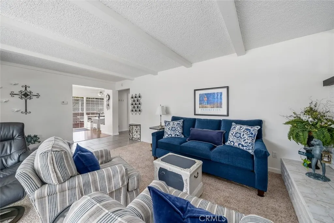
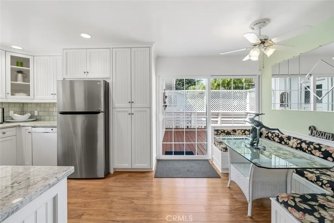
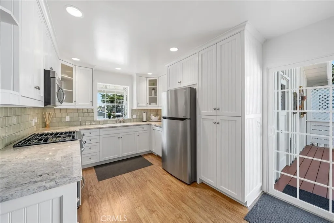
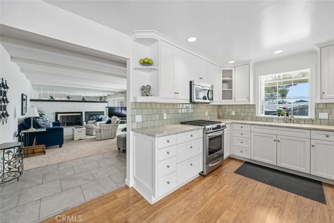
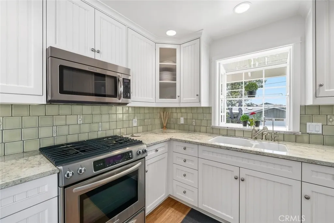
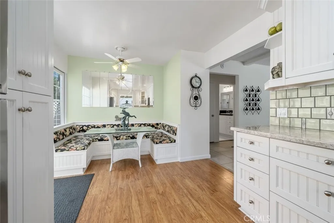
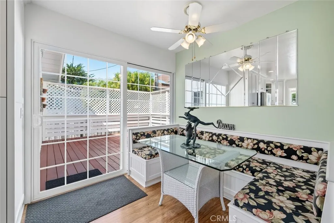
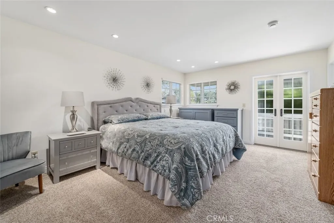
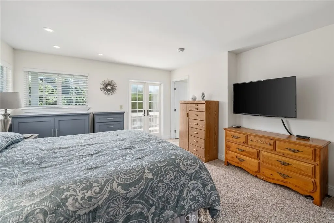
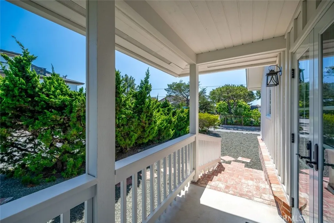
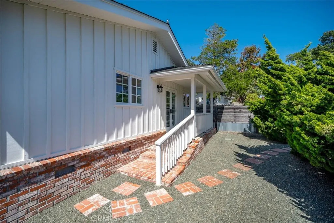
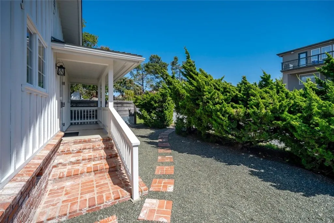
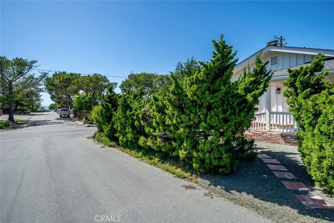
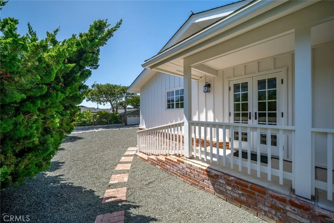
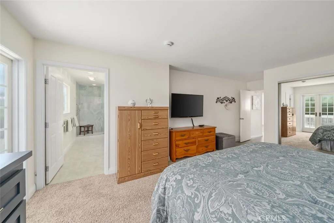
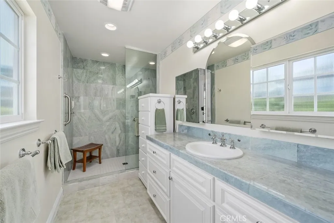
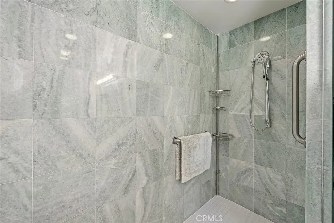
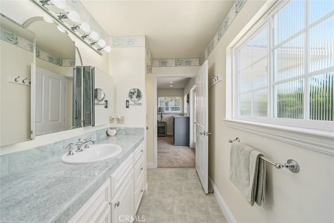
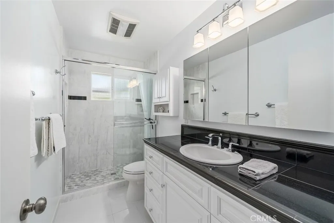
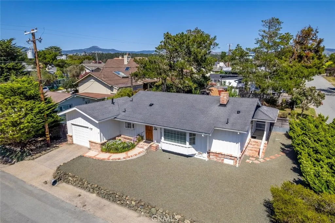
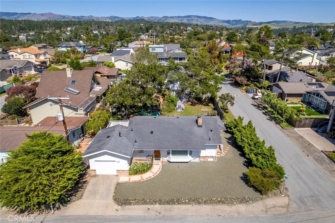
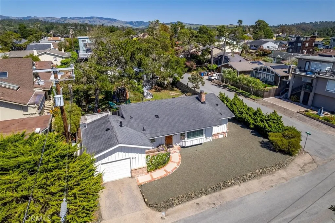
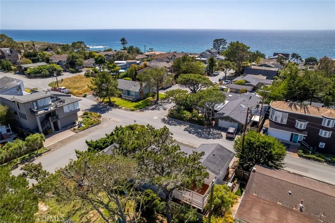
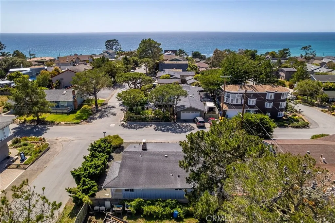
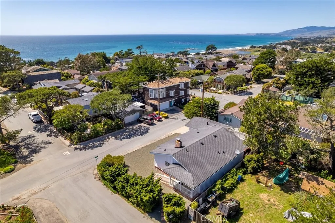
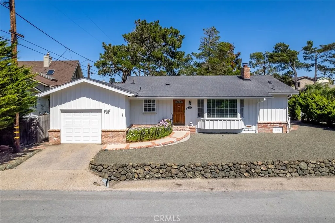
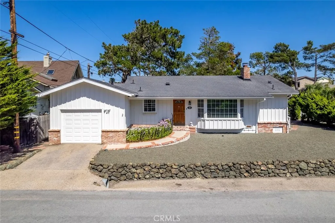
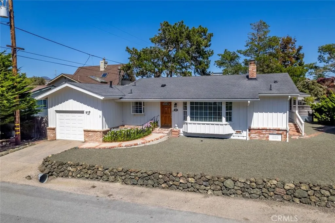
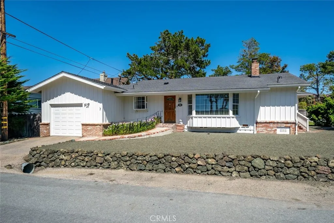
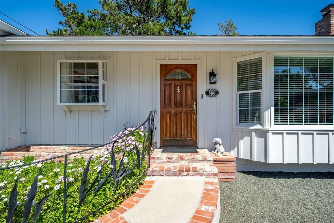
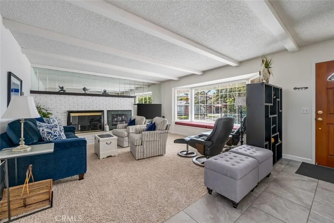
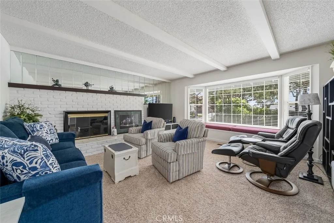
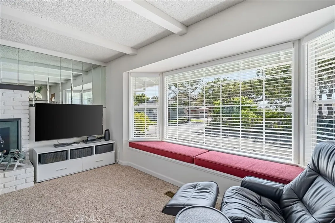
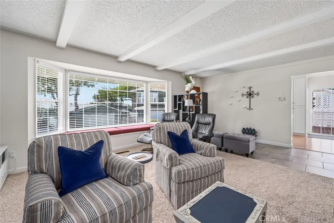
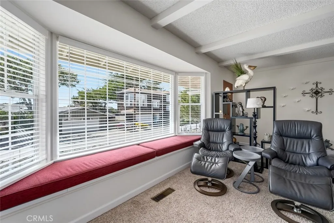
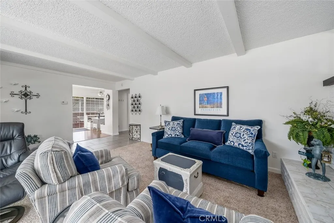
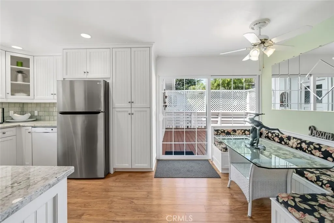
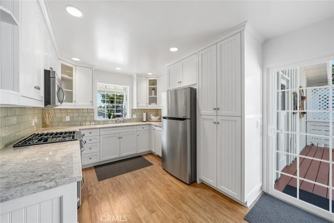
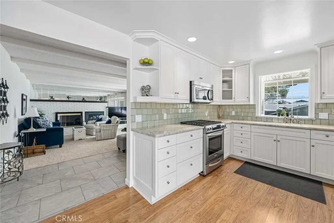
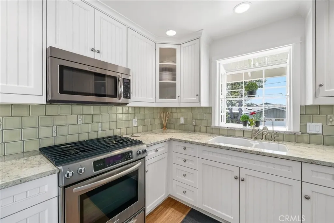
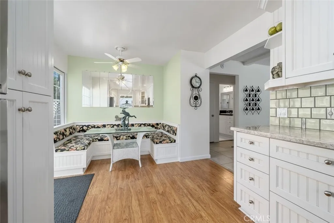
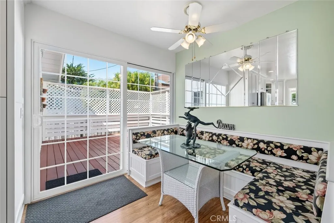
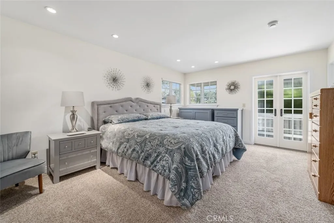
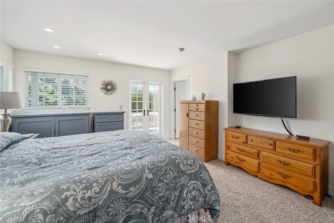
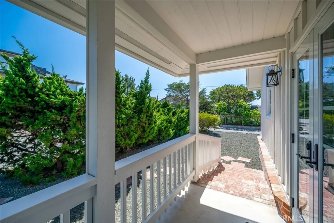
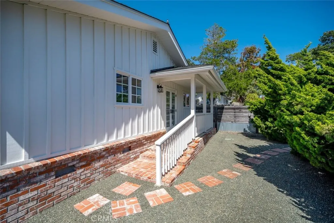
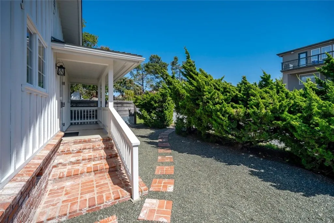
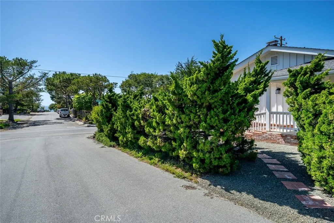
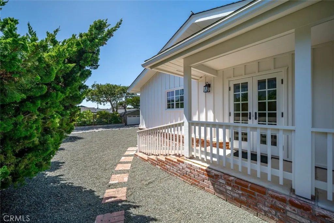
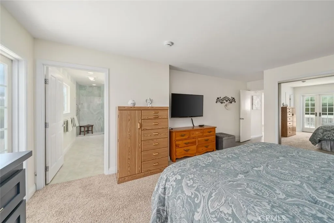
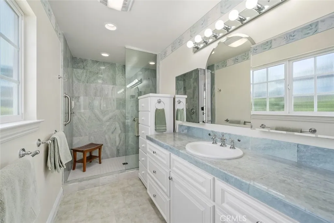
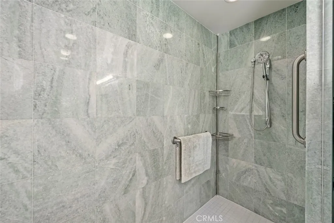
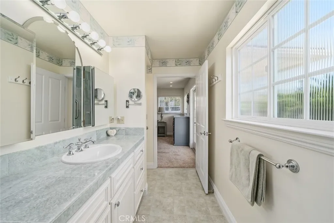
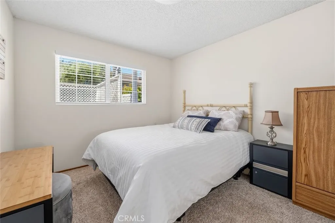
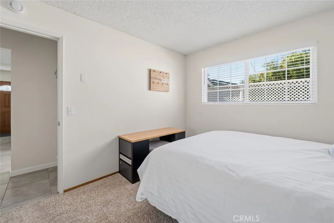
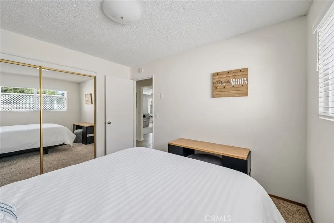
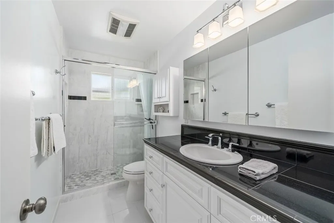
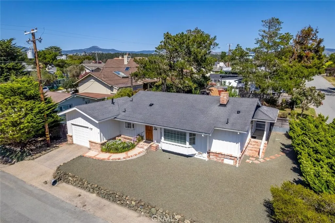
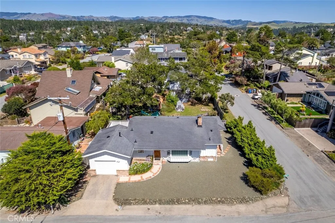
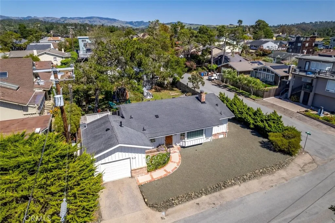
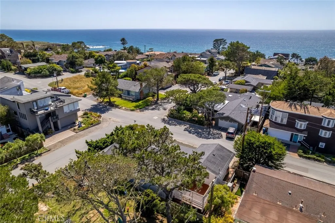
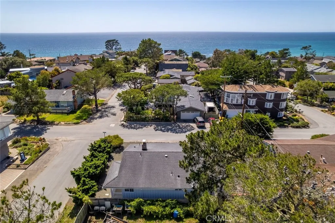
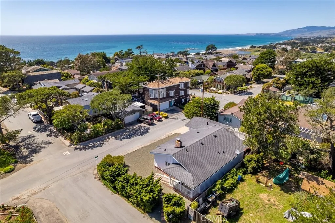
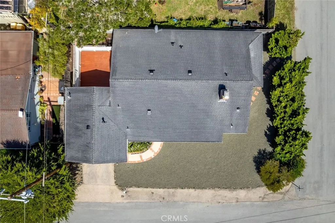
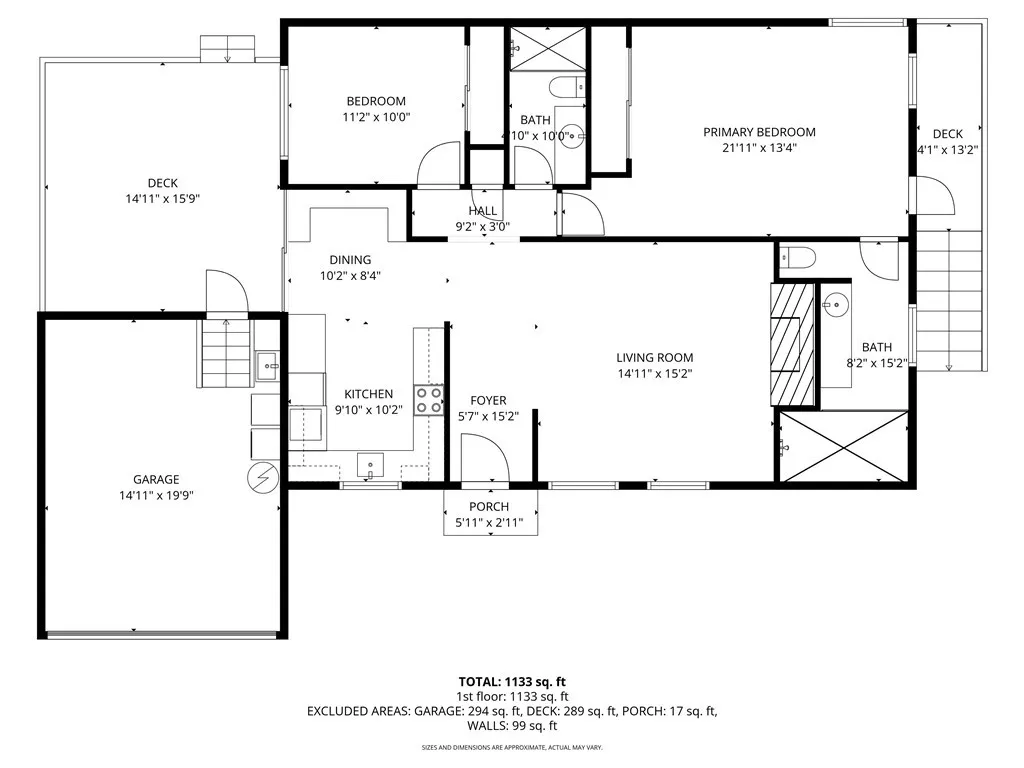
Nestled on a desirable corner lot atop Park Hill, this beautifully maintained single-level home offers the perfect blend of comfort and coastal charm. Just three blocks from the trailhead to Fiscalini Ranch Preserve, it's ideally located for enjoying scenic walks and ocean views. Lovingly cared for - affectionately known by the owner as the white dove - the home features thoughtfully upgraded kitchen and baths, along with newer windows that enhance both style and efficiency. A classic brick fireplace creates a warm focal point in the living space, while a charming bay window fills the home with natural light. The built-in dining nook adds character and functionality, making it a perfect spot for everyday meals or casual gatherings. This is a rare opportunity to own a turnkey home in one of the area's most sought-after neighborhoods.
PROPERTY DETAILS: Square Feet: 1194 | Bathrooms: 2
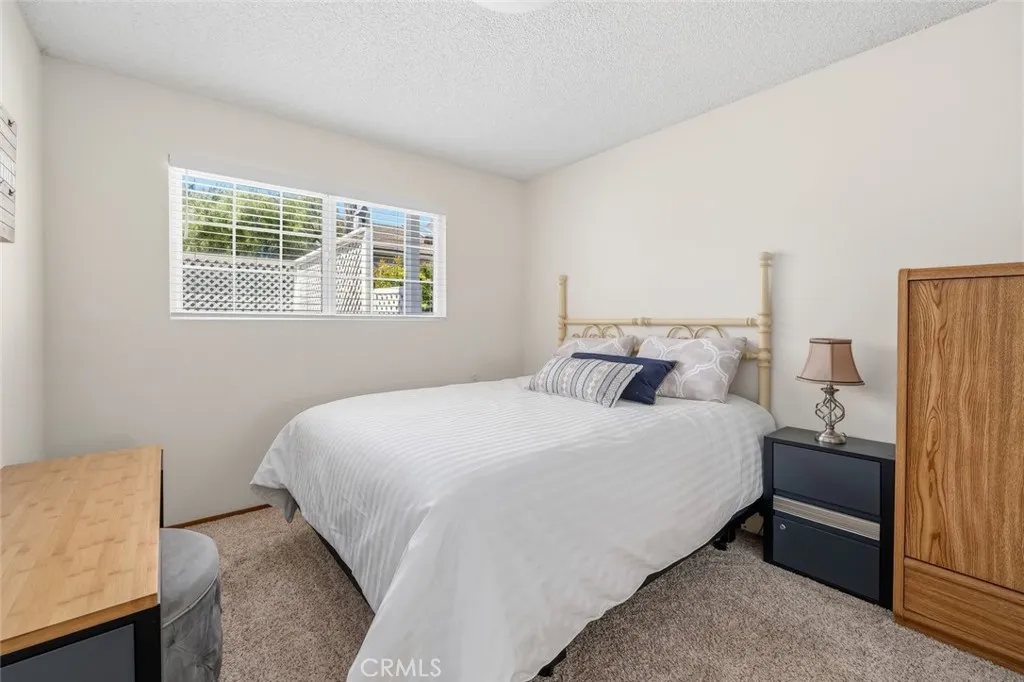
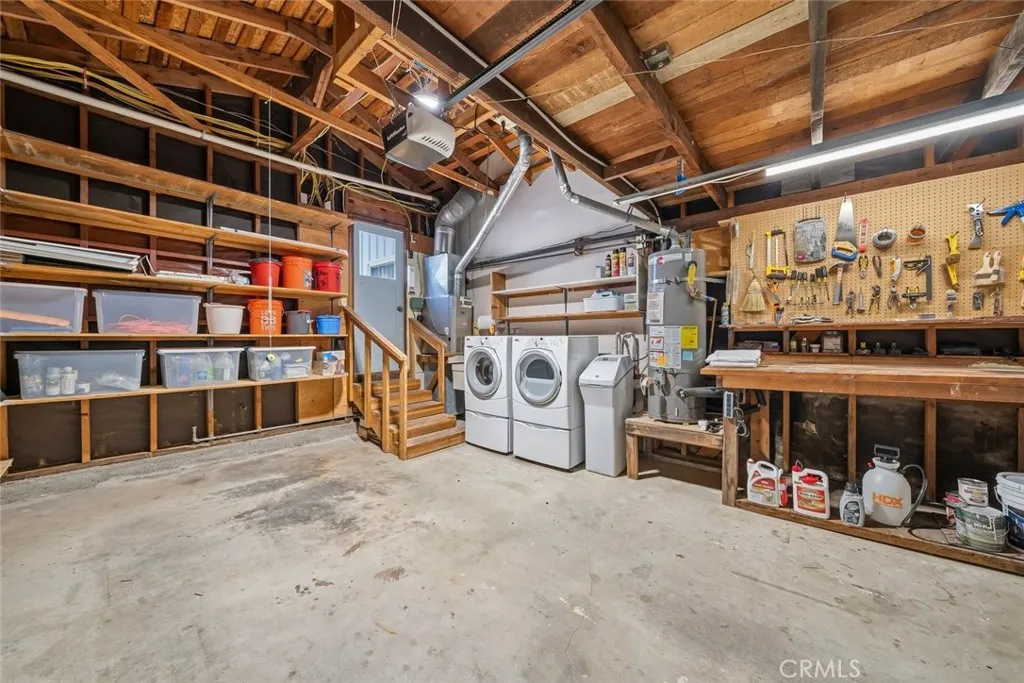
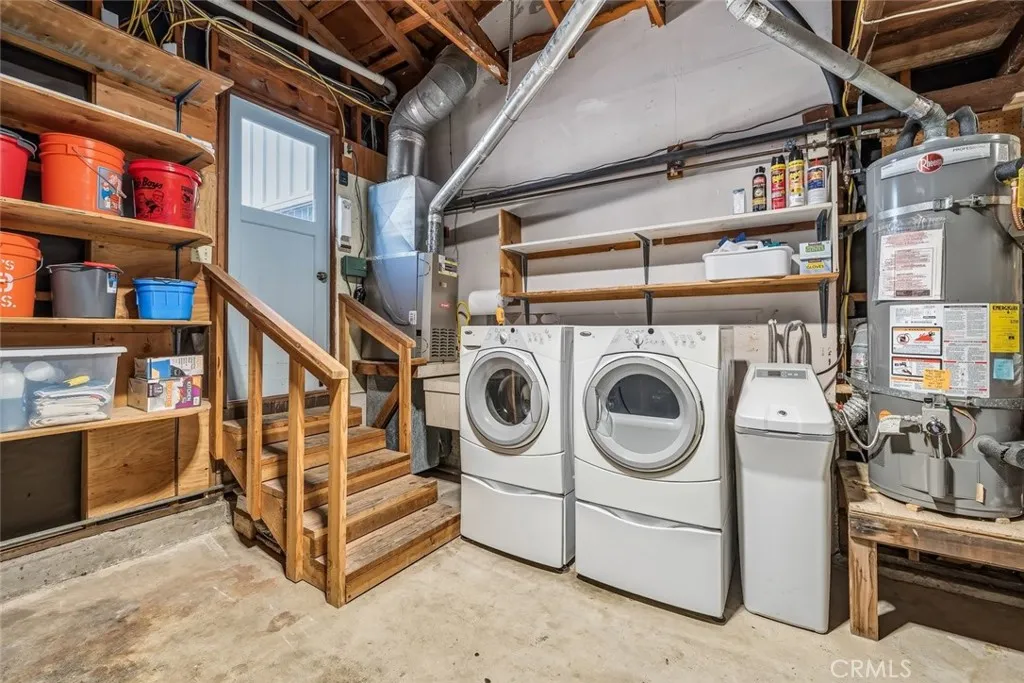
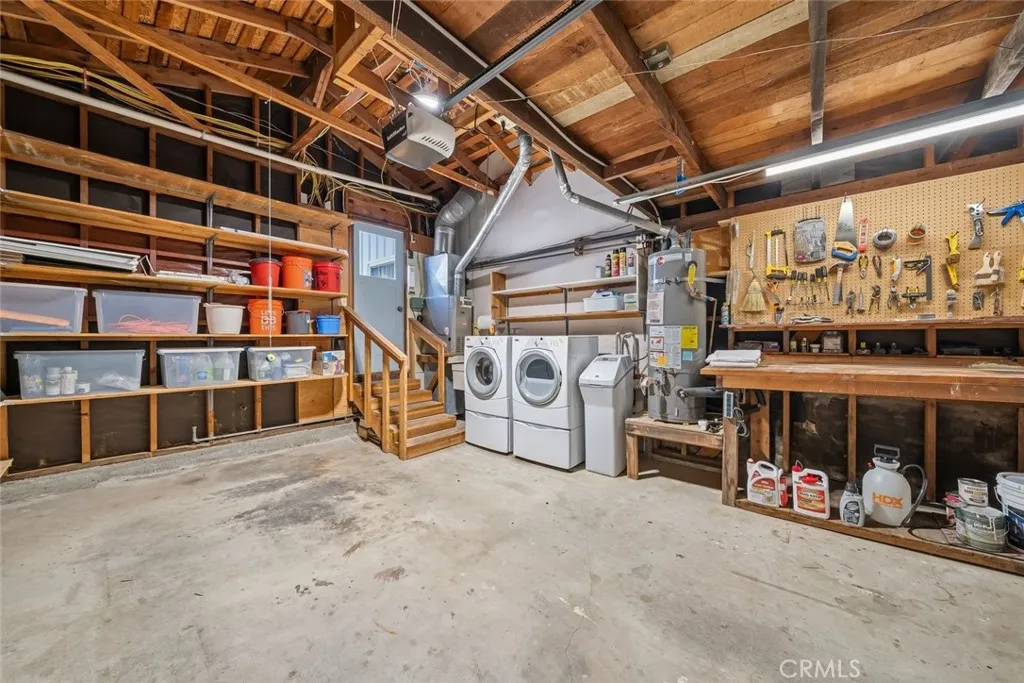
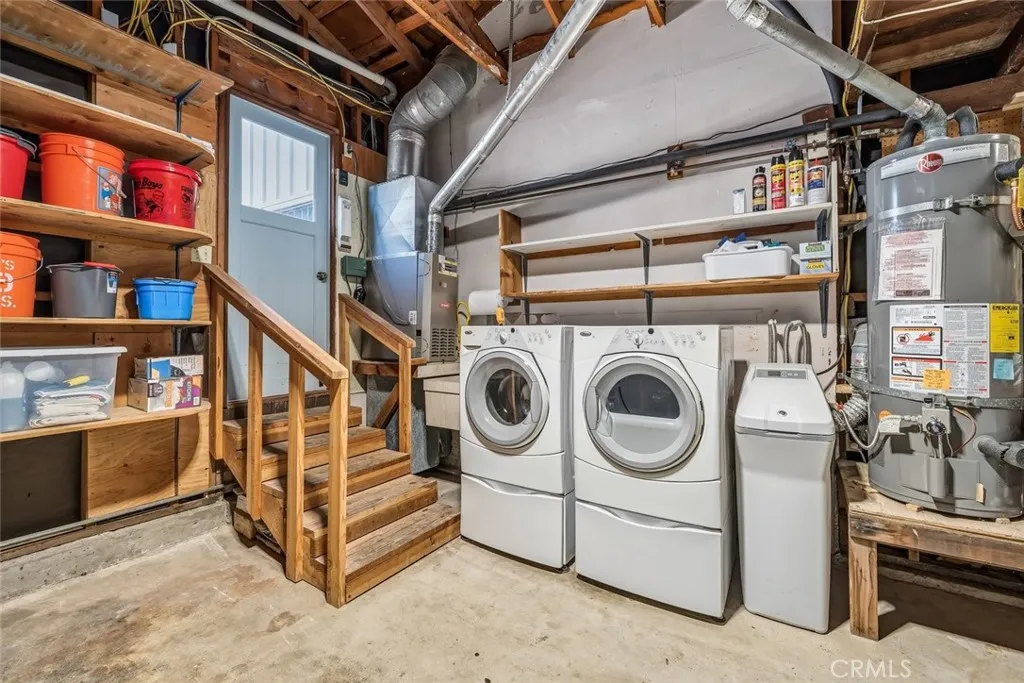
INTERIOR FEATURES: • Appliances: Dryer, Washer, Water Heater, Disposal, Microwave, Water Softener, Dishwasher • Flooring: Tile, Vinyl, Laminate, Carpet • Cooling: None • Heating: Gas Heat, Central • Common Walls: No Common Walls • Doors/Windows: Garden Window(s), Double Pane Windows, Bay Window(s), Blinds • Fireplaces: Raised Hearth, Wood Burning, Gas Starter, Living Room • Security: Carbon Monoxide Detector(s), Smoke Detector(s) • Additional Interior Features: Beamed Ceilings, Built-in Features, Recessed Lighting, Open Floorplan, Tile Counters, Granite Counters
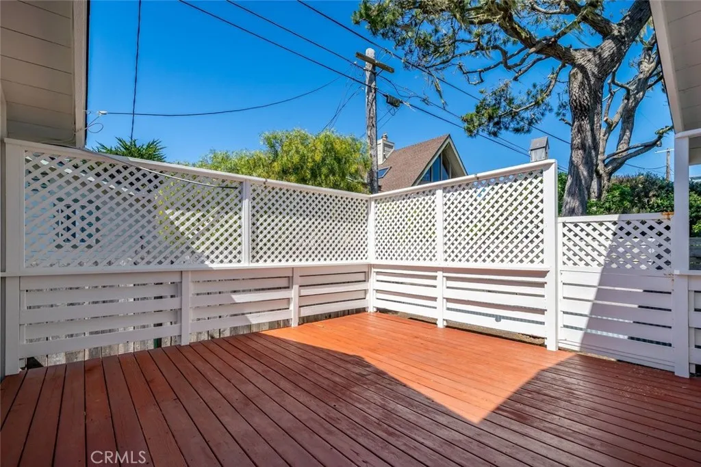
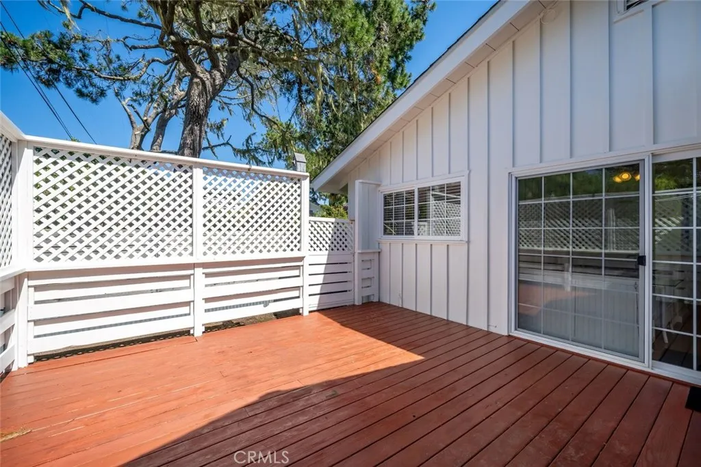
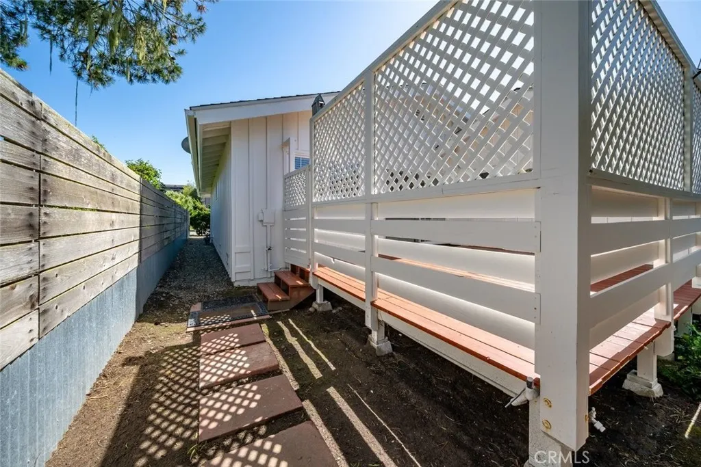
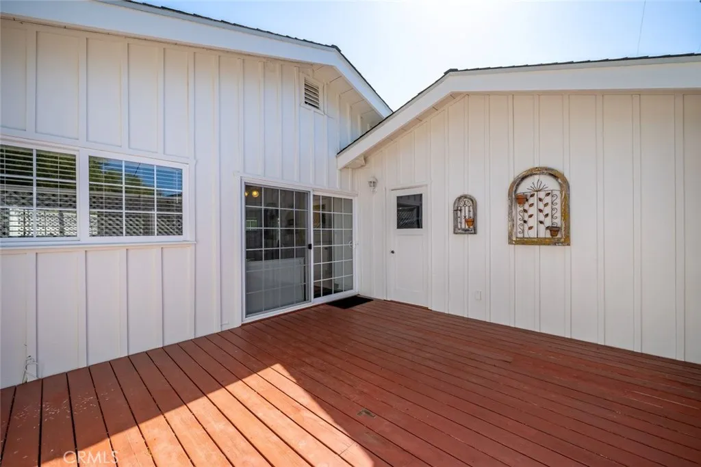
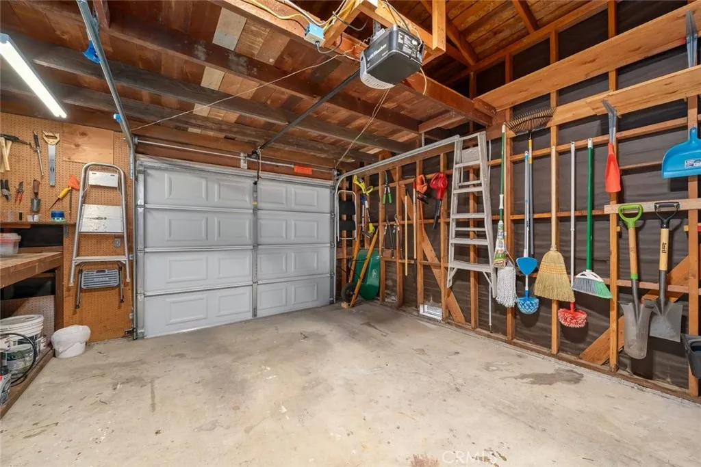
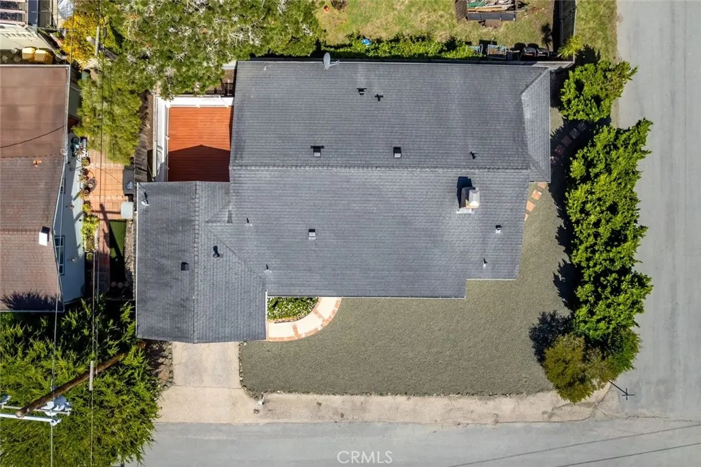
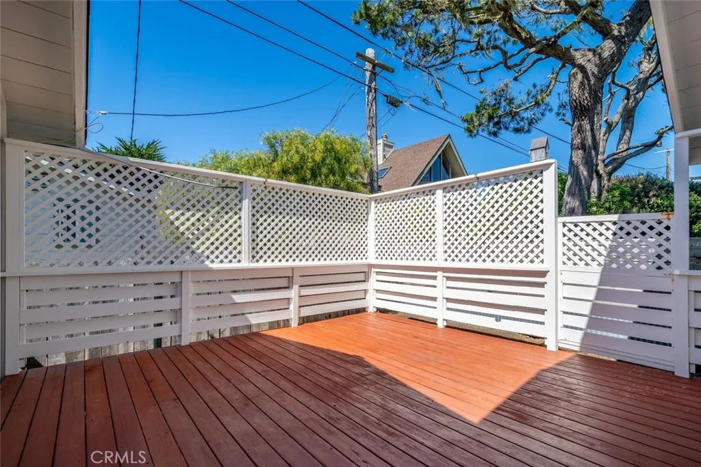
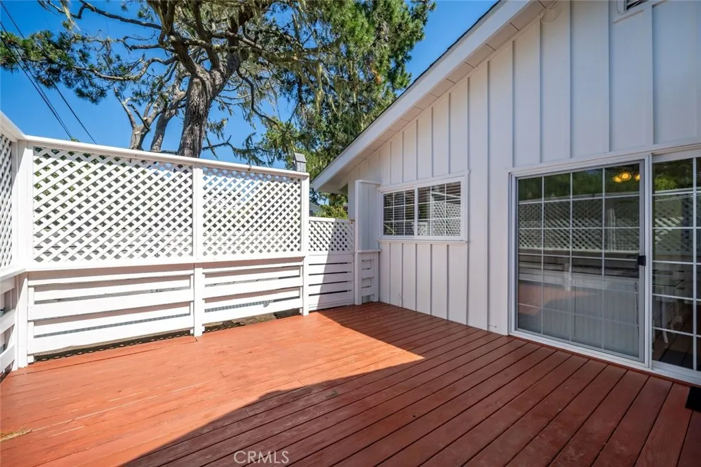
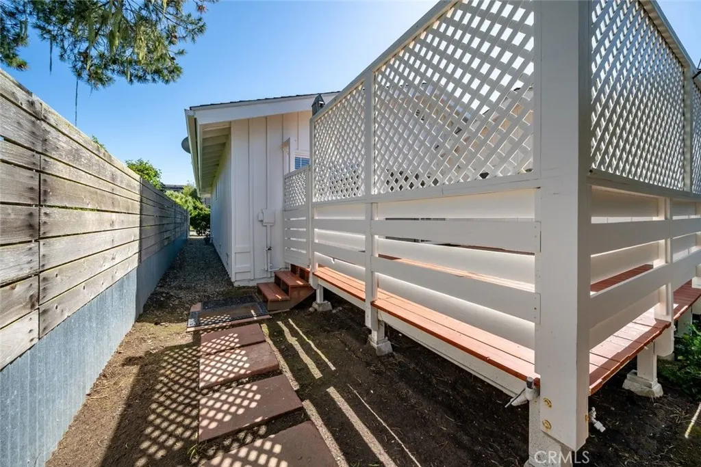
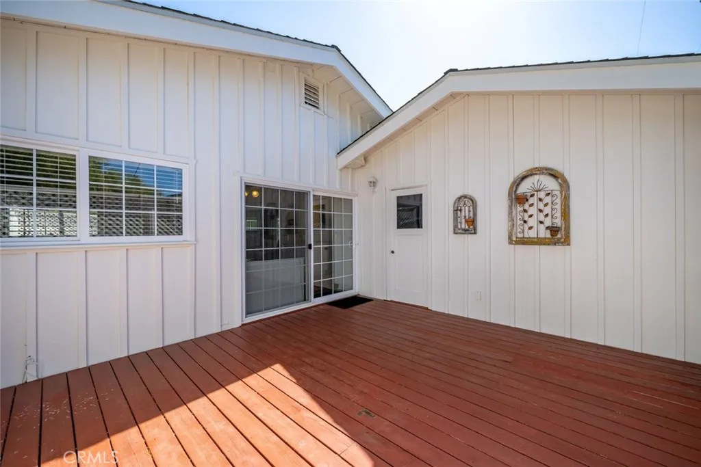
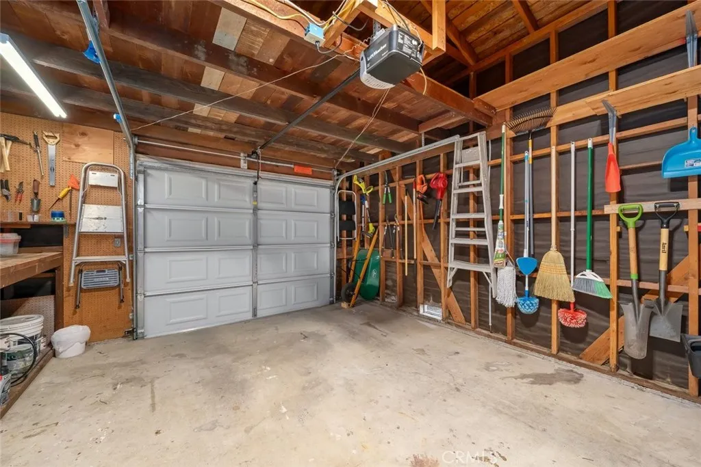
EXTERIOR FEATURES: • Parking: 1 Garage Spaces, 2 Parking Spaces, Paved, Driveway, Attached Garage. • Patio: Patio, Deck • Roof: Composition • Pool Description: None • Spa: None • Lot View: Other • Fence: Wood • Additional Exterior/Lot Features: Patio, Deck Corner Lot, Level
LISTING AGENT: Agent: Rick Warren | Office: Coldwell Banker Kellie & Assoc | Phone: 8053950668 | Email: [email protected]
LISTING INFORMATION: MLS#: SC26085949 | Status: FOR SALE
Location
Address
5116 Pembrook Dr
City
Cambria
Features and Finishes
Interior Features:
• Appliances: Dryer, Washer, Water Heater, Disposal, Microwave, Water Softener, Dishwasher
• Flooring: Tile, Vinyl, Laminate, Carpet
• Cooling: None
• Heating: Gas Heat, Central
• Common Walls: No Common Walls
• Doors/Windows: Garden Window(s), Double Pane Windows, Bay Window(s), Blinds
• Fireplaces: Raised Hearth, Wood Burning, Gas Starter, Living Room
• Security: Carbon Monoxide Detector(s), Smoke Detector(s)
• Additional Interior Features: Beamed Ceilings, Built-in Features, Recessed Lighting, Open Floorplan, Tile Counters, Granite Counters
Exterior Features:
• Parking: 1 Garage Spaces, 2 Parking Spaces, Paved, Driveway, Attached Garage.
• Patio: Patio, Deck
• Roof: Composition
• Pool Description: None
• Spa: None
• Lot View: Other
• Fence: Wood
• Additional Exterior/Lot Features: Patio, Deck Corner Lot, Level
Legal Notice
Our comprehensive database is populated by our meticulous research and analysis of public data. MirrorRealEstate strives for accuracy and we make every effort to verify the information. However, MirrorRealEstate is not liable for the use or misuse of the site's information. The information displayed on MirrorRealEstate.com is for reference only.