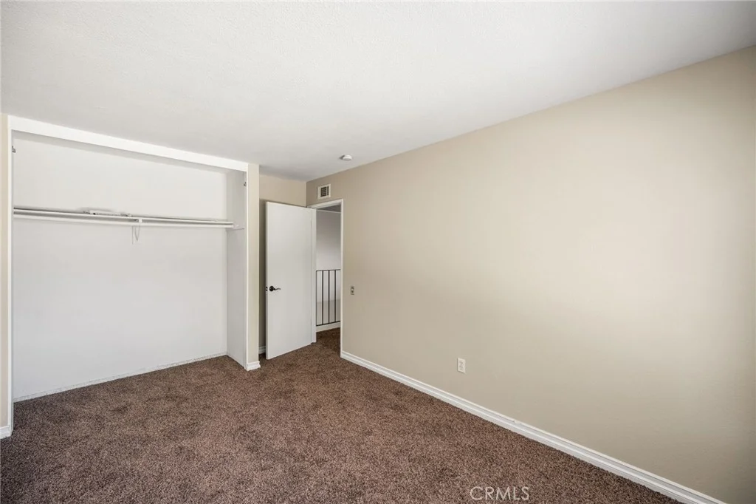
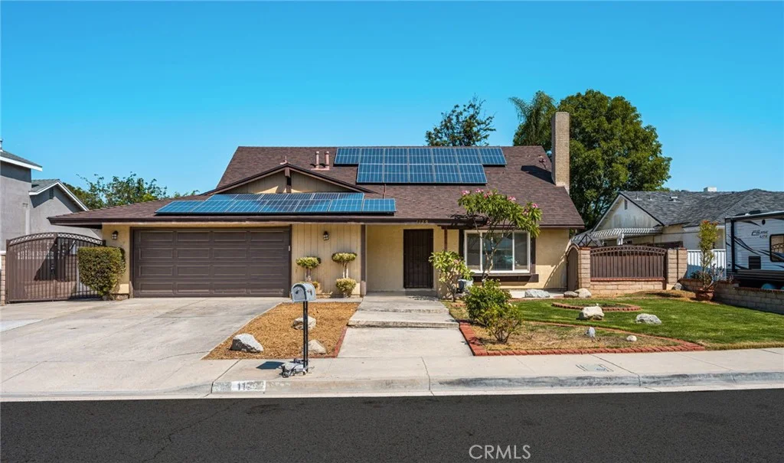
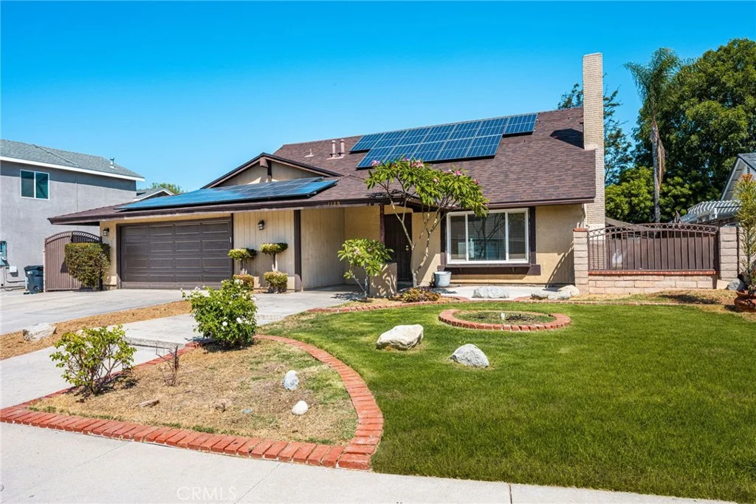
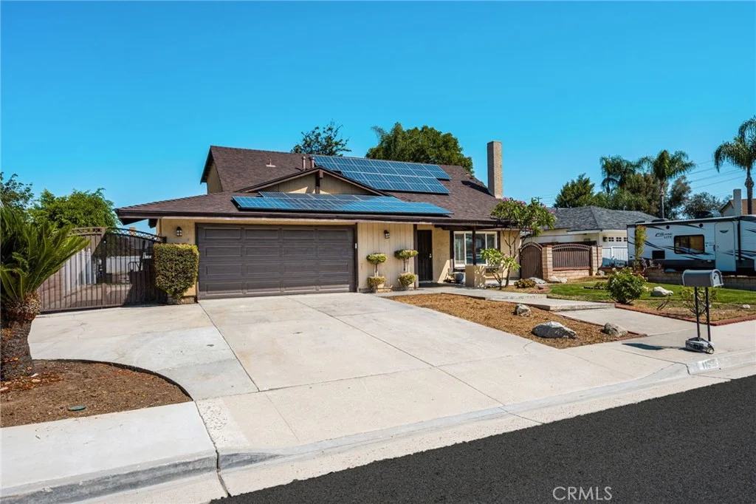
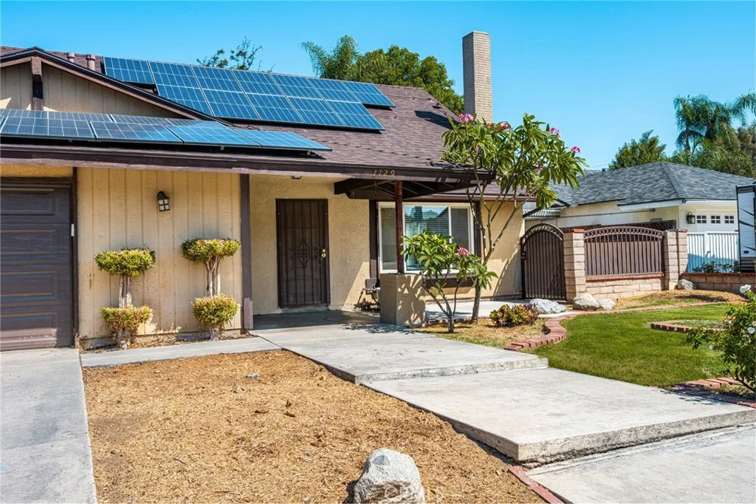
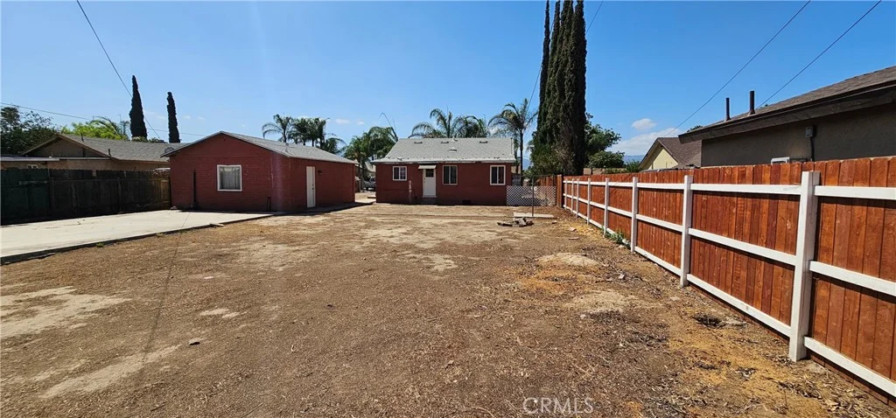
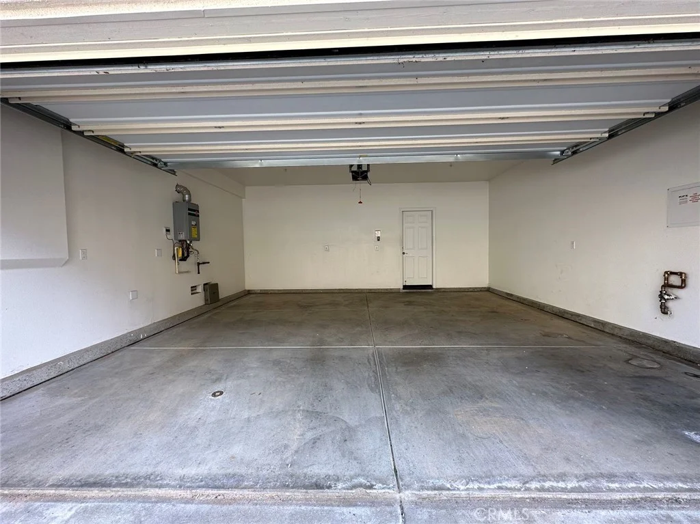
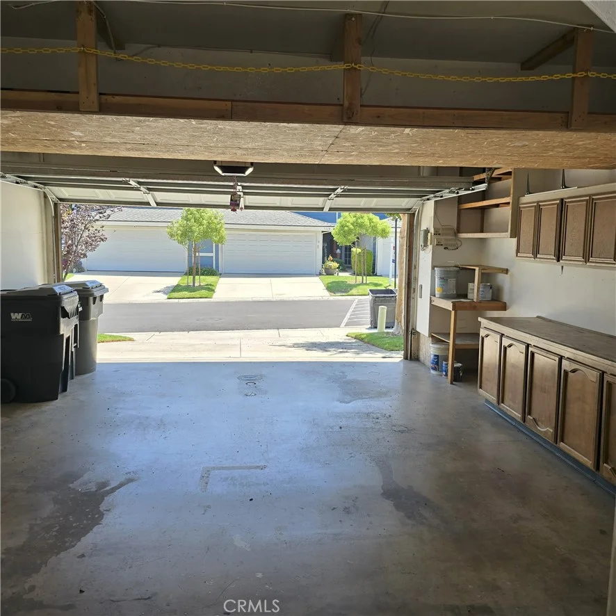
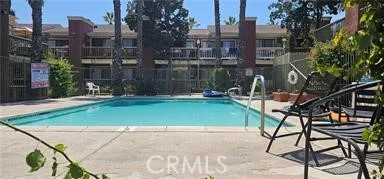
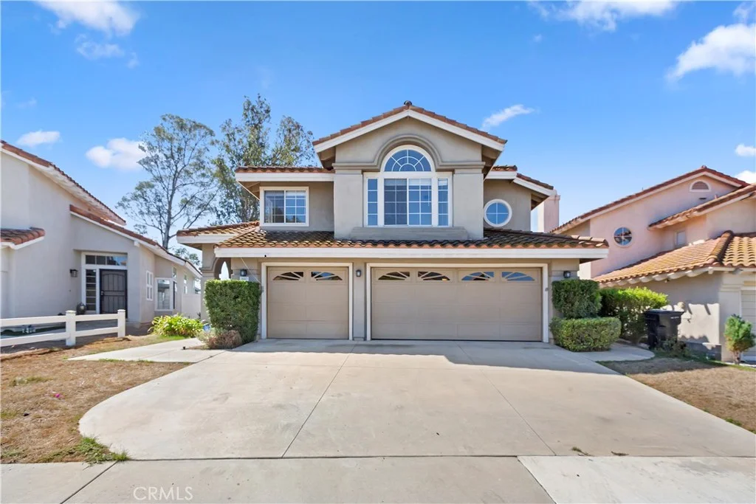
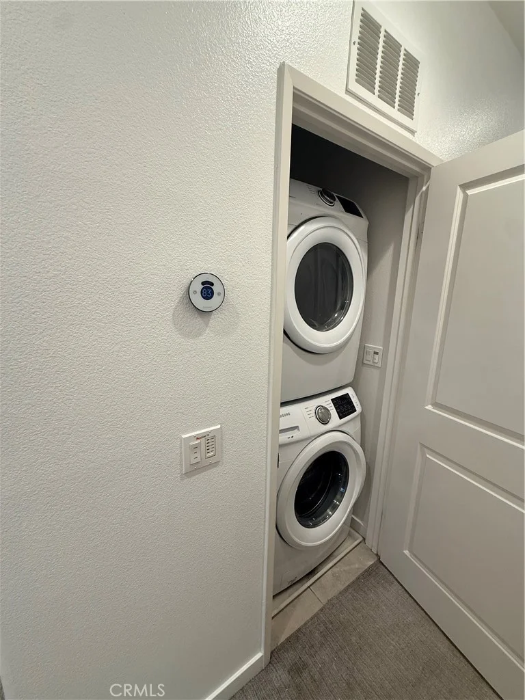
Welcome to 1129 Iris Circle! Tucked away on a quiet cul-de-sac in Corona, this spacious 4-bedroom, 3-bath home offers approximately 1,744 sq. ft. of comfortable living space, plus an enclosed patio off the kitchen providing additional flexible space. The home features a bright and functional floor plan with one bedroom conveniently located downstairs, perfect for guests, a home office, or anyone looking for added flexibility. The kitchen comes equipped with a refrigerator, dishwasher, and gas stove and opens to the enclosed patio - ideal for a playroom, hobby space, home office, or additional sitting area. Step outside and enjoy your own backyard retreat featuring a private swimming pool, perfect for relaxing, entertaining, and enjoying warm Southern California days. Central air conditioning keeps the home comfortable year-round. Upstairs you'll find the additional bedrooms, while the oversized attached 2-car garage with direct access offers more space than your typical two-car garage, providing extra room for storage in addition to parking. Conveniently located near shopping, dining, schools, parks, and commuter routes, this Corona home offers a wonderful combination of space, versatility, and indoor-outdoor living. Come make 1129 Iris Circle your next home!
PROPERTY DETAILS:
Square Feet: 1744 | Bathrooms: 3
INTERIOR FEATURES:
• Appliances: Refrigerator, Gas Range, Dishwasher
• Flooring: Tile
• Cooling: Central Air
• Heating: Central
• Fireplaces: Living Room
EXTERIOR FEATURES:
• Parking: 2 Garage Spaces, 2 Parking Spaces, Garage, Driveway.
• Patio: Patio
• Pool Description: Private
• Lot View: Other
• Fence: Vinyl
• Additional Exterior/Lot Features: Patio, Jac/Spa/Hot Tub Cul-De-Sac
LISTING AGENT:
Agent: Jackie Garibay | Office: Kott & Company, Inc. | Phone: (714) 747-3717 | Email: [email protected]
LISTING INFORMATION:
MLS#: PW26205946