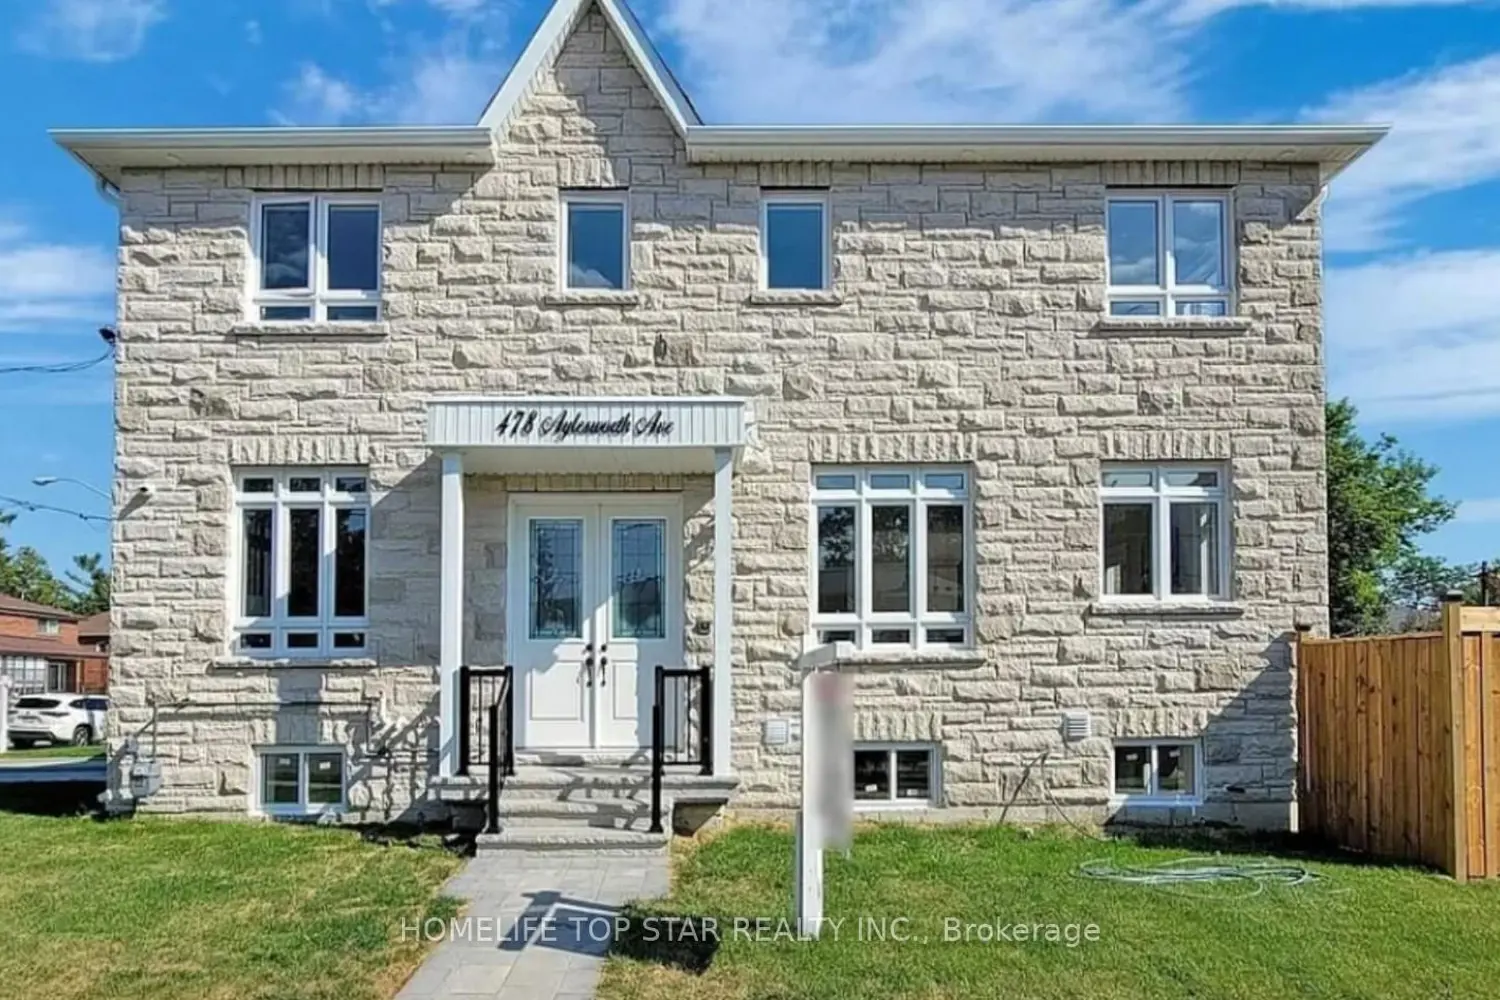
478 Aylesworth Avenue
Property Details
6
5
Owner+Tenant
Description
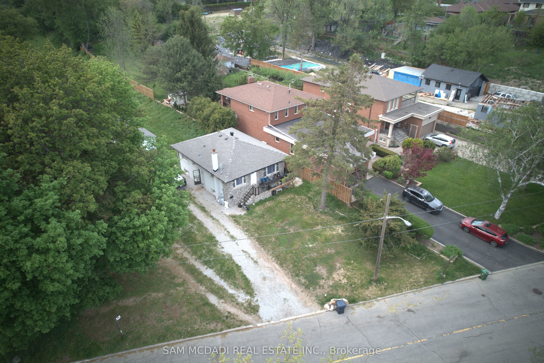
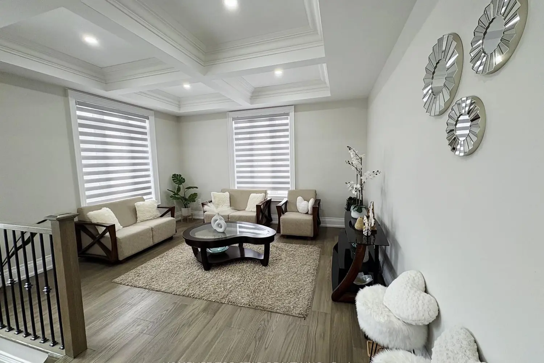
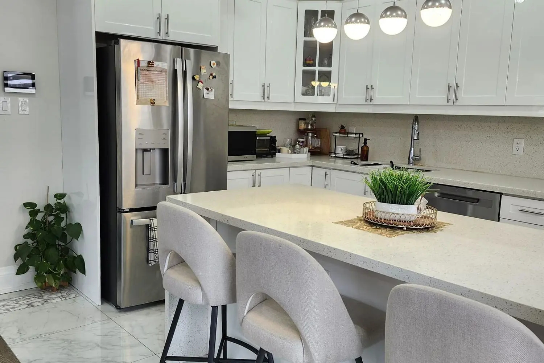
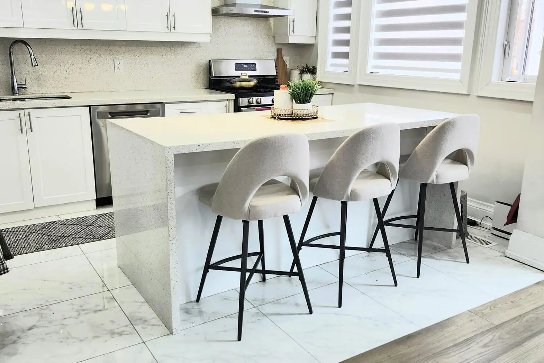
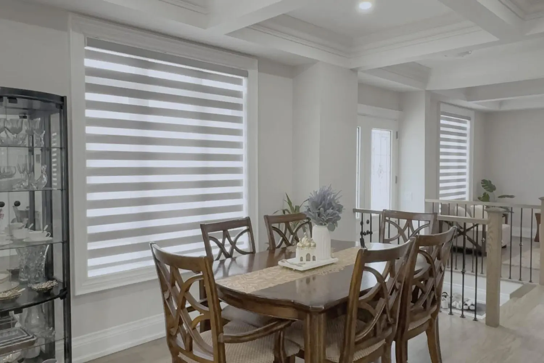
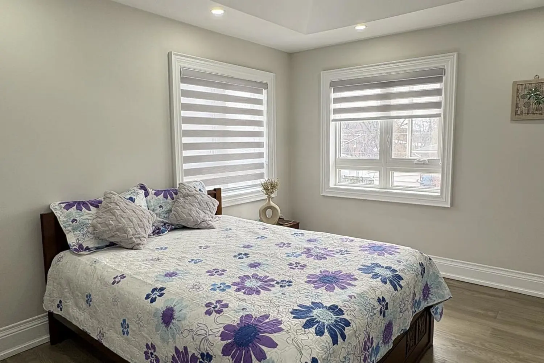
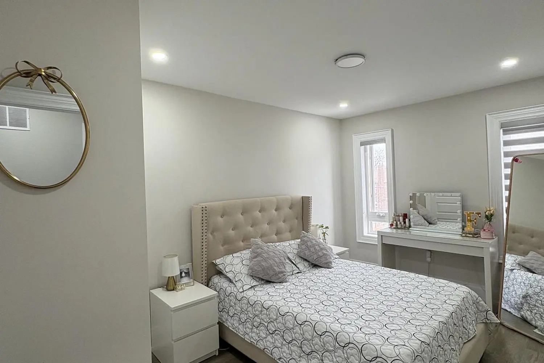
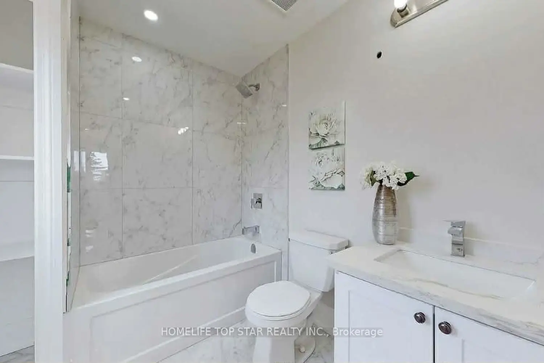
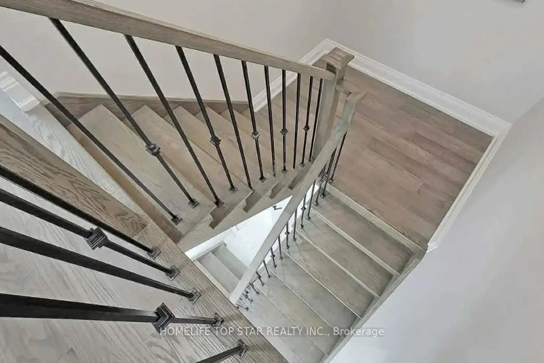
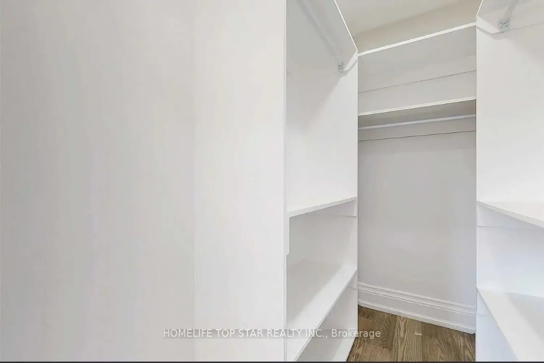
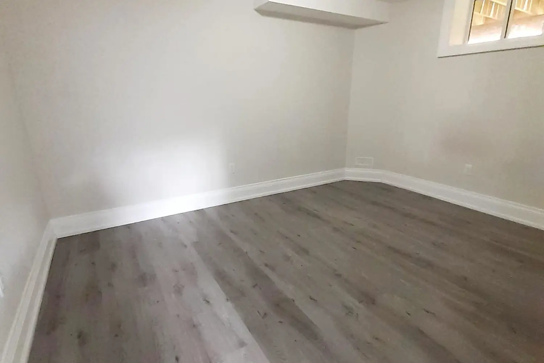
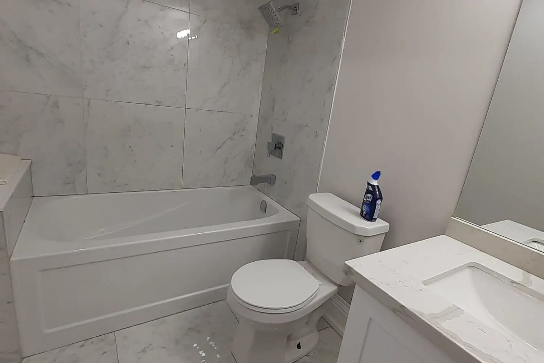
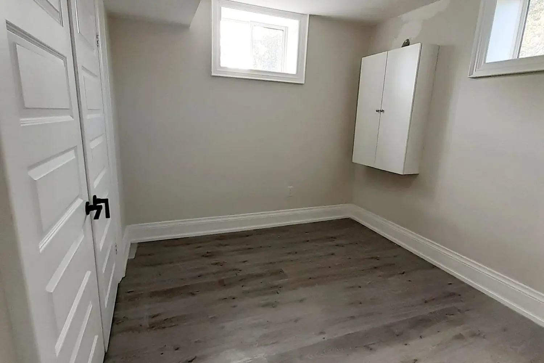
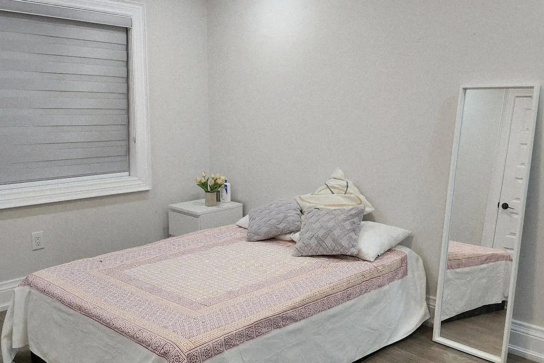
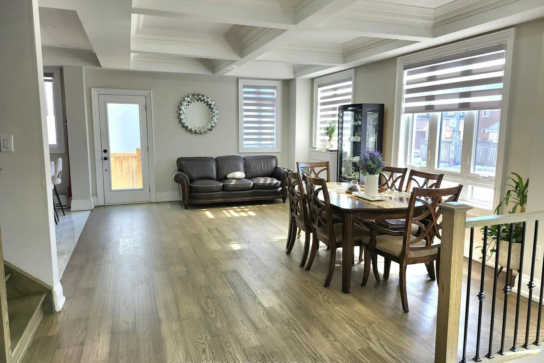
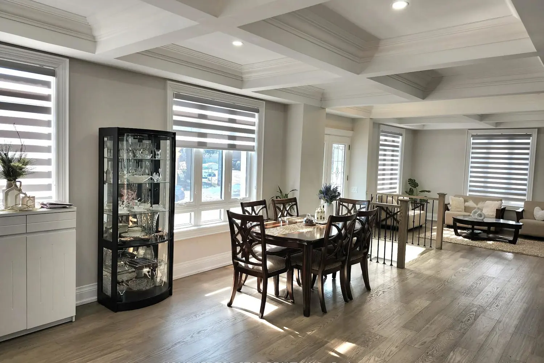
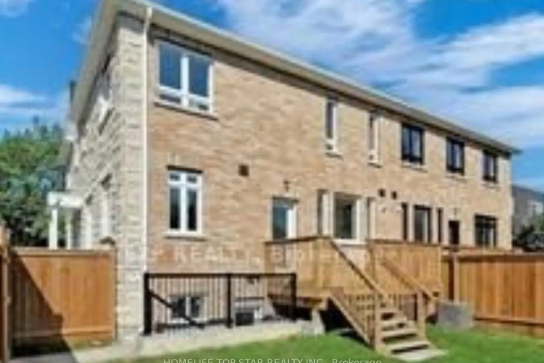
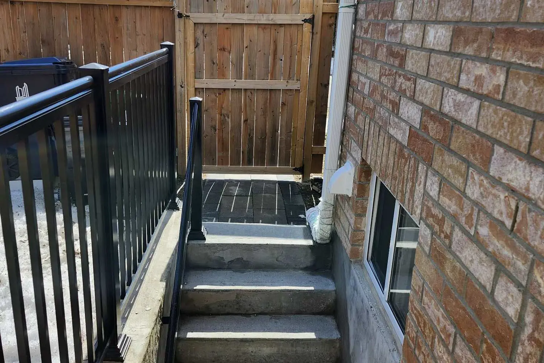
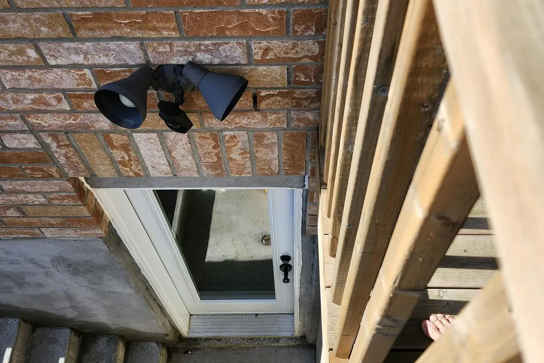
Luxurious 4+2 Bedroom & 5 Washrooms, Semi Detached Custom Built Corner Lot, Highly Sought After Birchcliffe Community. Surrounded By Custom Homes. True Open Concept Living & Dining. Huge Family Room W/ Featured Accent Wall, Large Windows, High End Finishes Include, Hardwood Floors & Railing For Staircase, High Baseboards and Custom Tiling In All Bathrooms. Modern Hardware For All Interior Doors, Light Fixtures & Pot lights. Primary Bedroom W/ 4PC Ensuite, Walk In Closet W/ Organizers. Second Bedroom Features 3PC Ensuite & Large Closet. All Spacious Bedrooms W/ Large Windows & Access To Ensuite. Laundry On 2nd Floor. Basement Apartment W/ High Ceilings, Large Windows, Pot lights, Laminate Flooring, Kitchen W/ Quartz Counters & Stainless Steel Appliances, Separate Laundry, Full 3pc Bathroom,2 Spacious Bedrooms. Direct Walk Up Access, Perfect For Income. EXTRAS** Built in Garage W/ 4 Car Parking On Driveway. Easy Access To Downtown, Bike To The Bluffs, Walk To THE GO Station, Close To Top Ranking Schools, Shops & Parks. Don't Miss The Perfect Family Home* Must See!
Location
Address
478 Aylesworth Avenue
City
Toronto
Legal Notice
Our comprehensive database is populated by our meticulous research and analysis of public data. MirrorRealEstate strives for accuracy and we make every effort to verify the information. However, MirrorRealEstate is not liable for the use or misuse of the site's information. The information displayed on MirrorRealEstate.com is for reference only.