478 DICENZO Drive, Hamilton, Ontario, L9B 2C4 Hamilton ON CA


Property Details
4
4
Ryckmans
Part Separate Entrance, Walk-Up Partially Finished
Residential
Description
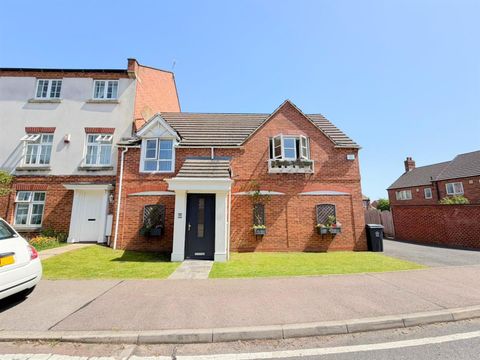
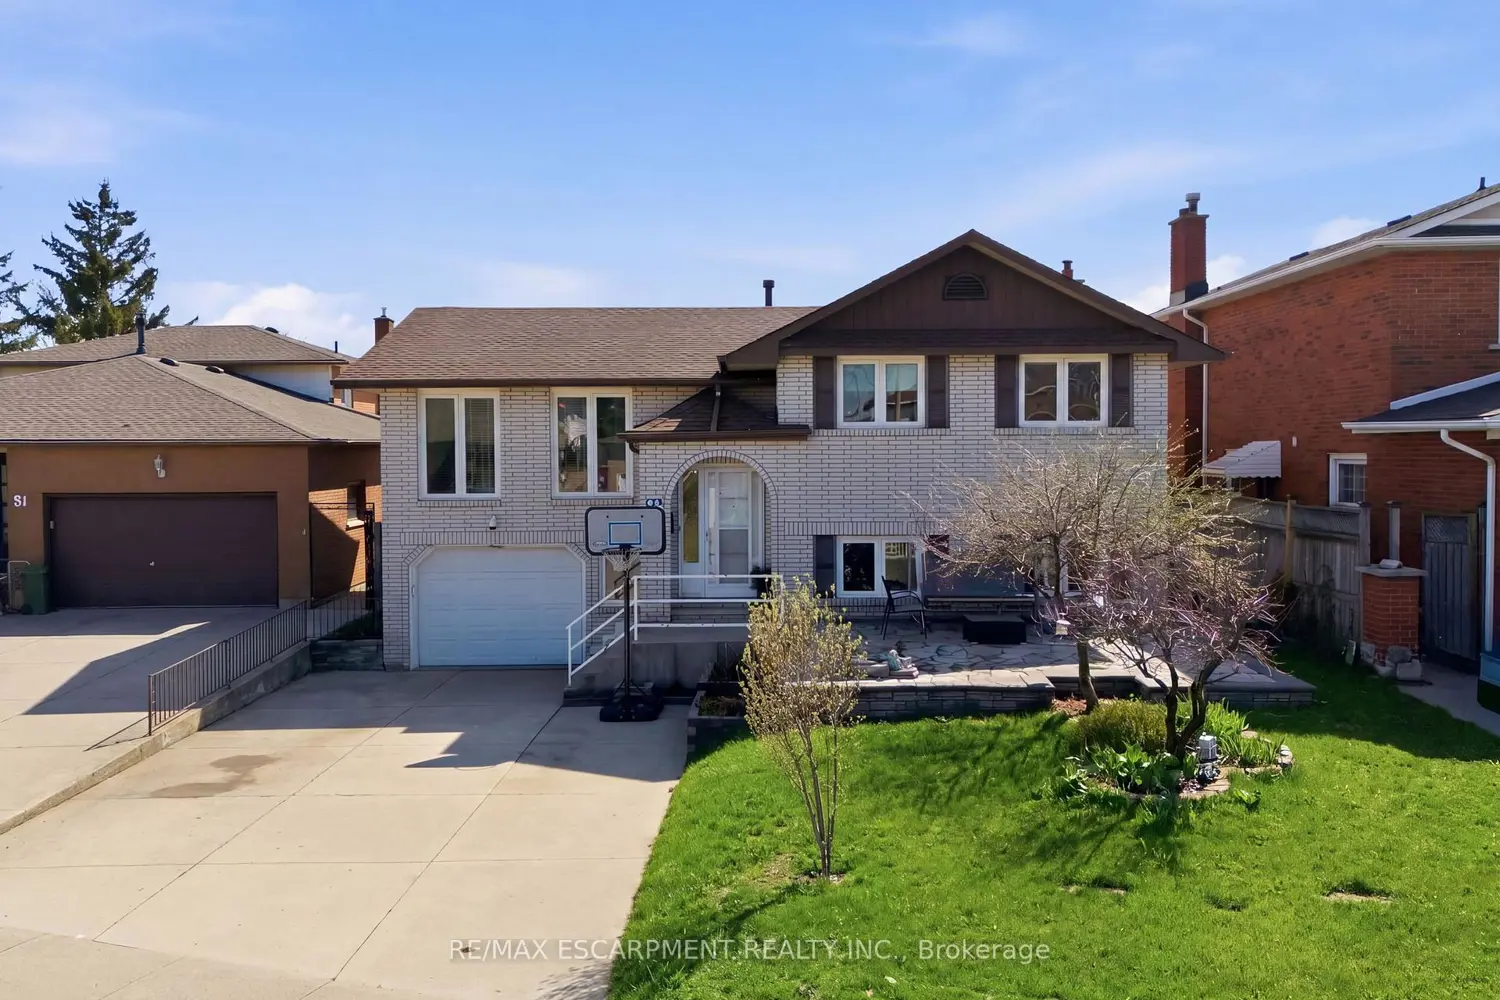
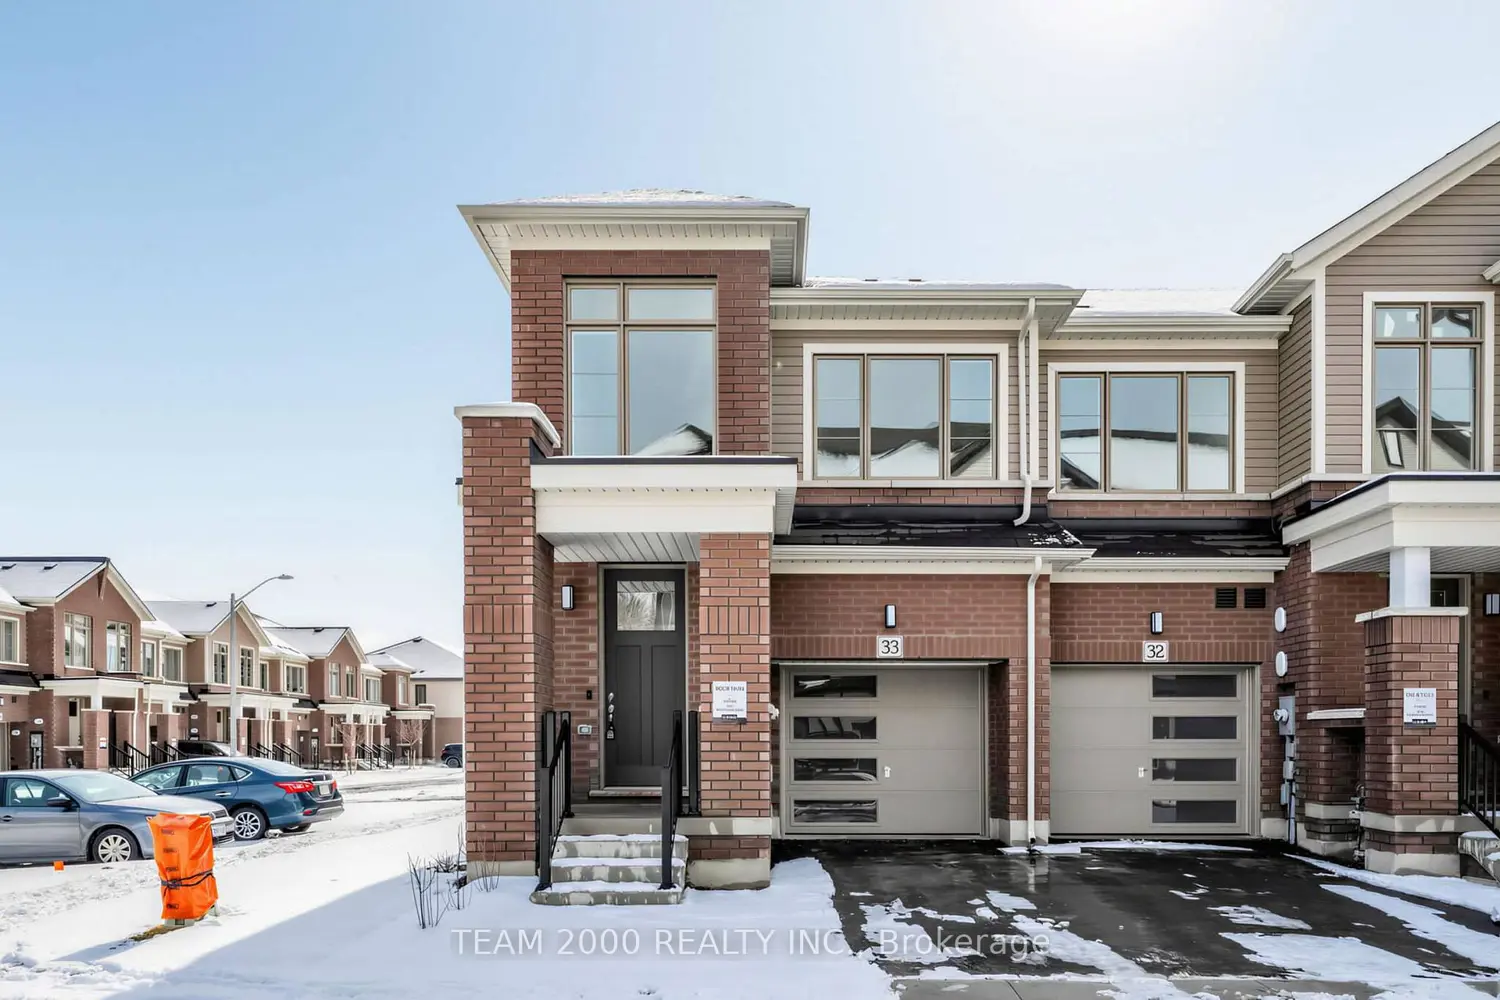
Pride of ownership best describes this updated, 4 Bedroom, 4 Bath, 2 storey home, located in one of Hamilton mountain’s most desirable, established, mature neighbourhoods! This “carpet free” gem is sure to exceed your expectations from the moment you walk through the front door! You will be amazed at the spacious, “open concept” layout, featuring a superb Chef’s Kitchen with custom Cabinetry & underlighting, Granite Countertops, 2 Undermount Sinks with touchless Faucets, Breakfast Bar and separate Dinette Area! After a delicious dinner with your guests, retire to the cozy Family Room with Gas Fireplace and a stunning, all season Sunroom with heated floors and skylights!! Premium Hardwood, gorgeous Ceramics, Crown Moulding and LED Pot Lighting adorn the main floor. The magnificent Master Bedroom features a soothing Ensuite with glass door Shower and double Sink! The basement features a separate entrance through the garage that easily lends itself to an in-law set up or separate rental unit, if desired! A rare find “wood working” shop can also be found in the basement; or easily convert to additional living space!! Cat e5 wiring is in all the rooms & can easily make this a “smart home”! So many possibilities and many more updates await you; book your private viewing today! Find out more about this property. Request details here
Location
Address
L9B 2C4, Hamilton, Ontario, Canada
City
Hamilton
Features and Finishes
carpet free, open concept, Chef’s Kitchen with custom Cabinetry & underlighting, Granite Countertops, 2 Undermount Sinks with touchless Faucets, Breakfast Bar, separate Dinette Area, Family Room with Gas Fireplace, Sunroom with heated floors and skylights, Premium Hardwood, Ceramics, Crown Moulding, LED Pot Lighting, Master Bedroom ensuite with glass door Shower and double Sink, basement with separate entrance, in-law potential, wood working shop, smart home potential, cat e5 wiring
Legal Notice
Our comprehensive database is populated by our meticulous research and analysis of public data. MirrorRealEstate strives for accuracy and we make every effort to verify the information. However, MirrorRealEstate is not liable for the use or misuse of the site's information. The information displayed on MirrorRealEstate.com is for reference only.