20873 Brunswick Lane, Millsboro, DE 19966

Property Details
3
Description
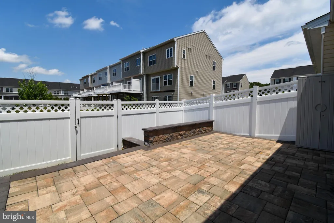
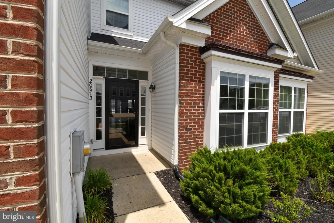
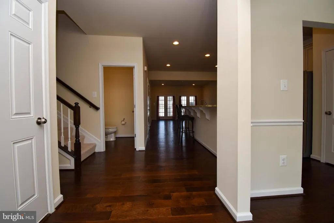
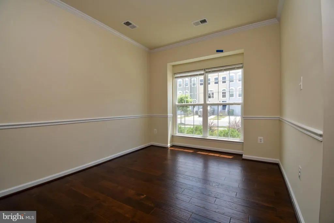
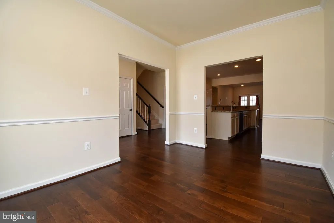
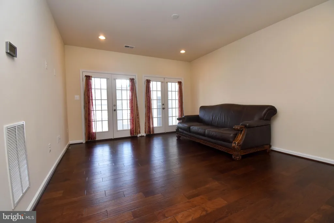
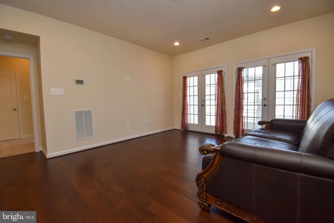
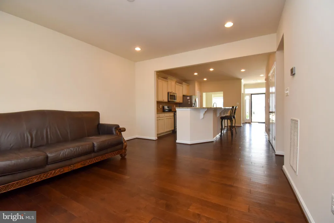
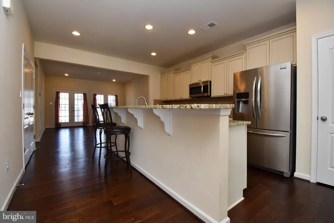
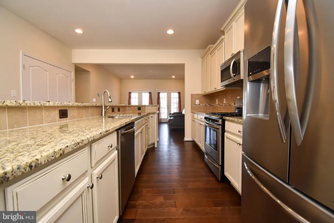
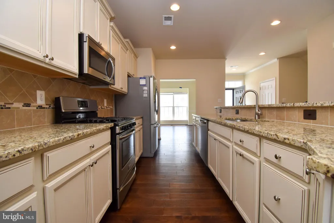
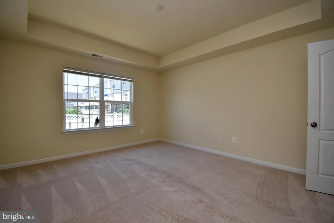
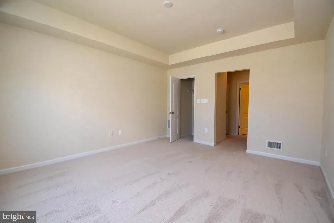
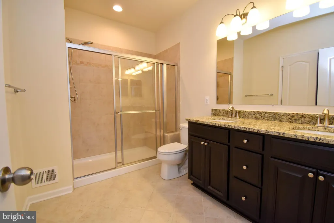
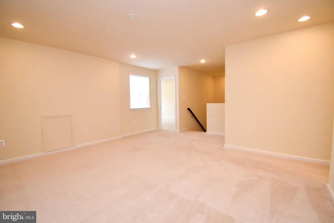
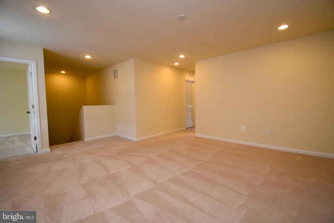
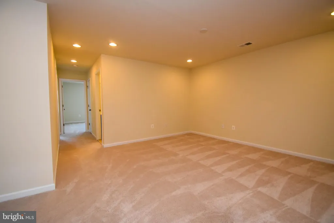
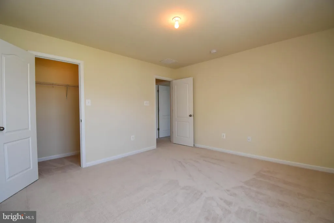
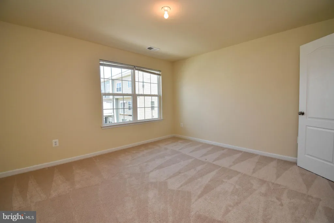
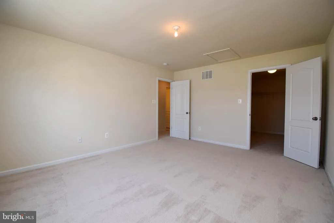
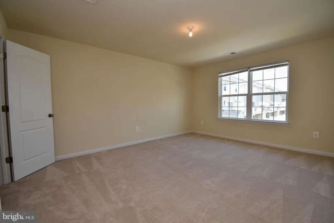
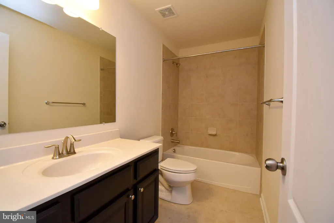
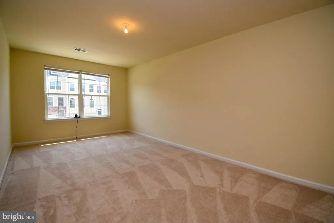
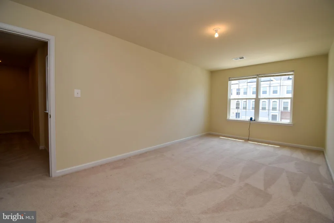
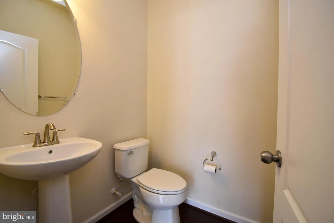
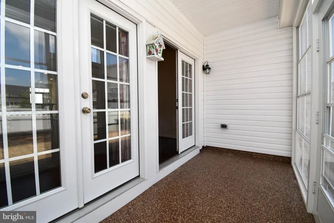
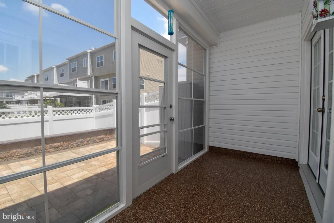
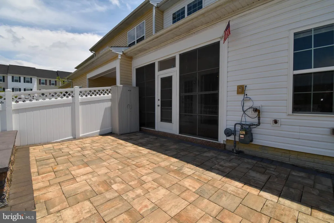
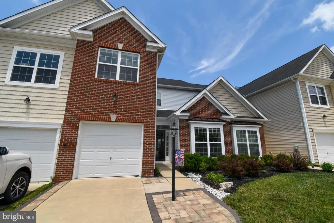
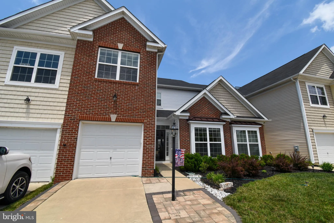
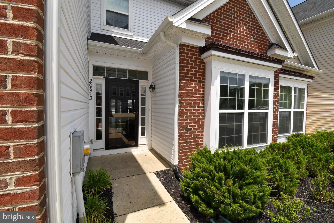
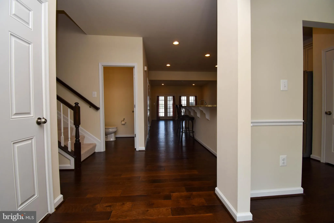
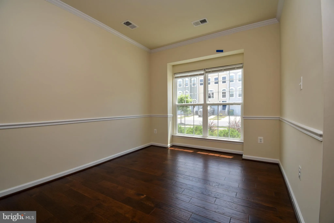
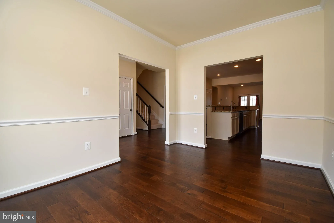
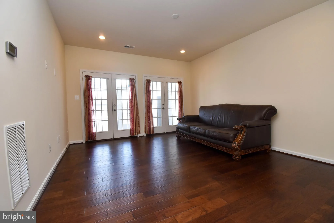
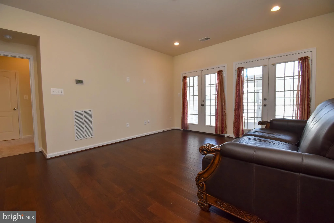
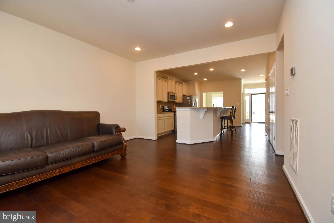
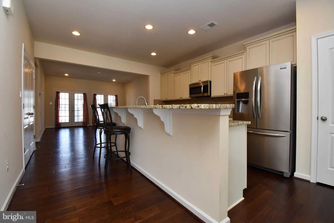
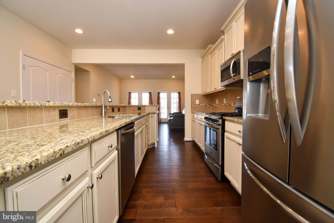
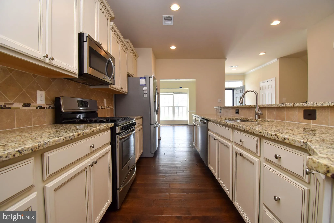
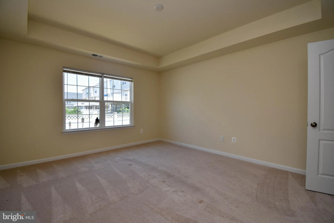
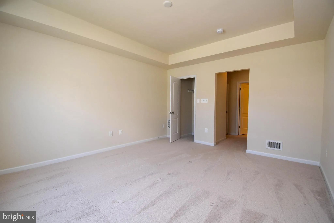
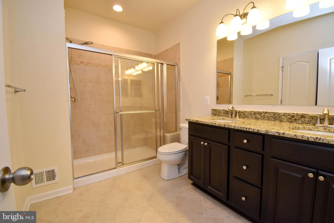
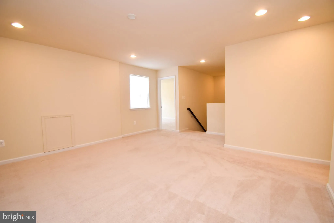
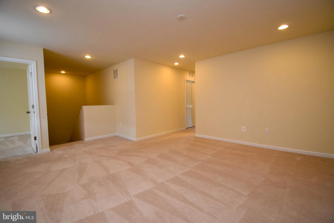
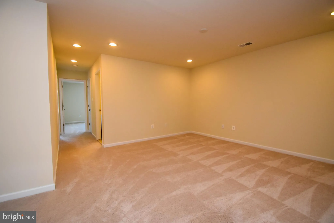
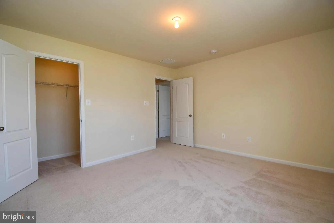
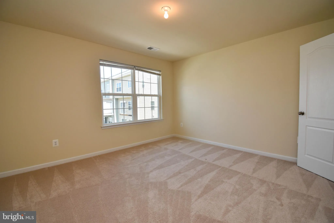
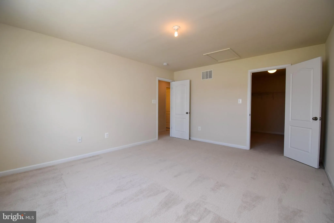
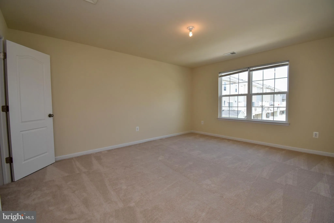
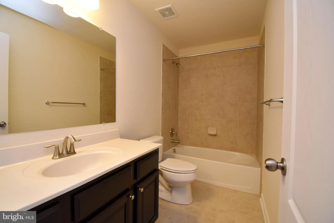
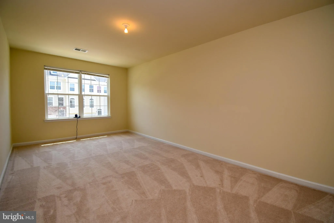
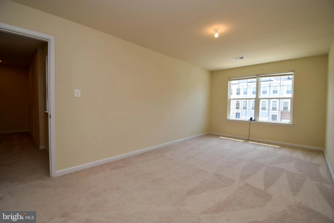
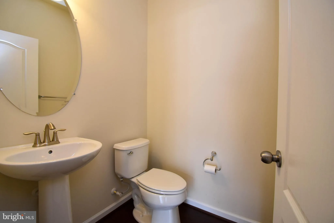
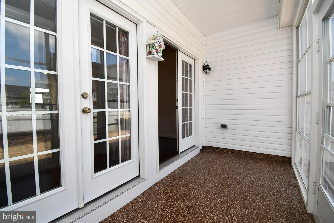
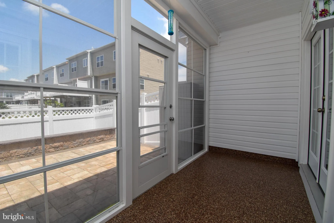
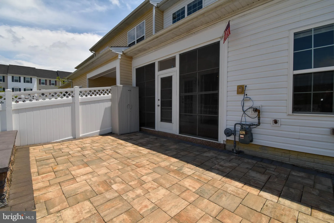
Welcome to Plantation Lakes. In this amenity rich community is where you will find this 3 bedroom, 2 1/2 bath townhome. Inside you will find an open concept floor plan featuring a nicely sized living room, dining room and fully equipped kitchen. The kitchen boast a large center island with breakfast bar, granite countertops, stainless steel appliances and a pantry. The first floor owner's suite has 2 nicely sized closets as well as a spacious ensuite bathroom. On the 2nd floor you will find a large loft along with 2 bedrooms with walk-in closets. There is also an additional room on the 2nd floor that would make a perfect den or home office. Additionally there is an attached 1 car garage with epoxy flooring, enclosed 3 season porch, paver patio and fenced back yard. Welcome home to Plantation Lakes!
PROPERTY DETAILS: Square Feet: 2400 | Bathrooms: 3
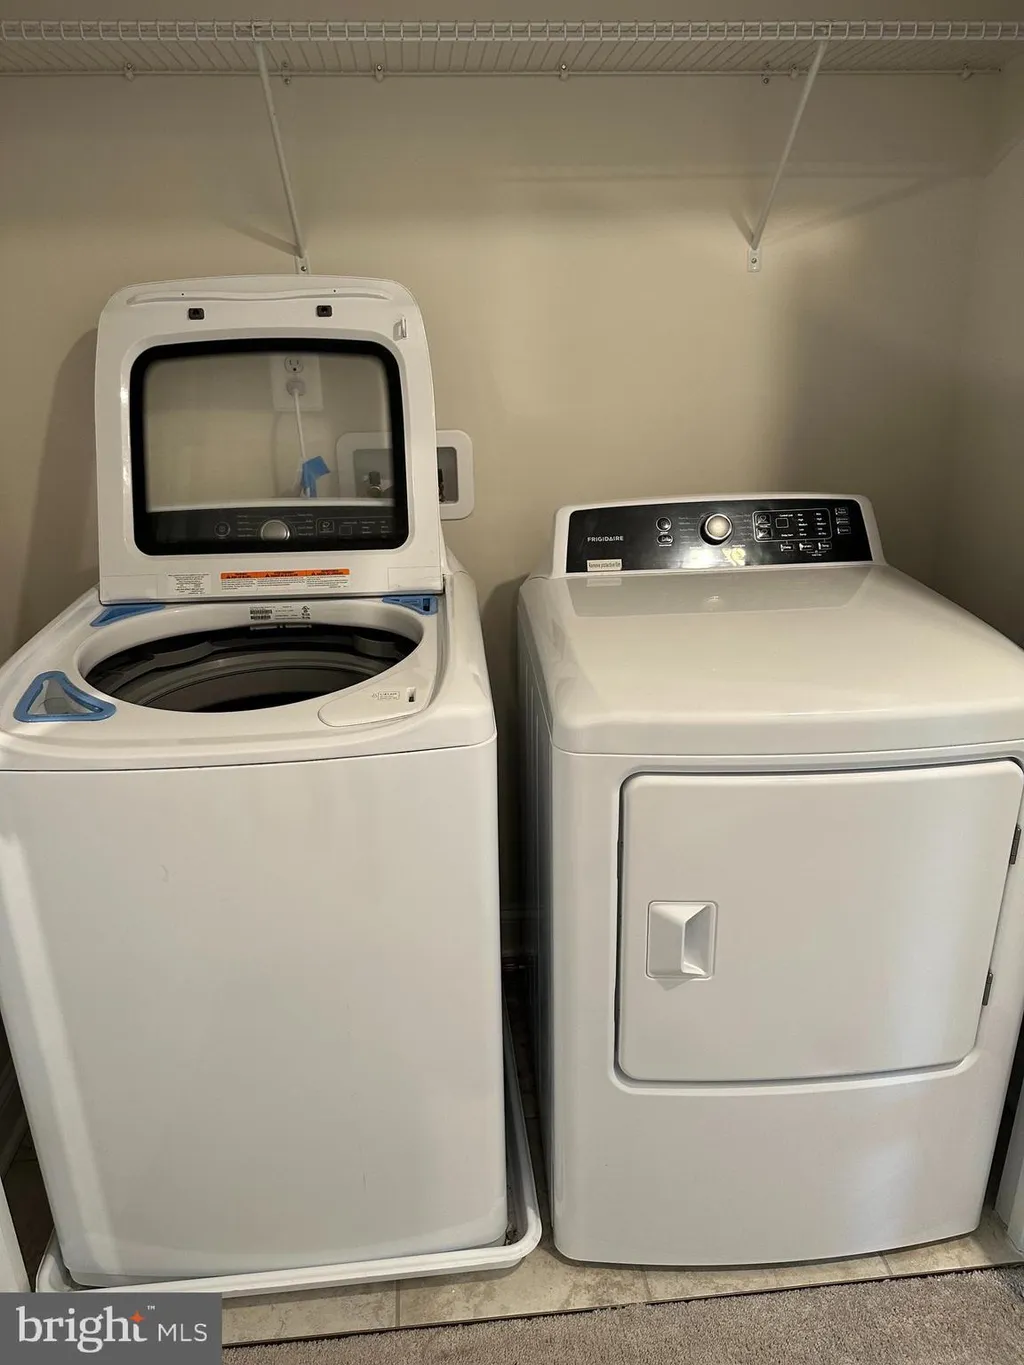
INTERIOR FEATURES: • Square Footage (approx): 2,400 Sq. Ft. Above Ground, Sq. Ft. Below Ground • Appliances: Gas Range, Gas Oven, Dishwasher, Disposal, Dryer, Microwave, Refrigerator, Washer, Water Heater • Flooring: Hardwood, Ceramic Tile, Carpet • Cooling: Central Air • Heating: Gas Heat, Forced Air • Plumbing: Gas Water Heater • Doors/Windows: Window Coverings, Window Treatments • Additional Interior Features: Kitchen Island, Pantry, Recessed Lighting, Walk-In Closet(s), Open Floorplan
EXTERIOR FEATURES: • Parking: 1 Garage Spaces, 1 Parking Spaces, Concrete, Garage, Attached Garage. • Patio: Porch • Roof: Shingle • Pool Description: Community • Lot Dimensions: 28.00 x 112.00 • Zoning: AR • Additional Exterior/Lot Features: Porch
LISTING AGENT: Agent: Shannon Schnabele | Office: INDIAN RIVER LAND CO | Phone: 3029348818 | Email: [email protected]
LISTING INFORMATION: MLS#: DESU2110430
Location
Address
20873 Brunswick Lane
City
Millsboro
Features and Finishes
Interior Features:
• Square Footage
(approx): 2,400 Sq. Ft. Above Ground, Sq. Ft. Below Ground
• Appliances: Gas Range, Gas Oven, Dishwasher, Disposal, Dryer, Microwave, Refrigerator, Washer, Water Heater
• Flooring: Hardwood, Ceramic Tile, Carpet
• Cooling: Central Air
• Heating: Gas Heat, Forced Air
• Plumbing: Gas Water Heater
• Doors/Windows: Window Coverings, Window Treatments
• Additional Interior Features: Kitchen Island, Pantry, Recessed Lighting, Walk-In Closet(s), Open Floorplan
Exterior Features:
• Parking: 1 Garage Spaces, 1 Parking Spaces, Concrete, Garage, Attached Garage.
• Patio: Porch
• Roof: Shingle
• Pool Description: Community
• Lot Dimensions: 28.00 x 112.00
• Zoning: AR
• Additional Exterior/Lot Features: Porch
Legal Notice
Our comprehensive database is populated by our meticulous research and analysis of public data. MirrorRealEstate strives for accuracy and we make every effort to verify the information. However, MirrorRealEstate is not liable for the use or misuse of the site's information. The information displayed on MirrorRealEstate.com is for reference only.