4000 Wisconsin Avenue NW Unit 4K-285, Washington, DC 20016


Property Details
1
Description
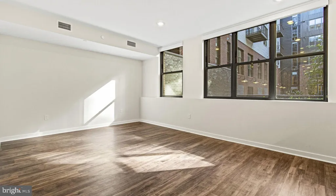
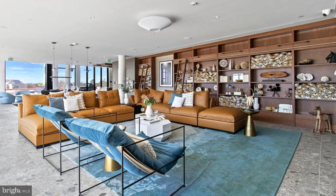
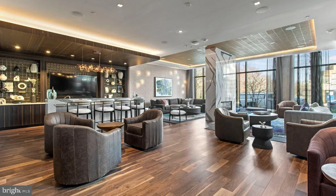
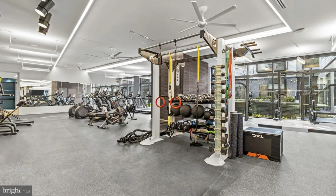
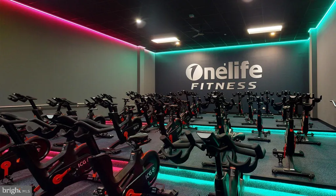
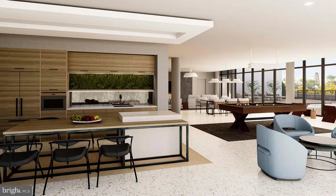
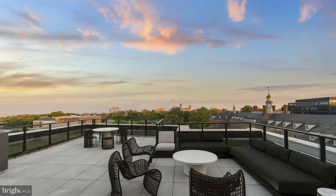
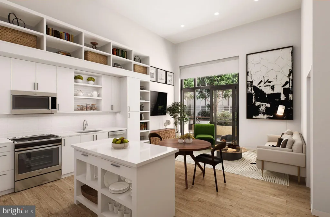
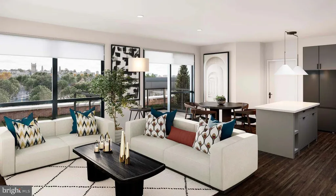
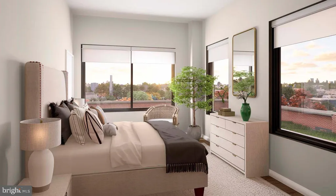
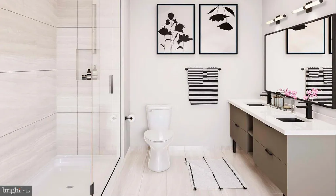
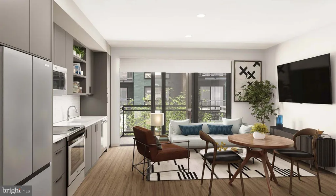
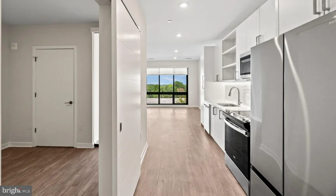
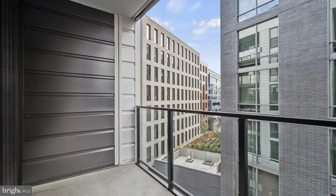
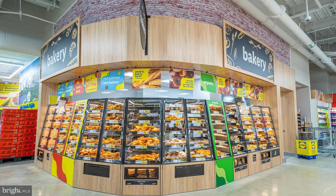
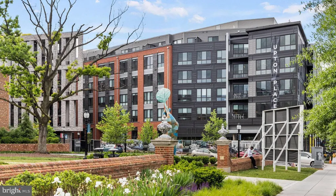
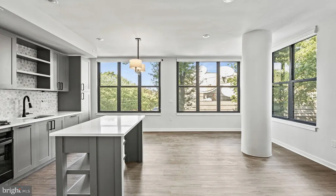
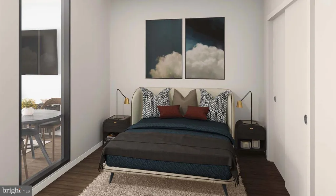
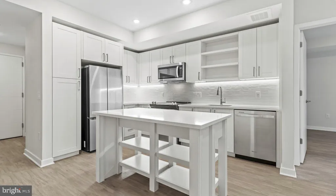
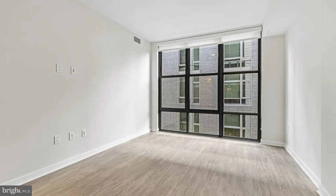
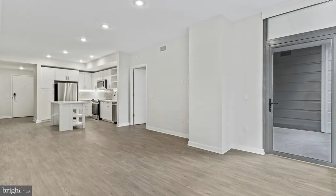
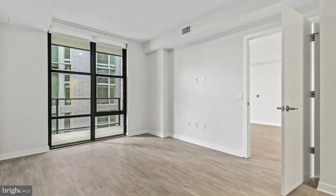
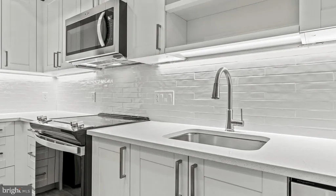
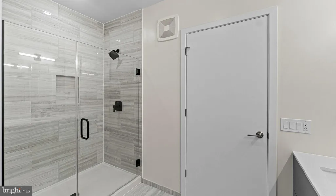
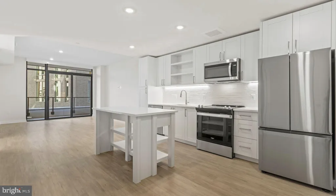
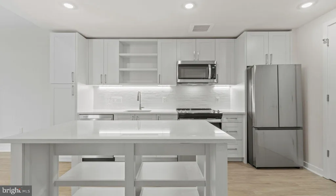
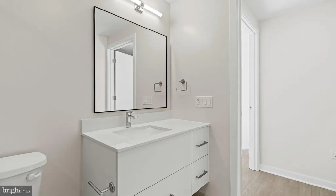
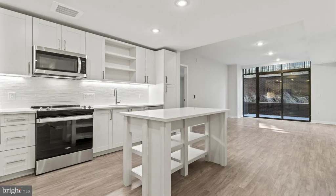
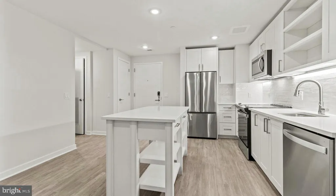
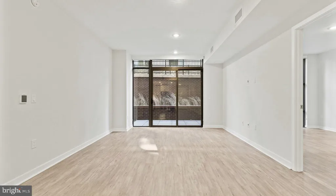
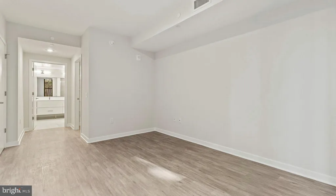
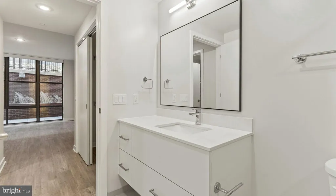
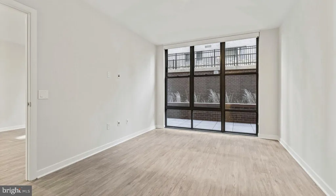
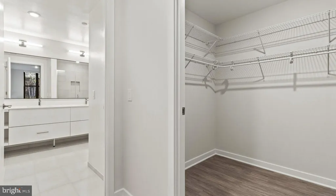
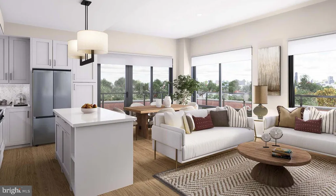
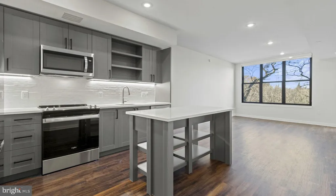
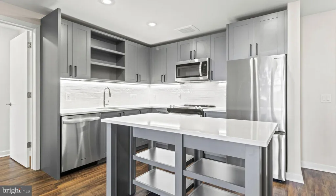
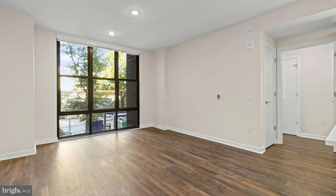
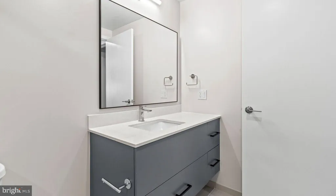
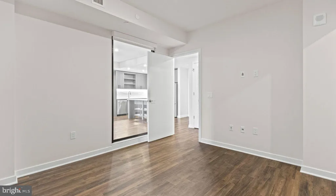
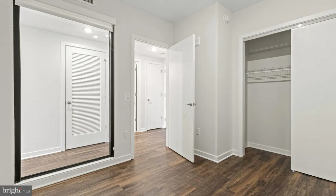
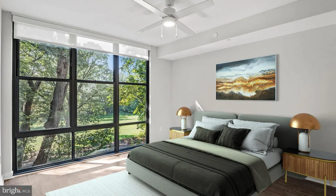
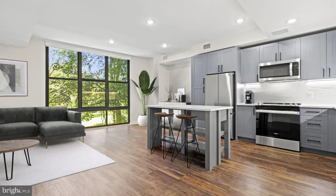
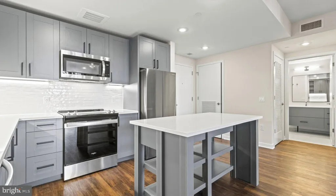
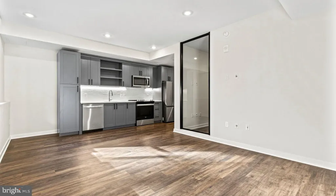
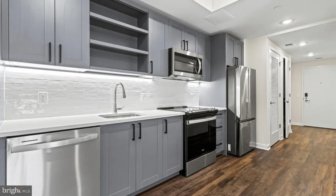
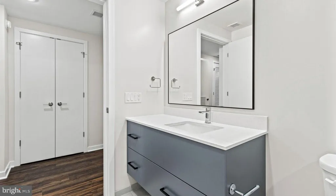
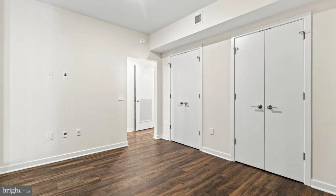
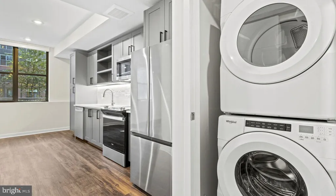
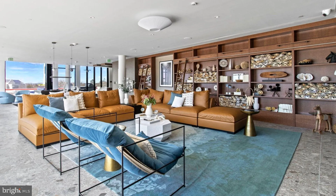
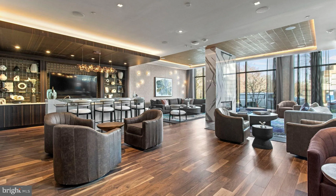
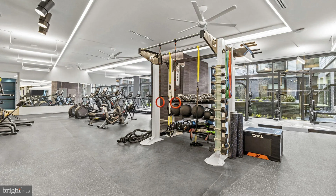
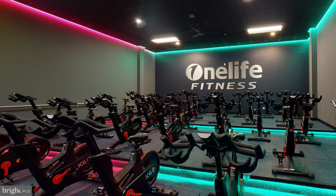
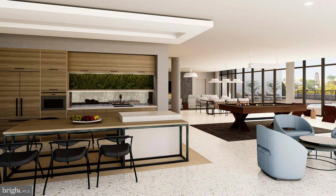
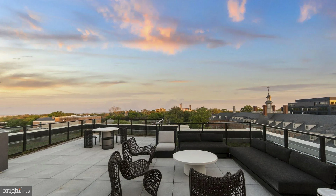
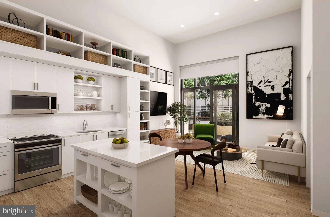
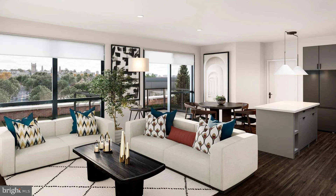
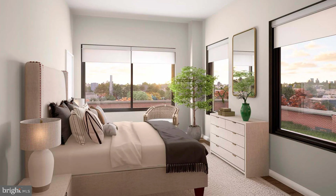
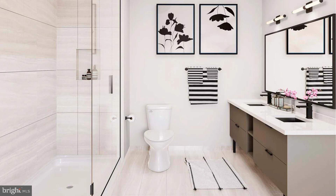
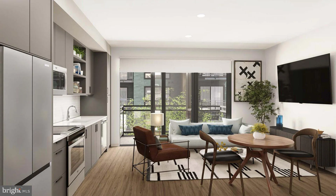
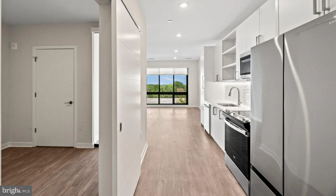
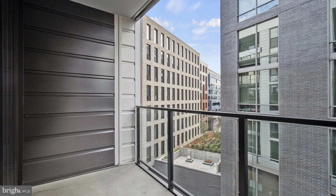
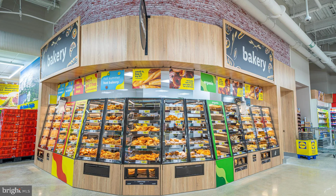
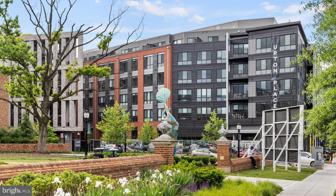
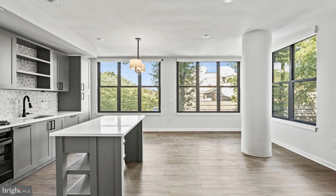
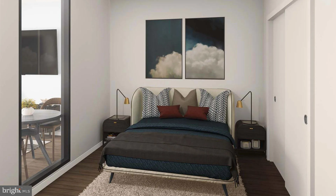
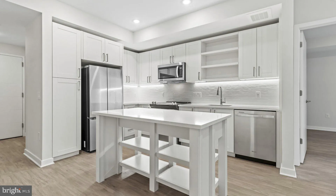
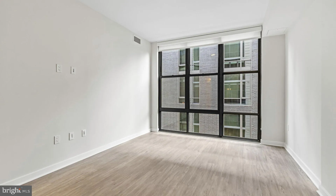
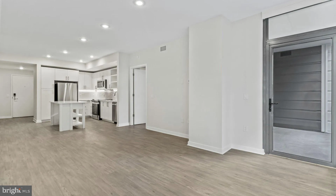
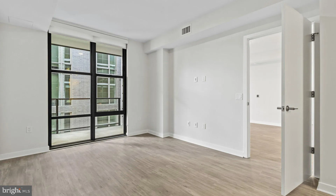
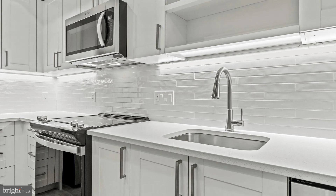
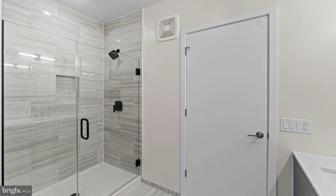
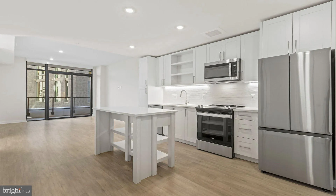
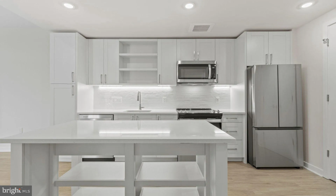
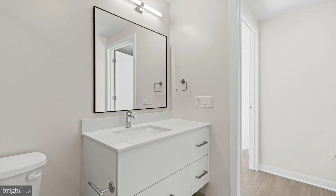
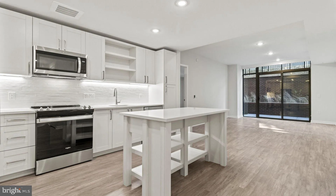
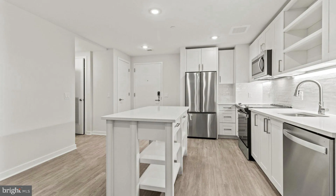
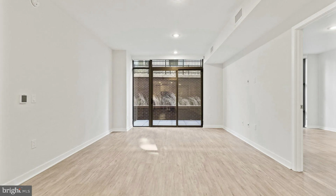
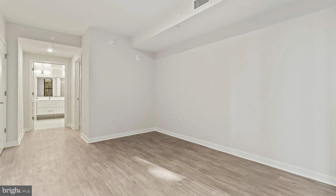
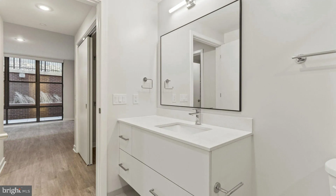
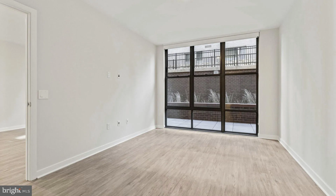
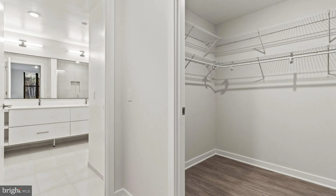
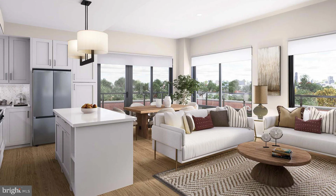
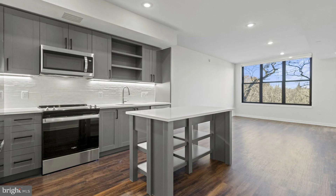
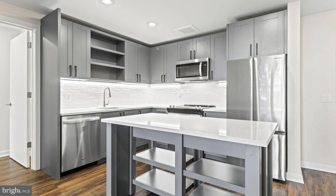
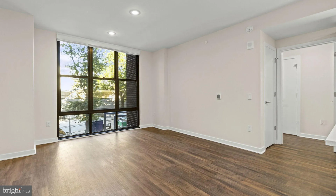
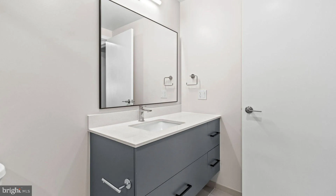
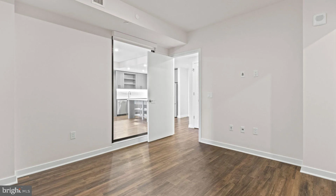
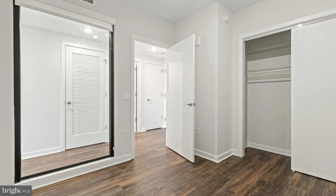
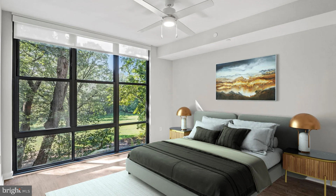
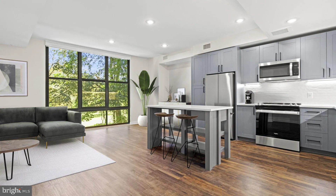
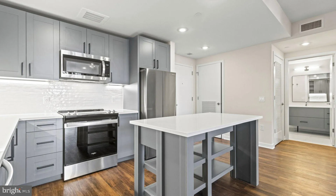
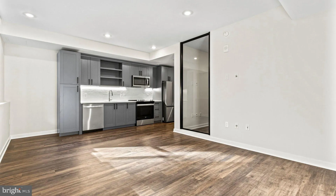
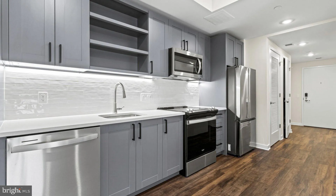
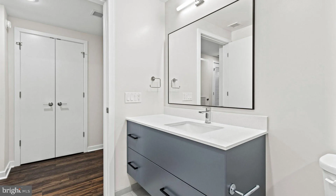
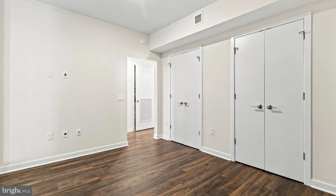
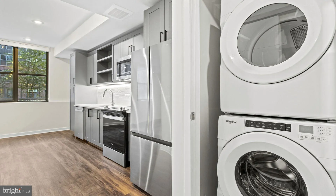
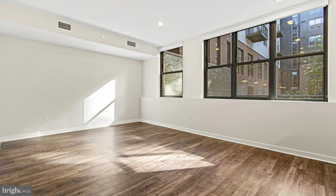
Currently offering Up To 2 Months Free. Welcome to your new home at Upton Place, where brand-new construction meets contemporary living in this never-before-lived-in one-bedroom residence. Step into 701 square feet of thoughtfully designed space where every detail reflects the quality and craftsmanship of ground-up construction completed in 2023. Your morning begins in the heart of this home, the beautifully appointed kitchen featuring upgraded countertops that catch the early light. The smooth surface provides the perfect workspace as you prepare your coffee, while the included refrigerator stands ready to keep your groceries fresh. Picture yourself moving through this well-designed space, every element carefully selected to create a cooking environment that feels both functional and inviting. The kitchen flows seamlessly into your living area, creating an open atmosphere perfect for both quiet mornings and entertaining friends. The thoughtful layout maximizes every square foot, with your bedroom offering a peaceful retreat and your full bathroom providing all the conveniences of modern living. Natural light filters through the residence, highlighting the quality finishes and attention to detail that define new construction living. Beyond your front door, Upton Place offers an array of amenities that extend your living space throughout the building. Store your bicycle in the dedicated bike room, then head to the resident lounge for a change of scenery when working from home. The common grounds provide outdoor space for relaxation, while the roof deck offers elevated views and fresh air whenever you need to unwind. On warmer days, the swimming pool becomes your personal oasis, perfect for morning laps or afternoon relaxation. Living on Wisconsin Avenue places you in the heart of a vibrant walkable corridor filled with an eclectic mix of dining and shopping options. Step outside to discover neighborhood cafes perfect for weekend brunch, intimate eateries for date nights, and casual spots for grabbing lunch. The blend of established local favorites and exciting new establishments creates a dining scene that evolves with your tastes and moods. Your feline companion is welcome to call Upton Place home alongside you, and the convenience of garage parking means your vehicle stays protected while remaining easily accessible. This is more than just an apartment; it represents the opportunity to be the first to call this pristine space home, creating memories in rooms that have never known another resident. Daily life here means waking up in a space built specifically for modern living, enjoying amenities designed for today's lifestyle, and stepping outside into a neighborhood that offers both convenience and character at every turn. Pricing and availability subject to change on a daily basis. Photos are of model units. Parking may be available subject to availability and may be an additional fee.
PROPERTY DETAILS: Square Feet: 701 | Bathrooms: 1
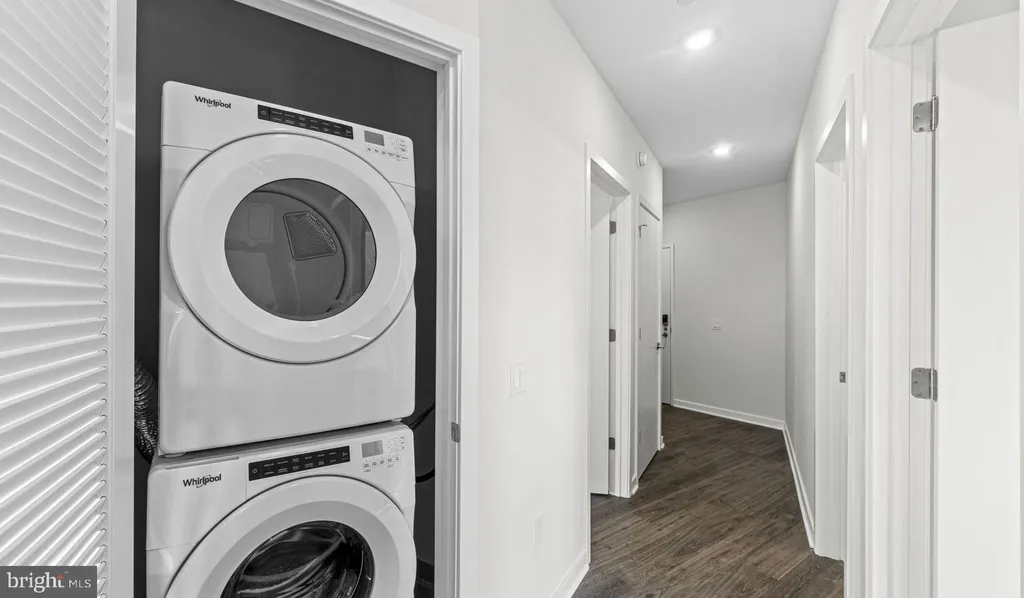
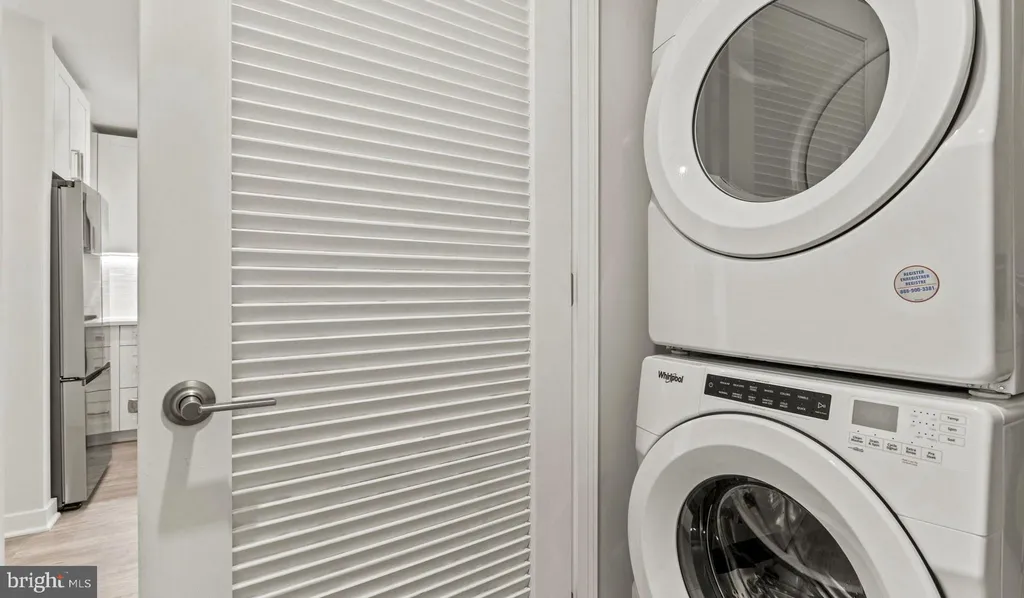
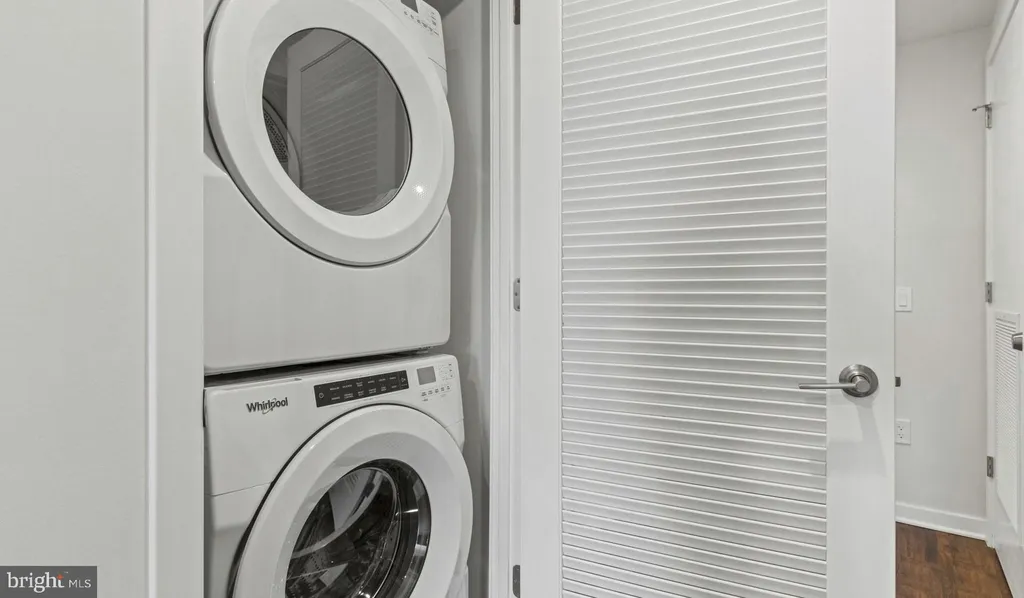
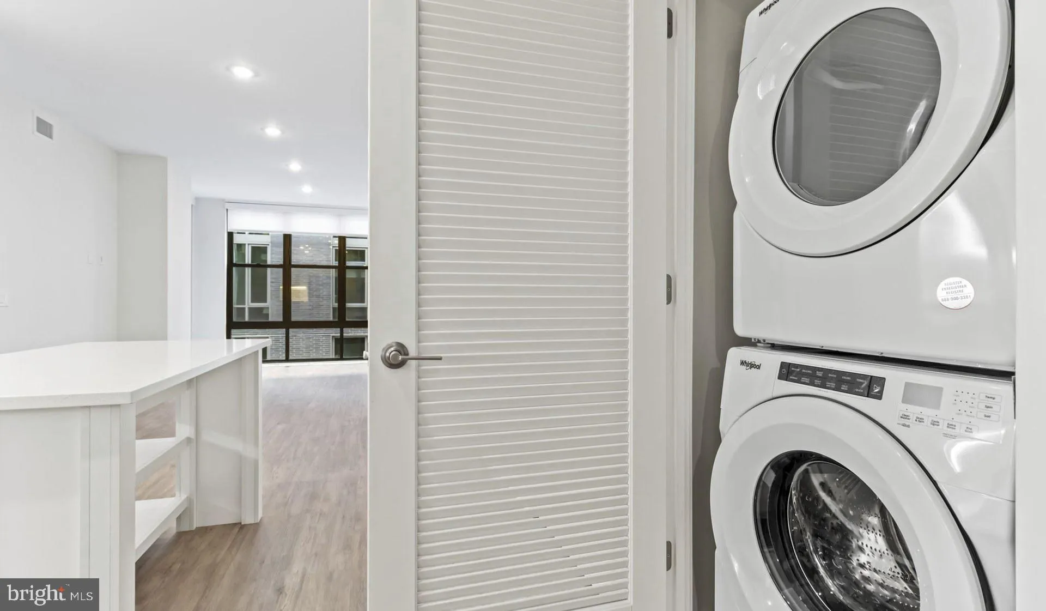
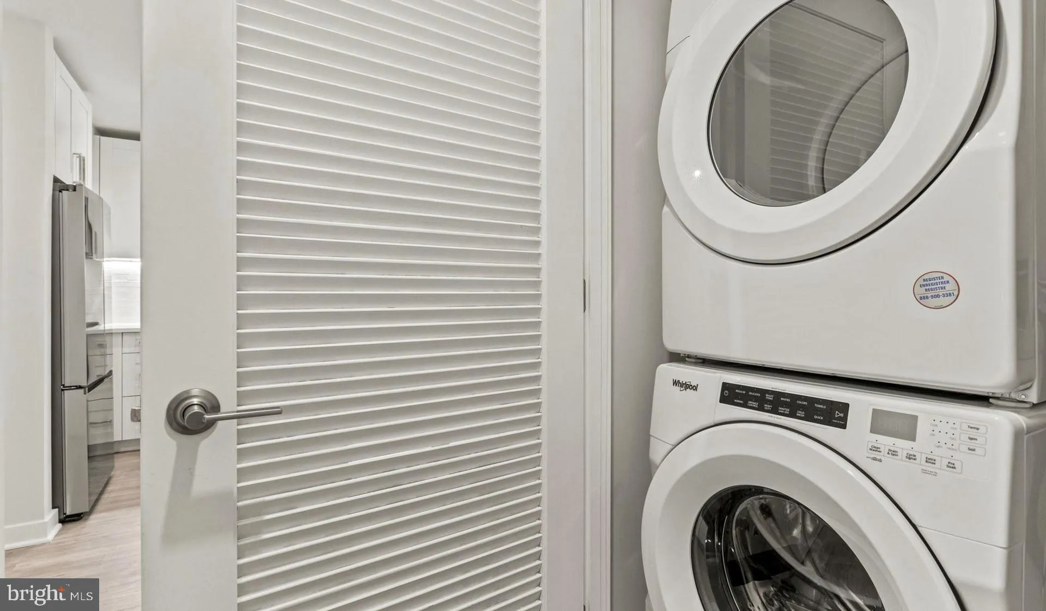
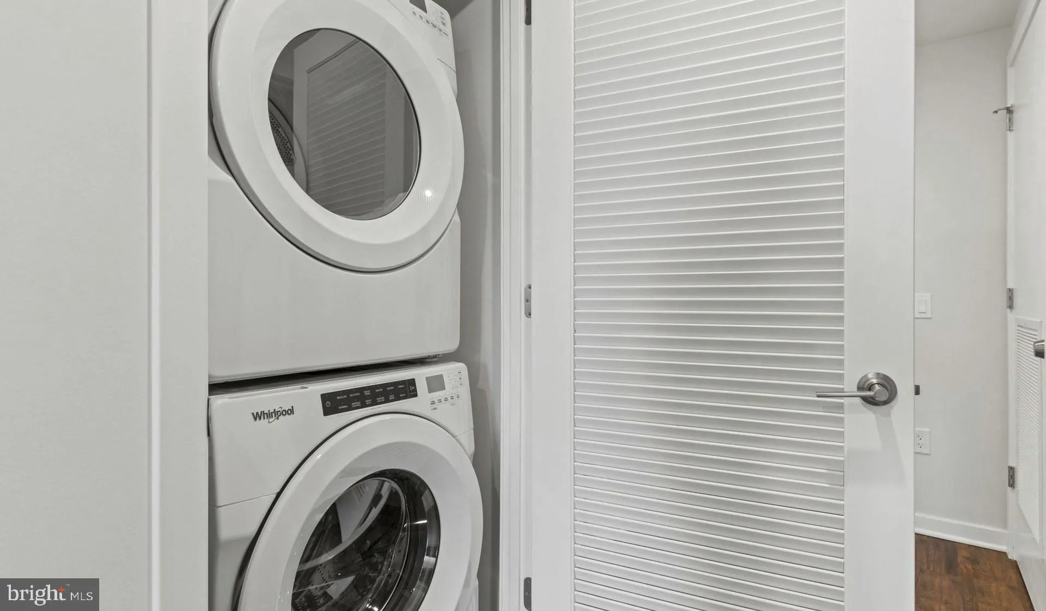
INTERIOR FEATURES: • Square Footage (approx): 701 Sq. Ft. Above Ground, Sq. Ft. Below Ground • Appliances: Electric Range, Electric Oven, Washer, Dishwasher, Disposal, Dryer, Exhaust Fan, Freezer, Ice Maker, Microwave, Refrigerator, ENERGY STAR Qualified Appliances • Flooring: Hardwood, Wood • Cooling: Central Air, Electric • Heating: Central • Plumbing: Gas Water Heater • Doors/Windows: Window Coverings, Window Treatments • Security: Smoke Detector(s), 24 Hour Security, Carbon Monoxide Detector(s), Security System, Security Guard • Additional Interior Features: Kitchen Island, Walk-In Closet(s), Other, Built-in Features, Open Floorplan
EXTERIOR FEATURES: • Parking: 1 Garage Spaces, 1 Parking Spaces, Garage Door Opener, Garage, Assigned, Community Structure. • Exterior: Other • Patio: Deck, Patio • Pool Description: Community • Zoning: N/A • Additional Exterior/Lot Features: Barbecue, Lighting, Balcony, Patio, Deck, Jac/Spa/Hot Tub
LISTING AGENT: Agent: Brettany Payne | Office: Keller Williams Capital Properties | Phone: 469-900-5313 | Email: [email protected]
LISTING INFORMATION: MLS#: DCDC2259534
Location
Address
4000 Wisconsin Avenue NW Unit 4K-285
City
Washington
Features and Finishes
Interior Features:
• Square Footage
(approx): 701 Sq. Ft. Above Ground, Sq. Ft. Below Ground
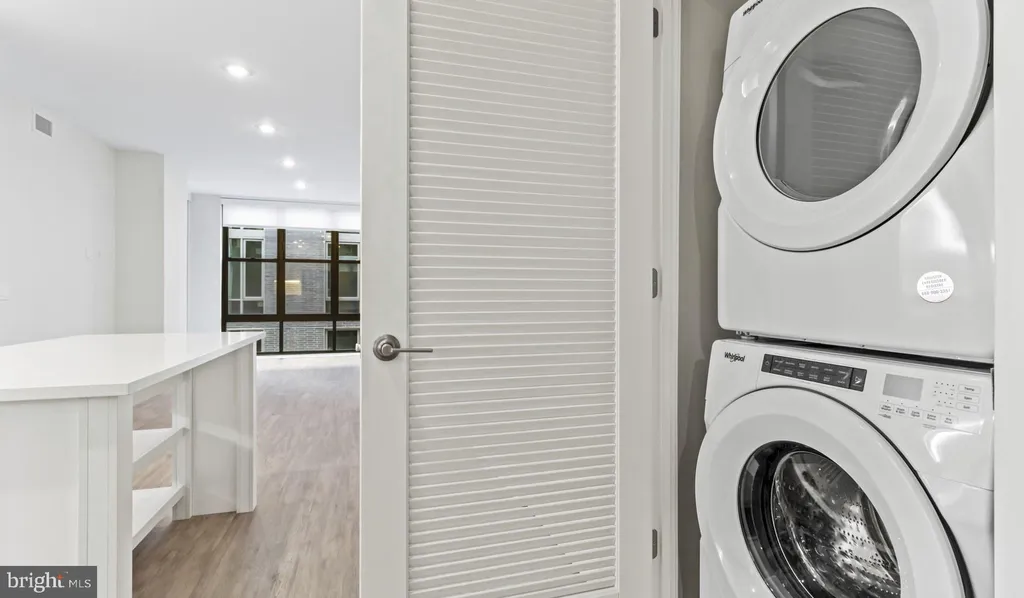
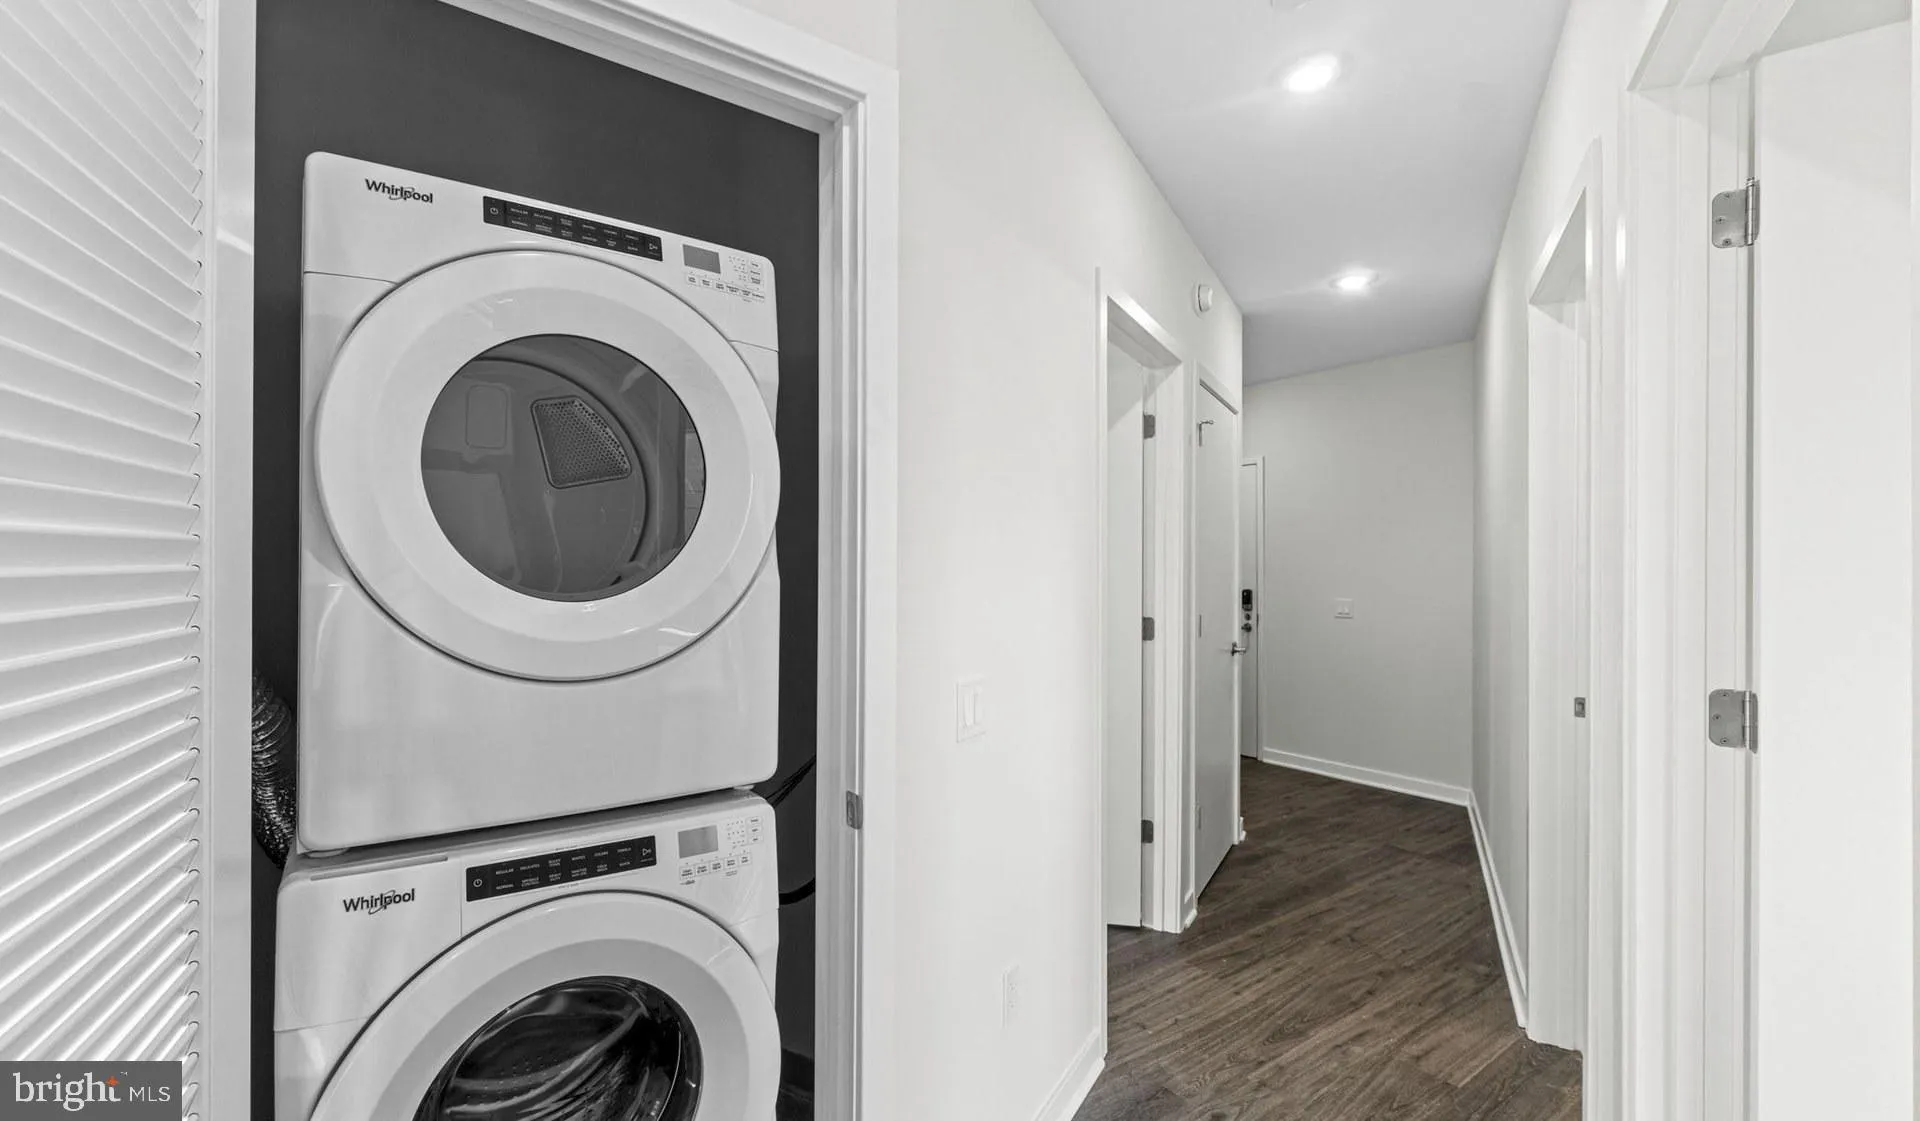
• Appliances: Electric Range, Electric Oven, Washer, Dishwasher, Disposal, Dryer, Exhaust Fan, Freezer, Ice Maker, Microwave, Refrigerator, ENERGY STAR Qualified Appliances
• Flooring: Hardwood, Wood
• Cooling: Central Air, Electric
• Heating: Central
• Plumbing: Gas Water Heater
• Doors/Windows: Window Coverings, Window Treatments
• Security: Smoke Detector(s), 24 Hour Security, Carbon Monoxide Detector(s), Security System, Security Guard
• Additional Interior Features: Kitchen Island, Walk-In Closet(s), Other, Built-in Features, Open Floorplan
Exterior Features:
• Parking: 1 Garage Spaces, 1 Parking Spaces, Garage Door Opener, Garage, Assigned, Community Structure.
• Exterior: Other
• Patio: Deck, Patio
• Pool Description: Community
• Zoning: N/A
• Additional Exterior/Lot Features: Barbecue, Lighting, Balcony, Patio, Deck, Jac/Spa/Hot Tub
Legal Notice
Our comprehensive database is populated by our meticulous research and analysis of public data. MirrorRealEstate strives for accuracy and we make every effort to verify the information. However, MirrorRealEstate is not liable for the use or misuse of the site's information. The information displayed on MirrorRealEstate.com is for reference only.