1337 W 5th St, Ontario, CA 91762
No Images Available
Property Details
2
None
None
None
Description

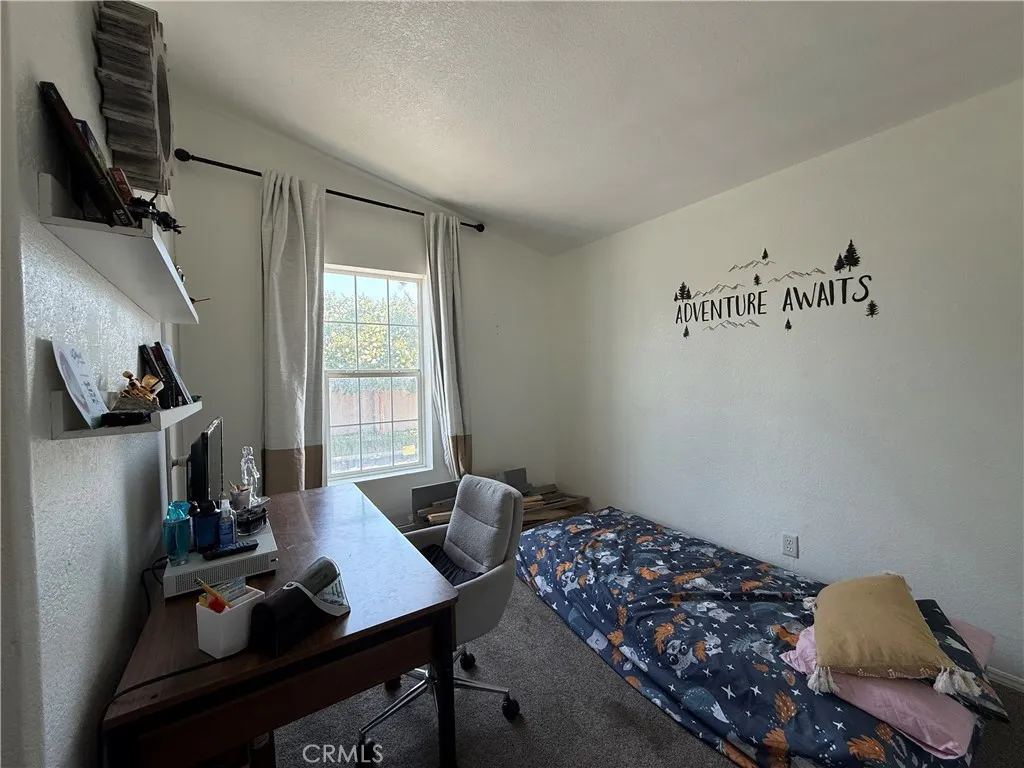
New On The Market! Welcome to this unique home that perfectly blends space, comfort, and convenience. Step into the bright, open living room featuring a distinctive corner fireplace that creates a warm and welcoming atmosphere. The flowing floor plan connects the living room, dining area, and spacious kitchen - ideal for everyday living and entertaining guests. The primary suite includes a large walk-in closet and a private en-suite bathroom for your comfort. Three additional bedrooms and a second full bath provide plenty of room for family, guests, or a home office. You'll also find central air conditioning and energy-efficient dual-pane windows. Outside, the generous backyard offers a patio area perfect for relaxing or hosting gatherings, plus a lemon tree for a touch of nature. The property also features a garage and an extended driveway offering ample parking space. Conveniently located within walking distance of shopping and local amenities, this home offers both practicality and charm. Don't wait - schedule your private showing today before it's gone!
PROPERTY DETAILS: Square Feet: 1614 | Bathrooms: 2
INTERIOR FEATURES: • Appliances: Water Heater, Dishwasher • Cooling: Central Air • Heating: Central • Common Walls: No Common Walls • Doors/Windows: Double Pane Windows • Fireplaces: Living Room • Additional Interior Features: Walk-In Closet(s)
EXTERIOR FEATURES: • Parking: 1 Garage Spaces, 1 Parking Spaces, Garage, Garage Faces Front, Driveway, Attached Garage. • Patio: Patio • Pool Description: None • Spa: None • Additional Exterior/Lot Features: Patio Sprinklers In Front, Front Yard, Back Yard
LISTING AGENT: Agent: Larry Hodel | Office: First Team Real Estate | Phone: 9092106355 | Email: [email protected]
LISTING INFORMATION: MLS#: CV25259764 | Status: Pending
Location
Address
1337 W 5th St
City
Ontario
Features and Finishes
Interior Features:
• Appliances: Water Heater, Dishwasher
• Cooling: Central Air
• Heating: Central
• Common Walls: No Common Walls
• Doors/Windows: Double Pane Windows
• Fireplaces: Living Room
• Additional Interior Features: Walk-In Closet(s)
Exterior Features:
• Parking: 1 Garage Spaces, 1 Parking Spaces, Garage, Garage Faces Front, Driveway, Attached Garage.
• Patio: Patio
• Pool Description: None
• Spa: None
• Additional Exterior/Lot Features: Patio Sprinklers In Front, Front Yard, Back Yard
Legal Notice
Our comprehensive database is populated by our meticulous research and analysis of public data. MirrorRealEstate strives for accuracy and we make every effort to verify the information. However, MirrorRealEstate is not liable for the use or misuse of the site's information. The information displayed on MirrorRealEstate.com is for reference only.