512 Parkview Avenue, Gaithersburg, MD 20878



Property Details
3
Description
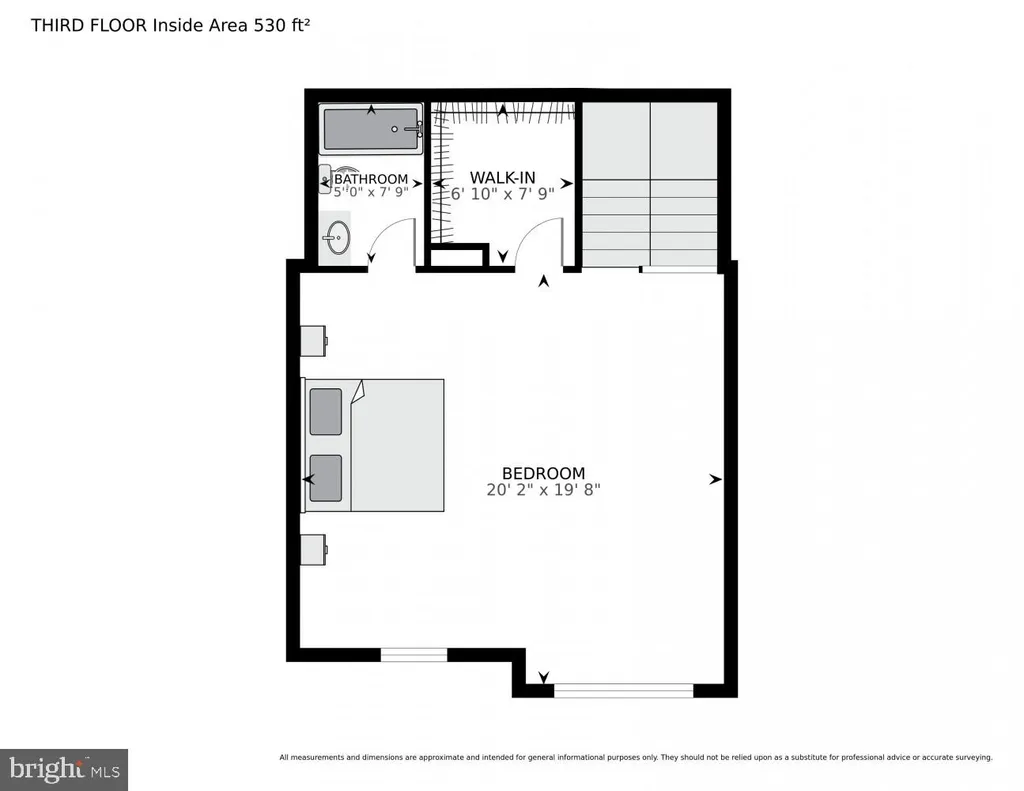
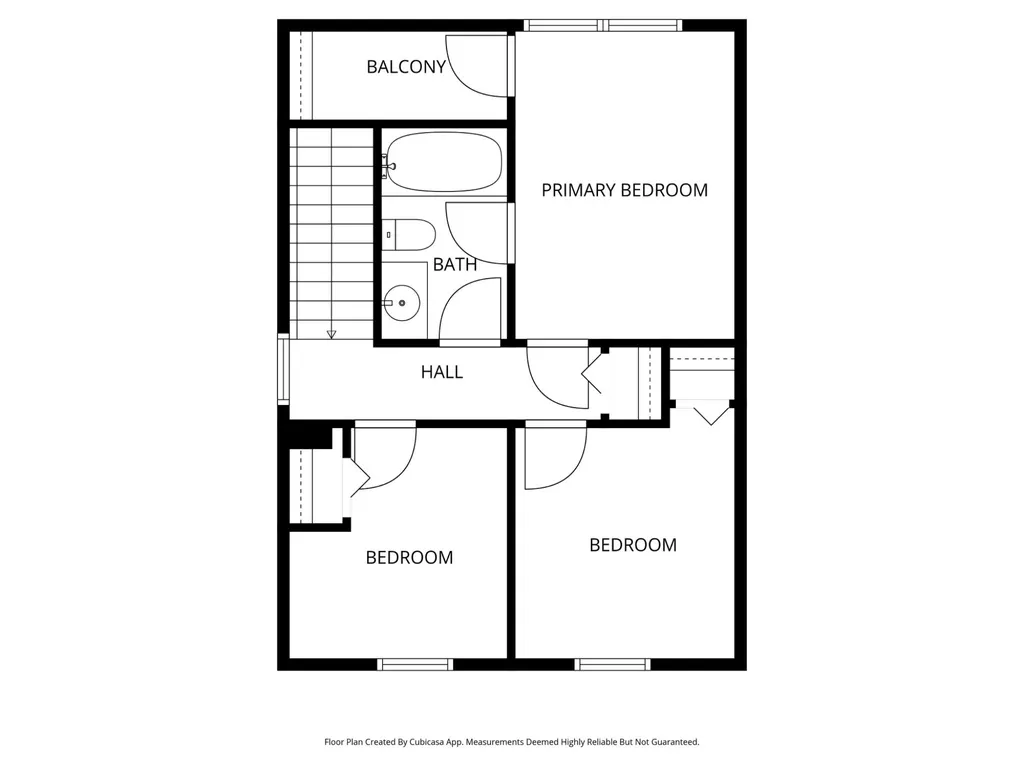
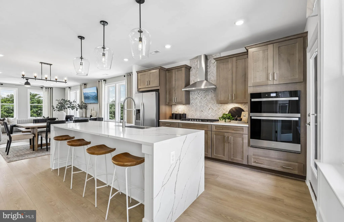
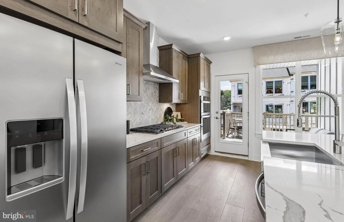
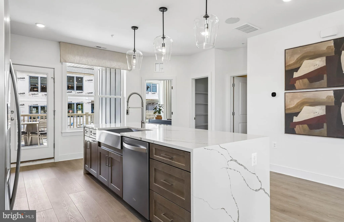
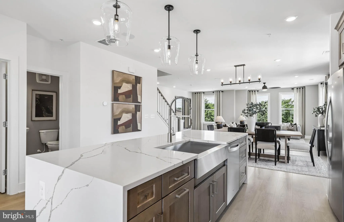
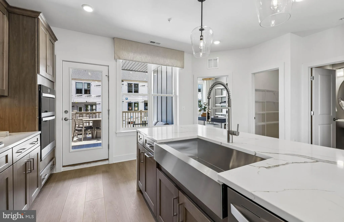
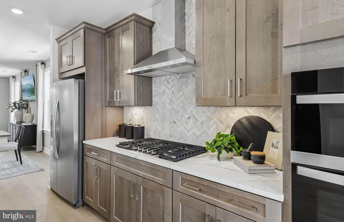
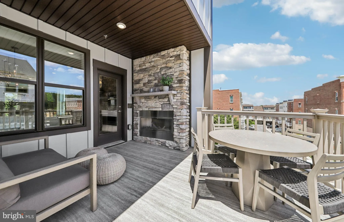
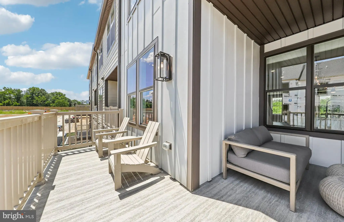
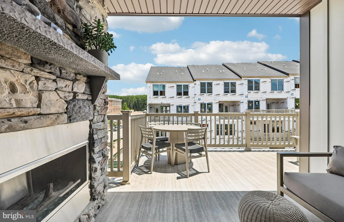
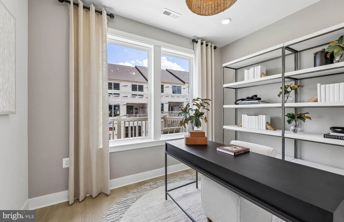
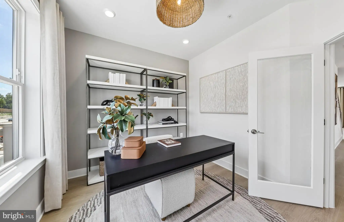
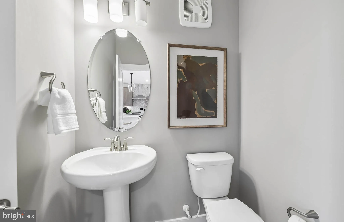
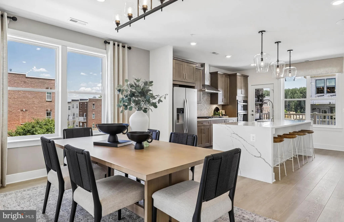
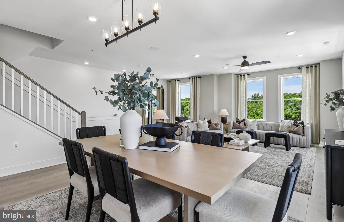
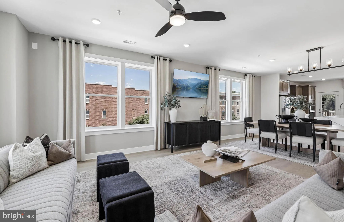
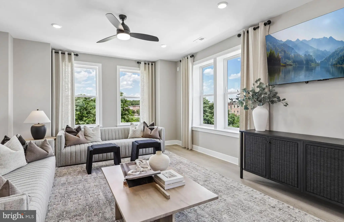
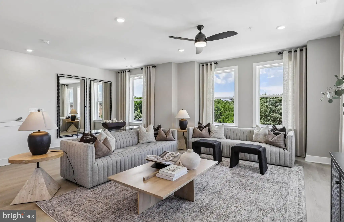
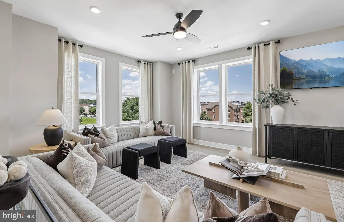
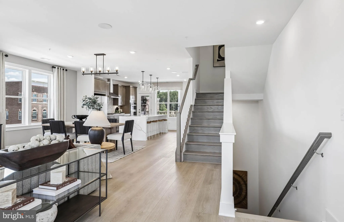
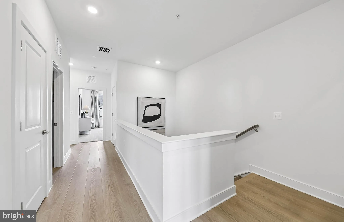
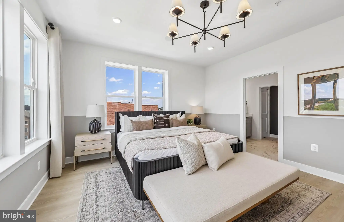
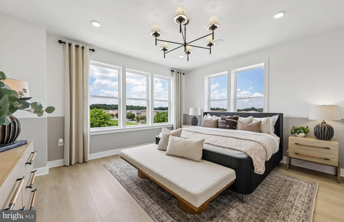
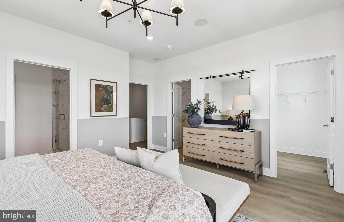
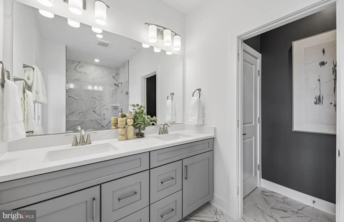
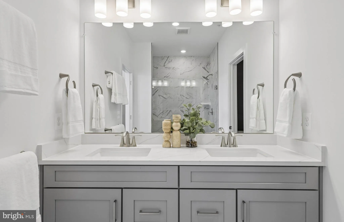
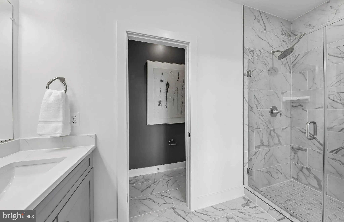
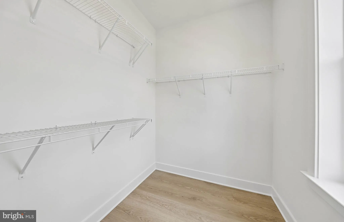
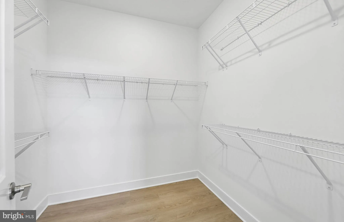
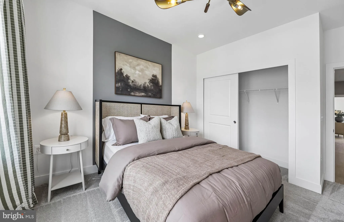
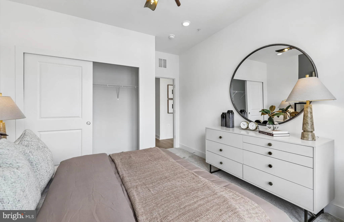
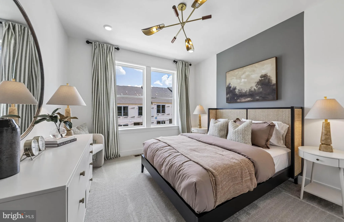
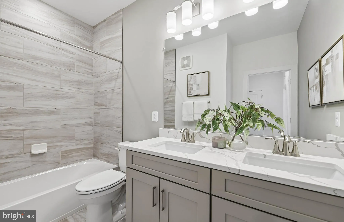
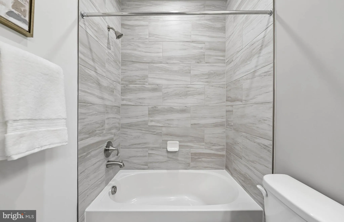
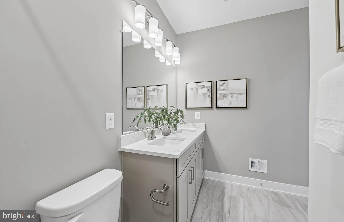
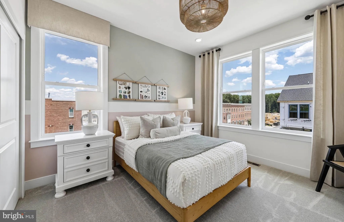
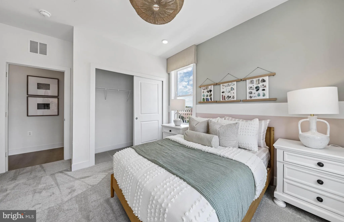
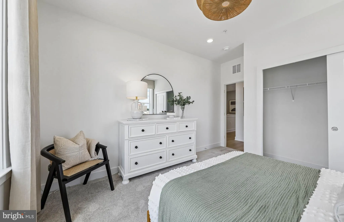
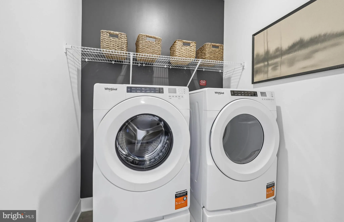
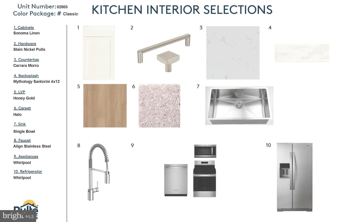
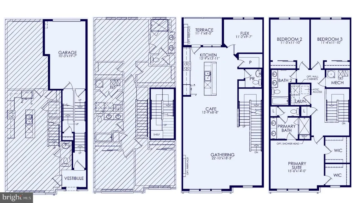
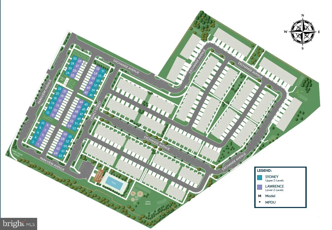
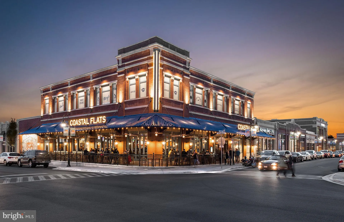
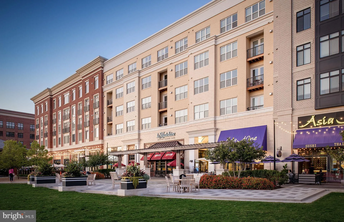
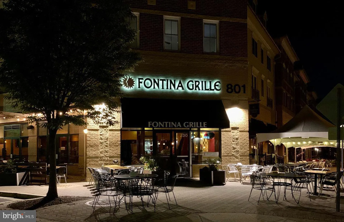
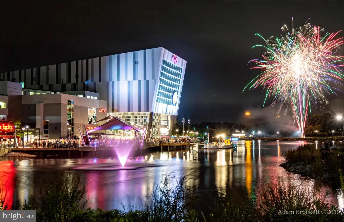
"Pulte's newest Montgomery County community- Watkins Mill Station is now open for sale. Lot 28 features a July/August 2026 delivery and is complete and ready to tour. Advertised price includes all upgrades. Included kitchen layout with Whirlpool stainless steel appliances, gas range, microwave and dishwasher. Sonoma Linen White kitchen cabinets with Carrara Morro Quartz countertops. 4"" x 12"" tile backsplash. All Oak stairs with 7"" plank Honey Gold flooring main level and upper-hallway. Covered rear porch. Our thoughtfully designed two-level Sydney floor plan offers over 2,600 square feet of spacious living - larger than many townhomes. The main level features an open and inviting layout, highlighted by a covered porch just off the kitchen, perfect for seamless indoor-outdoor entertaining. A formal dining area and generous gathering room provide plenty of space for hosting, while a versatile corner office or flex room adds functionality. A walk-in pantry completes the well-appointed kitchen area. Upstairs, the owner's suite serves as a true retreat, offering ample space for a king-size bed, two large walk-in closets, and a luxurious en-suite bath with double vanities, a linen closet, and a private water closet. The upper level also includes two spacious secondary bedrooms, a convenient laundry room, and a hall bath with double vanities - designed to comfortably accommodate family and guests alike. Stop by and tour Pulte's newest Montgomery County community and our newly decorated model homes. Watkins Mill Station will offer a modern fitness center, seasonal pool, covered pavilion and tot lot. This location is a commuters dream with walking access to the MARC train and just minutes from 270. Live within the vibrant tapestry of the 270 corridor with access to Kentlands, RIO and Downtown Crown just minutes away, inviting you to explore, dine, and savor life's little pleasures. TO TOUR OUR DECORATED MODEL, PLEASE VISIT OUR SALES CENTER LOCATED AT - 506 PARKVIEW AVENUE, GAITHERSBURG, MD."
PROPERTY DETAILS: Square Feet: 2629 | Bathrooms: 3
INTERIOR FEATURES: • Square Footage (approx): 2,629 Sq. Ft. Above Ground, Sq. Ft. Below Ground • Appliances: Oven, Gas Range, Gas Oven, Cooktop, Dishwasher, Disposal, Exhaust Fan, Microwave, Range Hood, Refrigerator, Stainless Steel Appliance(s), Water Heater • Flooring: Ceramic Tile, Vinyl, Carpet • Cooling: Central Air, Electric • Heating: Gas Heat, Forced Air • Plumbing: Gas Water Heater • Doors/Windows: Low Emissivity Windows • Additional Interior Features: Kitchen Island, Pantry, Recessed Lighting, Walk-In Closet(s), High Ceilings, Open Floorplan
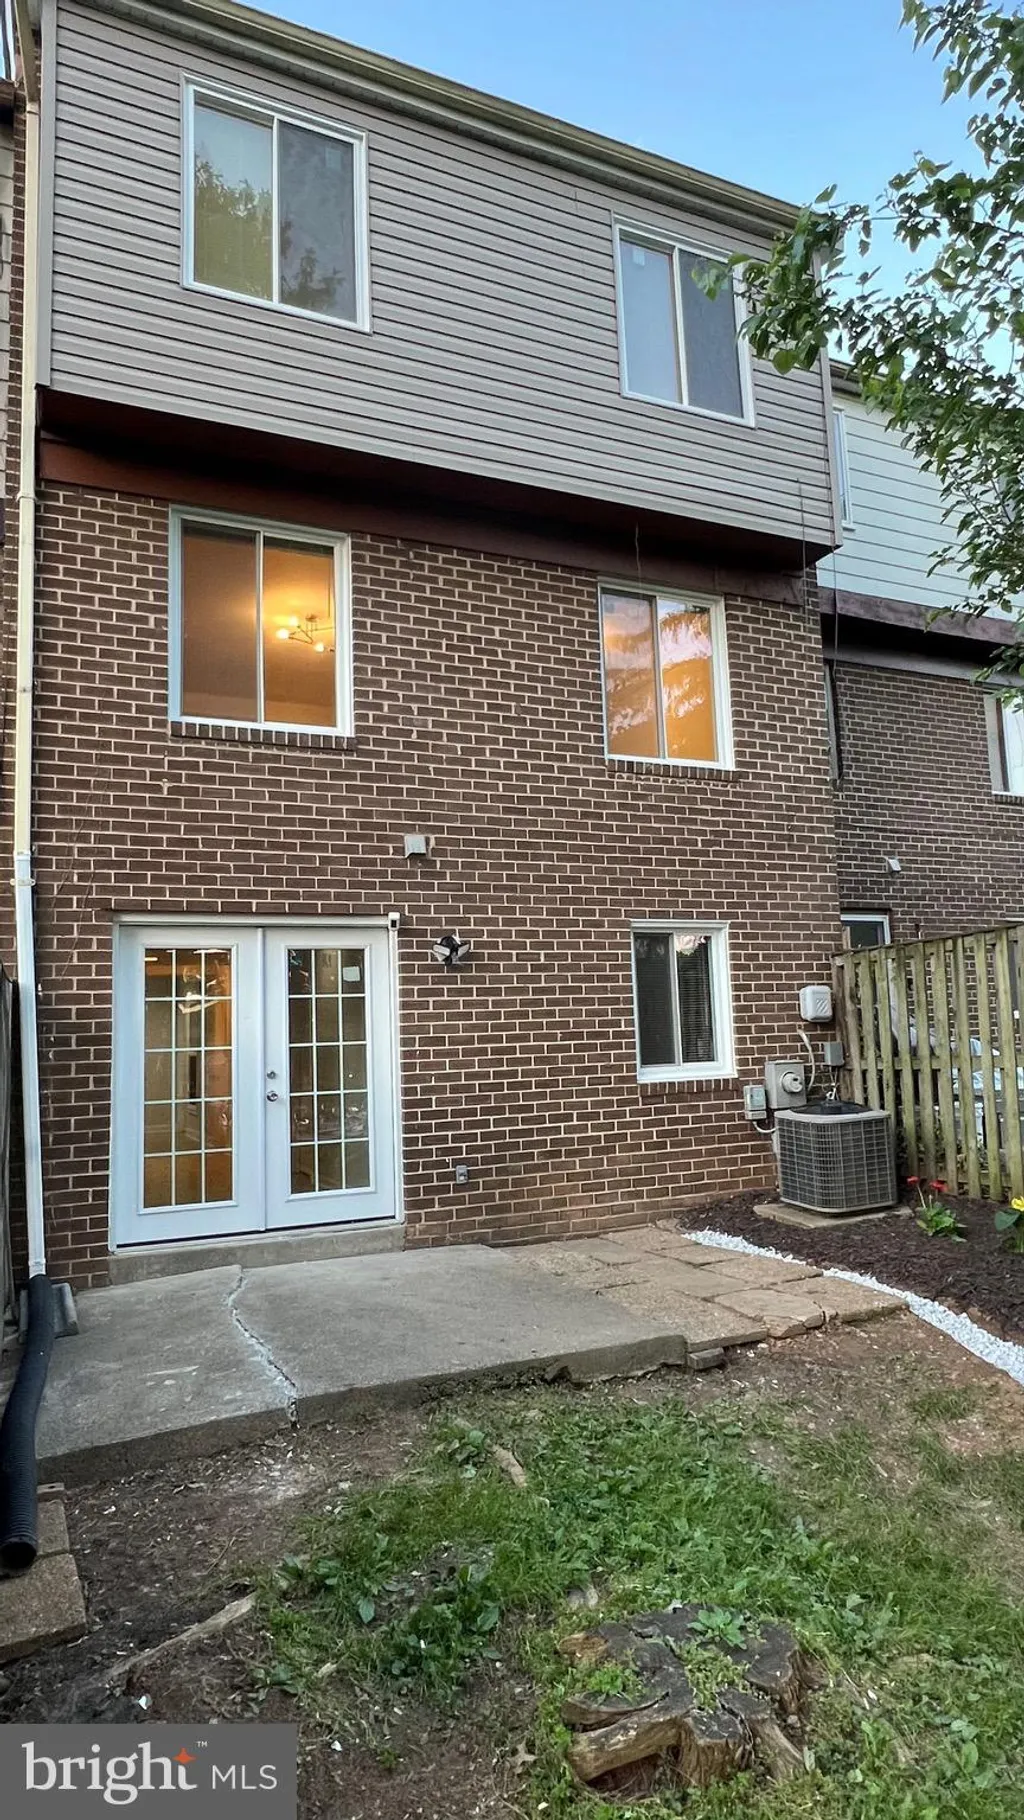
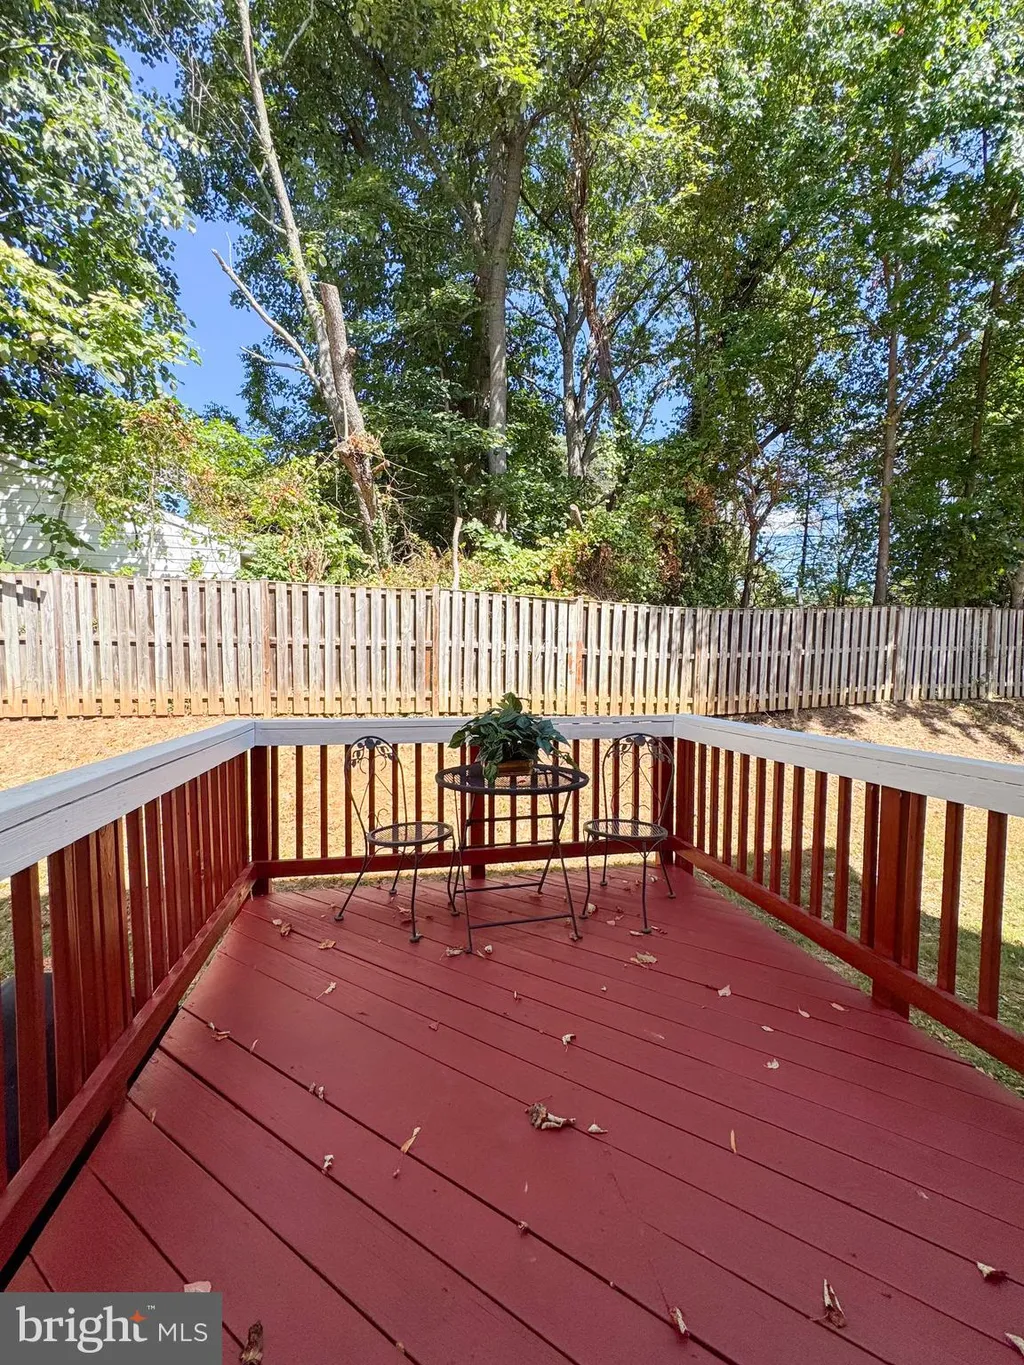
EXTERIOR FEATURES: • Parking: 1 Garage Spaces, 2 Parking Spaces, Garage Door Opener, Lighted, Paved, Garage, Driveway, Inside Entrance, Attached Garage. • Exterior: Brick, Vinyl, Frame, Asphalt • Patio: Deck • Roof: Shingle • Pool Description: Community • Zoning: N/A • Structural Condition: New Construction • Additional Exterior/Lot Features: Lighting, Deck
LISTING AGENT: Agent: Joe Petrone | Office: Monument Sotheby's International Realty | Phone: 2402741219 | Email: [email protected]
LISTING INFORMATION: MLS#: MDMC2242404 | Status: FOR SALE
Location
Address
512 Parkview Avenue
City
Gaithersburg
Features and Finishes
Interior Features:
• Square Footage
(approx): 2,629 Sq. Ft. Above Ground, Sq. Ft. Below Ground
• Appliances: Oven, Gas Range, Gas Oven, Cooktop, Dishwasher, Disposal, Exhaust Fan, Microwave, Range Hood, Refrigerator, Stainless Steel Appliance(s), Water Heater
• Flooring: Ceramic Tile, Vinyl, Carpet
• Cooling: Central Air, Electric
• Heating: Gas Heat, Forced Air
• Plumbing: Gas Water Heater
• Doors/Windows: Low Emissivity Windows
• Additional Interior Features: Kitchen Island, Pantry, Recessed Lighting, Walk-In Closet(s), High Ceilings, Open Floorplan
Exterior Features:
• Parking: 1 Garage Spaces, 2 Parking Spaces, Garage Door Opener, Lighted, Paved, Garage, Driveway, Inside Entrance, Attached Garage.
• Exterior: Brick, Vinyl, Frame, Asphalt
• Patio: Deck
• Roof: Shingle
• Pool Description: Community
• Zoning: N/A
• Structural Condition: New Construction
• Additional Exterior/Lot Features: Lighting, Deck
Legal Notice
Our comprehensive database is populated by our meticulous research and analysis of public data. MirrorRealEstate strives for accuracy and we make every effort to verify the information. However, MirrorRealEstate is not liable for the use or misuse of the site's information. The information displayed on MirrorRealEstate.com is for reference only.