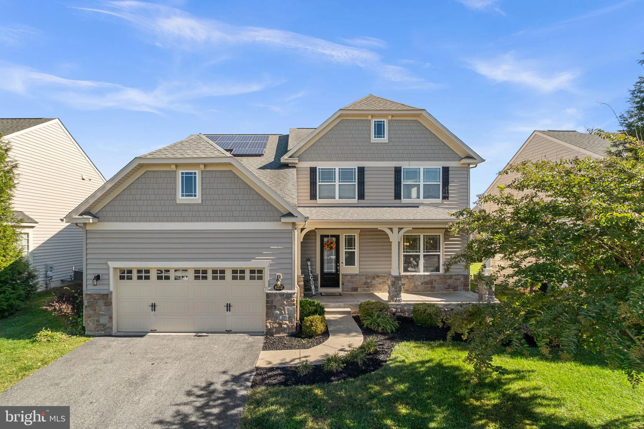
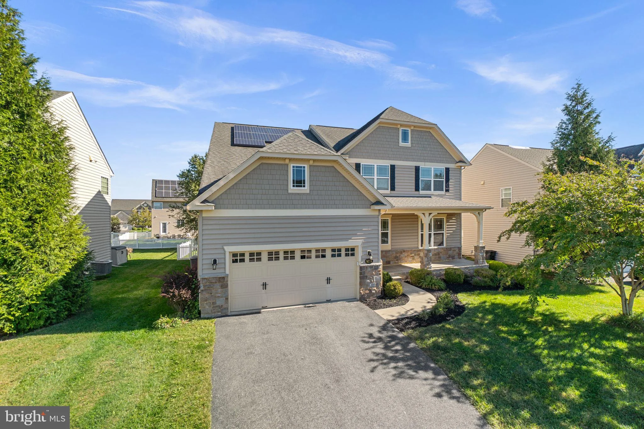
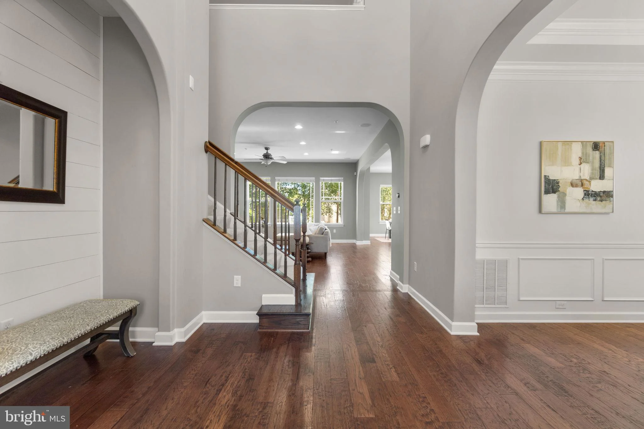
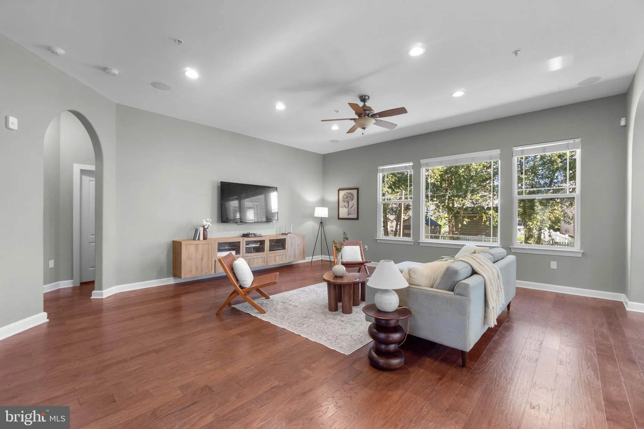
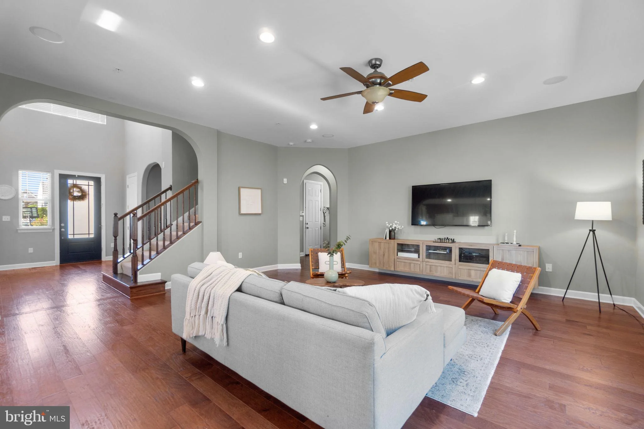
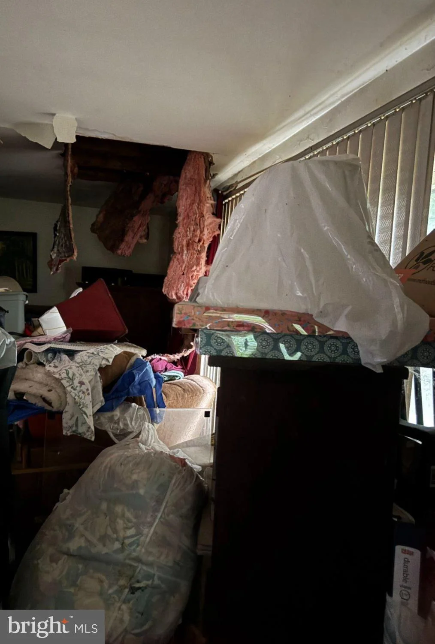
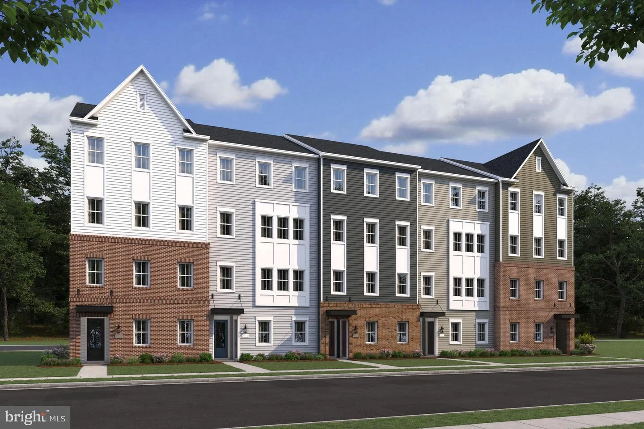
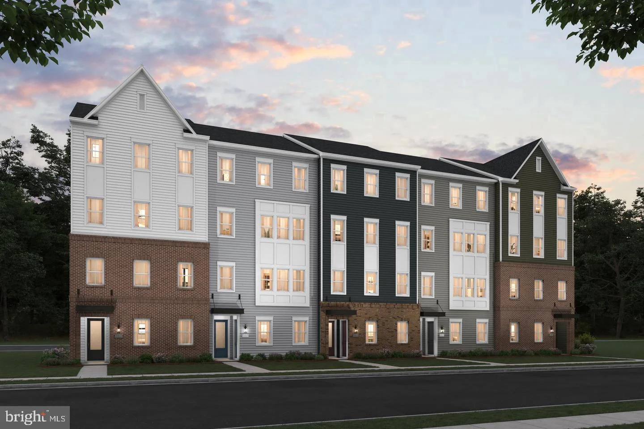
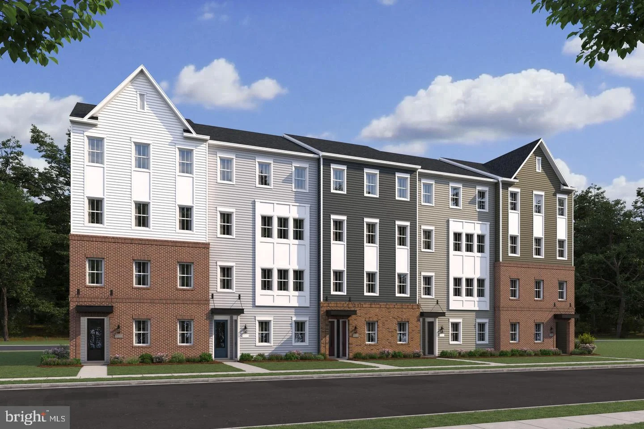
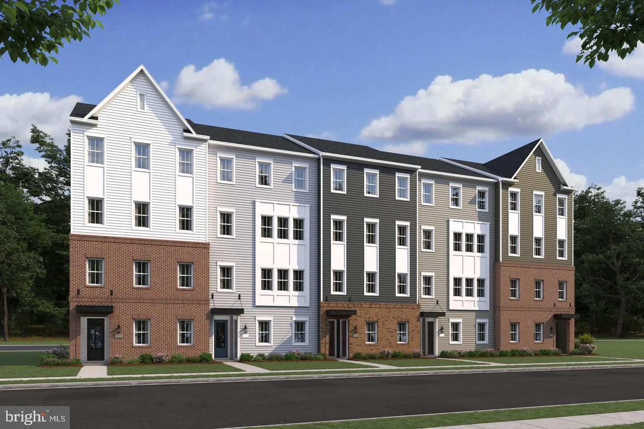
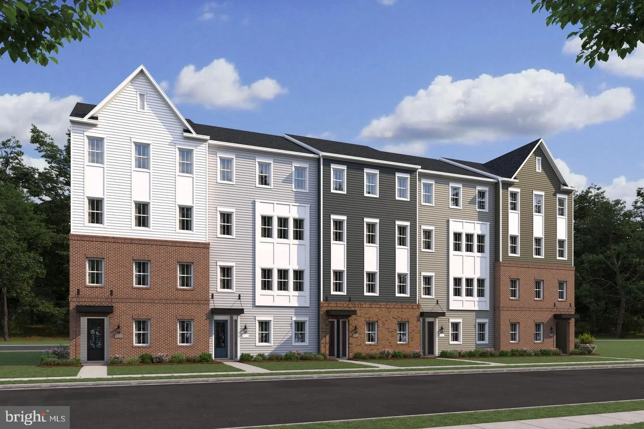
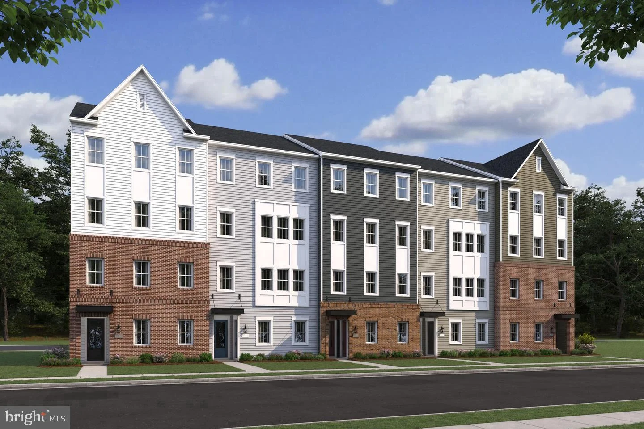
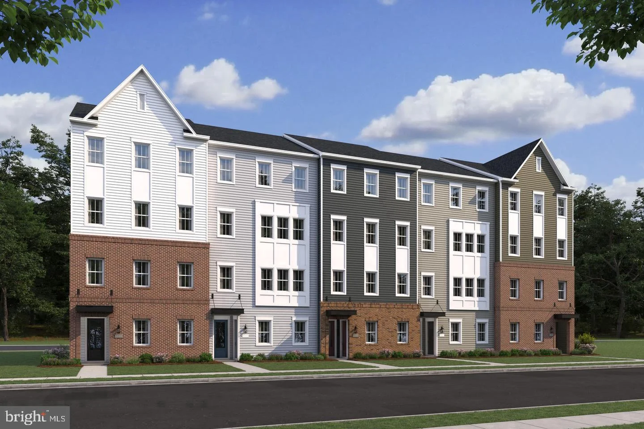
Beautiful stone-accented Colonial-style residence offering 5 bedrooms, 3.5 bathrooms, and 4,270 finished square feet in desirable Linton at Ballenger. A spacious front porch framed by established landscaping welcomes you inside, where hardwood flooring flows throughout the main level alongside charming arched openings and a soft, subtle color palette. The dramatic two-story foyer opens directly into the formal dining room, elegantly defined by wainscoting and a tray ceiling. Continue into the open-concept great room, where large picture windows fill the spacious family room with natural light. An adjoining breakfast area offers direct exterior access and flows seamlessly into the stunning eat-in kitchen, featuring a center island with breakfast bar seating, pendant lighting, abundant white cabinetry, a custom subway tile backsplash, and stainless steel appliances. Also on the main level is a bedroom with a walk-in closet, offering flexibility for guest accommodations or a private home office. A convenient powder room and dedicated mudroom with direct access to the attached 2-car garage complete the main level. Upstairs, four carpeted bedrooms are accompanied by three full bathrooms and a conveniently located laundry room. The expansive owner's suite features a tray ceiling, a separate sitting area, a walk-in closet, and a private ensuite bathroom with dual vanities, a large soaking tub, and an oversized glass-enclosed shower with a built-in bench. One secondary bedroom serves as a private suite with its own attached bathroom and walk-in closet, while the remaining two bedrooms share a dual-entry full bathroom. The walk-up lower level expands the living space with an expansive, open recreation room ideal for entertaining, lounging, gaming, or other flexible uses, along with a separate storage room. Outside, enjoy a patio overlooking the fenced backyard, complete with a storage shed and mature trees lining the rear fence for a natural backdrop. Leased rooftop solar panels provide an additional energy-conscious feature. Select photos have been virtually staged for illustrative purposes only.
PROPERTY DETAILS:
Square Feet: 5280 | Bathrooms: 4
INTERIOR FEATURES:
• Square Footage
(approx): 3,520 Sq. Ft. Above Ground, 750 Sq. Ft. Below Ground
• Appliances: Range, Double Oven, Oven, Built-In Range, Cooktop, Dishwasher, Disposal, Dryer, Freezer, Ice Maker, Microwave, Refrigerator, Stainless Steel Appliance(s), Washer, Water Heater, ENERGY STAR Qualified Appliances
• Flooring: Hardwood, Ceramic Tile, Vinyl, Concrete, Carpet, Wood
• Cooling: Central Air, Electric, Ceiling Fan(s)
• Heating: Gas Heat, Forced Air
• Plumbing: Gas Water Heater
• Basement: Finished, Exterior Entry, Walk-Out Access, Daylight, Full, Sump Pump, Interior Entry, Bath/Stubbed
• Doors/Windows: Screens
• Security: Smoke Detector(s)
• Additional Interior Features: Eat-in Kitchen, Ceiling Fan(s), Kitchen Island, Recessed Lighting, Walk-In Closet(s), High Ceilings, Tray Ceiling(s), Crown Molding, Open Floorplan
EXTERIOR FEATURES:
• Parking: 2 Garage Spaces, 2 Parking Spaces, Asphalt, Garage, Driveway, Inside Entrance, Attached Garage.
• Exterior: Stone, Vinyl
• Patio: Patio
• Roof: Shingle
• Pool Description: None
• Zoning: RES
• Fence: Vinyl
• Additional Exterior/Lot Features: Patio
LISTING AGENT:
Agent: Bob Lucido | Office: Keller Williams Lucido Agency | Phone: (410) 465-6900 | Email: [email protected]
LISTING INFORMATION:
MLS#: MDFR2088316 | Status: FOR SALE