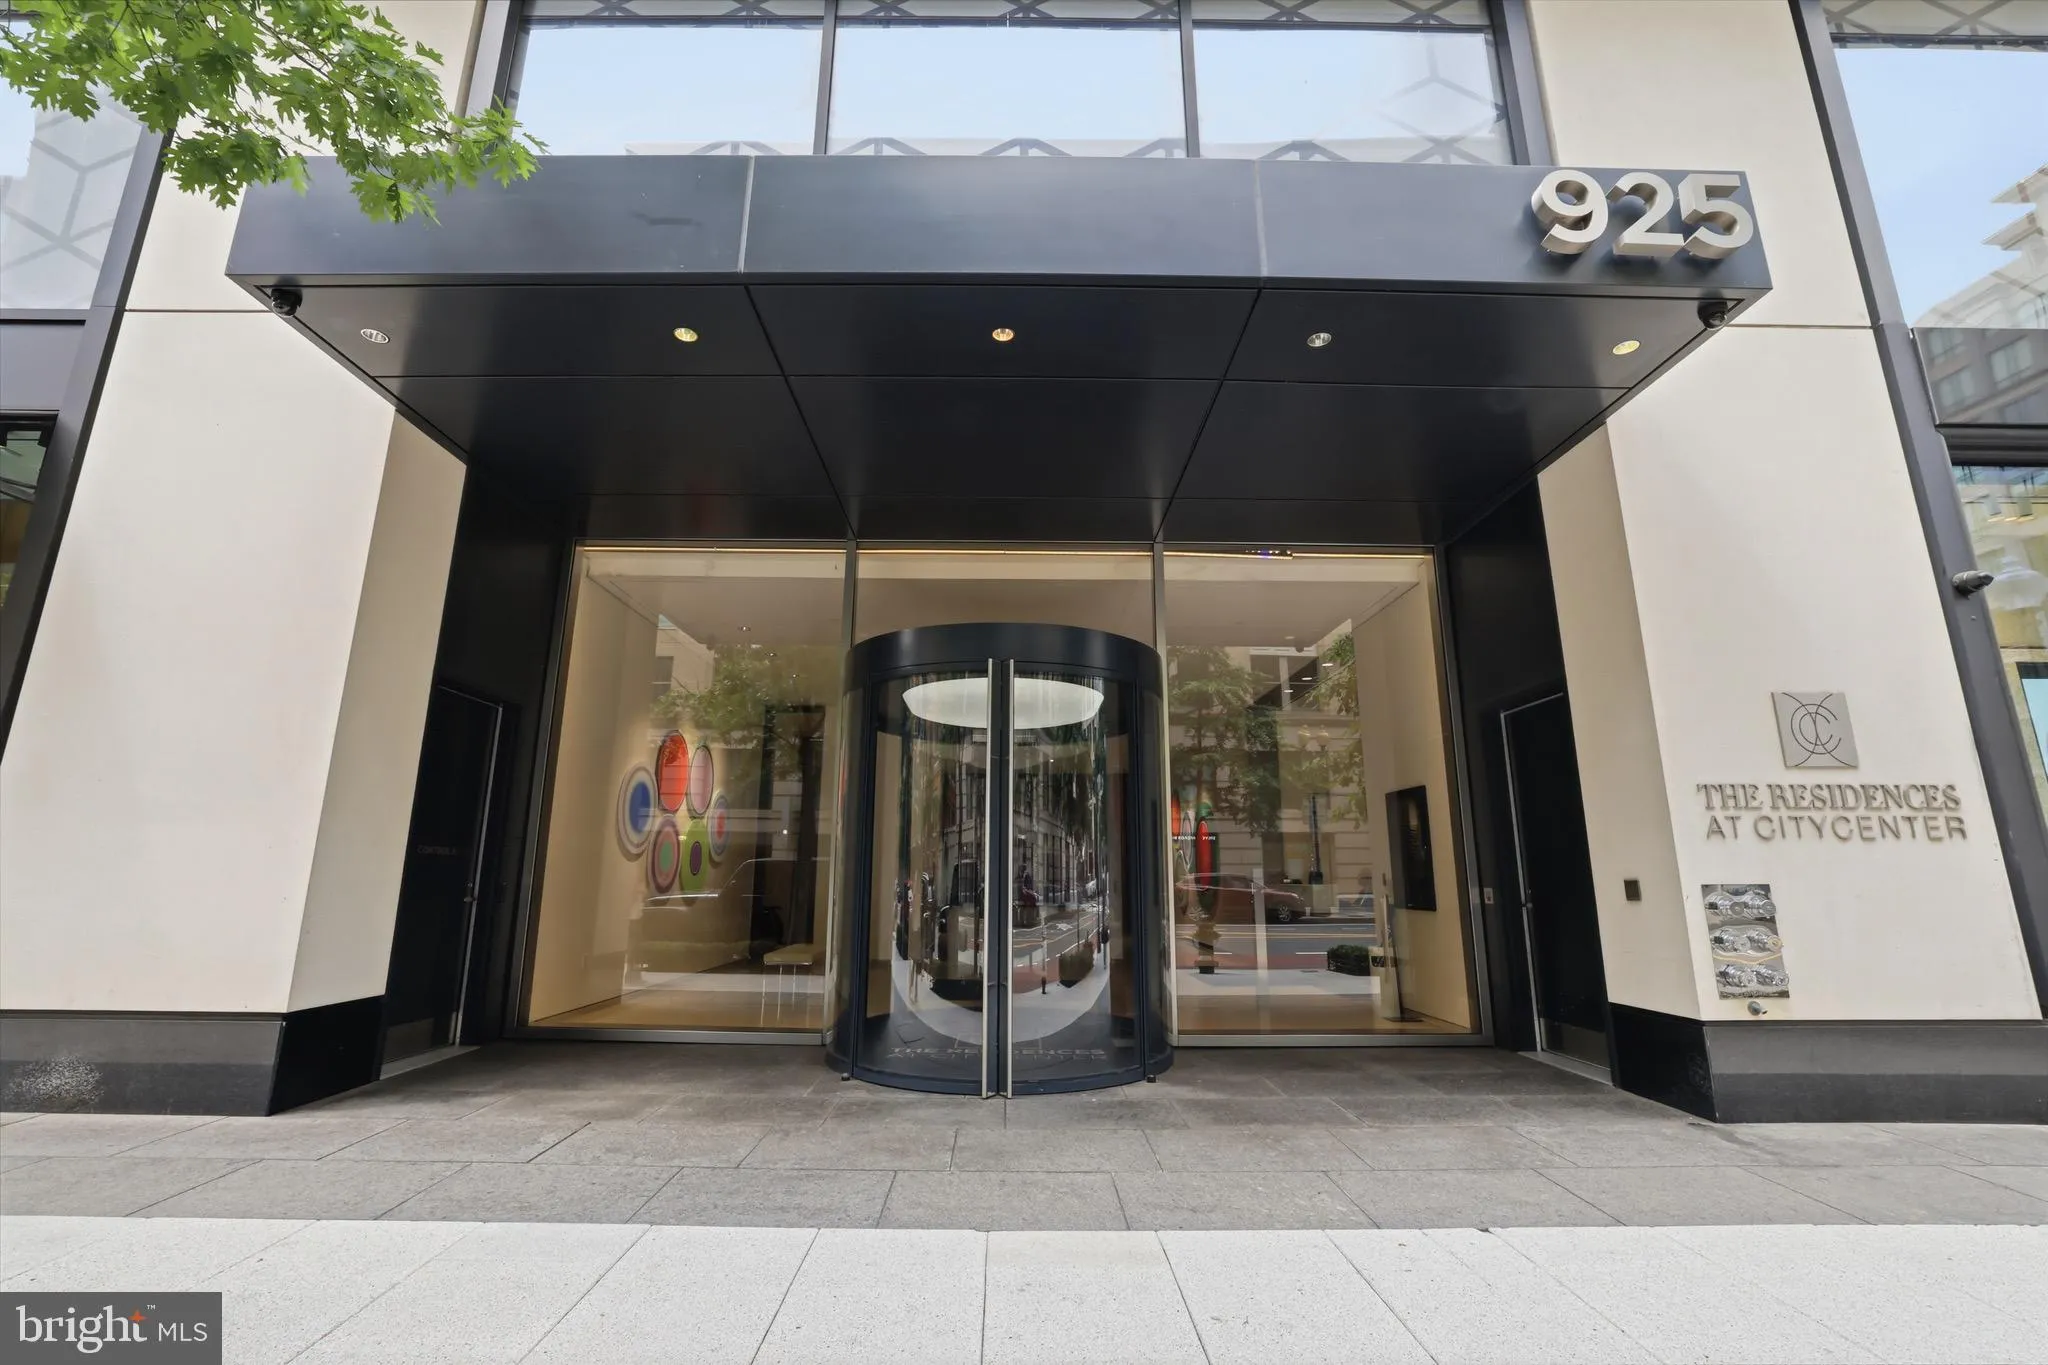
925 H Street NW Unit 404, Washington, DC 20001










Property Details
2
Description
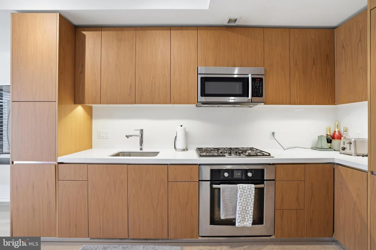
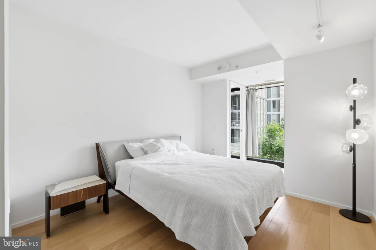
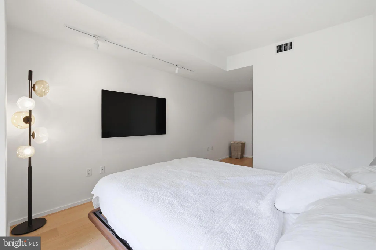
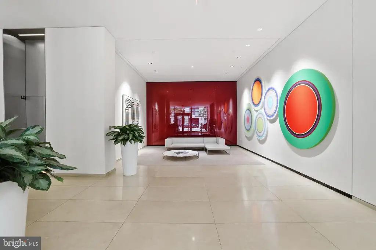
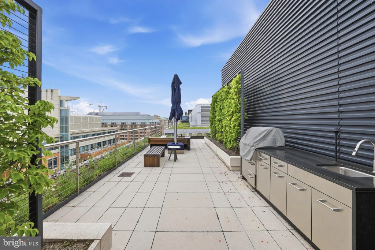
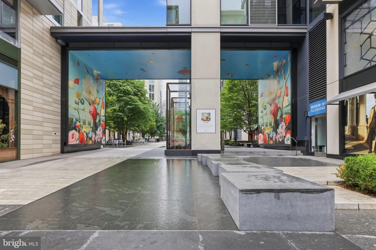
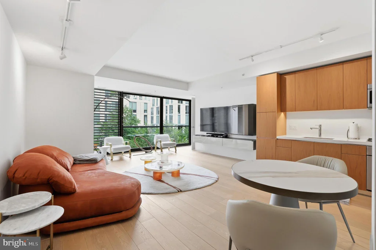
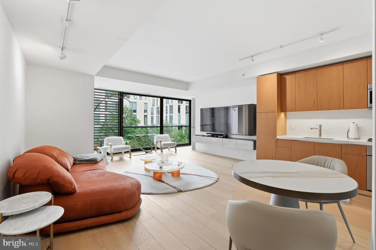
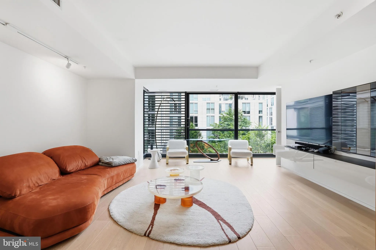
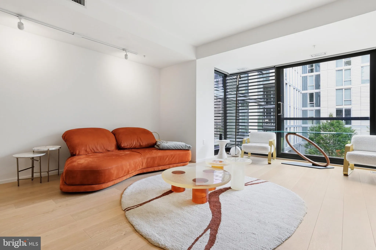
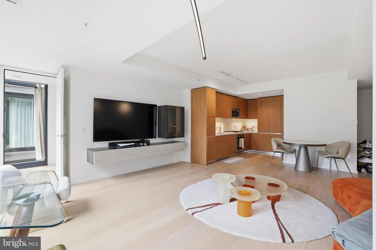
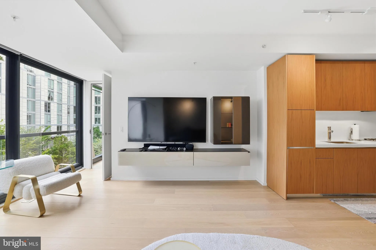
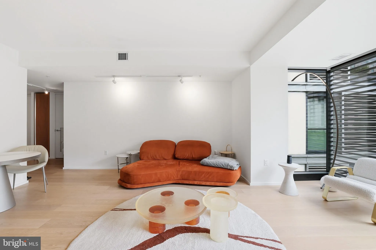
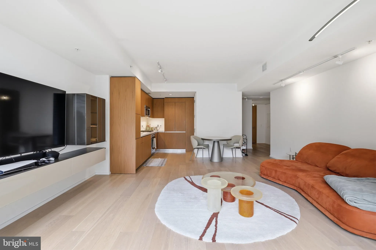
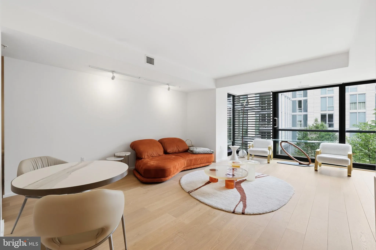
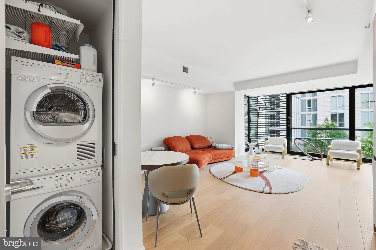
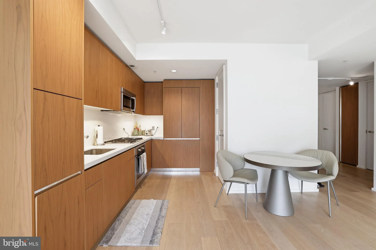
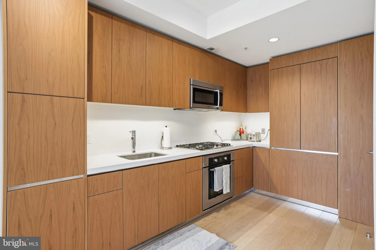
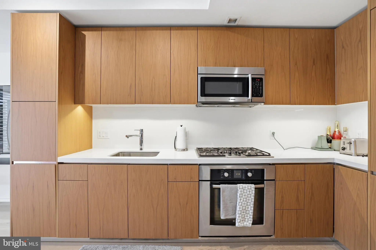
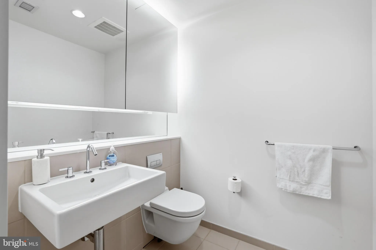
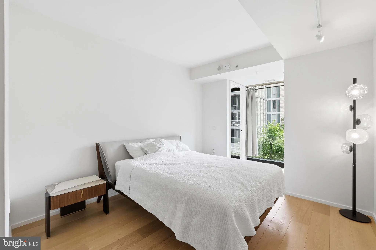
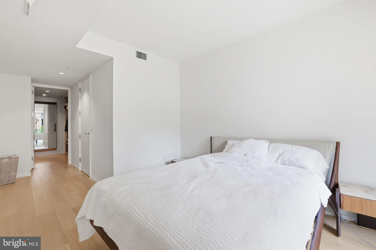
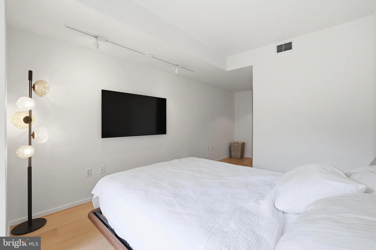
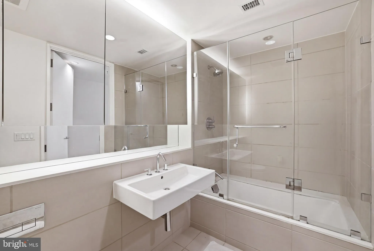
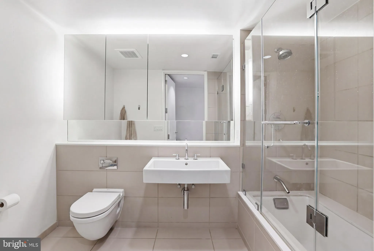
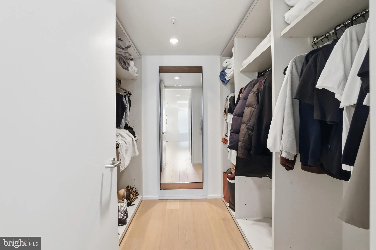
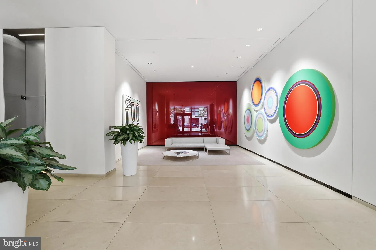
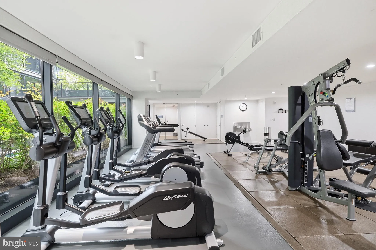
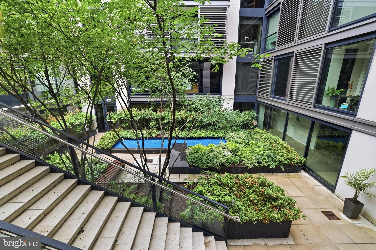
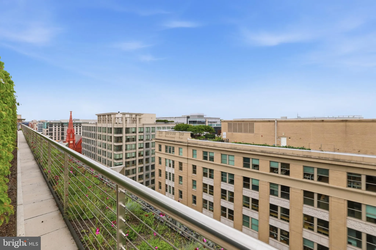
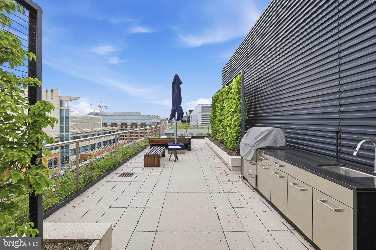
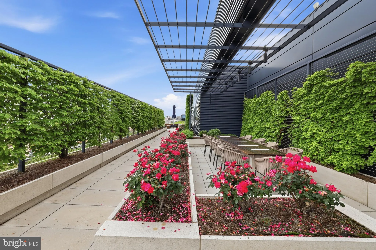
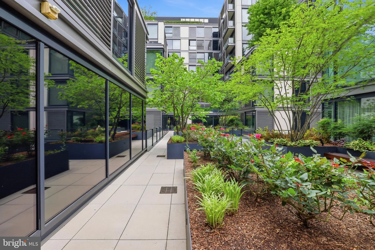
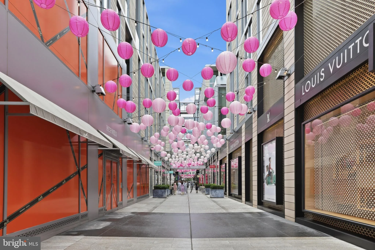
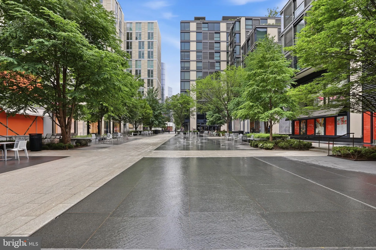
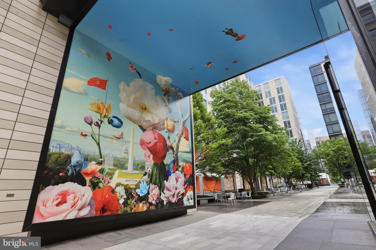
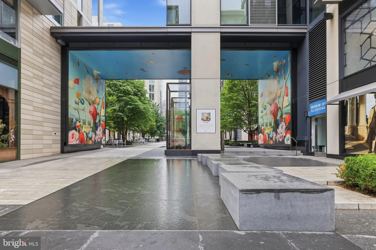
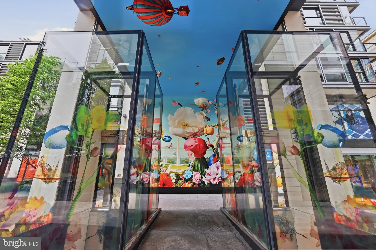
Welcome to Unit 403 at The Residences at CityCenterDC - one of the most unique and sought-after residences in the entire building. Featuring 1 bedroom, 1.5 bathrooms, and the largest one-bedroom floor plan available, this exceptional home offers a rare combination of scale, luxury, and an unbeatable front-row seat to one of DC's most vibrant destinations. Floor-to-ceiling windows flood the home with natural light and frame stunning views overlooking the iconic Palmer Alley. Step onto your private balcony and experience the energy of CityCenterDC from above, with year-round art installations, seasonal displays, and live events creating a constantly evolving backdrop right outside your door. The expansive open-concept layout is ideal for both everyday living and entertaining, anchored by a gourmet kitchen with premium finishes and complemented by a convenient powder room for guests. Tucked away for privacy, the oversized primary suite offers more than enough space for a king-sized retreat and dedicated work-from-home setup. Complete with a spacious walk-in closet and a luxurious spa-inspired bathroom, it delivers the comfort and functionality rarely found in a one-bedroom residence. Residents enjoy access to an unmatched collection of amenities including a state-of-the-art fitness center, multiple rooftop terraces, a plunge pool, wine lounge, private entertaining spaces, and 24-hour concierge and doorman service. Outside your door, you'll find some of the world's most prestigious shopping destinations including Herm s, Gucci, and Louis Vuitton, along with award-winning restaurants, caf s, museums, and cultural attractions. Opportunities like this rarely come available. Unit 403 isn't just one of the best one-bedroom residences in CityCenterDC - it's one of the finest luxury condominium offerings in Washington, DC.
PROPERTY DETAILS: Square Feet: 1003 | Bathrooms: 2
INTERIOR FEATURES: • Square Footage (approx): 1,003 Sq. Ft. Above Ground, Sq. Ft. Below Ground • Appliances: Oven, Gas Range, Gas Oven, Washer, Dishwasher, Disposal, Dryer, Cooktop, Refrigerator, Washer/Dryer Stacked, Water Heater, Microwave • Flooring: Hardwood, Ceramic Tile, Wood • Cooling: Central Air, Electric • Heating: Electric Heating, Forced Air • Plumbing: Gas Water Heater • Doors/Windows: Window Coverings, Window Treatments • Accessibility: Doors, Accessible Doors, Accessible Hallway(s), Accessible Elevator Installed • Security: 24 Hour Security, Security Guard • Additional Interior Features: Recessed Lighting, Walk-In Closet(s), Open Floorplan
EXTERIOR FEATURES: • Parking: 1 Garage Spaces, 1 Parking Spaces, Assigned, Private, On Street, Secured, Garage, Underground, Basement, Community Structure. • Patio: Patio • Pool Description: Community • Zoning: RESIDENTIAL • Additional Exterior/Lot Features: Awning(s), Barbecue, Lighting, Patio
LISTING AGENT: Agent: Omer Reshid | Office: Real Broker, LLC - Gaithersburg | Phone: 4439558400 | Email: [email protected]
LISTING INFORMATION: MLS#: DCDC2266392 | Status: FOR SALE
Location
Address
925 H Street NW Unit 404
City
Washington
Features and Finishes
Interior Features:
• Square Footage
(approx): 1,003 Sq. Ft. Above Ground, Sq. Ft. Below Ground
• Appliances: Oven, Gas Range, Gas Oven, Washer, Dishwasher, Disposal, Dryer, Cooktop, Refrigerator, Washer/Dryer Stacked, Water Heater, Microwave
• Flooring: Hardwood, Ceramic Tile, Wood
• Cooling: Central Air, Electric
• Heating: Electric Heating, Forced Air
• Plumbing: Gas Water Heater
• Doors/Windows: Window Coverings, Window Treatments
• Accessibility: Doors, Accessible Doors, Accessible Hallway(s), Accessible Elevator Installed
• Security: 24 Hour Security, Security Guard
• Additional Interior Features: Recessed Lighting, Walk-In Closet(s), Open Floorplan
Exterior Features:
• Parking: 1 Garage Spaces, 1 Parking Spaces, Assigned, Private, On Street, Secured, Garage, Underground, Basement, Community Structure.
• Patio: Patio
• Pool Description: Community
• Zoning: RESIDENTIAL
• Additional Exterior/Lot Features: Awning(s), Barbecue, Lighting, Patio
Legal Notice
Our comprehensive database is populated by our meticulous research and analysis of public data. MirrorRealEstate strives for accuracy and we make every effort to verify the information. However, MirrorRealEstate is not liable for the use or misuse of the site's information. The information displayed on MirrorRealEstate.com is for reference only.