For Sale
$565,000
35 Ford Street, Glenlyon VIC 3461
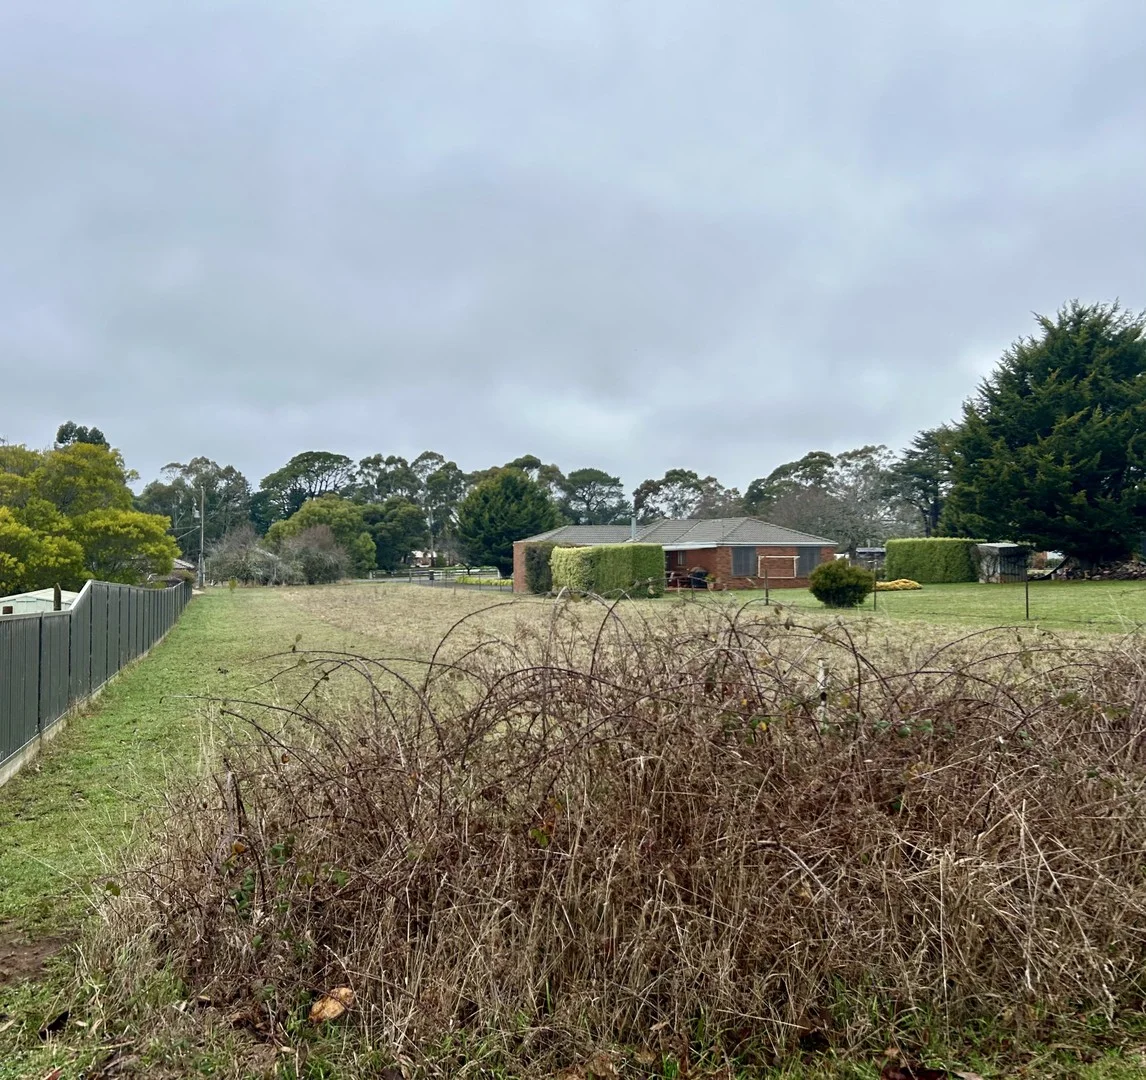
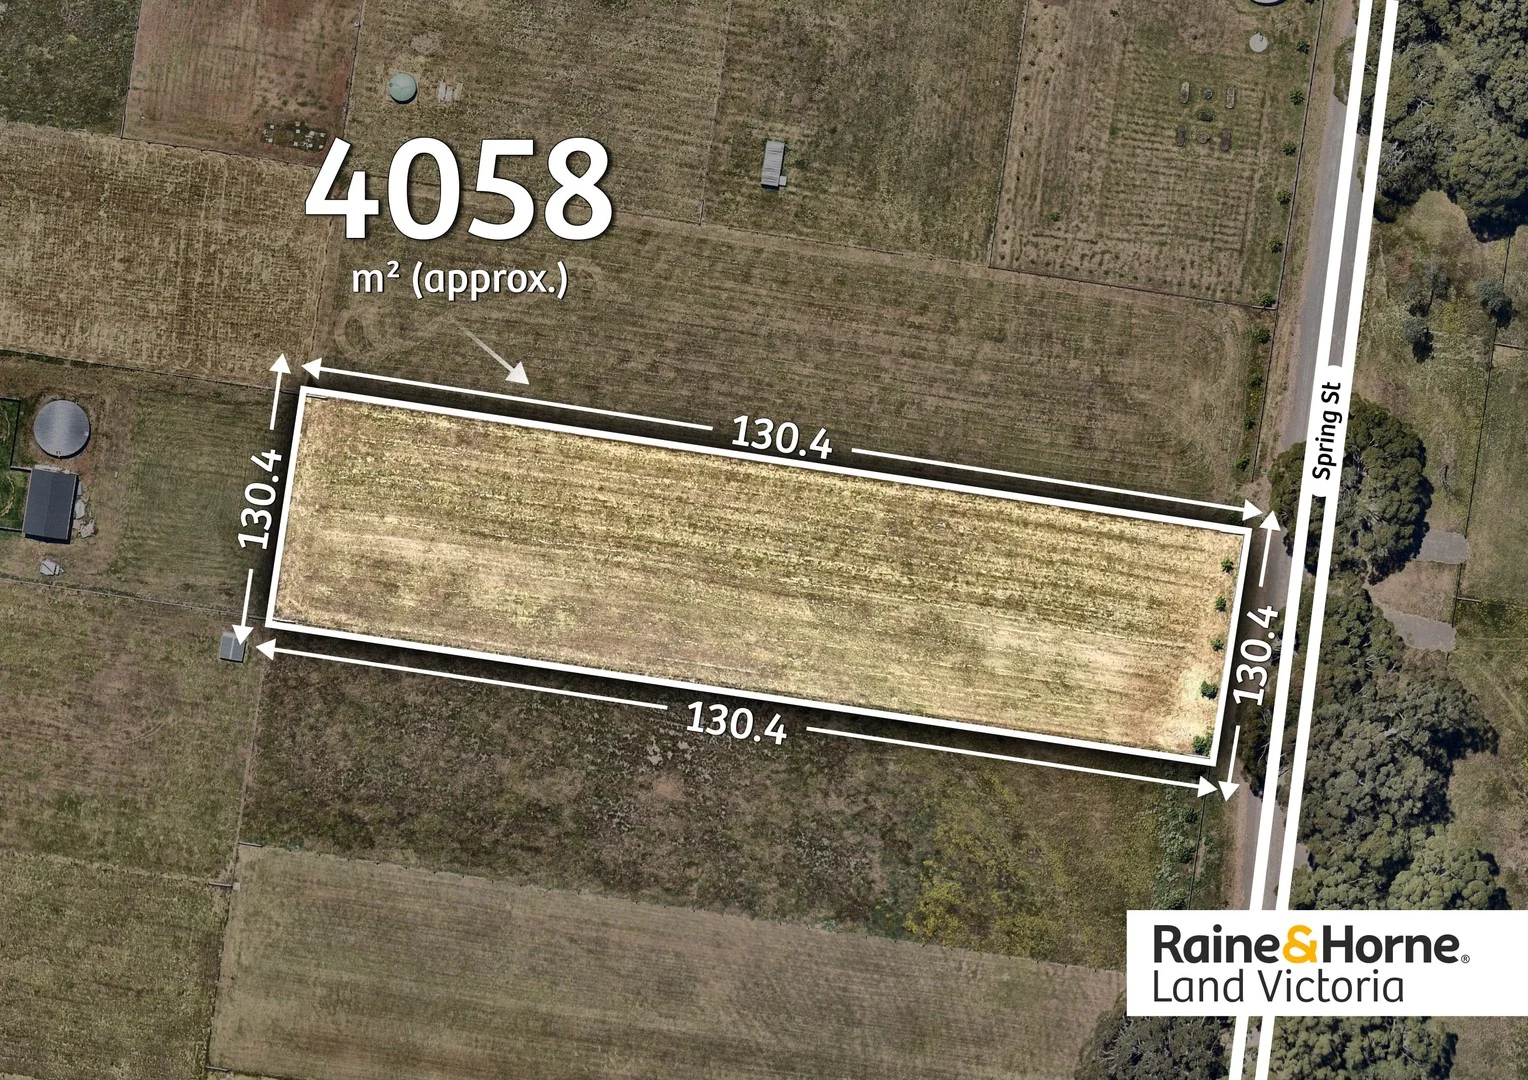
Vacant Land
Glenlyon
Listed by Gary Cooke
Only details supplied with this listing are shown. Ask the listing contact to confirm measurements, taxes and costs.
Property Details: • Type: House
• Bedrooms: 3 • Bathrooms: 2
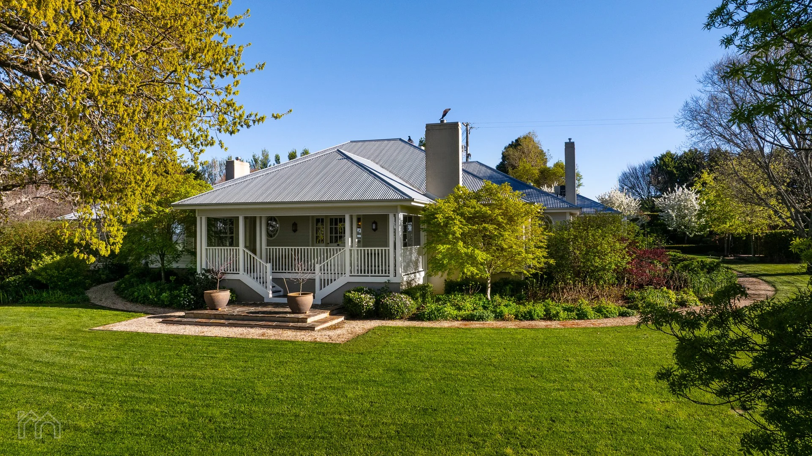
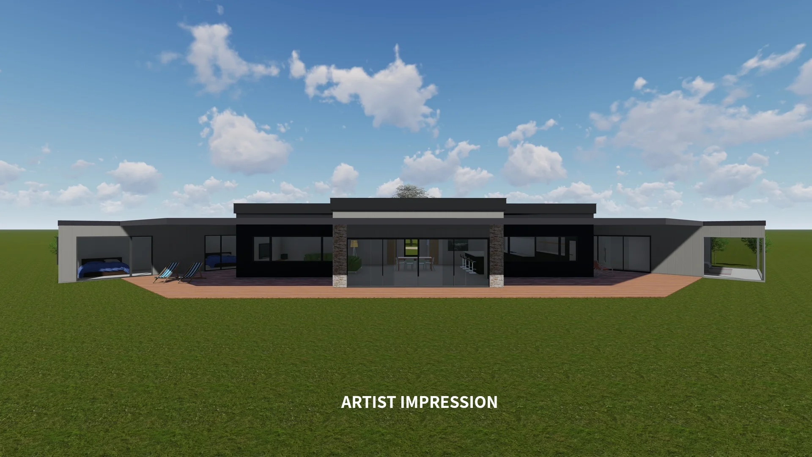
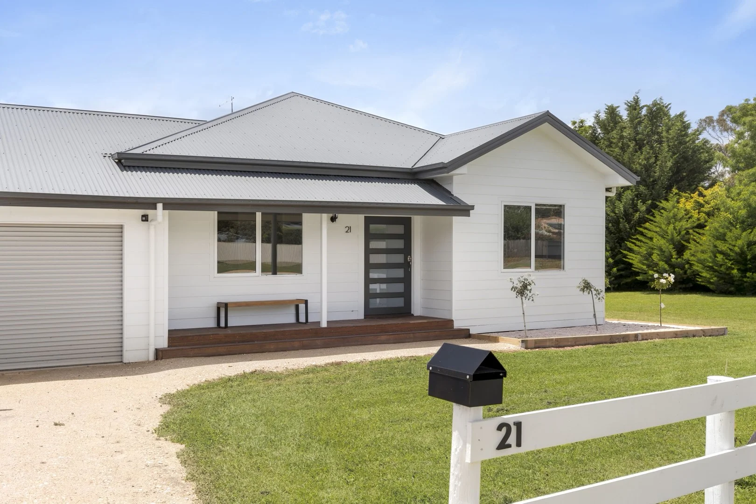
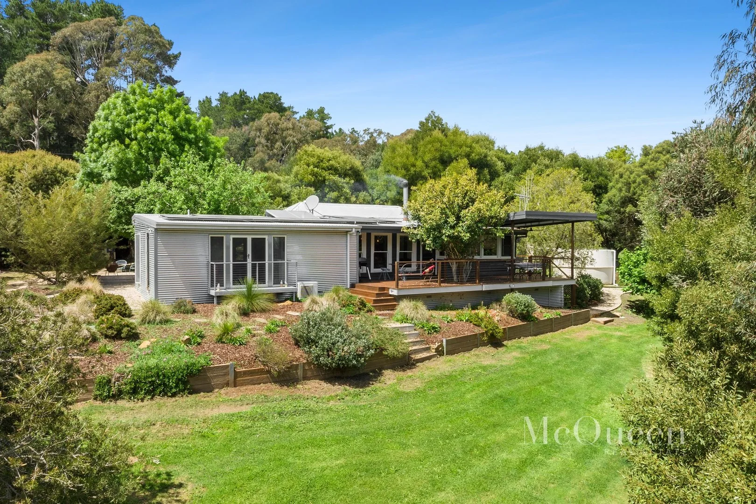
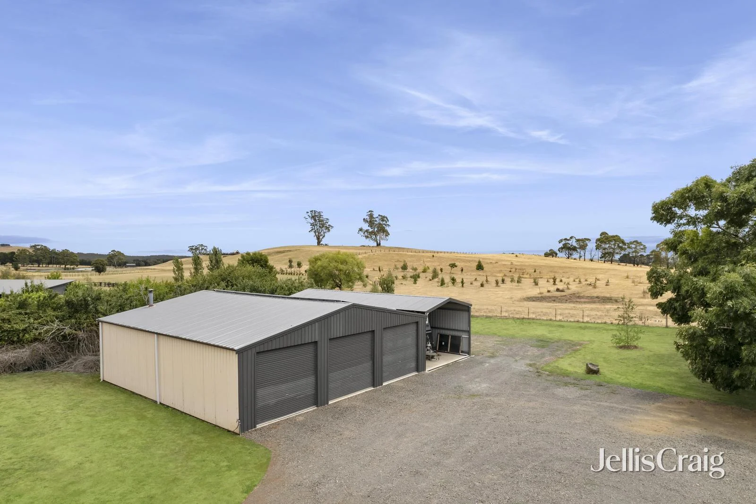
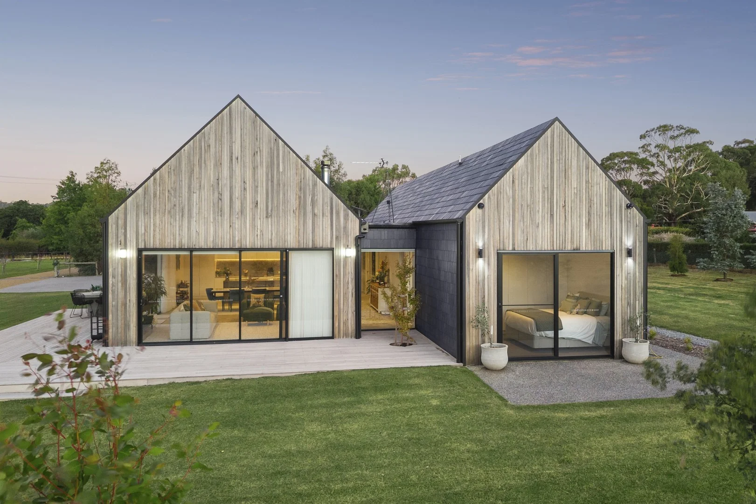
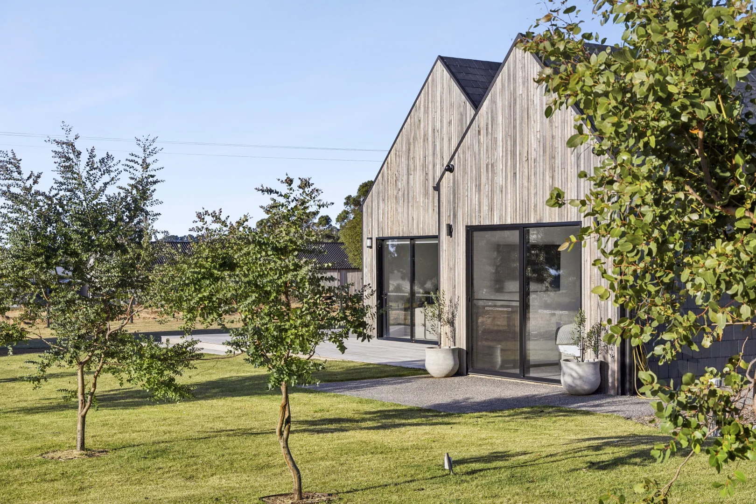
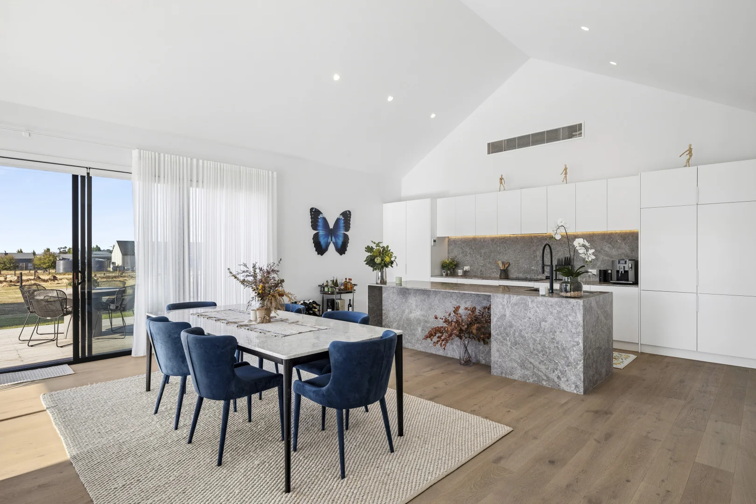
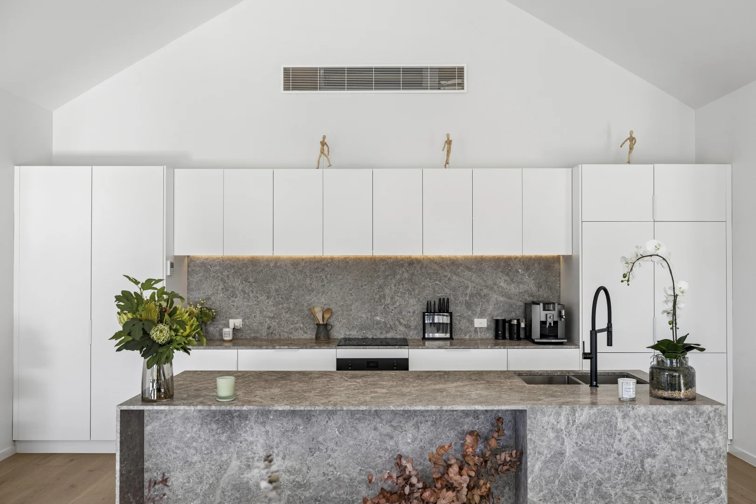
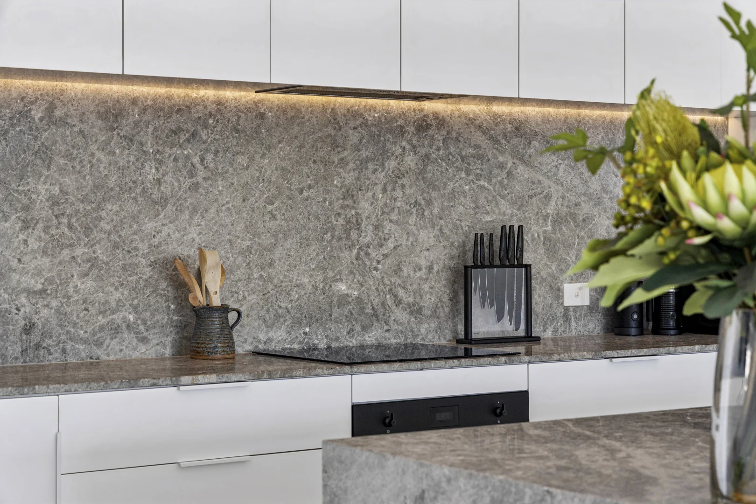
Description: Set high and capturing beautiful outlooks, this contemporary home delivers light-filled living, quality finishes, and effortless indooroutdoor appeal. At the heart of the home, a stunning open-plan kitchen, dining and living zone is highlighted by soaring ceilings and an abundance of natural light. The sleek kitchen features a waterfall benchtop with Italian marble, induction cooktop, electric oven, dishwasher and premium SMEG appliances - perfectly designed for both everyday living and entertaining. Warm timber flooring flows throughout the living areas, complemented by reverse-cycle heating and cooling, wood heating, and electric blinds and sheers for comfort and convenience all year round. The generous master suite offers a peaceful retreat with built-in robe, ensuite and air conditioning. Two additional bedrooms are well-proportioned, each with built-in robes, carpet and air conditioning, serviced by a central bathroom with bath and separate shower. Practicality is well considered with a spacious laundry offering excellent storage and direct outdoor access. Outdoors, the property continues to impress with a fully irrigated garden, automatic sprinklers, outdoor security cameras, and a deck ideal for entertaining, complete with BBQ area. A powered 3x3 shed on a concrete slab, outdoor power source, and a 55,000-litre water tank fed from a bore ensure functionality and sustainability. The double garage features a roller door, power and concrete flooring, with driveway access. This is a standout opportunity to secure a beautifully finished, thoughtfully designed home that perfectly balances lifestyle, comfort and long-term value. ________________________________________ Key Features you will love! Elevated contemporary home capturing beautiful outlooks and abundant natural light Stunning open-plan living with soaring ceilings, timber floors and seamless indooroutdoor flow Designer kitchen with Italian marble waterfall benchtop and premium SMEG appliances Generous master suite with built-in robe, ensuite Year-round comfort with reverse-cycle heating/cooling, wood heating and electric blinds Impressive outdoor features including entertaining deck, irrigated gardens, powered shed and 60,000L water tank All information has been obtained from reliable sources; however, prospective purchasers are advised to undertake their own investigation and due diligence
If the interactive map is unavailable, open the supplied location in maps.
Open location in mapsThe pin uses coordinates supplied with this listing. Confirm the exact location with the listing contact.
Added and updated dates describe the Mirror record. Source publication and verification dates are shown separately when known; none establishes time on market. Confirm current price and availability with the listing contact.
View original listing