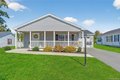
48 Noxon Street
Property facts
- Property type
- Tenant
- Bedrooms
- 3
- Bathrooms
- 2
- Parking
- private
- Taxes (as supplied)
- 2025
Only details supplied with this listing are shown. Ask the listing contact to confirm measurements, taxes and costs.
About this home
103 Feet Front By 109 Feet Corner Tudor Style Raised Bungalow, Offers An Oversized Lot, Custom Built, Beautiful Airy & Bright Interiors, Upper-Level Picture Windows, Open Living/Dining With Hardwood Floors & A Gas Fireplace. It Flows Off The Modern, Customized Kitchen With Solatube, Quartz Counters, Custom Pull Outs, Soft Close Doors & Crisp White Cabinetry (2016). Upper Level Composite Deck! Sparkling, Updated Main Bath, Wall To Wall Closet & Patio Doors, Flagstone Floors, A 2nd Gas F/P & Wet Bar Lower Level With Lots Of Above Grade Windows, Skylights & High Ceilings. Family Room Also Has A Walk Out To Another Patio With Pond & Entry Off Garage. A 3-Furnace Owned & A/C '16 20 Amps, Owned, Driveway '15, Northstar Windows, Water Softener Owned, Victoria Park & Rec Complex Across The Street. Trails To Arts Center, Splash Pad, Parks, Library, Churches & Eateries. 3 Min To 401. 10 Min To Woodstock/ In Front Of Community Centre And City Playground, Walk To Golf Course, School.
Location
If the interactive map is unavailable, open the supplied location in maps.
Open location in mapsThe pin uses coordinates supplied with this listing. Confirm the exact location with the listing contact.
Listing information
- Original source
- ingersoll.listing.ca
- Added to Mirror
Added and updated dates describe the Mirror record. Source publication and verification dates are shown separately when known; none establishes time on market. Confirm current price and availability with the listing contact.
View original listingSimilar homes nearby