48 Strangford Lane
Property facts
- Property type
- Owner
- Bedrooms
- 4
- Bathrooms
- 3
- Parking
- private
- Taxes (as supplied)
- 2026
Only details supplied with this listing are shown. Ask the listing contact to confirm measurements, taxes and costs.
About this home
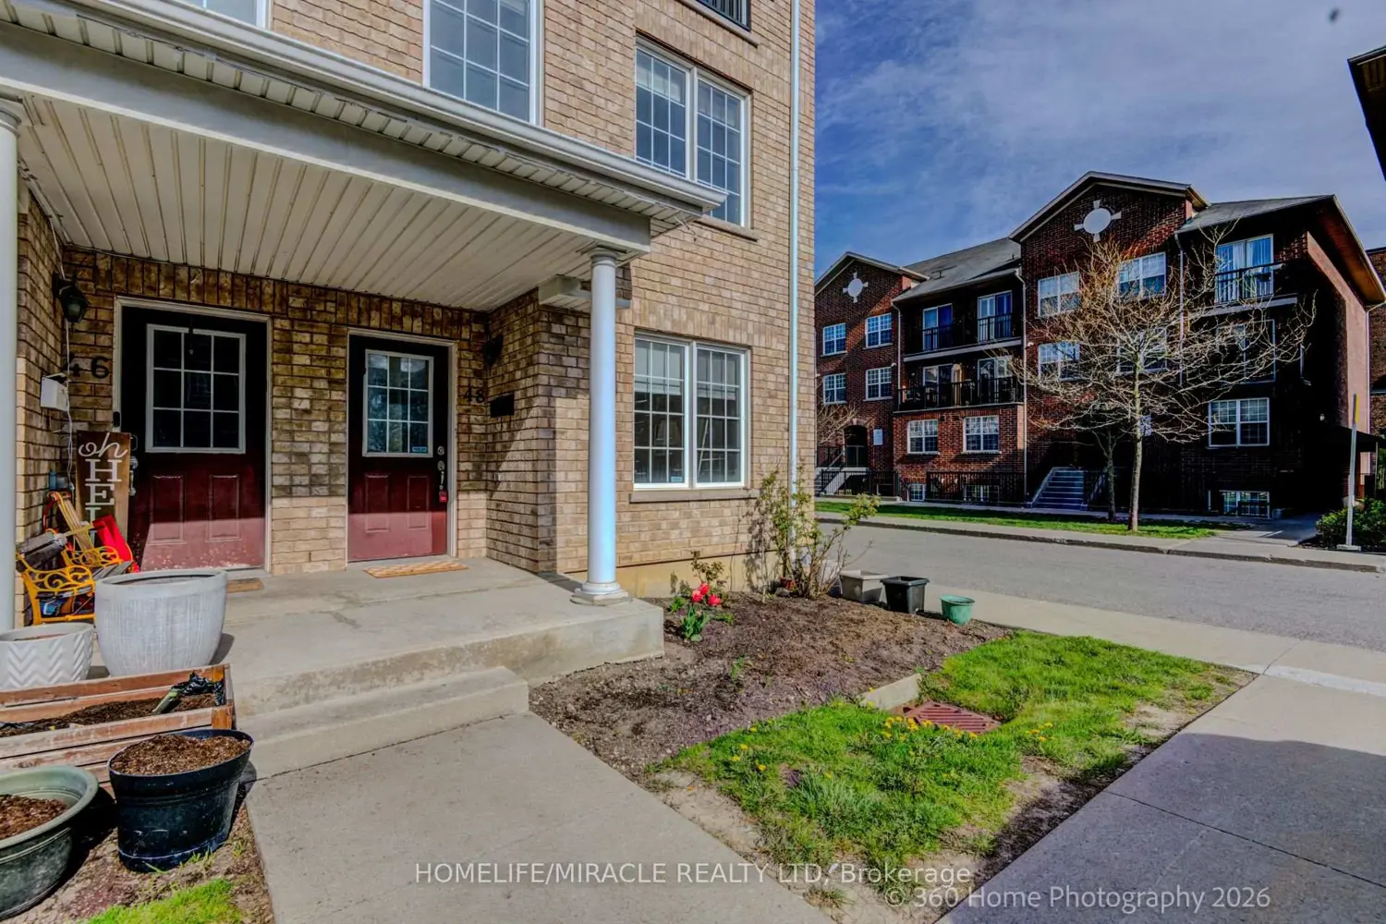
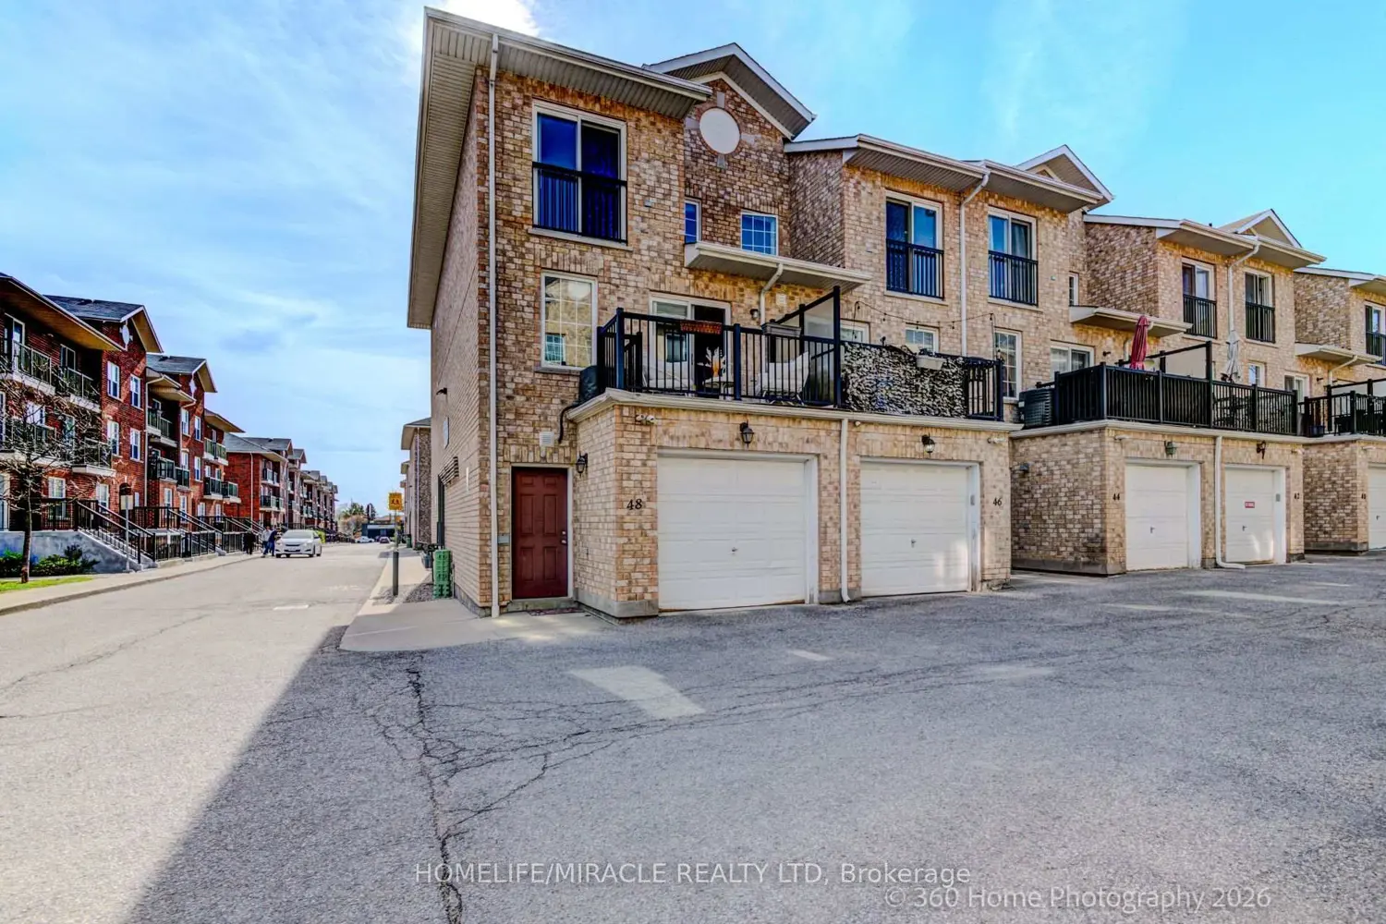
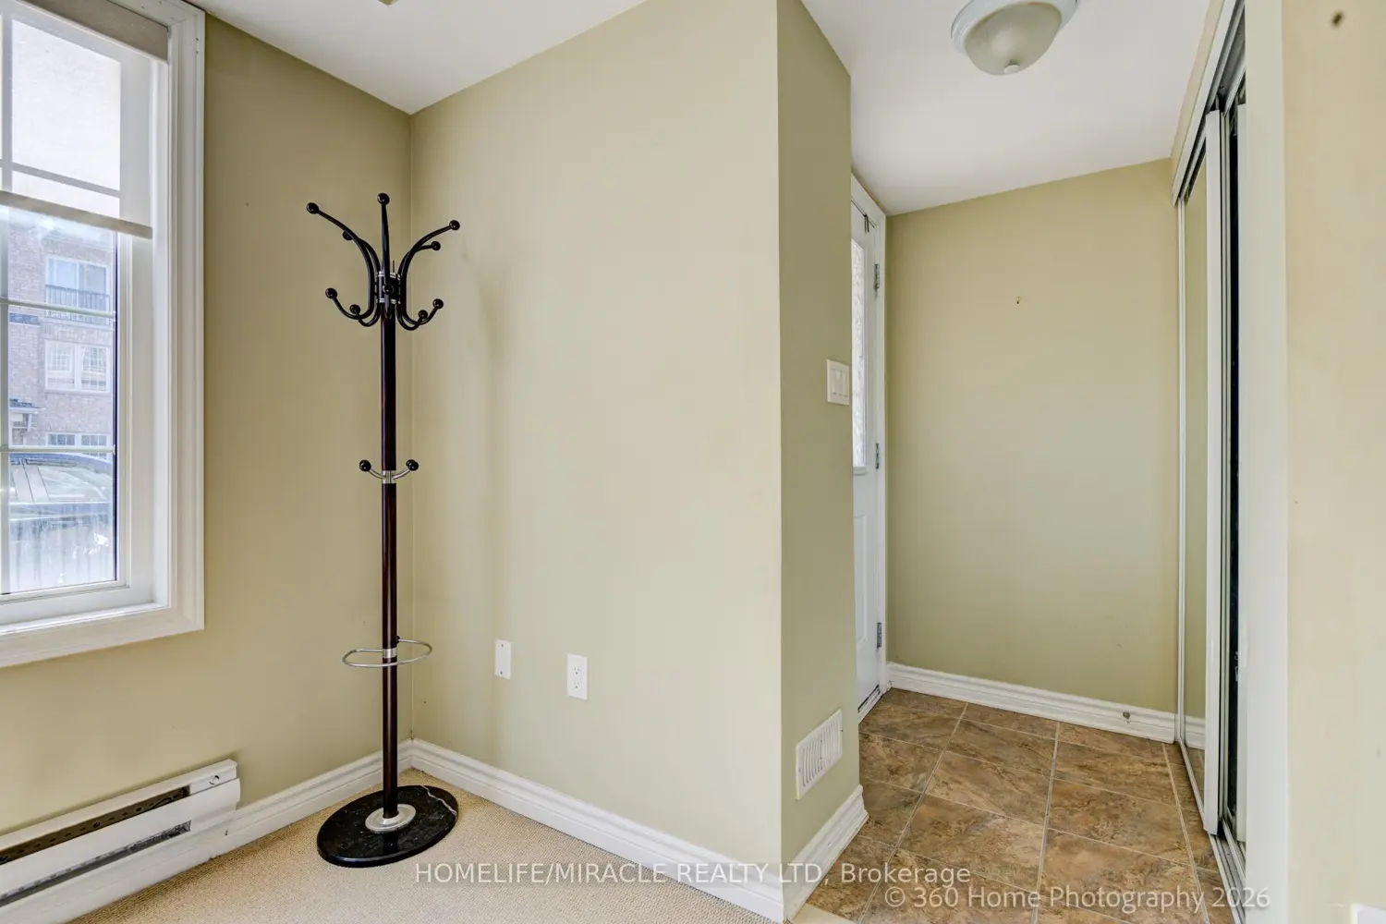
Welcome to an exceptional freehold end-unit townhome that effortlessly blends model-home elegance with everyday comfort-perfectly positioned beside a serene, child-friendly park in one of the area's most sought-after communities.Originally crafted as the builder's showcase home, this residence is rich with premium upgrades and refined finishes. The thoughtfully designed main level features a versatile office/den, ideal for remote work or a quiet retreat. At the heart of the home, a stunning custom kitchen impresses with sleek quartz countertops, upgraded cabinetry, under-cabinet lighting, and a seamless flow into the open-concept living and dining areas-perfect for both entertaining and relaxed family living.Sunlight pours in from multiple exposures, highlighting the gleaming hardwood floors and sophisticated crown moulding throughout. Fresh, professional paint adds a crisp, modern touch, while two elegant Juliette balconies and a private sundeck create inviting outdoor spaces to unwind or entertain.Additional features include an insulated garage for year-round comfort and ample storage.Set in a truly unbeatable AAA+ location, you're just moments from top-rated schools, parks, shopping, transit, subway access, major highways (DVP & 401), hospitals, and the waterfront-offering the ultimate in convenience and lifestyle.This is more than a home-it's a refined living experience in a vibrant, family-friendly neighbourhood.
Location
Map coordinates have not been supplied for this listing.
Search the supplied address in mapsListing information
- Original source
- toronto.listing.ca
- Added to Mirror
Added and updated dates describe the Mirror record. Source publication and verification dates are shown separately when known; none establishes time on market. Confirm current price and availability with the listing contact.
View original listingSimilar homes nearby