48 Tamarack Crescent
Property facts
- Property type
- Owner
- Bedrooms
- 4
- Bathrooms
- 4
- Parking
- inside entry, private double
- Taxes (as supplied)
- 2025
Only details supplied with this listing are shown. Ask the listing contact to confirm measurements, taxes and costs.
About this home
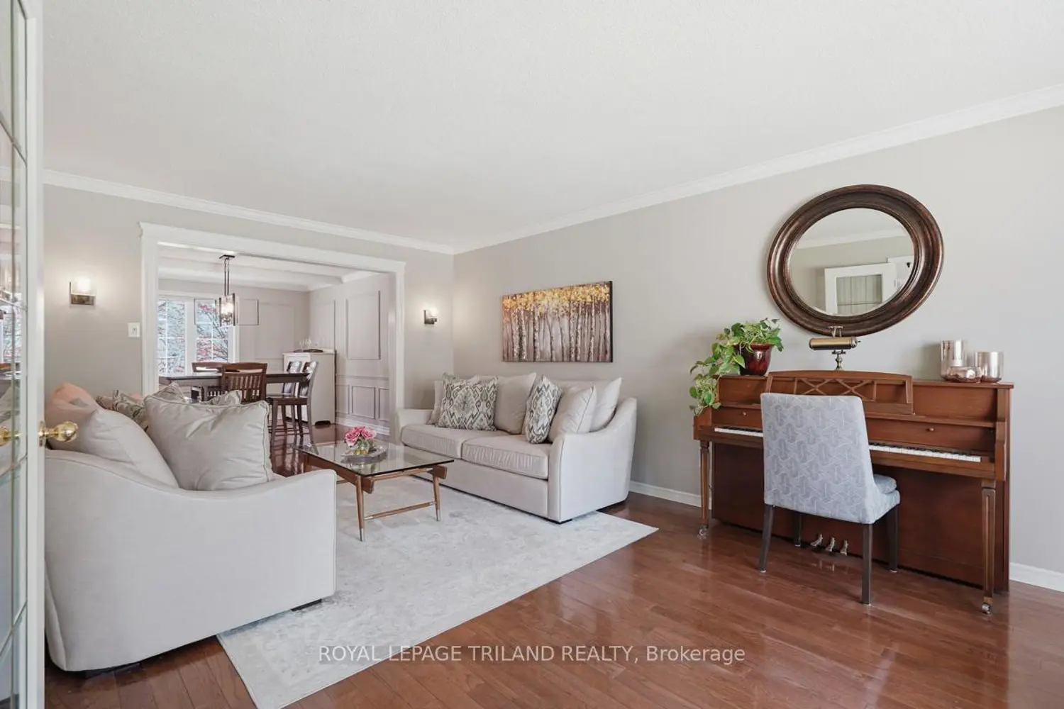
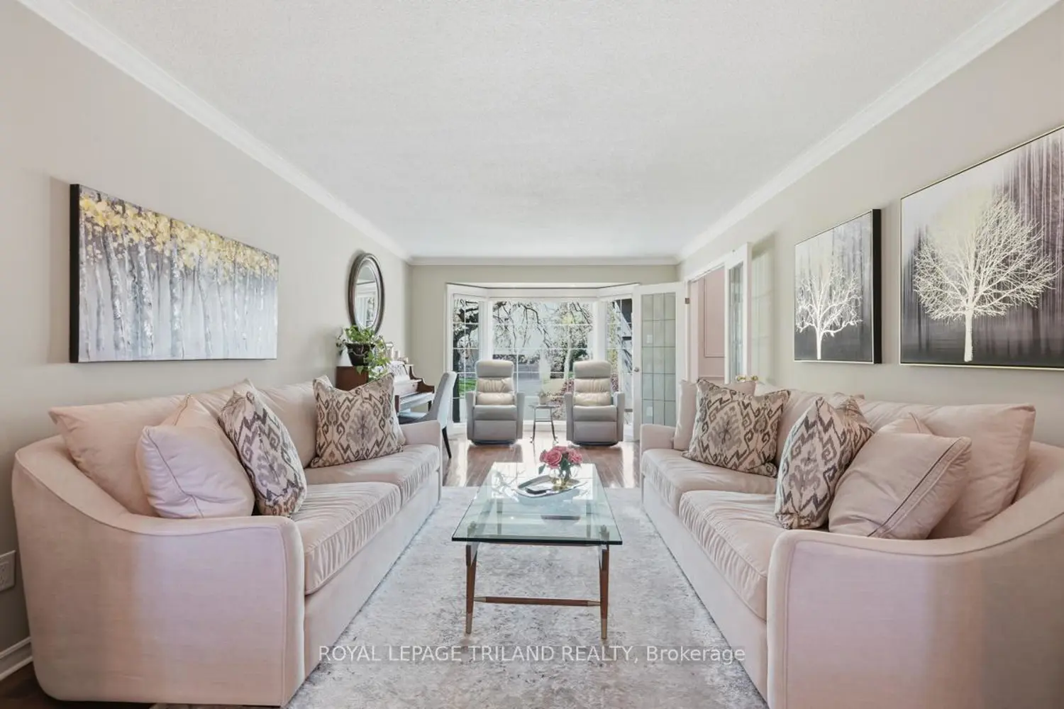
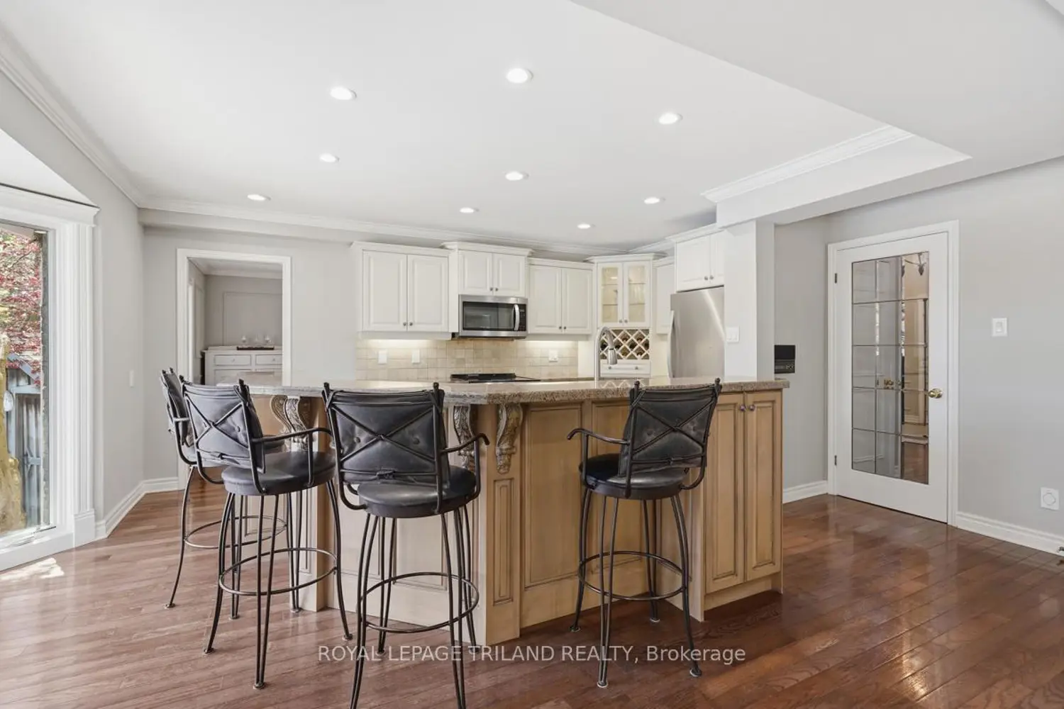
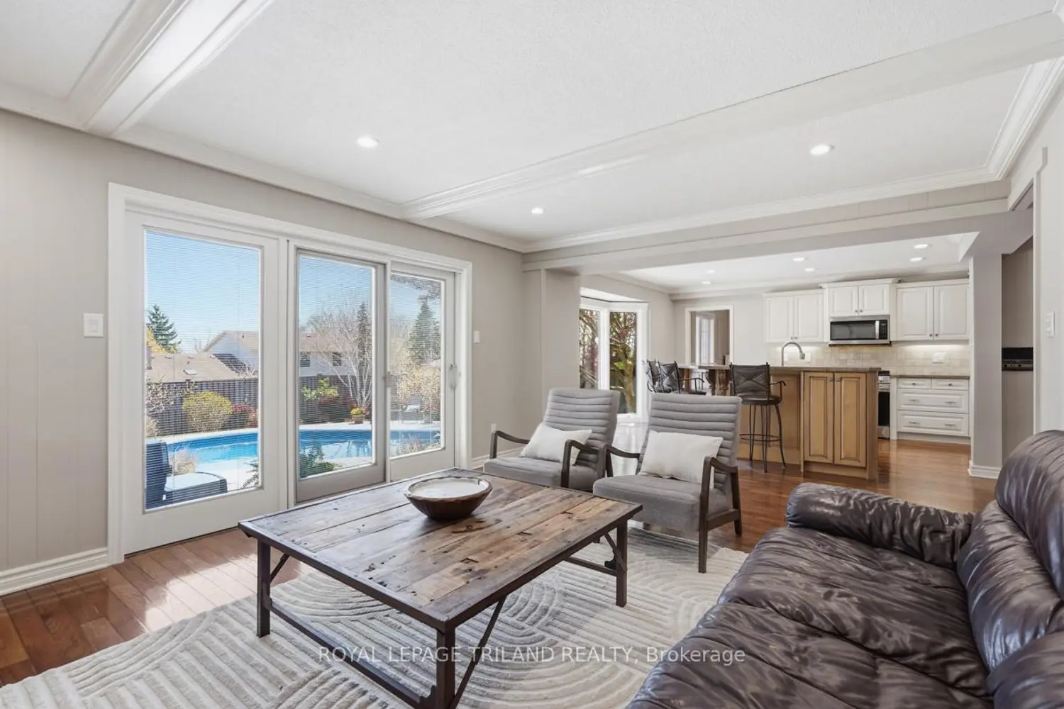
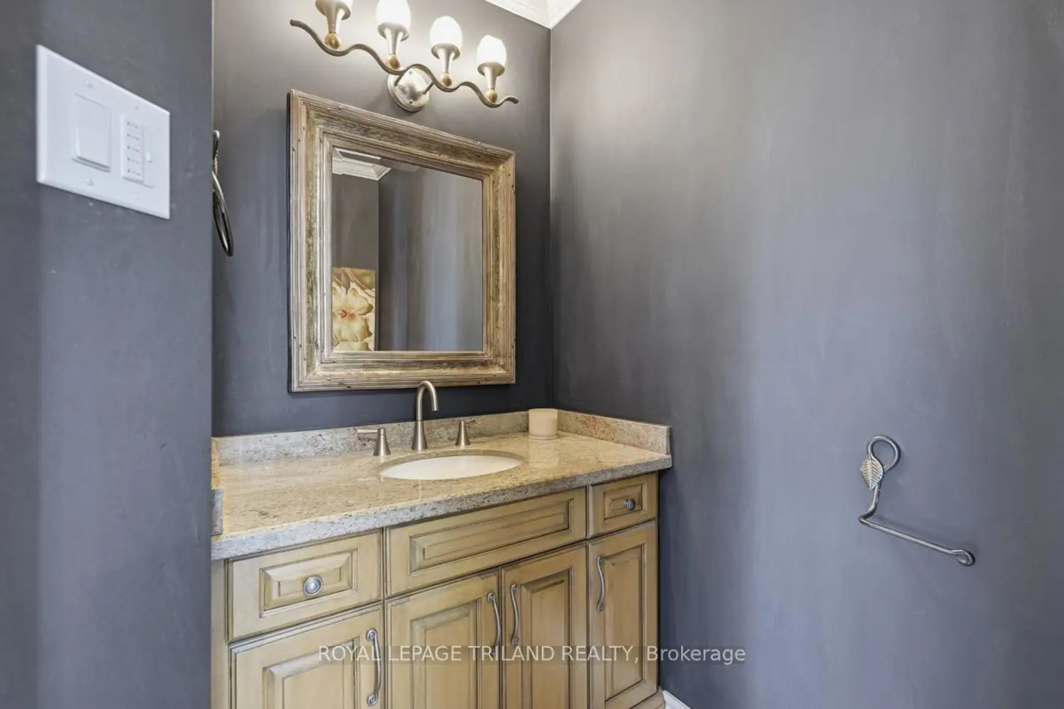
An absolute showstopper in desirable Westmount, located on sought-after Tamarack Crescent! This beautifully maintained home offers approximately 2,855 sq ft of finished space across the main and upper levels, featuring hardwood flooring, crown moulding, and elegant built-ins surrounding a cozy gas fireplace. The open-concept kitchen overlooks the family room and is equipped with newer stainless steel appliances, making it perfect for everyday living and entertaining. Upstairs, you'll find generously sized bedrooms and renovated bathrooms with modern finishes. The fully finished lower level adds even more living space, complete with a large recreation area, built-in bench seating, walk-up bar, and a gas fireplace-ideal for hosting family and friends. Step outside to your private backyard oasis-an entertainer's dream! Enjoy a heated in-ground pool (liner 2025, pump 2022), hot tub (2022), fire pit area, and a beautiful combination of tumbled stone and stamped concrete. Natural Gas line to BBQ, The yard is fully fenced, private, and surrounded by mature trees. Close to top-rated schools, parks, shopping, and all amenities, this exceptional home offers the perfect blend of comfort, style, and location. A must-see to be truly appreciated!
Location
Map coordinates have not been supplied for this listing.
Search the supplied address in mapsListing information
- Original source
- london.listing.ca
- Added to Mirror
Added and updated dates describe the Mirror record. Source publication and verification dates are shown separately when known; none establishes time on market. Confirm current price and availability with the listing contact.
View original listingSimilar homes nearby