48 Westmount Avenue
Property facts
- Property type
- Owner
- Bedrooms
- 5
- Bathrooms
- 3
- Parking
- private
- Taxes (as supplied)
- 2025
Only details supplied with this listing are shown. Ask the listing contact to confirm measurements, taxes and costs.
About this home
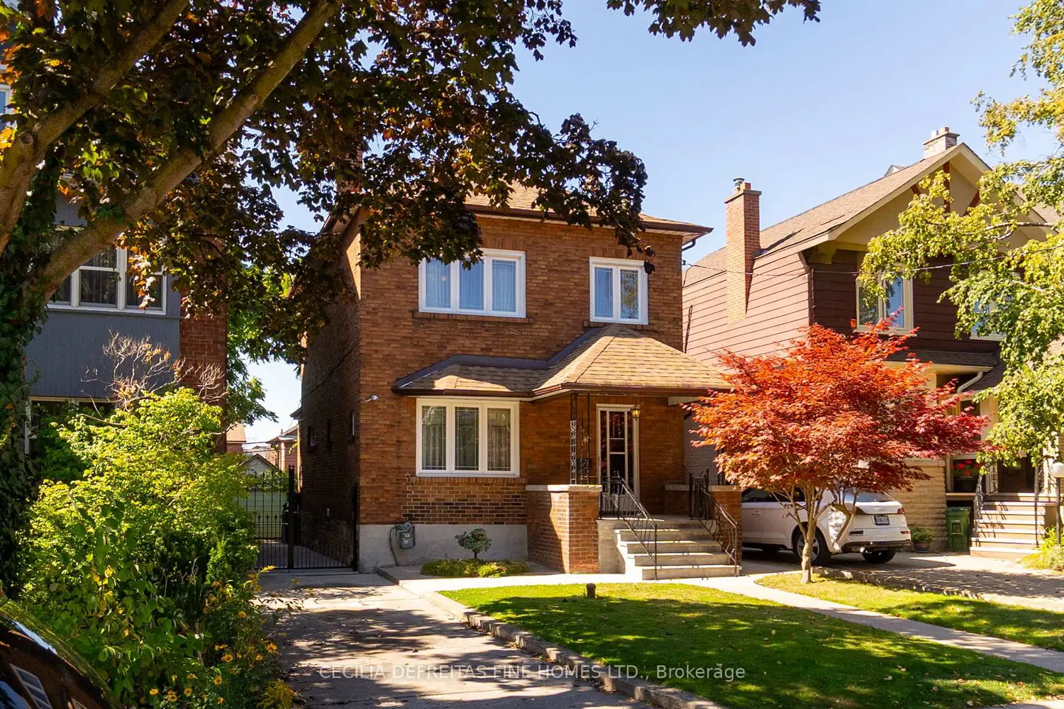
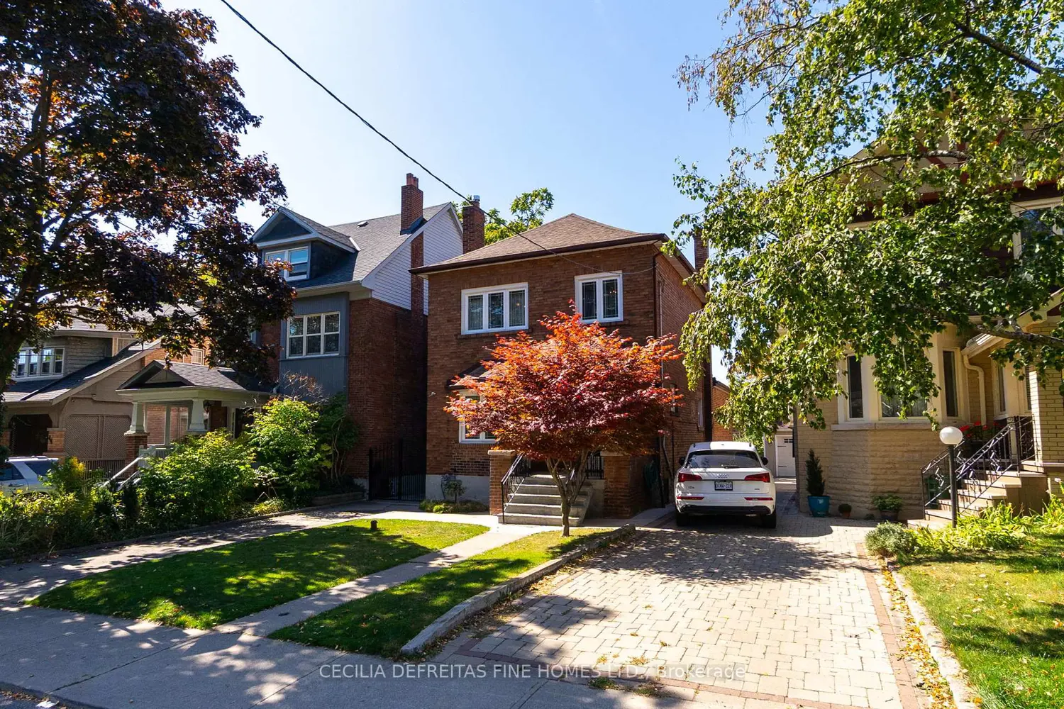
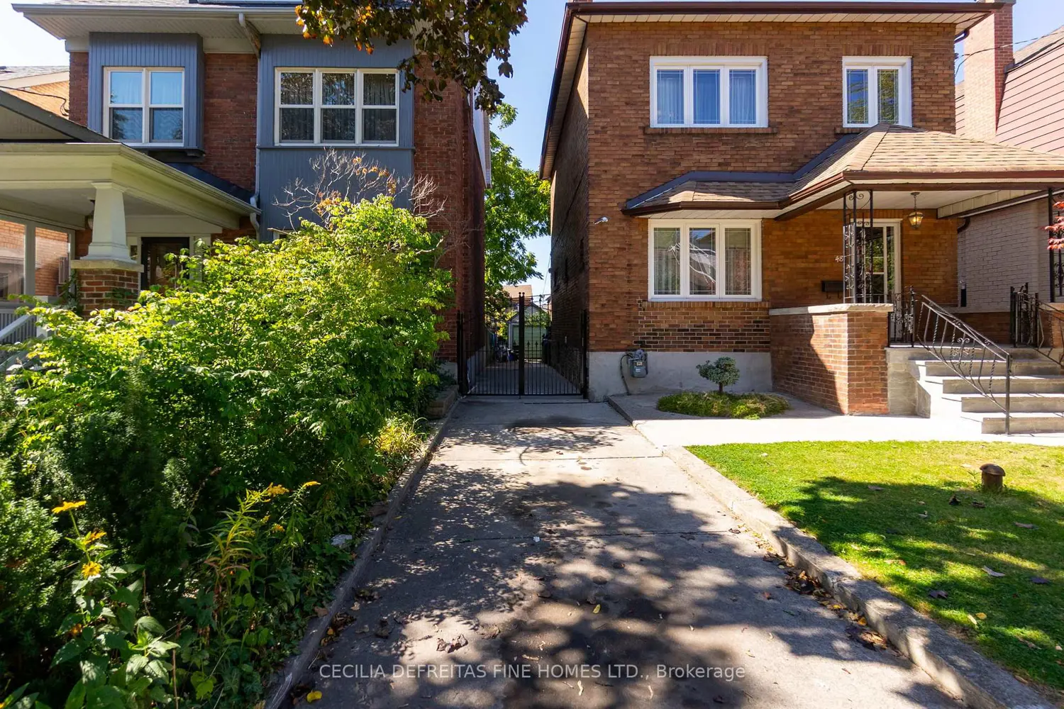
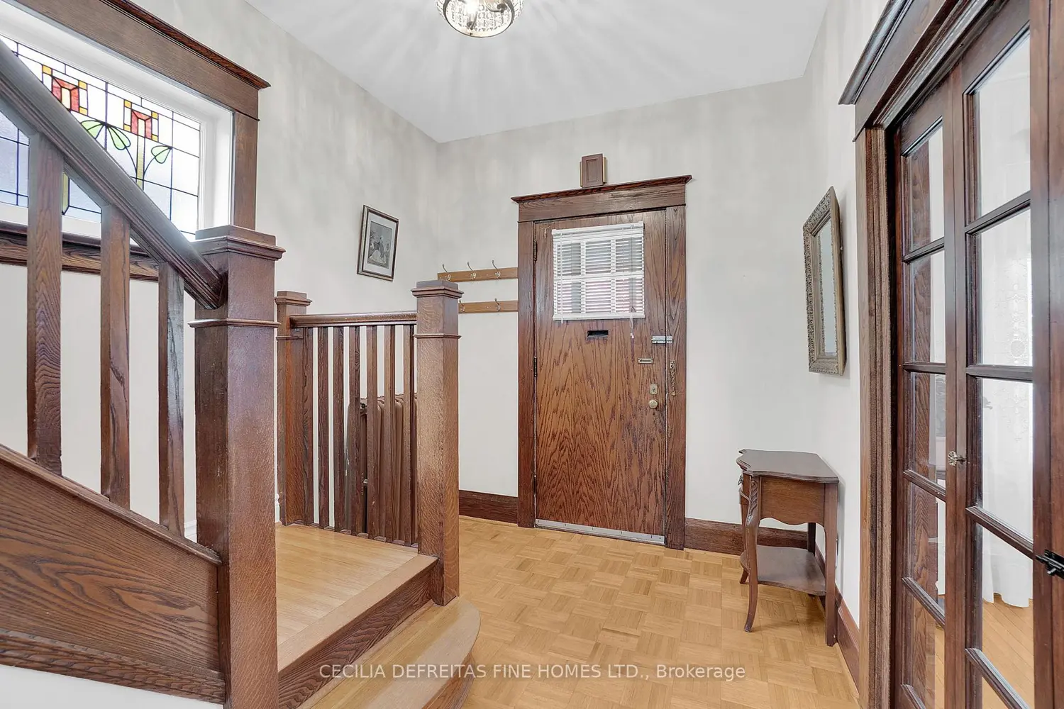
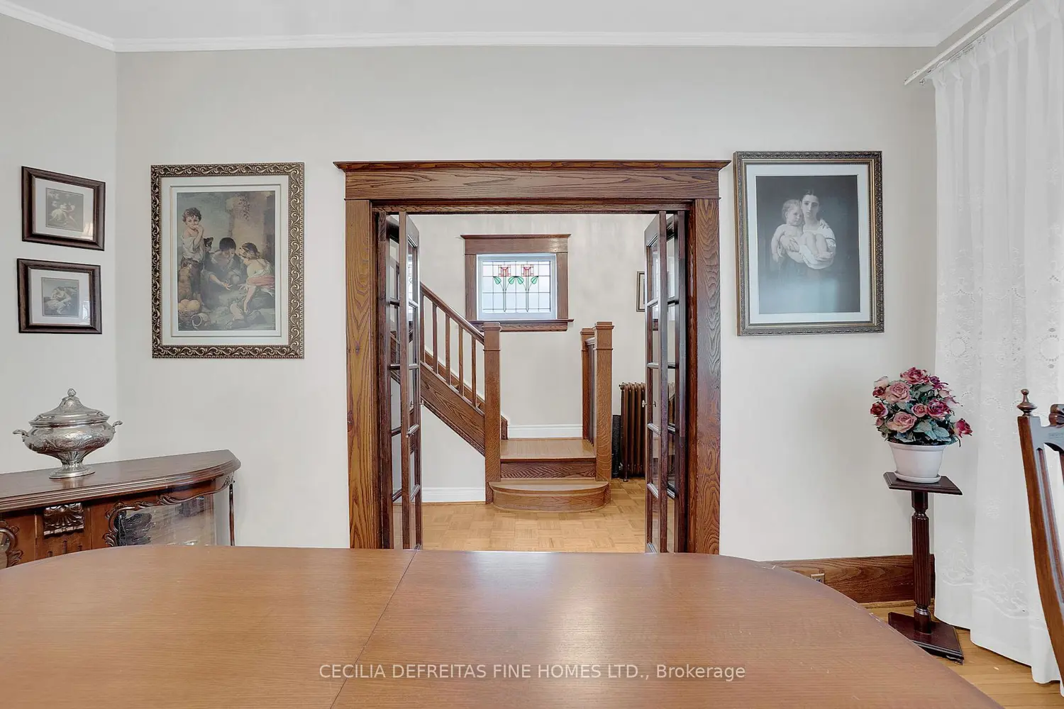
Now priced to sell! This is an incredible opportunity to customize and create your dream home in one of Toronto's most coveted neighbourhoods. Opportunities like this are rare - don't miss your chance to make it your own.Timeless Edwardian charm meets modern living in this 4 bedroom, 3 bath home on a 30 x 115 ft lot in Regal Heights. Featuring a classic brick façade, 9 ft ceilings, rich oak trim, stained glass windows, pocket doors, French doors, and timeless period details throughout. Enjoy an extra long private driveway, garage, storage unit, and elegant iron gate. Walking distance to Regal Road Junior Public School, St. Clair West, Wychwood Barns, Corso Italia, cafés, boutiques, markets, and green spaces.
Location
Map coordinates have not been supplied for this listing.
Search the supplied address in mapsListing information
- Original source
- toronto.listing.ca
- Added to Mirror
Added and updated dates describe the Mirror record. Source publication and verification dates are shown separately when known; none establishes time on market. Confirm current price and availability with the listing contact.
View original listingSimilar homes nearby