For Sale
USD620,000
7155 Citrus Avenue #125, Fontana, CA 92336
Studio
3 ba
Fontana
Listed by Century 21 Allstars
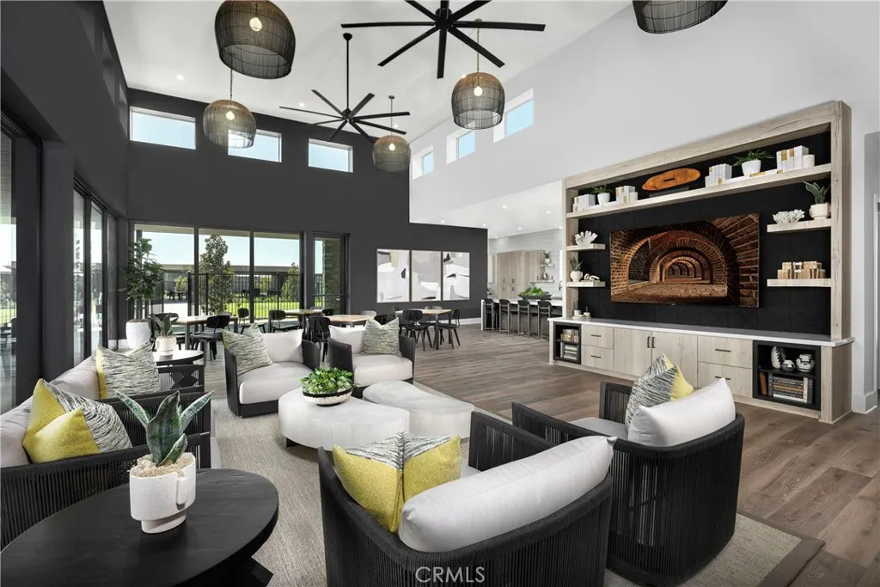
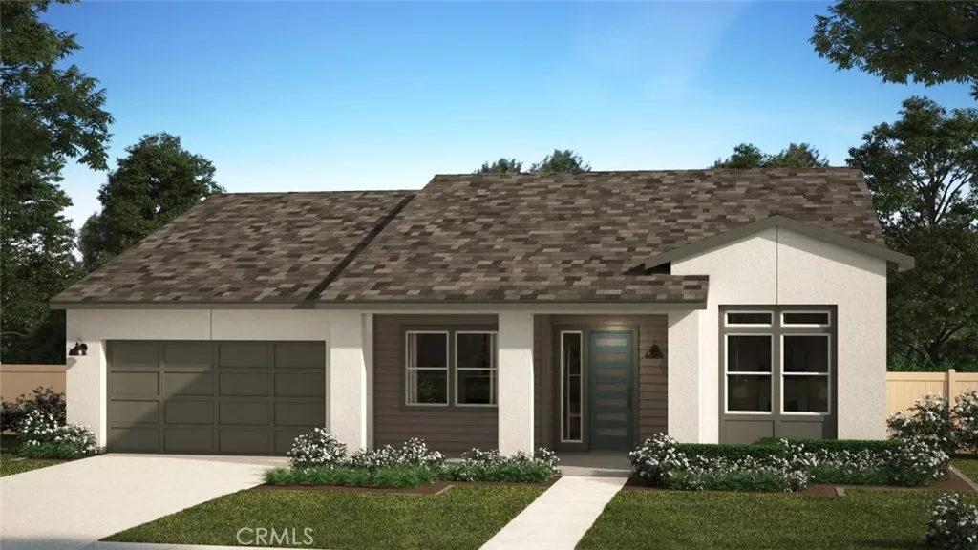
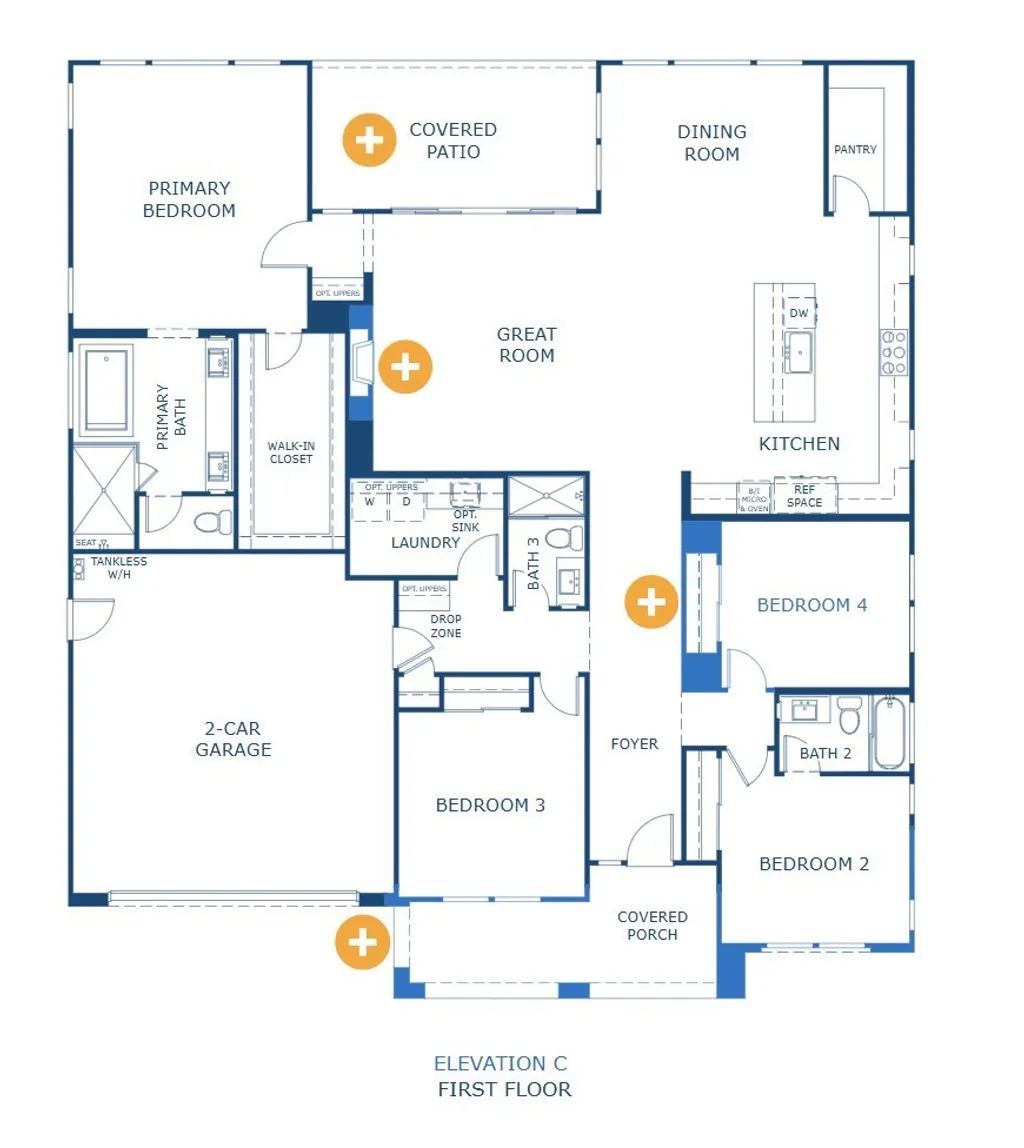
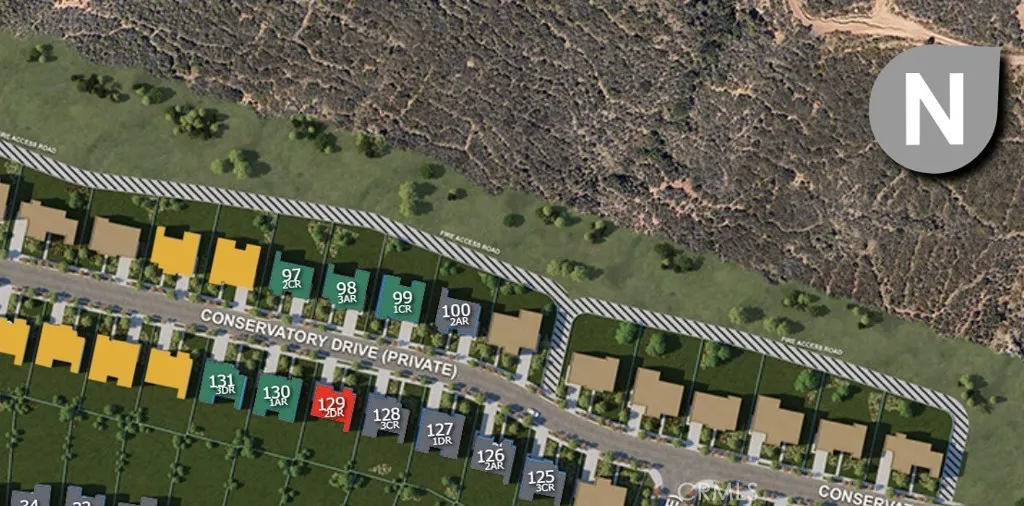
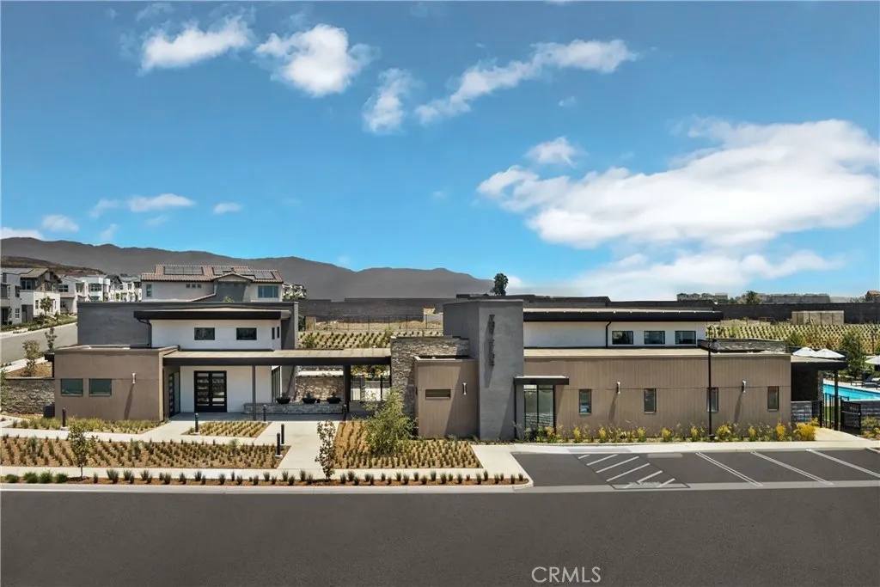
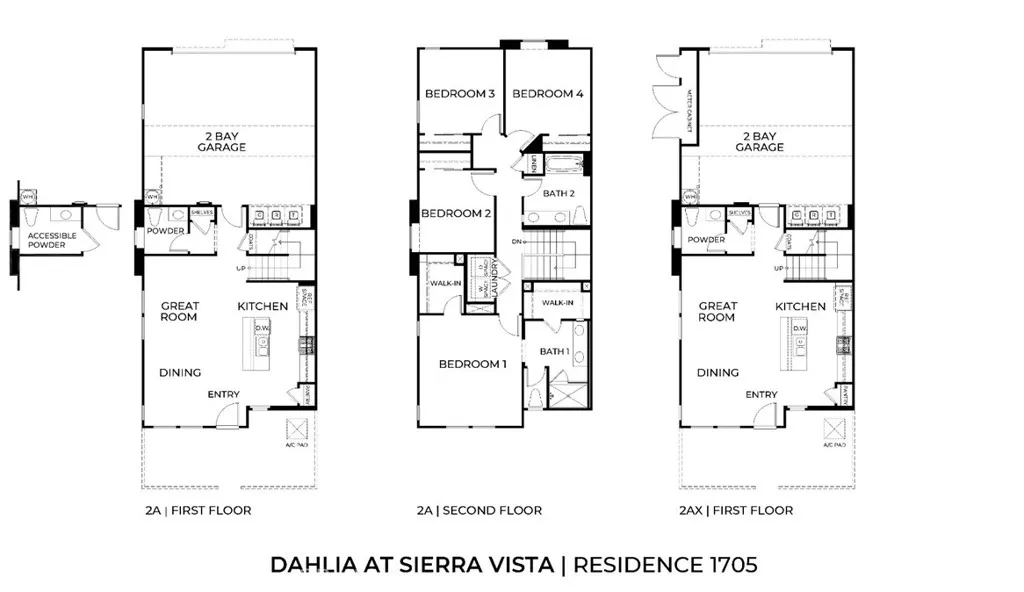
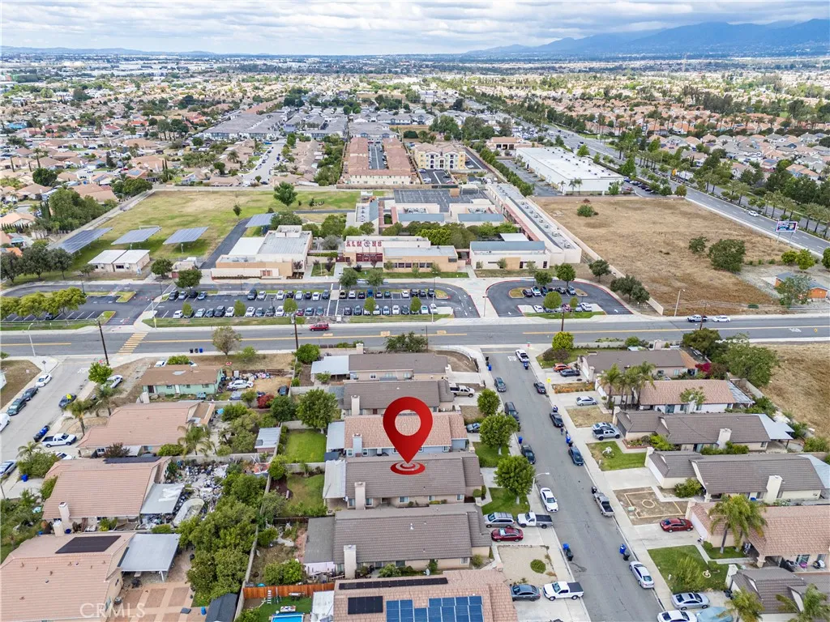
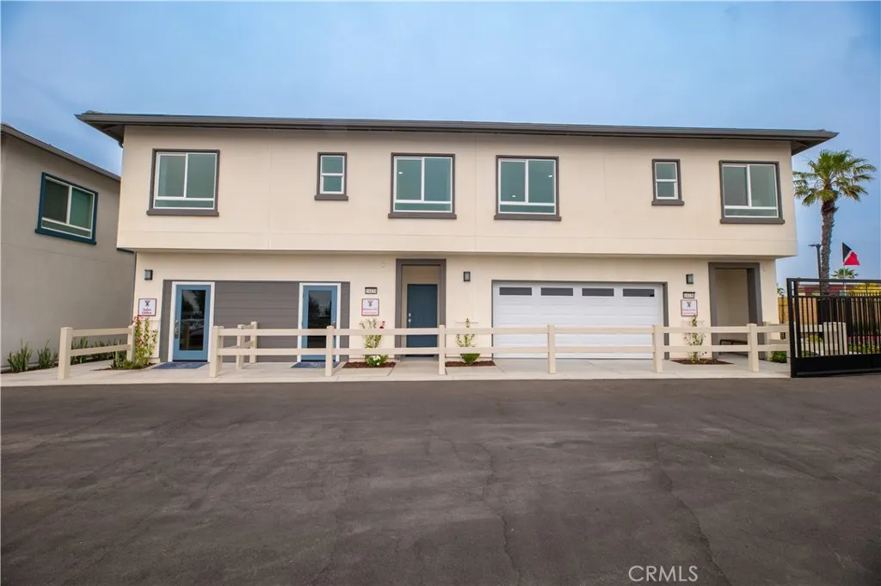
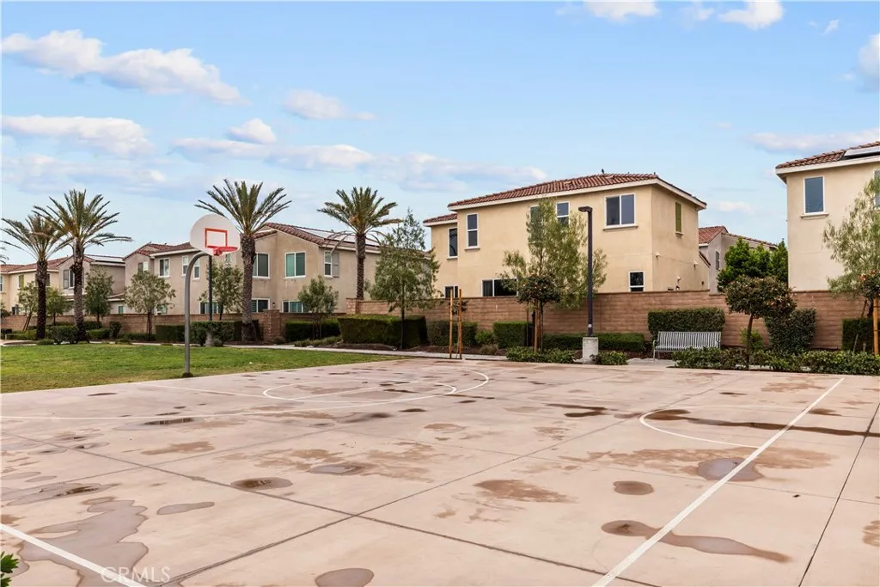
SINGLE LEVEL, SINGLE FAMILY RESIDENCE, MOVE IN READY. Spectacular Skyeland floorplan at gated Narra Hills, home location set against the dramatic backdrop of the foothills and close to central amenities (see photos). Features a formal entry, higher ceilings, Primary Suite retreat located at rear of home, covered outdoor room and a blank canvas backyard space that awaits your landscaping ideas. Contemporary interior finishes and upgrades, including LVP flooring, optioned fireplace at Great Room, as well as included washer/dryer/fridge, make this home truly turnkey. Floorplan also offers a 2-car side x side garage, and optimally designed front landscaping. Easier access to the I-15, 210, 10 corridors, as well as a variety of shopping/dining/entertainment options nearby make for a desirable lifestyle. Builder incentives available.
PROPERTY DETAILS: Square Feet: 2375 | Bathrooms: 3
INTERIOR FEATURES: • Appliances: Dryer, Washer, Dishwasher, Gas Oven, Gas Cooktop, Refrigerator, Water Heater • Flooring: Laminate, Carpet, See Remarks • Cooling: Central Air • Heating: Central • Common Walls: No Common Walls • Fireplaces: None • Additional Interior Features: Kitchen Island, Walk-In Closet(s), High Ceilings, Pantry, Recessed Lighting
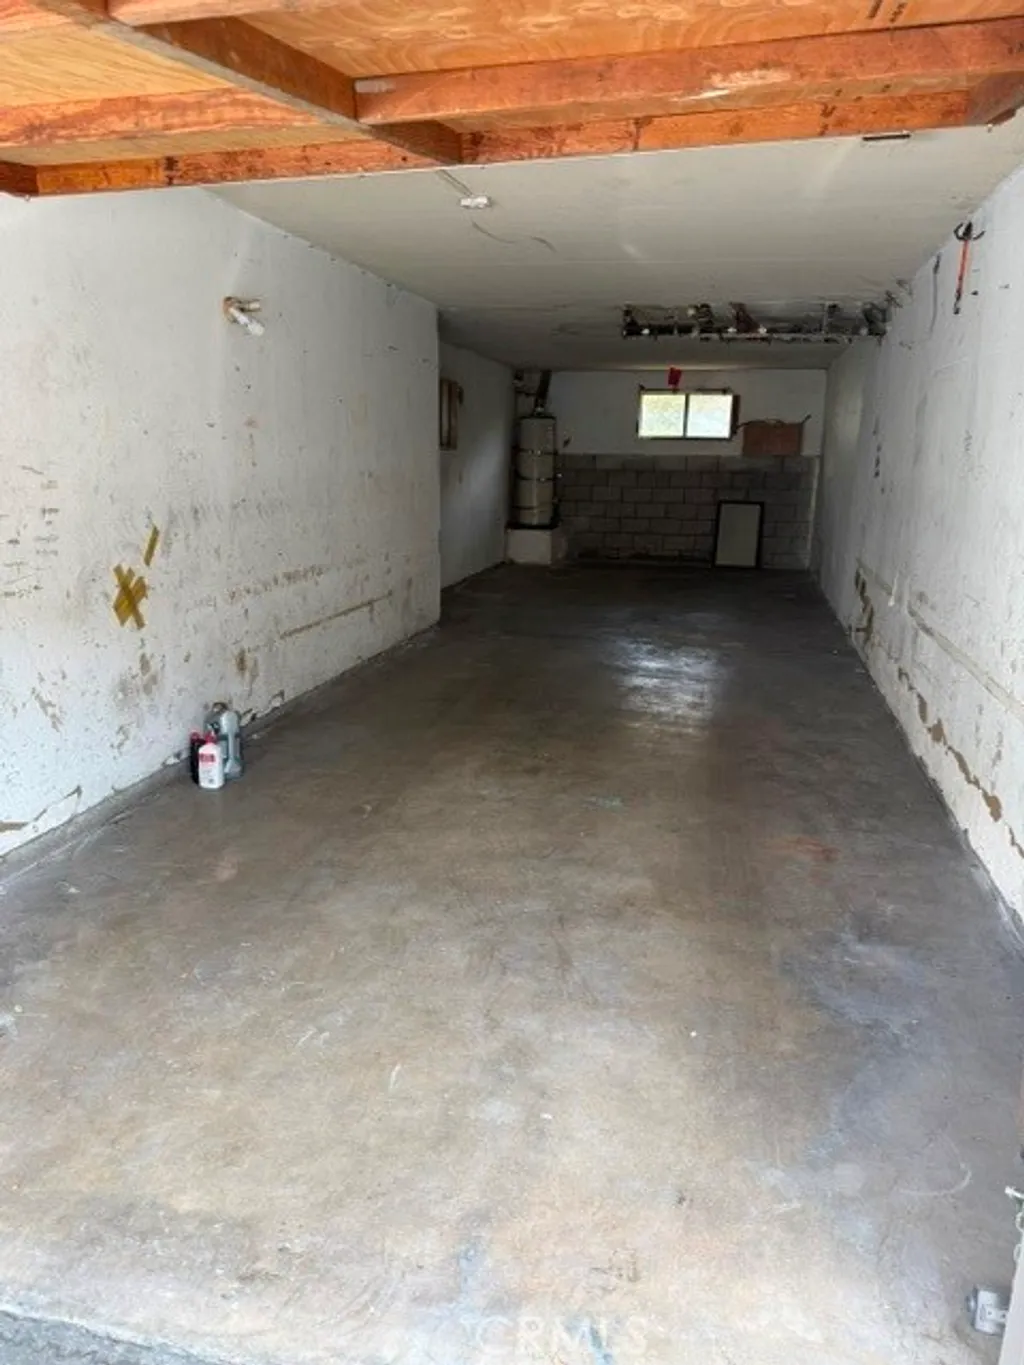
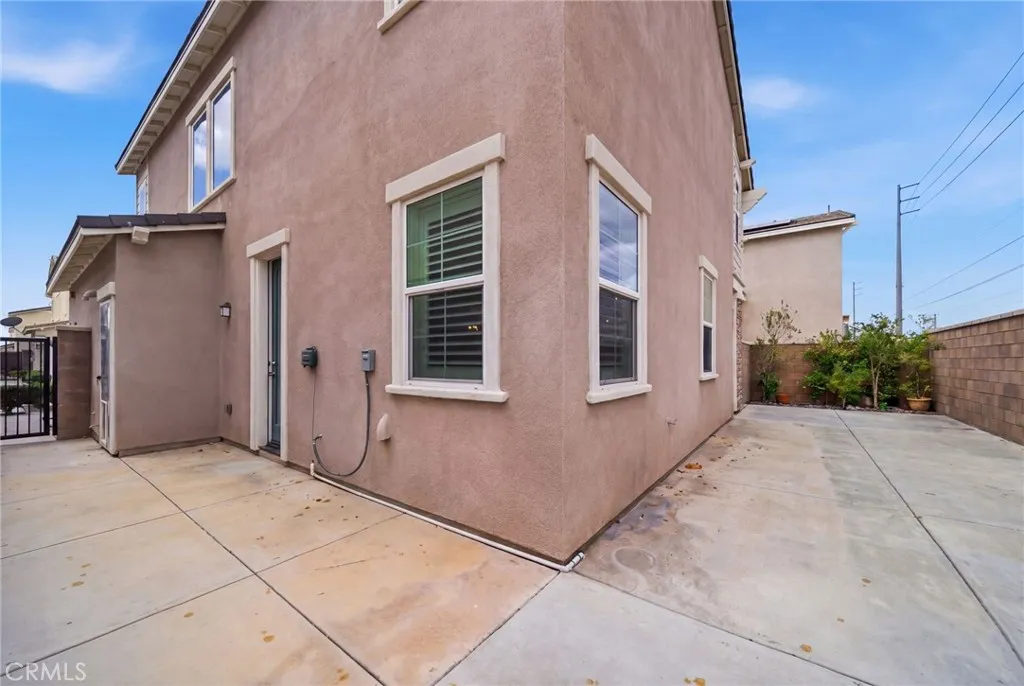
EXTERIOR FEATURES: • Parking: 2 Garage Spaces, 2 Parking Spaces, Garage, Garage Faces Front, Attached Garage. • Patio: Porch, Patio, Covered, Front Porch • Pool Description: Association, Community • Spa: Community • Lot View: Mountain, Other • Fence: Block, Vinyl • Structural Condition: New Construction • Additional Exterior/Lot Features: Landscaped, Front Porch, Patio, Porch Back Yard, Front Yard, Landscaped
LISTING AGENT: Agent: Casey Fry | Office: The New Home Company | Phone: 2092421857 | Email: [email protected]
LISTING INFORMATION: MLS#: OC25278534 | Status: FOR SALE