1110 Blue Wing Terrace, Upper Marlboro, MD 20774







Property Details
4
Description
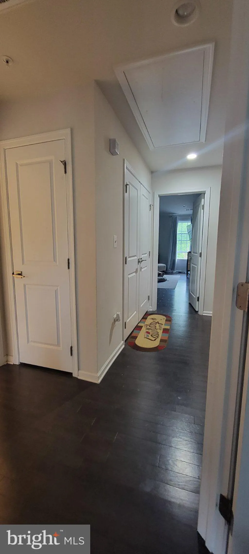
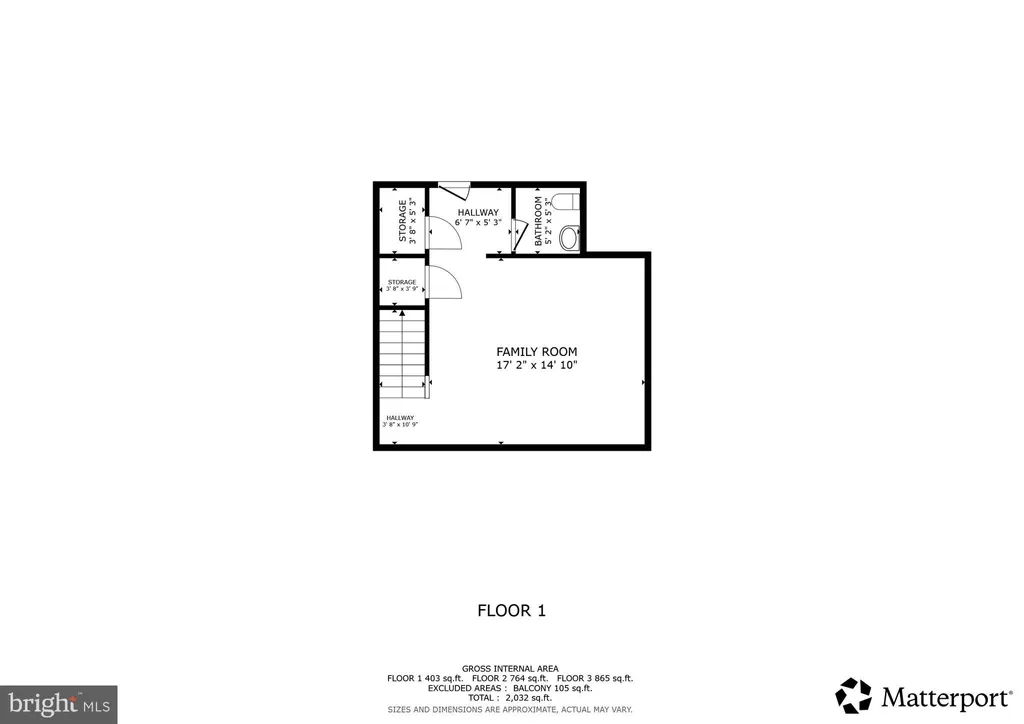
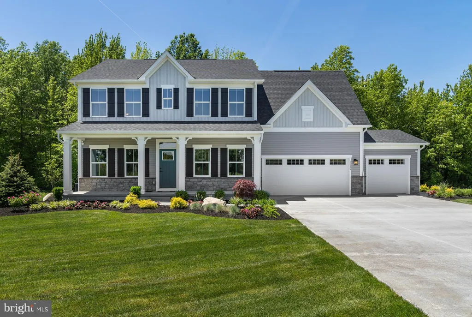
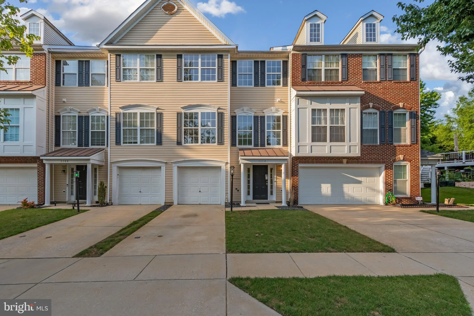
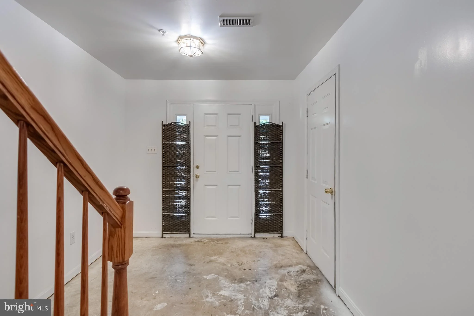
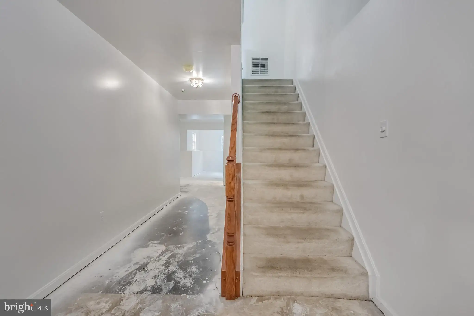
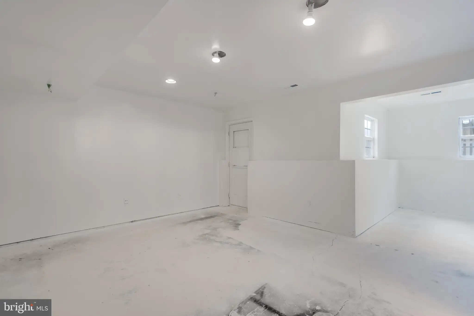
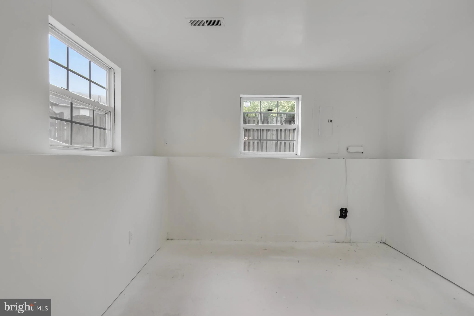
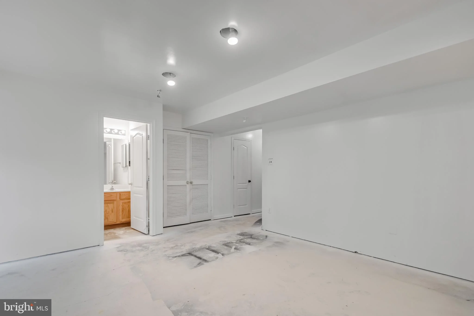
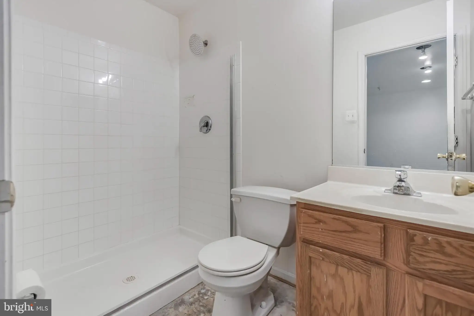
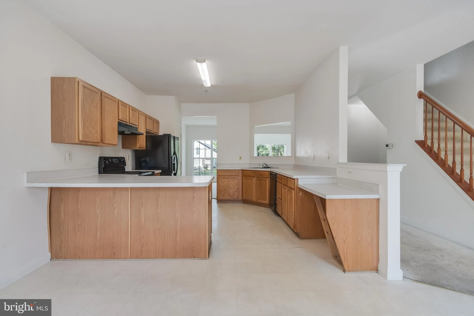
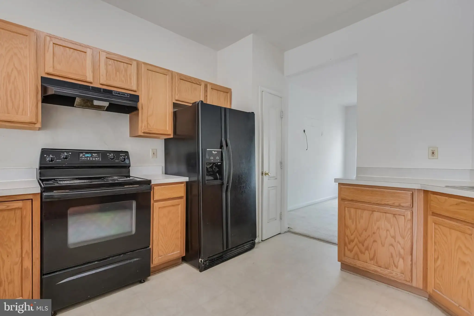
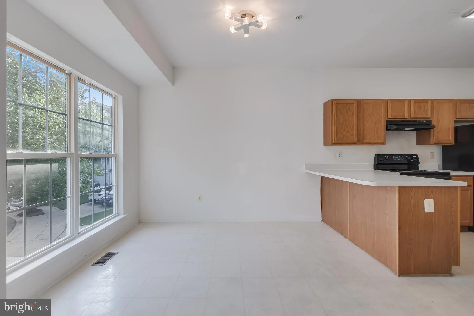
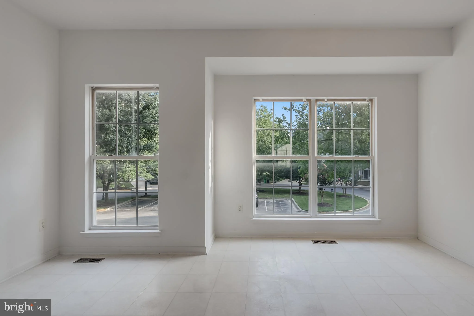
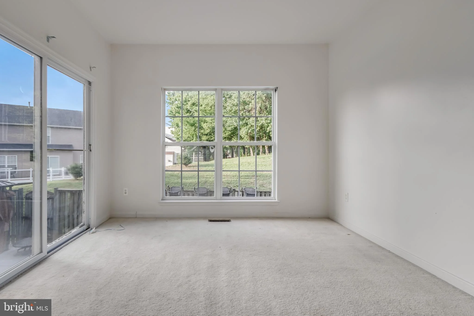
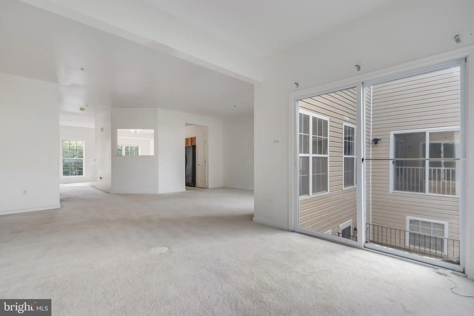
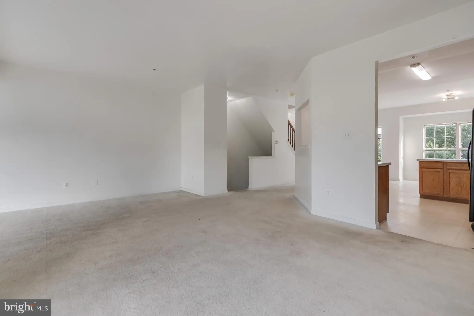
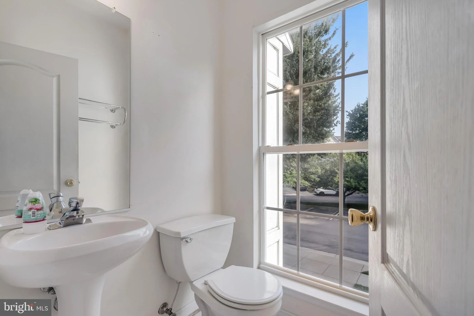
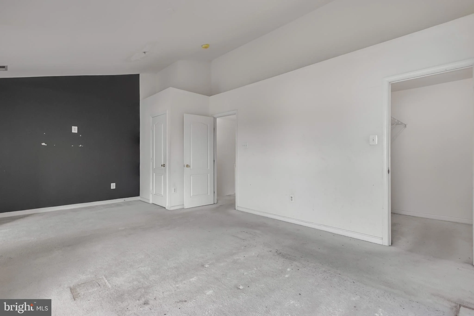
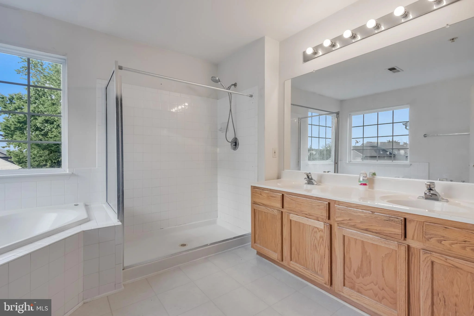
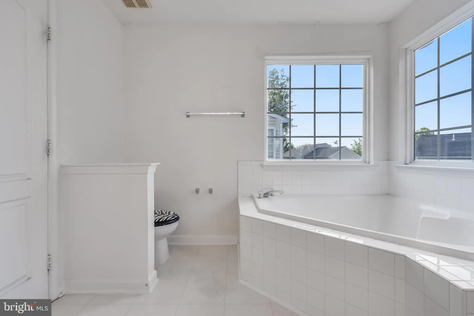
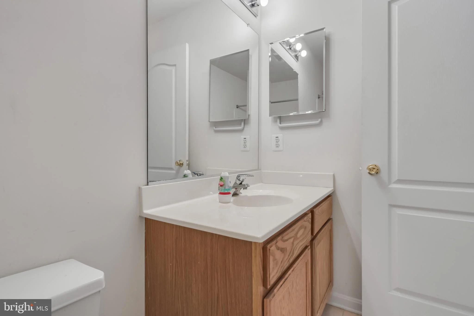
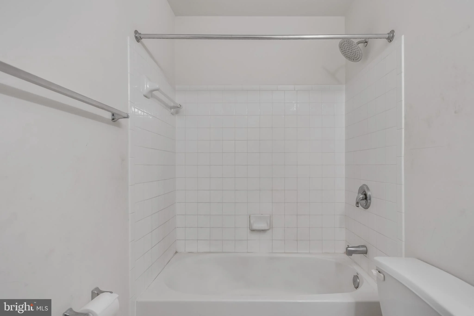
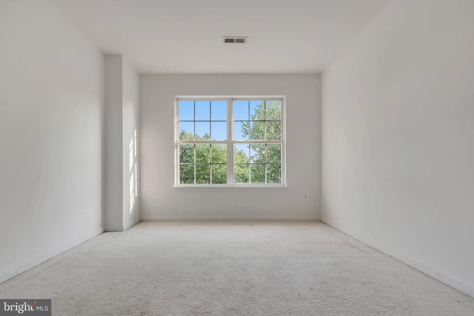
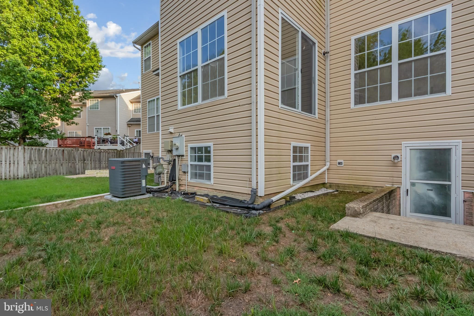
Welcome to this spacious three-level townhome in the sought-after Perrywood community of Upper Marlboro. Offering 3 bedrooms, 3.5 bathrooms, and a versatile floor plan, this home is full of potential and ready for your personal touches. The main level features bright, open living and dining areas, while the upper level includes a generous primary suite and two additional bedrooms. The finished walkout lower level offers a full bath and flexible space ideal for a family room, home office, gym, or guest suite. A one-car garage and driveway provide convenient parking. Located in an established community with easy access to shopping, restaurants, parks, major commuter routes, and Joint Base Andrews, this property is an excellent opportunity for buyers looking to build equity in a desirable neighborhood.
PROPERTY DETAILS: Square Feet: 2802 | Bathrooms: 4
INTERIOR FEATURES: • Square Footage (approx): 1,868 Sq. Ft. Above Ground, 900 Sq. Ft. Below Ground • Cooling: Central Air, Electric • Heating: Gas Heat, Forced Air • Plumbing: Gas Water Heater • Basement: Walk-Out Access, Daylight, Full
EXTERIOR FEATURES: • Parking: 1 Garage Spaces, 2 Parking Spaces, Garage, Driveway, Attached Garage. • Exterior: Frame • Pool Description: Community • Zoning: LCD
LISTING AGENT: Agent: Nadia Aminov | Office: Long & Foster Real Estate, Inc. | Phone: 3019077600 | Email: [email protected]
LISTING INFORMATION: MLS#: MDPG2209666 | Status: FOR SALE
Location
Address
1110 Blue Wing Terrace
City
Upper Marlboro
Features and Finishes
Interior Features:
• Square Footage
(approx): 1,868 Sq. Ft. Above Ground, 900 Sq. Ft. Below Ground
• Cooling: Central Air, Electric
• Heating: Gas Heat, Forced Air
• Plumbing: Gas Water Heater
• Basement: Walk-Out Access, Daylight, Full
Exterior Features:
• Parking: 1 Garage Spaces, 2 Parking Spaces, Garage, Driveway, Attached Garage.
• Exterior: Frame
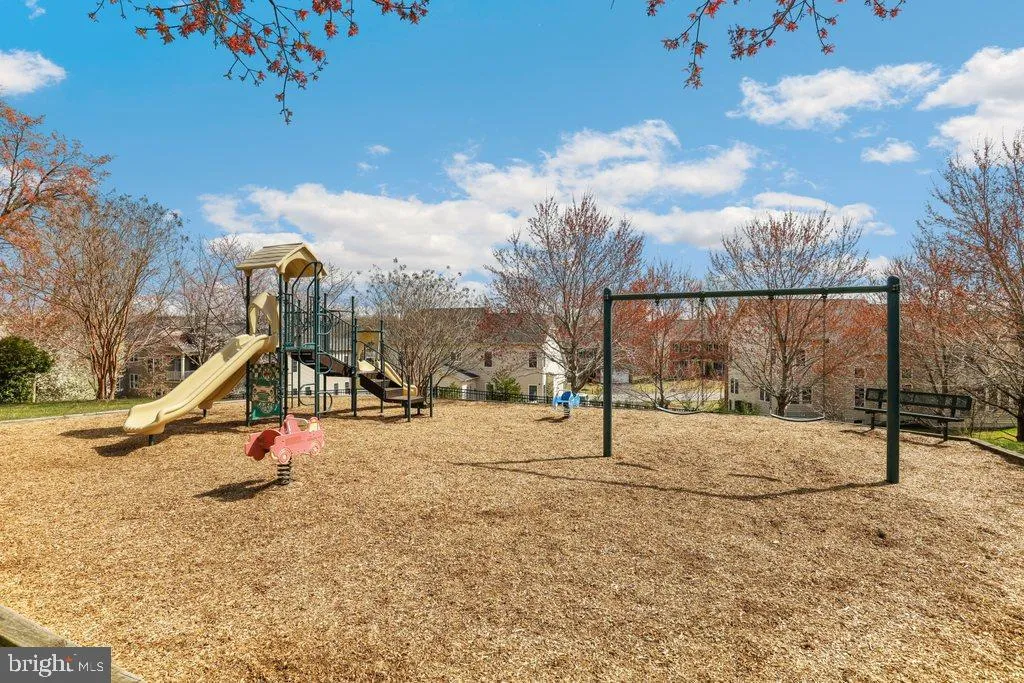
• Pool Description: Community
• Zoning: LCD
Legal Notice
Our comprehensive database is populated by our meticulous research and analysis of public data. MirrorRealEstate strives for accuracy and we make every effort to verify the information. However, MirrorRealEstate is not liable for the use or misuse of the site's information. The information displayed on MirrorRealEstate.com is for reference only.