4333 Kansas Avenue NW, Washington, DC 20011
Property Details
3
Description
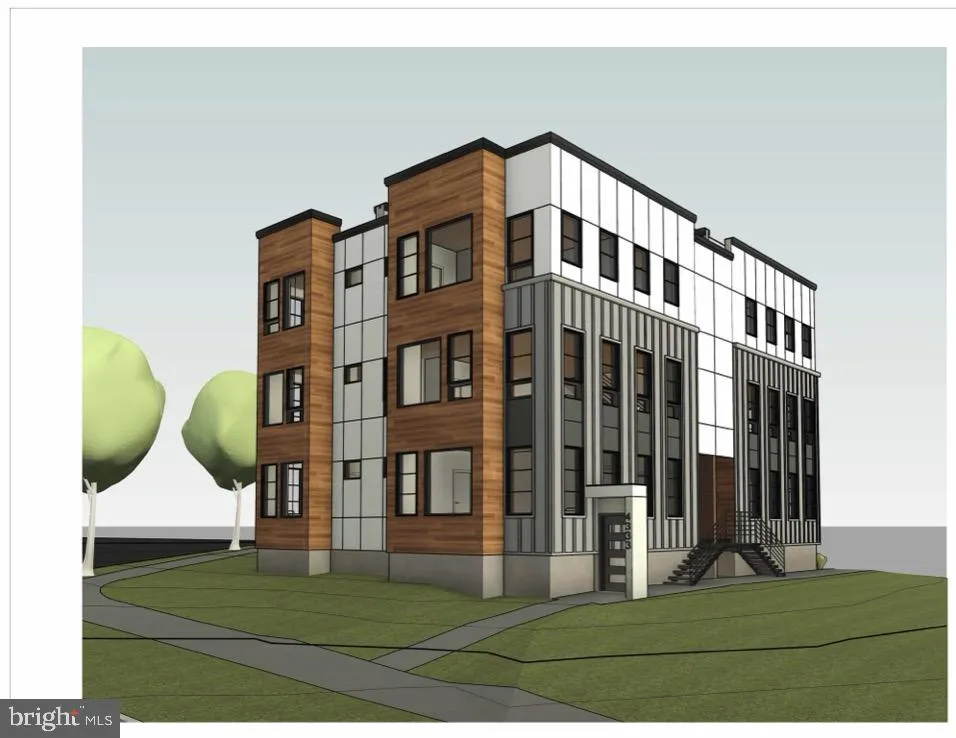
Fully entitled development site designed by Michael Cross. Plans call for four units: Unit 1 - 2081 square feet, Unit 2 - 2081 square feet, Unit 3 - 1926, Unit 4 - 1918 square feet. Price is for two lots, Lot A (Unit 1 & 2) Lot Occupancy 60%, Building Height 35 feet, 3 compact parking spaces. Lot B (Unit 3 & 4) Lot Occupancy 60% Building Height 34 feet, 2 compact parking spaces. Ask agent for access to all due diligence material including, plans, permits additional renderings and construction pricing.
PROPERTY DETAILS: Square Feet: 6478 | Bathrooms: 3
INTERIOR FEATURES: • Square Footage (approx): 3,278 Sq. Ft. Above Ground, 2,400 Sq. Ft. Below Ground • Cooling: Central Air, Electric • Heating: Gas Heat, Hot Water • Plumbing: Gas Water Heater
EXTERIOR FEATURES: • Parking: 4 Parking Spaces, Driveway. • Exterior: Stucco • Pool Description: None • Zoning: RESIDENTIAL
LISTING AGENT: Agent: Michael A Hines | Office: EXP Realty, LLC | Phone: 2023795868 | Email: [email protected]
LISTING INFORMATION: MLS#: DCDC2267054 | Status: FOR SALE
Location
Address
4333 Kansas Avenue NW
City
Washington
Features and Finishes
Interior Features:
• Square Footage
(approx): 3,278 Sq. Ft. Above Ground, 2,400 Sq. Ft. Below Ground
• Cooling: Central Air, Electric
• Heating: Gas Heat, Hot Water
• Plumbing: Gas Water Heater
Exterior Features:
• Parking: 4 Parking Spaces, Driveway.
• Exterior: Stucco
• Pool Description: None
• Zoning: RESIDENTIAL
Legal Notice
Our comprehensive database is populated by our meticulous research and analysis of public data. MirrorRealEstate strives for accuracy and we make every effort to verify the information. However, MirrorRealEstate is not liable for the use or misuse of the site's information. The information displayed on MirrorRealEstate.com is for reference only.