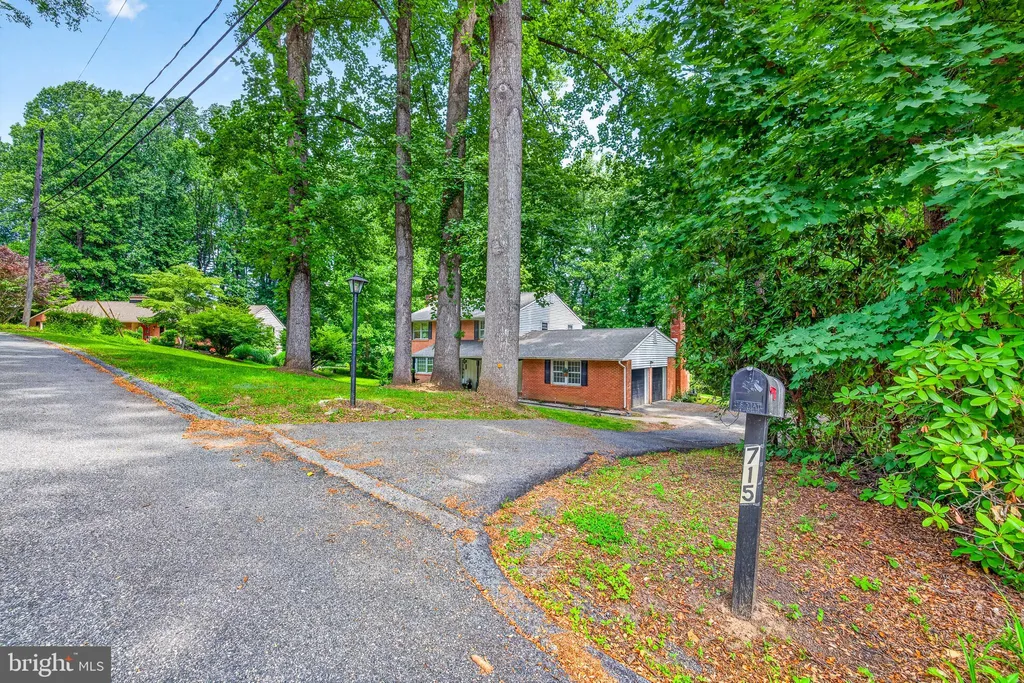
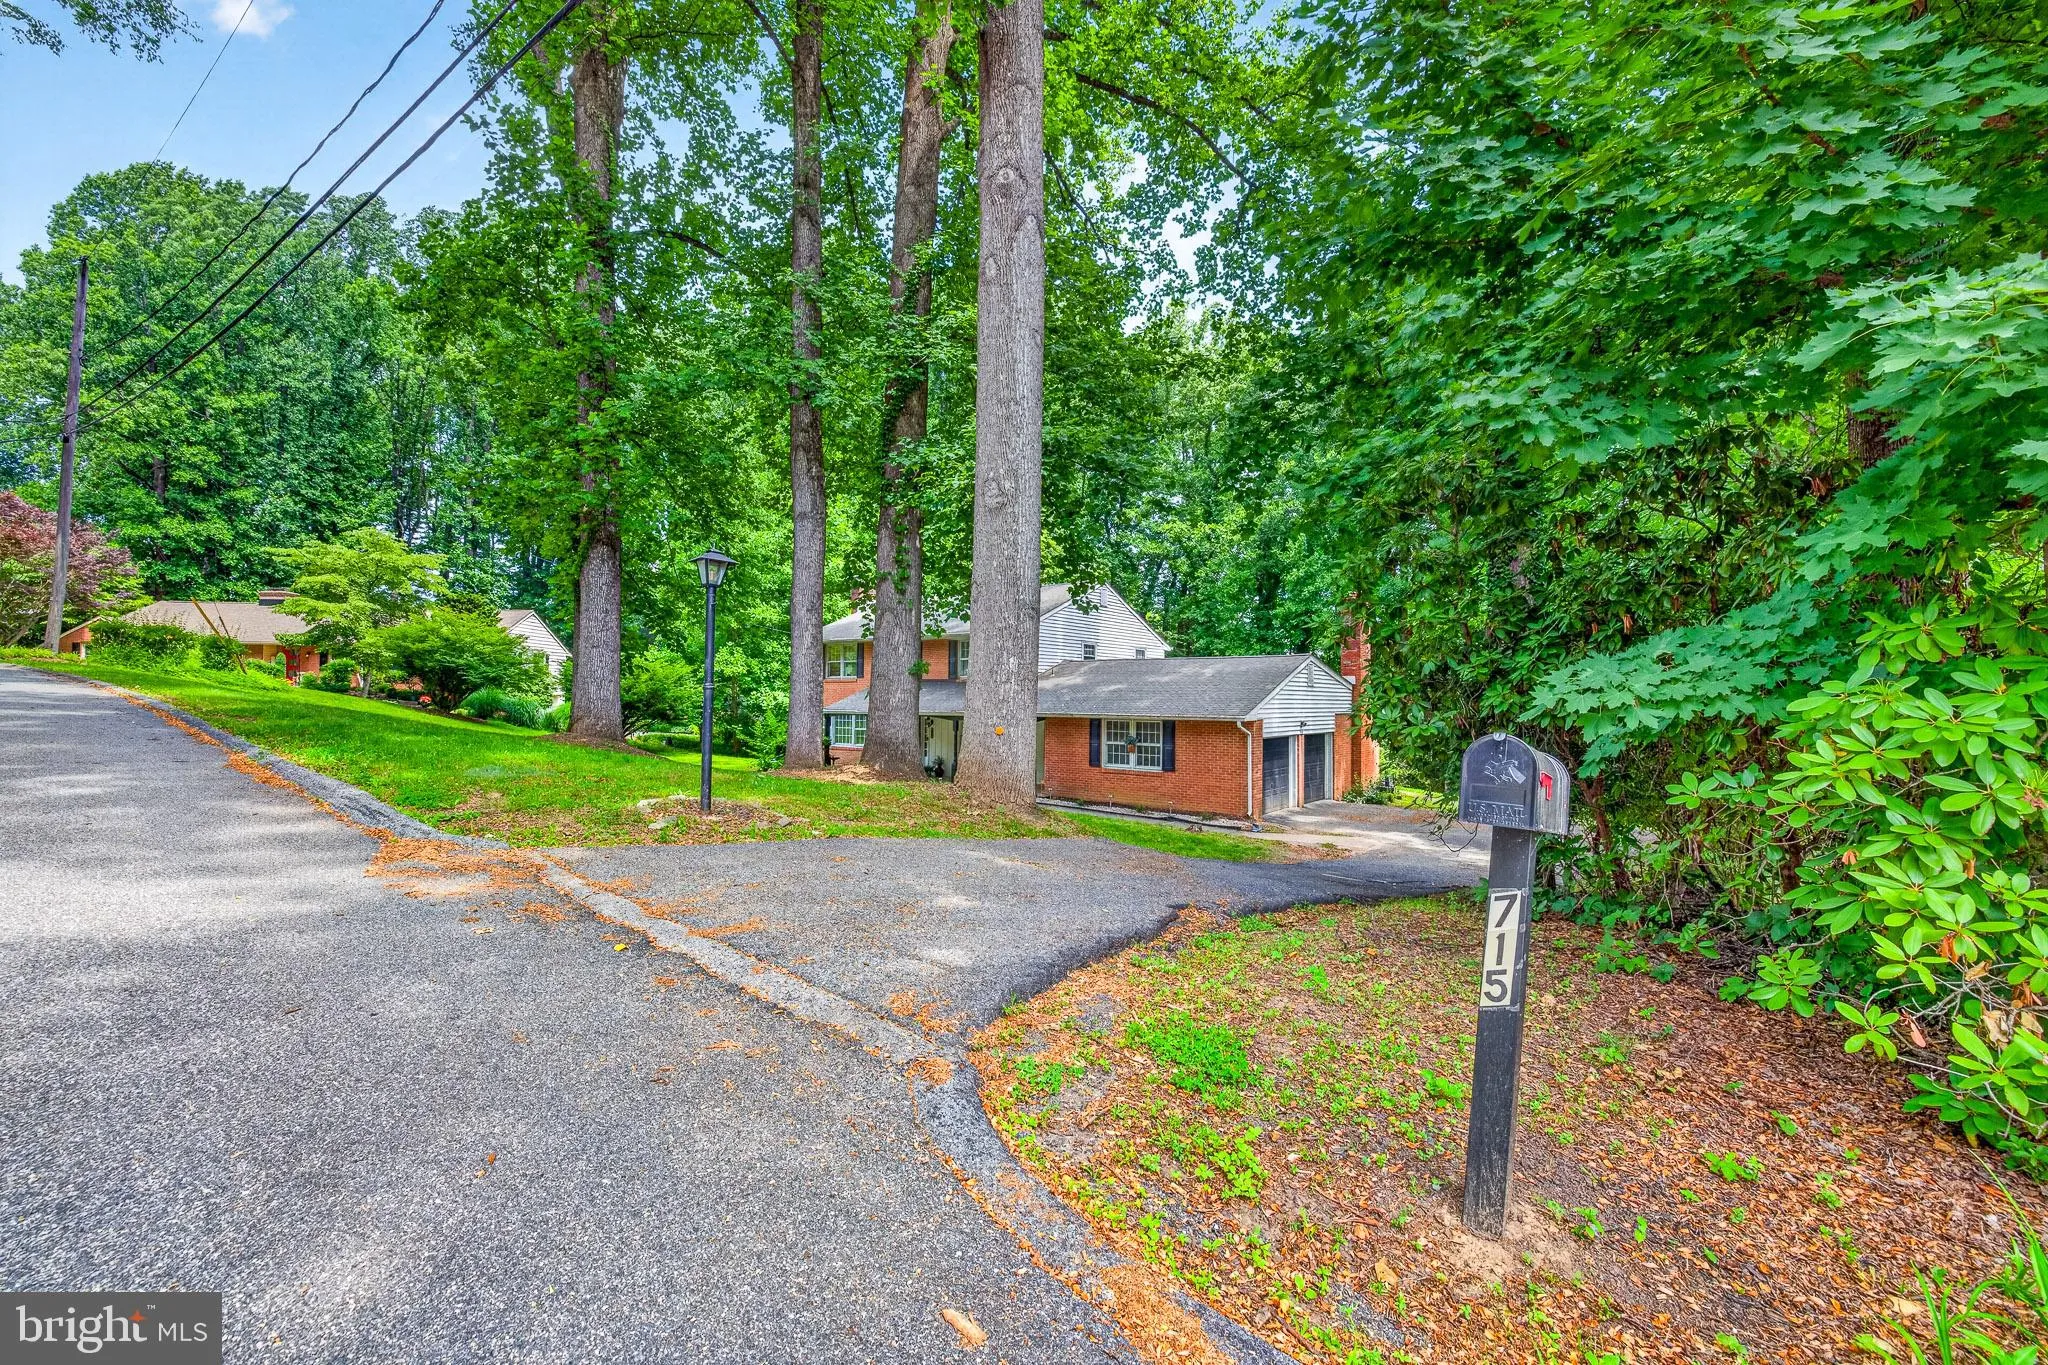
715 Ambleside Drive, Wilmington, DE 19808
Property Details
3
Description
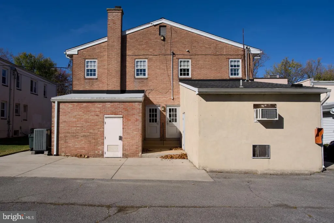
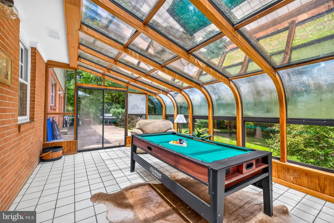
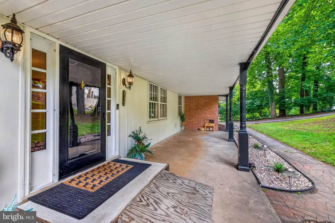
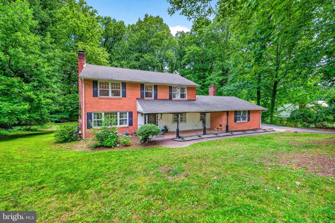
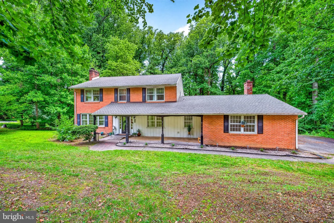
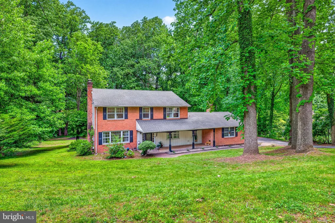
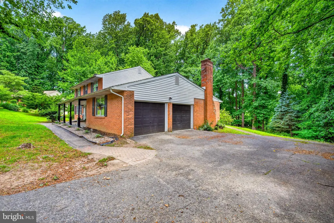
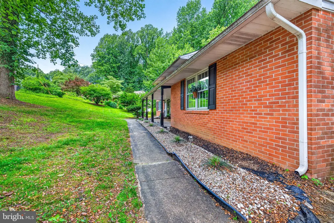
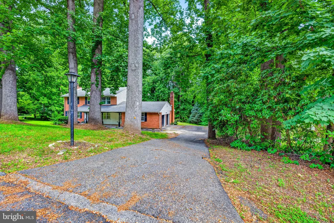
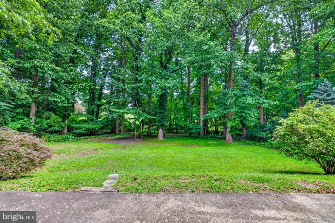
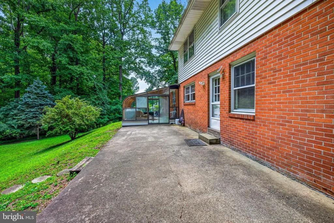
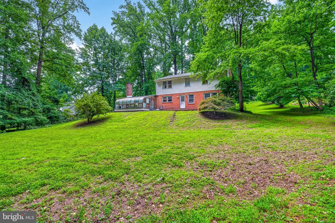
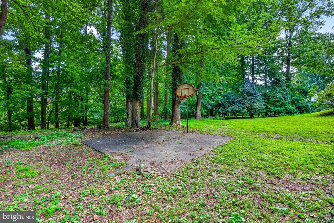
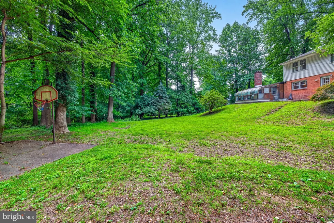
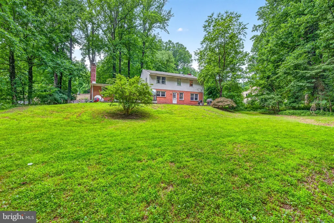
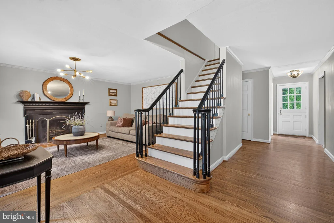
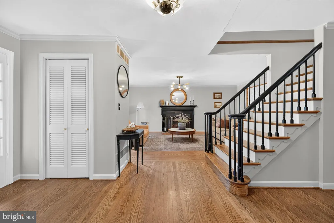
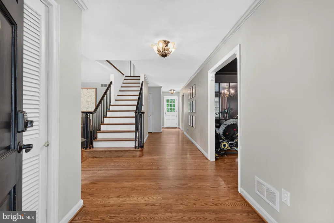
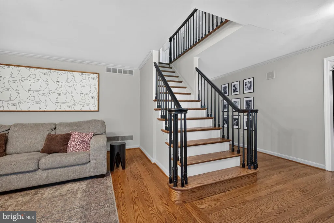
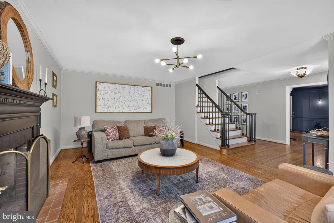
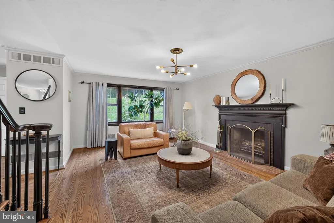
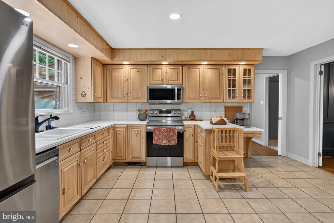
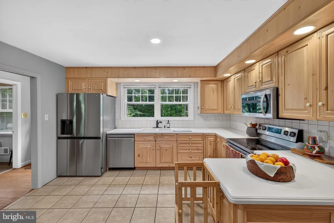
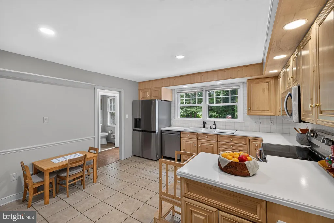
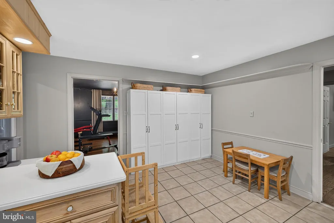
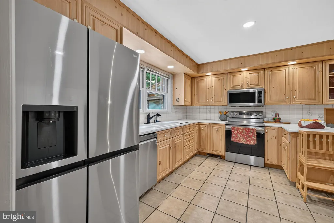
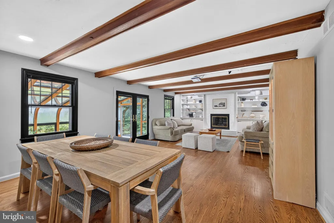
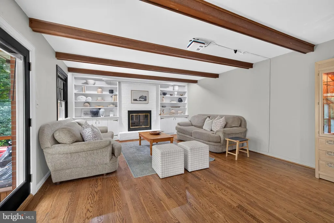
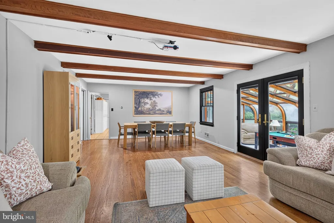
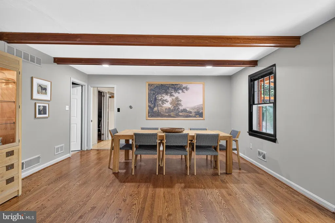
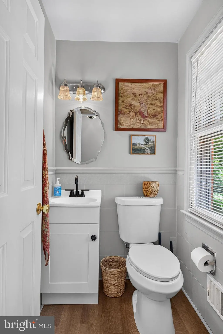
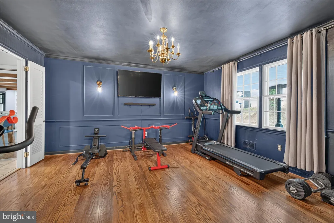
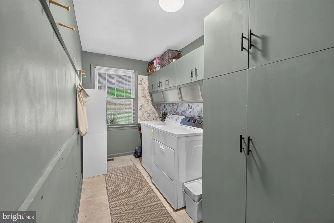
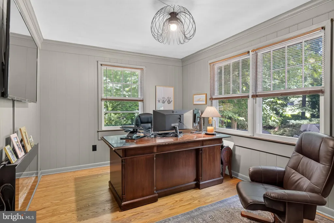
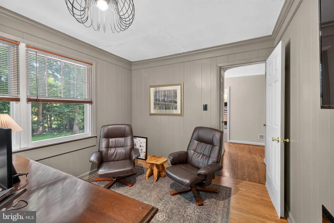
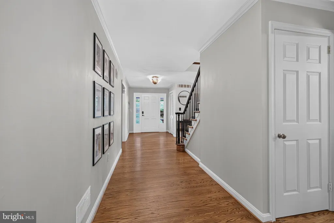
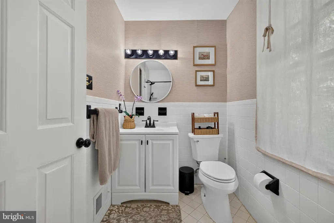
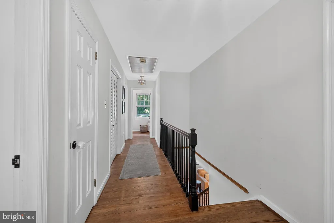
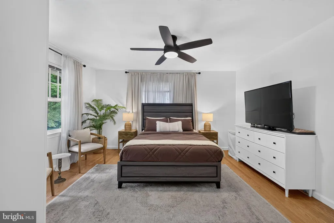
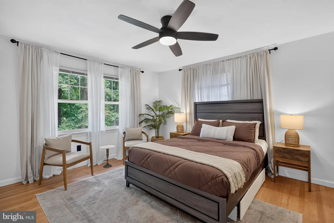
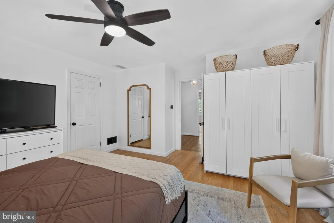
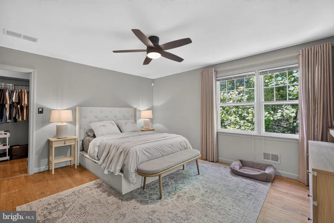
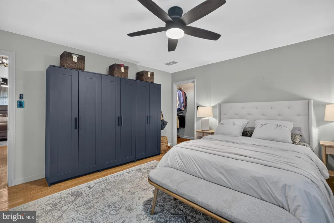
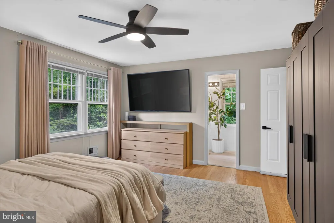
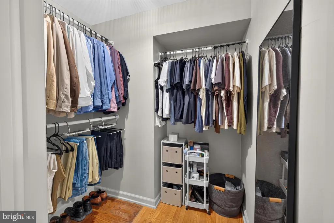
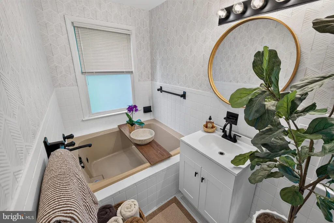
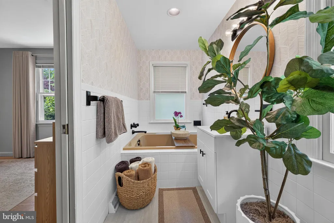
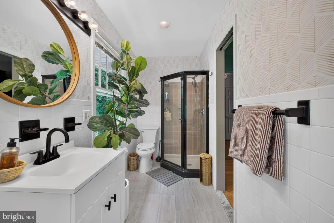
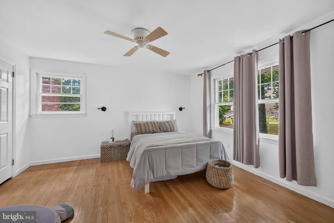
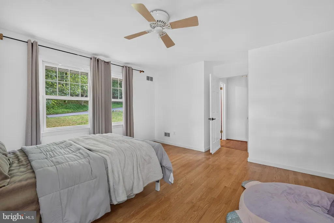
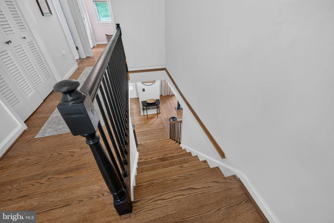
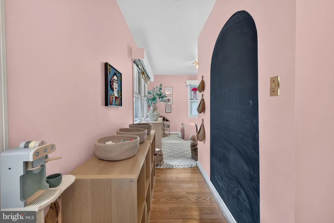
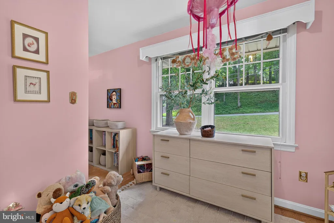
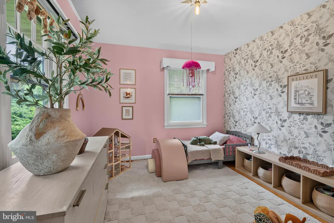
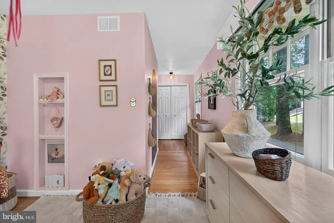
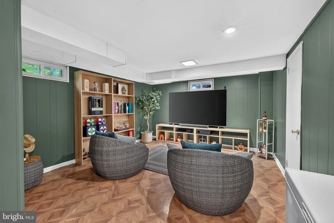
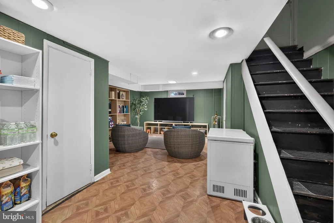
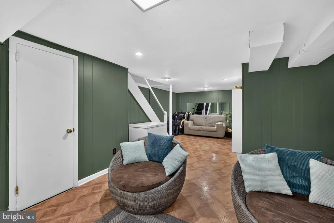
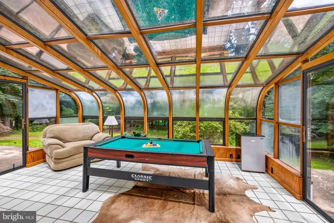
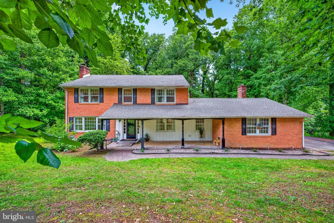
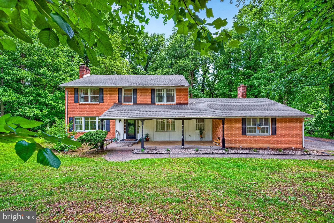
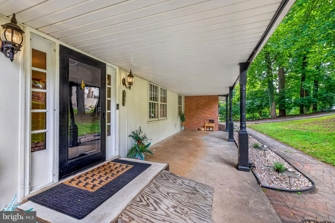
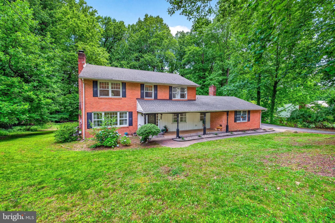
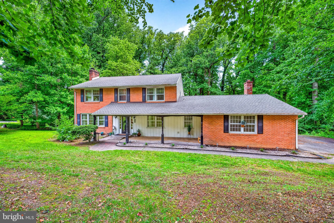
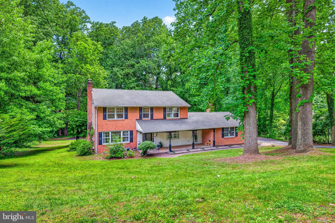
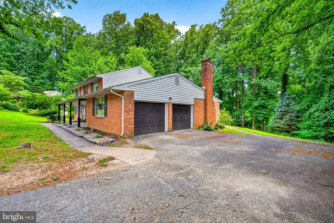
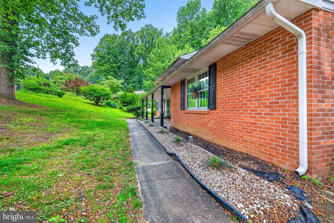
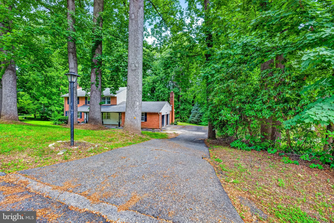
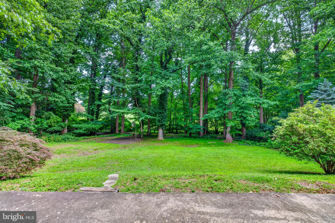
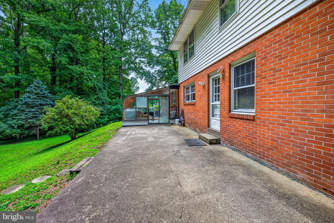
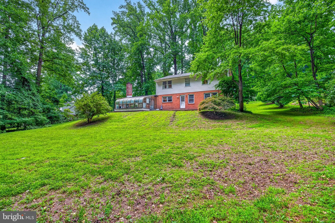
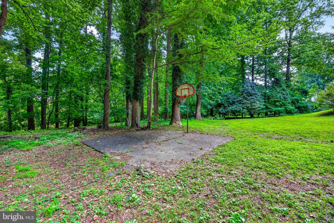
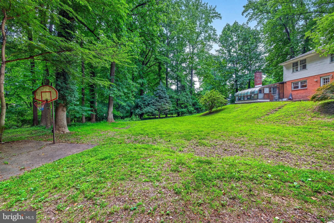
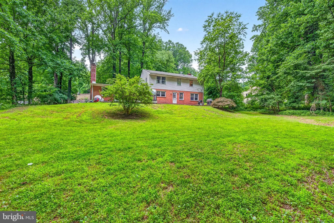
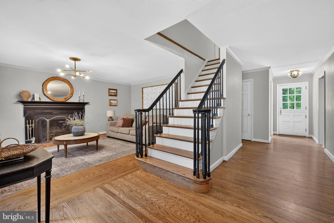
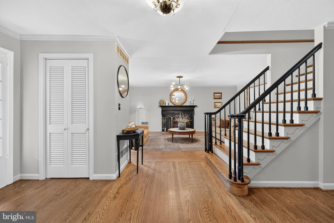
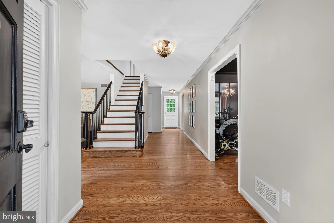
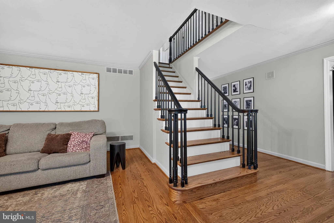
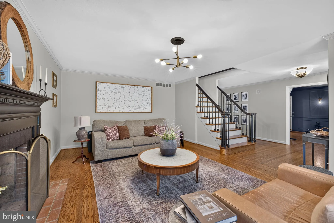
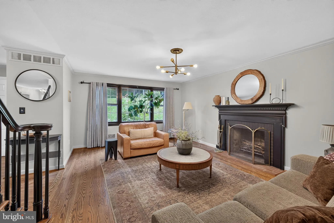
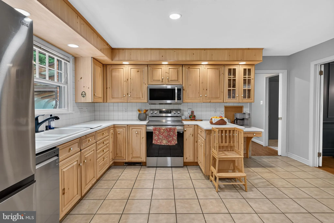
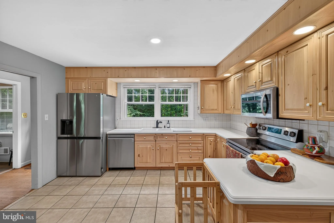
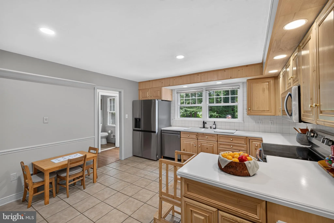
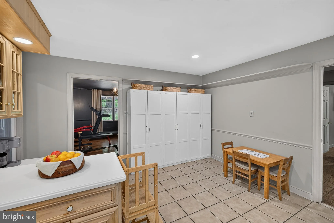
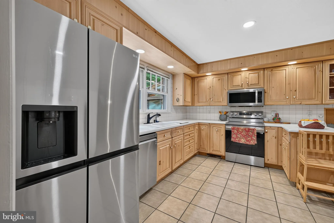
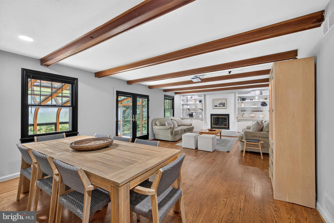
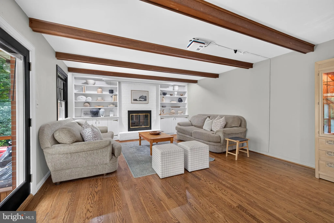
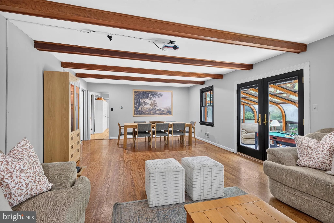
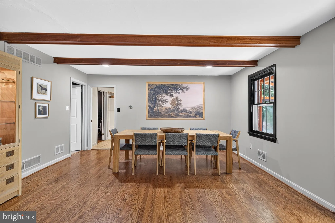
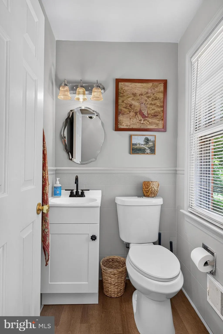
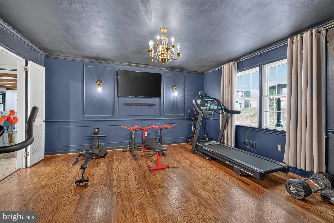
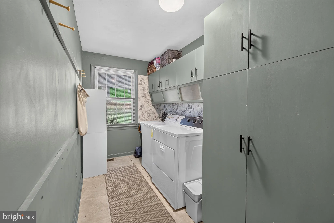
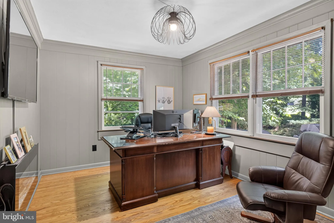
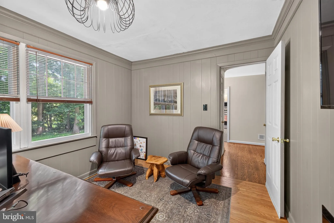
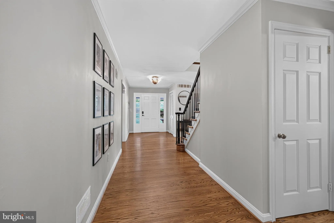
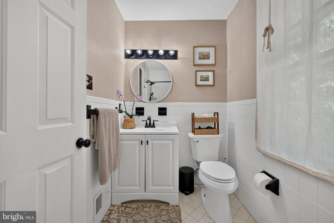
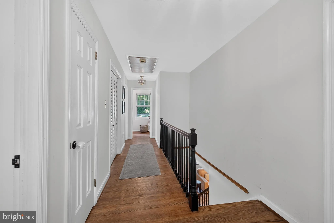
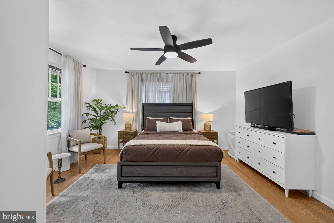
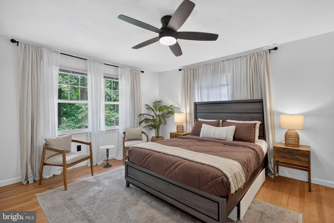
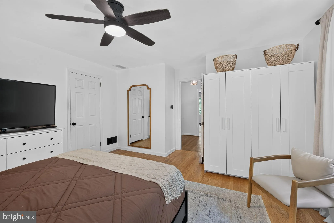
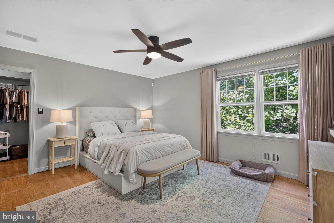
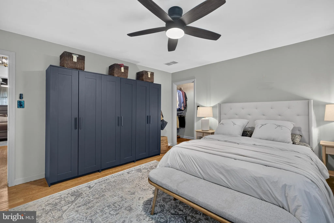
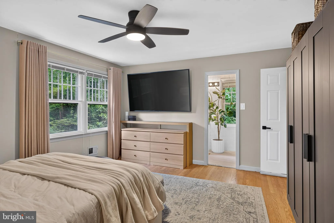
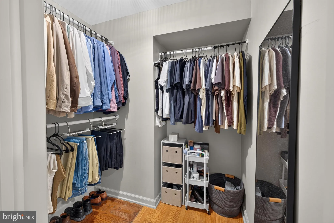
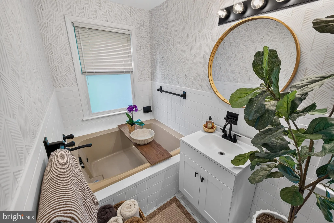
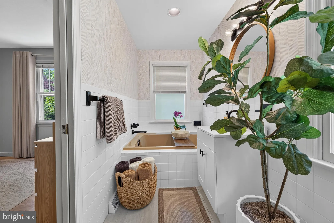
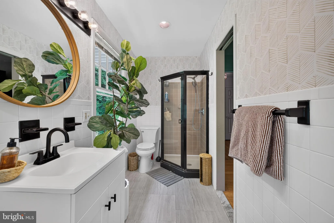
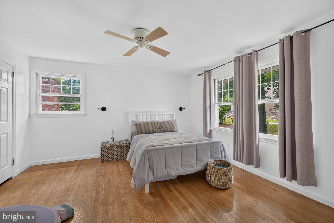
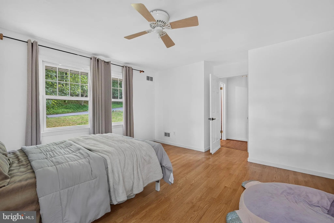
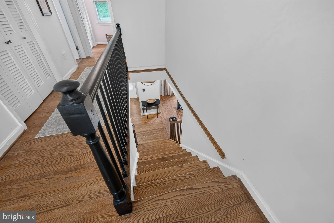
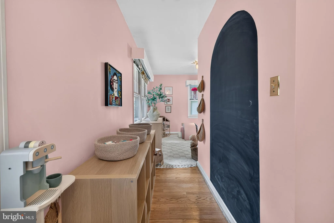
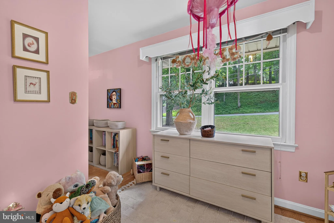
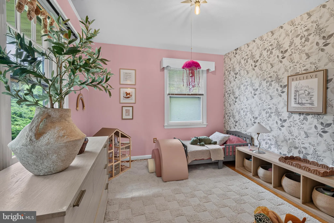
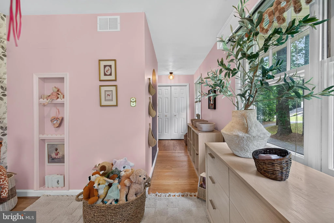
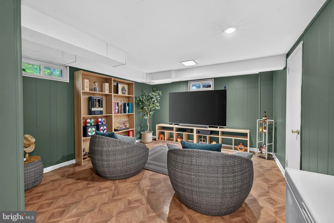
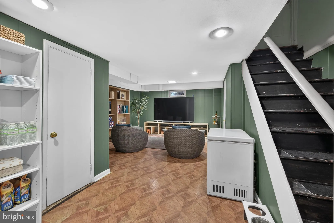
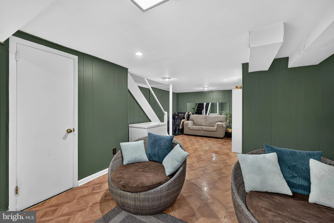
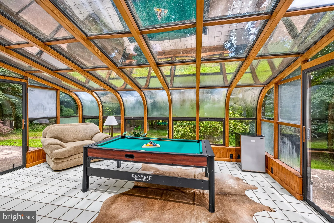
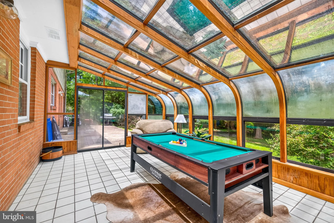
Beautiful brick center hall colonial nestled on a scenic .8 wooded acres. All the rooms a very large with a flowing floor plan that is absolutely loaded with quality appointment. Some of the great features include hardwood floors throughout, neutral paint, crown molding, newly updated powder room, updated kitchen with Corian countertops, Stainless steel appliances, two wood burning fireplaces, two spacious living/family rooms, dedicated den/home office, dining room (currently suitable for gym or flex space), Four-season sun-room, laundry room with washer and dryer included. recessed lighting, finished basement, two-car turned garage. basketball play area, and convenient access to the Westminster Swim Club located within the neighborhood. What a great opportunity to get in this sought after well established community.
PROPERTY DETAILS: Square Feet: 3050 | Bathrooms: 3
INTERIOR FEATURES: • Square Footage (approx): 3,050 Sq. Ft. Above Ground, Sq. Ft. Below Ground • Appliances: Stainless Steel Appliance(s) • Flooring: Hardwood • Cooling: Central Air, Electric • Heating: Oil, Forced Air • Plumbing: Gas Water Heater • Basement: Finished • Fireplaces: 2
EXTERIOR FEATURES: • Parking: 2 Garage Spaces, 2 Parking Spaces, Garage Door Opener, Garage, Driveway, Attached Garage. • Exterior: Brick, Frame • Pool Description: None • Lot Dimensions: 118.20 x 251.70 • Zoning: NC21
LISTING AGENT: Agent: Jake Lipton | Office: Coldwell Banker Realty | Phone: 3022341888 | Email: [email protected]
LISTING INFORMATION: MLS#: DENC2104962 | Status: FOR SALE
Location
Address
715 Ambleside Drive
City
Wilmington
Features and Finishes
Interior Features:
• Square Footage
(approx): 3,050 Sq. Ft. Above Ground, Sq. Ft. Below Ground
• Appliances: Stainless Steel Appliance(s)
• Flooring: Hardwood
• Cooling: Central Air, Electric
• Heating: Oil, Forced Air
• Plumbing: Gas Water Heater
• Basement: Finished
• Fireplaces: 2
Exterior Features:
• Parking: 2 Garage Spaces, 2 Parking Spaces, Garage Door Opener, Garage, Driveway, Attached Garage.
• Exterior: Brick, Frame
• Pool Description: None
• Lot Dimensions: 118.20 x 251.70
• Zoning: NC21
Legal Notice
Our comprehensive database is populated by our meticulous research and analysis of public data. MirrorRealEstate strives for accuracy and we make every effort to verify the information. However, MirrorRealEstate is not liable for the use or misuse of the site's information. The information displayed on MirrorRealEstate.com is for reference only.