For Sale
$725,000
4416 Snowy Egret Court, Chesapeake Beach, MD 20732
4 ba
Chesapeake Beach
Listed by Deep Roots Real Estate

Only details supplied with this listing are shown. Ask the listing contact to confirm measurements, taxes and costs.
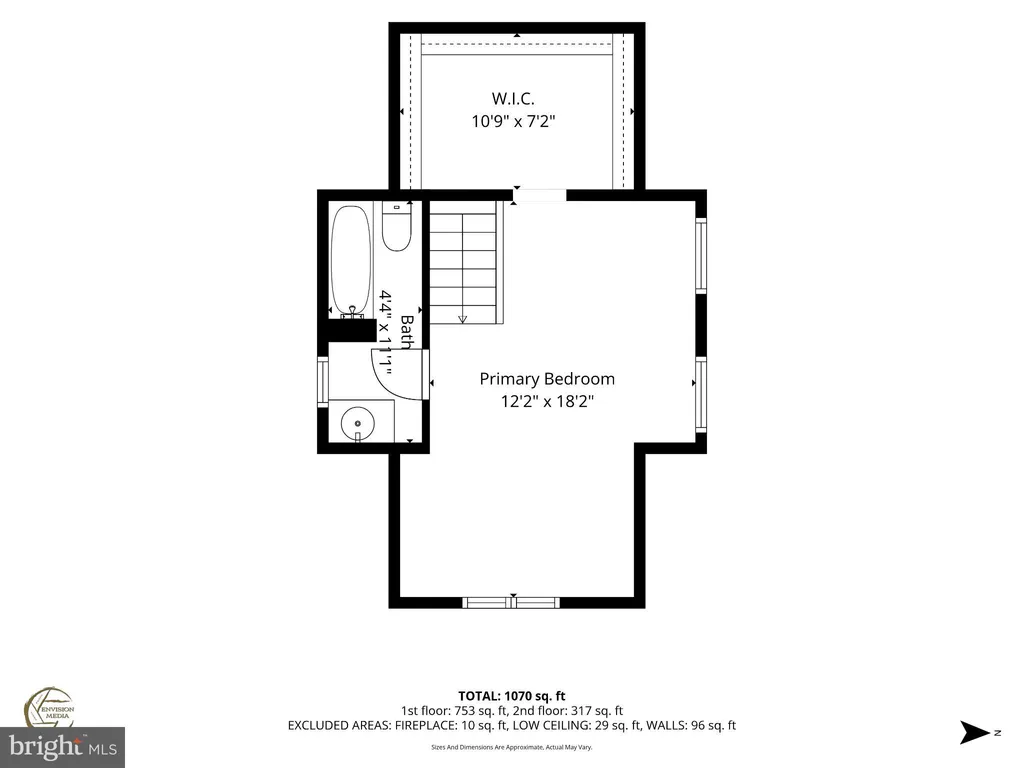
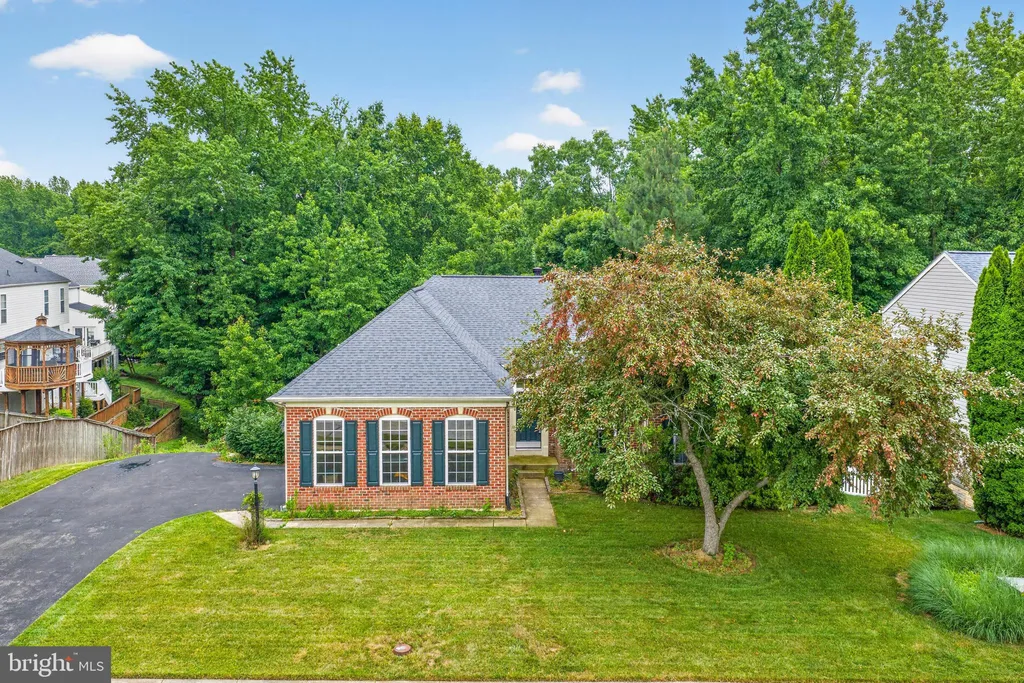
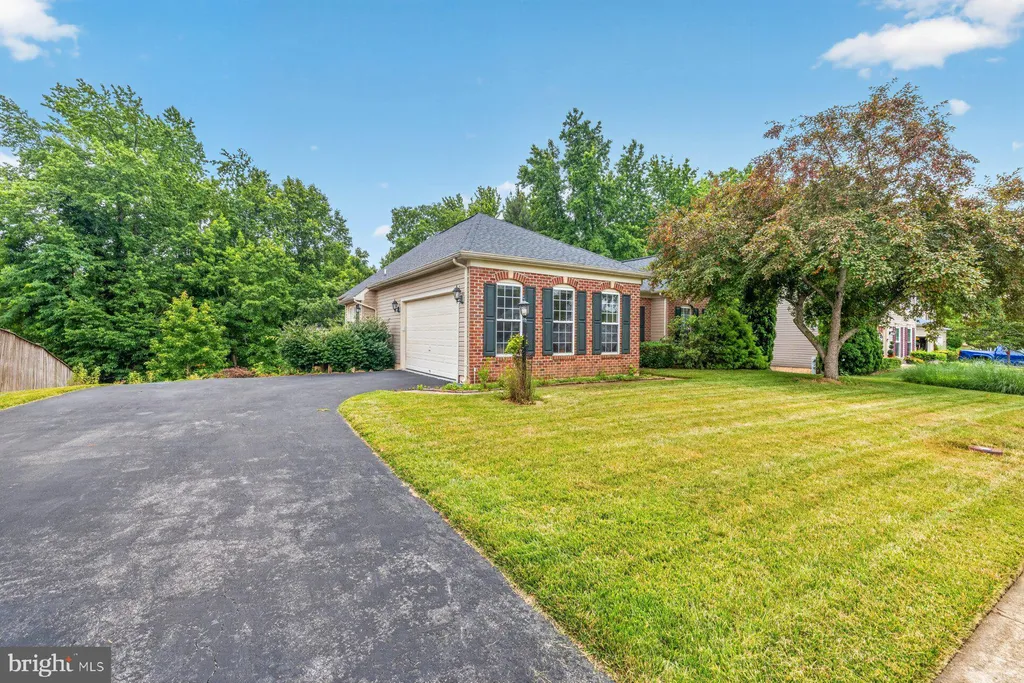
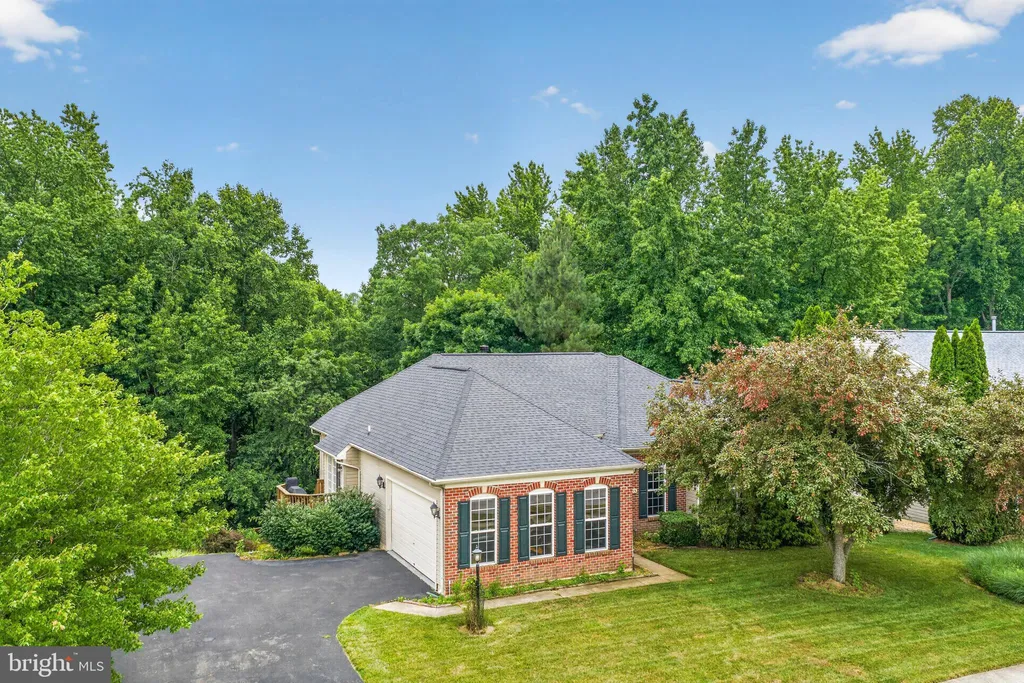
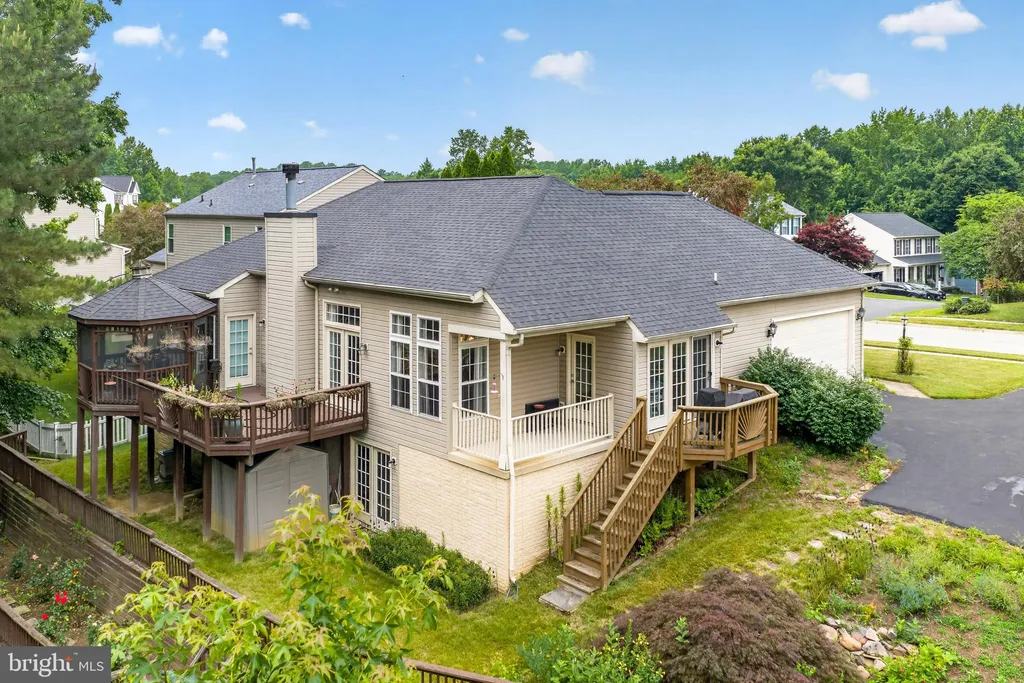
Beautiful home in the highly desirable Richfield Station community offering exceptional living space & amenities. This 2-bedroom residence includes a versatile study that can easily be converted into a 3rd bedroom. The home features high ceilings throughout, enhancing the bright & open feel. The stunning kitchen is a true centerpiece, complete with granite countertops, a center island, stainless steel appliances, & space for a kitchen table. A separate dining room area provides the perfect setting for entertaining. The spacious great room showcases a gorgeous stone wood-burning fireplace, creating a warm & inviting focal point. The upper level offers comfortable bedrooms, while the lower level includes a huge unfinished walkout basement - ready for future expansion or customization with a bathroom rough in. Enjoy outdoor living on the beautiful wraparound deck with a gazebo, overlooking peaceful wooded views. Additional highlights include a side-entry two-car garage, newly, refinished flooring, gutter guards, a roof replaced approximately 2-3 years ago, HVAC system 7-10 years old, hot water heater approximately 4 years old, & a washing machine that is only 3 months old. Richfield Station offers outstanding community amenities including basketball courts, pickleball courts, soccer fields, & scenic bike paths - providing an active and connected lifestyle. This home combines comfort, function, & potential in a highly sought-after location. Call today to schedule your showing!
PROPERTY DETAILS: Square Feet: 3770 | Bathrooms: 2
INTERIOR FEATURES: • Square Footage (approx): 1,895 Sq. Ft. Above Ground, Sq. Ft. Below Ground • Appliances: Electric Range, Electric Oven, Dishwasher, Disposal, Dryer, Exhaust Fan, Stainless Steel Appliance(s), Washer, Microwave • Flooring: Hardwood, Wood • Cooling: Central Air, Electric, Ceiling Fan(s) • Heating: Electric Heating, Heat Pump • Plumbing: Electric Water Heater • Basement: Walk-Out Access, Daylight, Partial, Unfinished, Bath/Stubbed • Fireplaces: 1 Wood Burning, Stone • Additional Interior Features: Eat-in Kitchen, Ceiling Fan(s), Kitchen Island, Pantry, Walk-In Closet(s), High Ceilings, Crown Molding
EXTERIOR FEATURES: • Parking: 2 Garage Spaces, 6 Parking Spaces, Garage Door Opener, Asphalt, On Street, Garage, Driveway, Attached Garage. • Exterior: Brick • Patio: Deck, Screened, Wrap Around • Roof: Shingle • Pool Description: None • Lot View: Trees/Woods • Zoning: R-2 • Additional Exterior/Lot Features: Gazebo, Deck
LISTING AGENT: Agent: Jen Gruber | Office: RE/MAX Leading Edge | Phone: 4107219600 | Email: [email protected]
LISTING INFORMATION: MLS#: MDCA2028128 | Status: Pending
Map coordinates have not been supplied for this listing.
Search the supplied address in mapsAdded and updated dates describe the Mirror record. Source publication and verification dates are shown separately when known; none establishes time on market. Confirm current price and availability with the listing contact.
View original listing