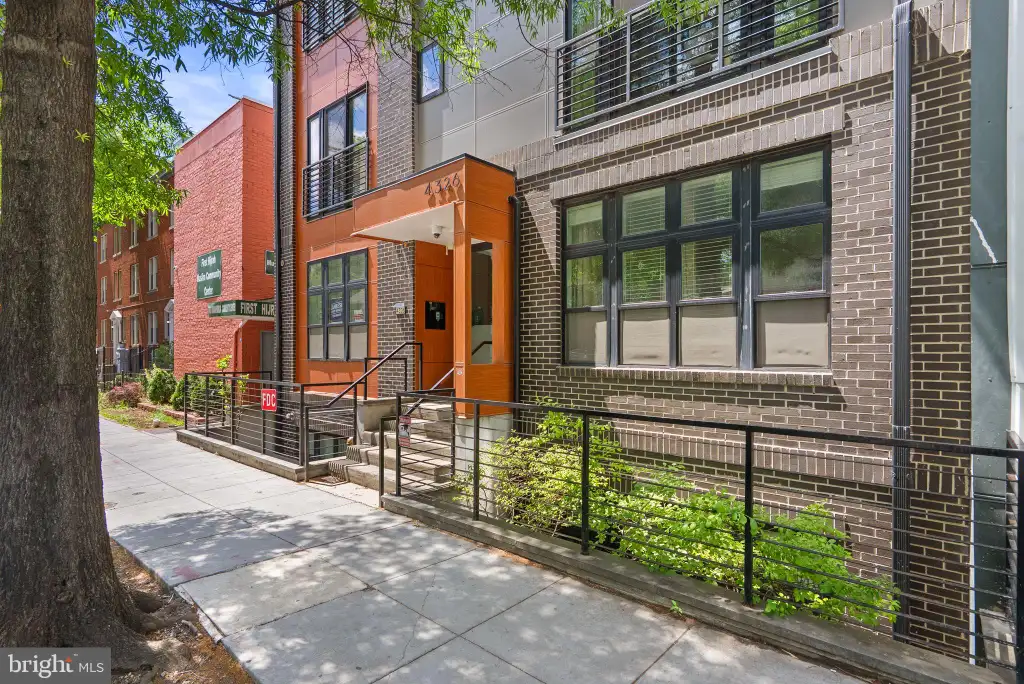
4326 Georgia Avenue NW Unit 301, Washington, DC 20011



Property Details
2
Description
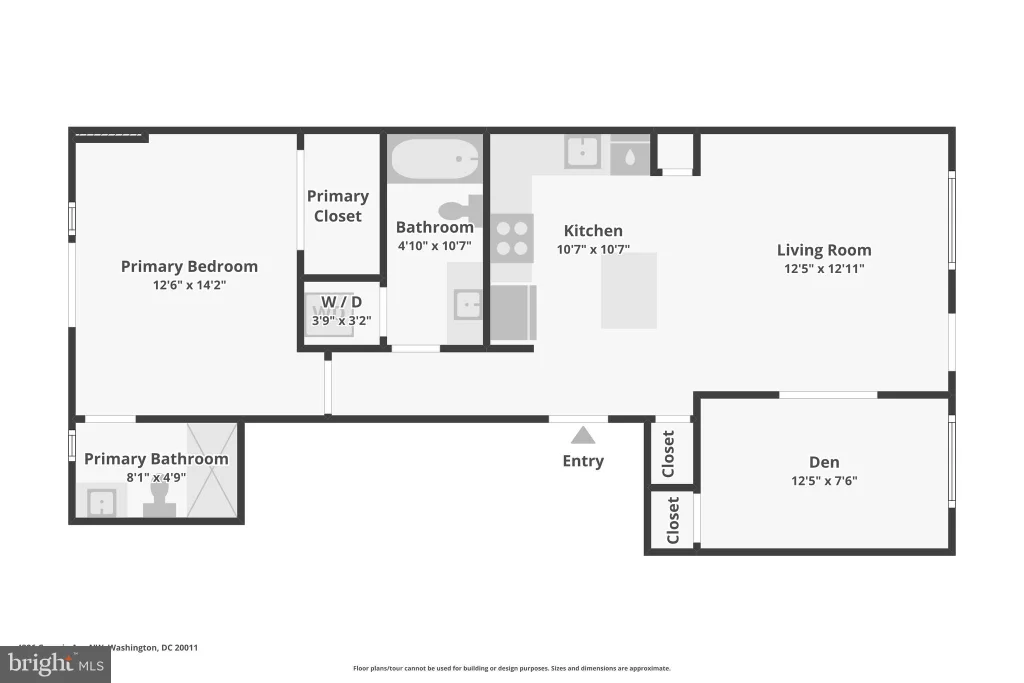
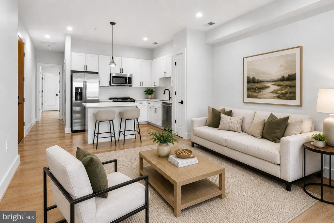
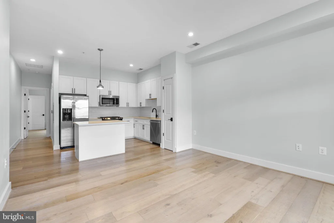
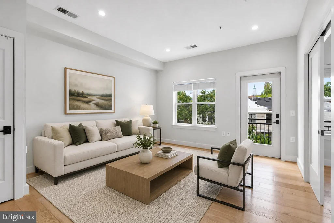
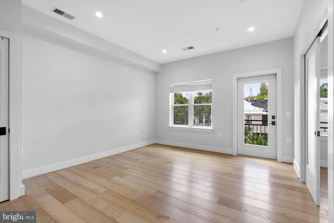
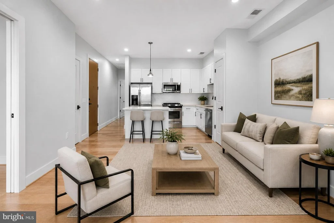
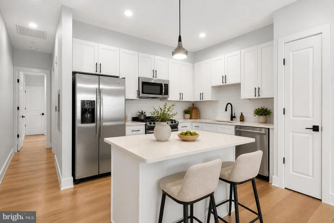
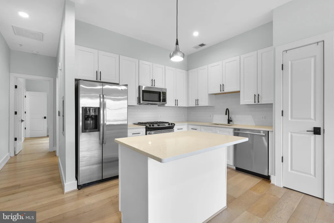
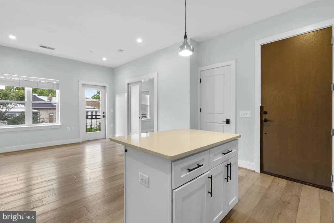
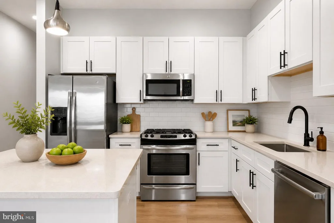
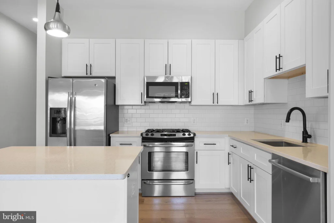
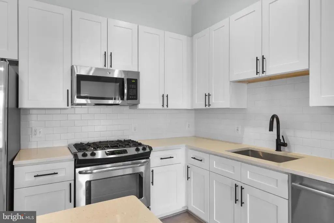
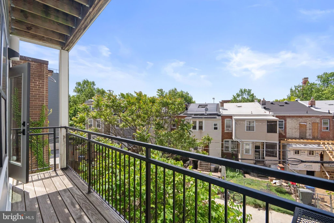
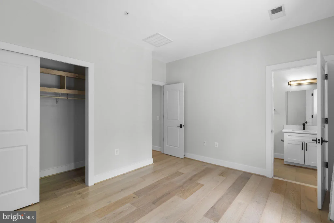
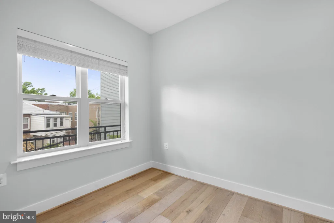
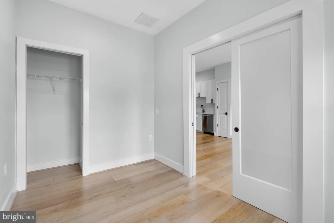
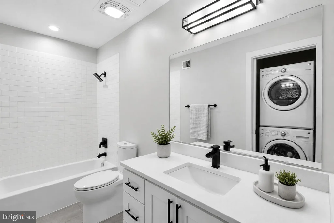
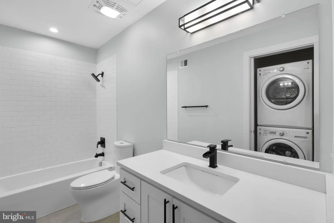
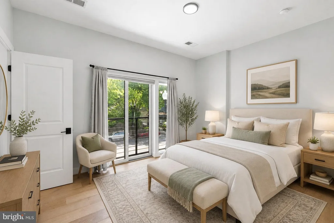
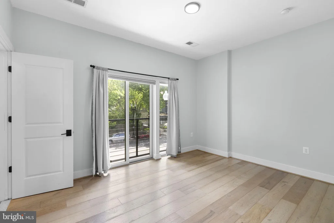
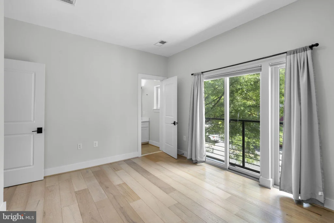
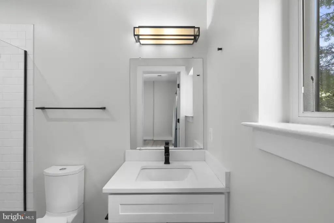
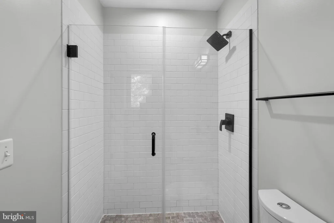
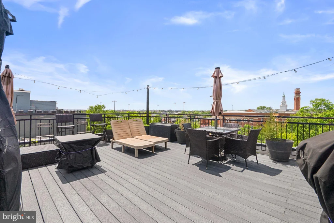
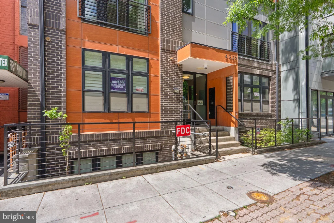
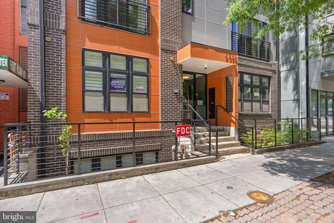
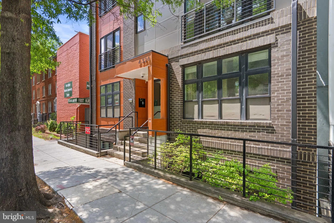
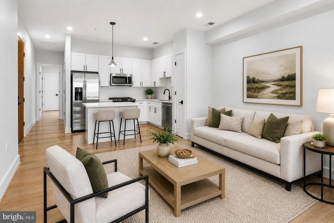
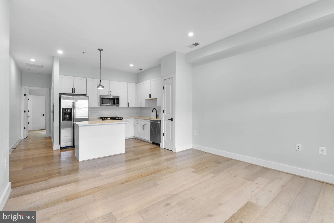
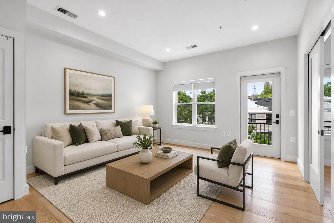
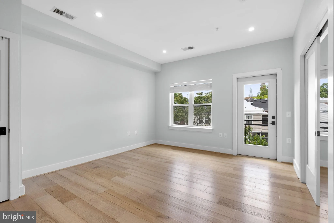
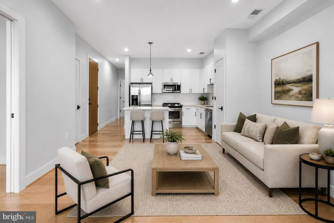
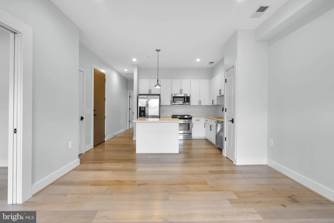
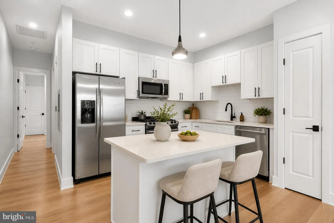
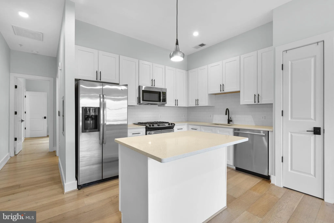
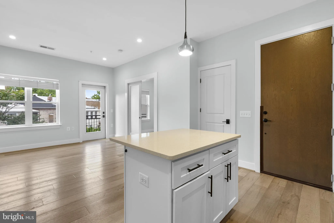
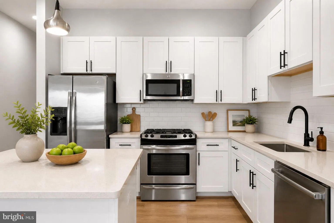
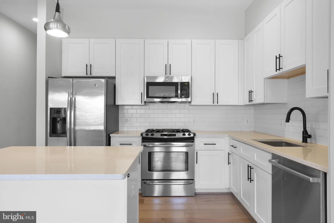
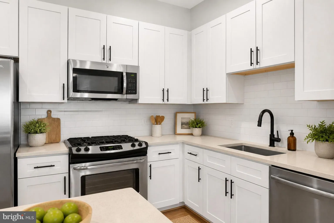
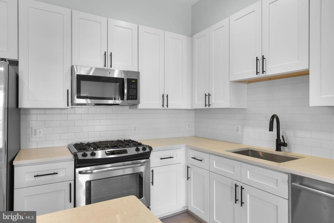
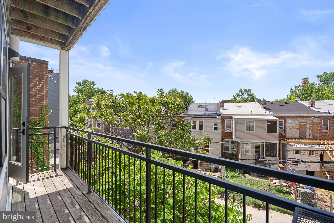
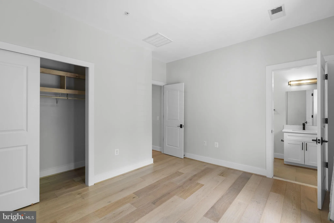
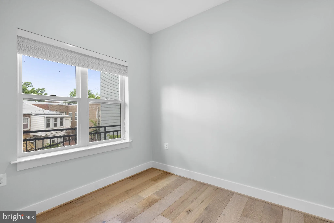
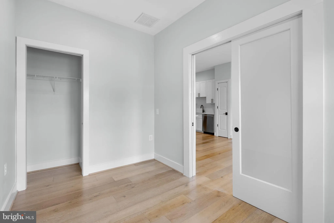
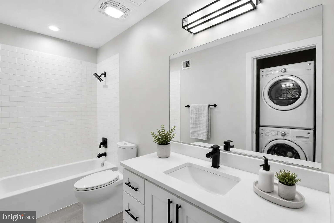
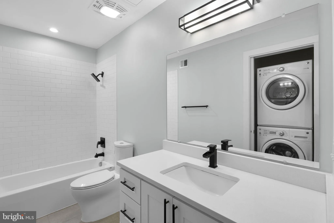
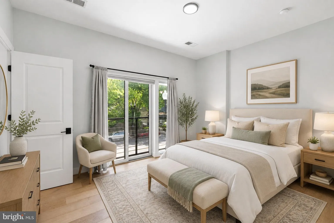
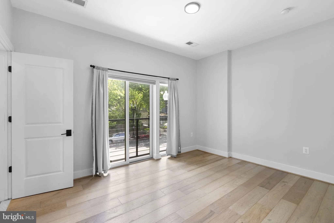
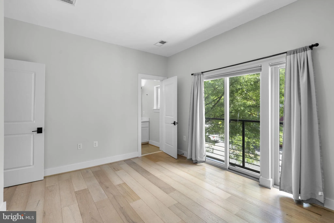
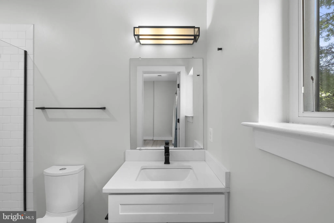
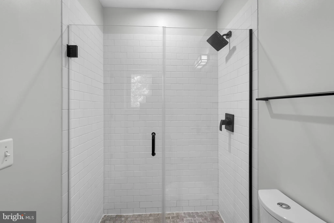
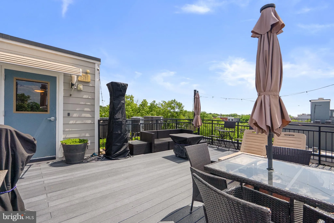
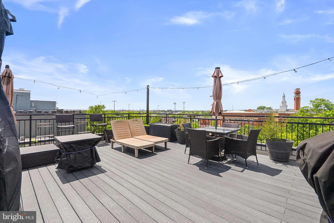
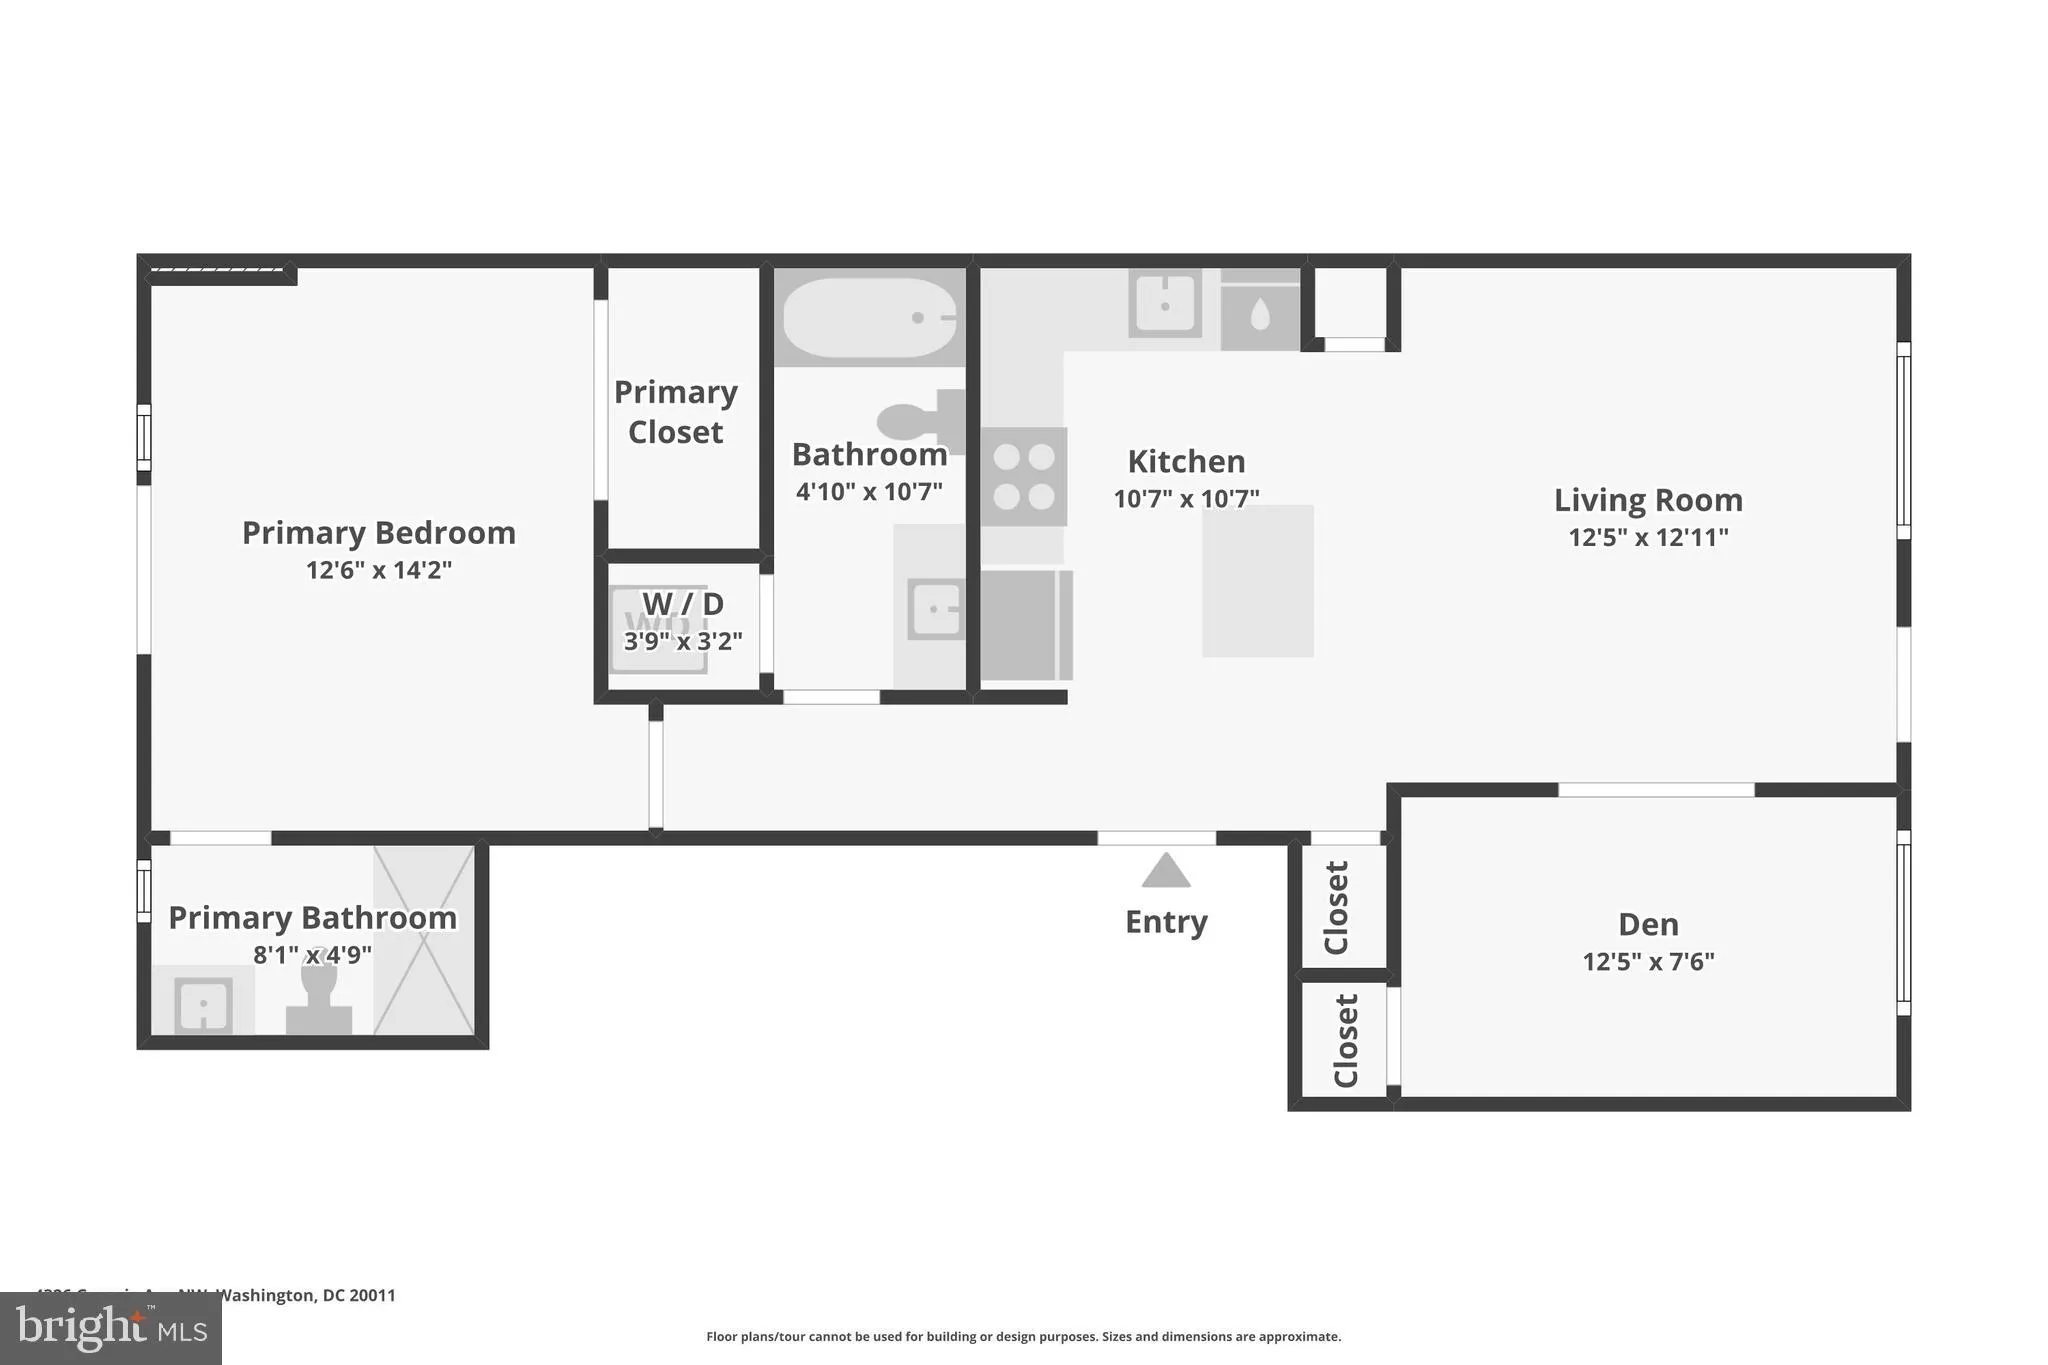
Welcome to this sun-filled 2-bedroom, 2-bath condo featuring an open-concept floor plan, contemporary finishes, and hardwood floors throughout. The kitchen is appointed with quartz countertops, stainless steel appliances, and a spacious center island, providing plenty of space for cooking and entertaining. The living room opens to a private balcony, and residents can enjoy panoramic city views from the building's rooftop terrace. Additional features include an in-unit washer and dryer and secure access within a boutique building. Ideally located in the heart of Petworth near 16th Street Heights, this home offers exceptional convenience with easy access to Metro, Rock Creek Park, neighborhood dining, shopping, and everyday amenities along Georgia Avenue and 14th Street. Pets considered on a case-by-case basis.
PROPERTY DETAILS: Square Feet: 773 | Bathrooms: 2
INTERIOR FEATURES: • Square Footage (approx): 773 Sq. Ft. Above Ground, Sq. Ft. Below Ground • Appliances: Cooktop, Washer, Disposal, Microwave, Refrigerator, Washer/Dryer Stacked, Dryer • Flooring: Hardwood, Wood • Cooling: Central Air, Electric • Heating: Electric Heating, Forced Air • Plumbing: Electric Water Heater • Additional Interior Features: Recessed Lighting, Open Floorplan
EXTERIOR FEATURES: • Parking: None. • Exterior: Frame • Pool Description: None • Zoning: MU-4
LISTING AGENT: Agent: Aret Koseian | Office: KW Metro Center | Phone: 2405336990 | Email: [email protected]
LISTING INFORMATION: MLS#: DCDC2269654
Location
Address
4326 Georgia Avenue NW Unit 301
City
Washington
Features and Finishes
Interior Features:
• Square Footage
(approx): 773 Sq. Ft. Above Ground, Sq. Ft. Below Ground
• Appliances: Cooktop, Washer, Disposal, Microwave, Refrigerator, Washer/Dryer Stacked, Dryer
• Flooring: Hardwood, Wood
• Cooling: Central Air, Electric
• Heating: Electric Heating, Forced Air
• Plumbing: Electric Water Heater
• Additional Interior Features: Recessed Lighting, Open Floorplan
Exterior Features:
• Parking: None.
• Exterior: Frame
• Pool Description: None
• Zoning: MU-4
Legal Notice
Our comprehensive database is populated by our meticulous research and analysis of public data. MirrorRealEstate strives for accuracy and we make every effort to verify the information. However, MirrorRealEstate is not liable for the use or misuse of the site's information. The information displayed on MirrorRealEstate.com is for reference only.