For Sale
$699,000
30097 Jump Lane, Ocean View, DE 19970
Studio
4 ba
Townhouse
Ocean View
Listed by Compass
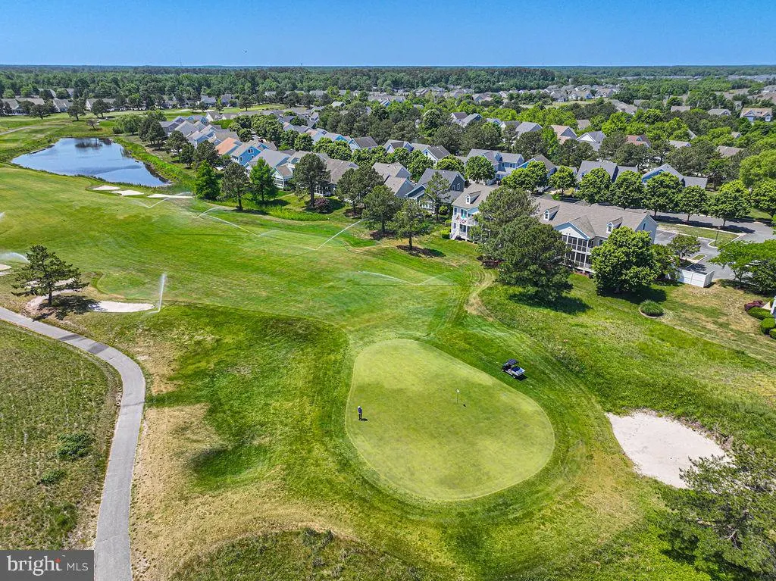
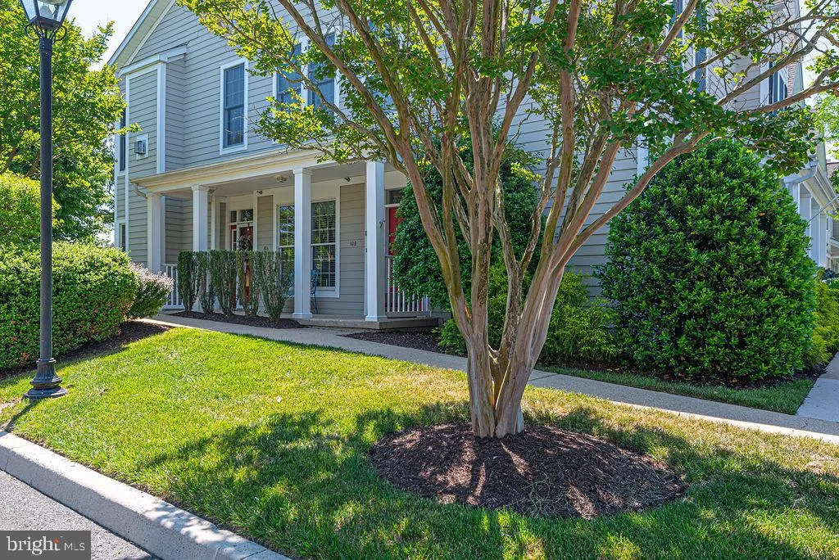
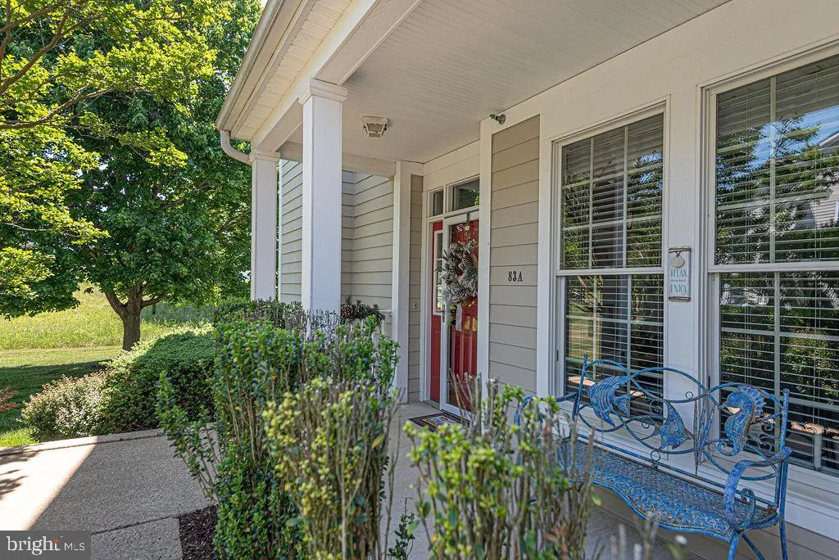
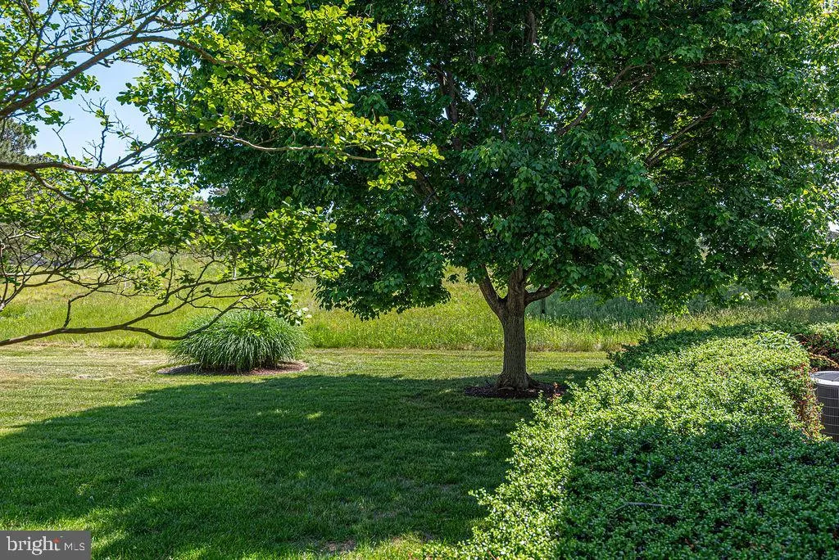
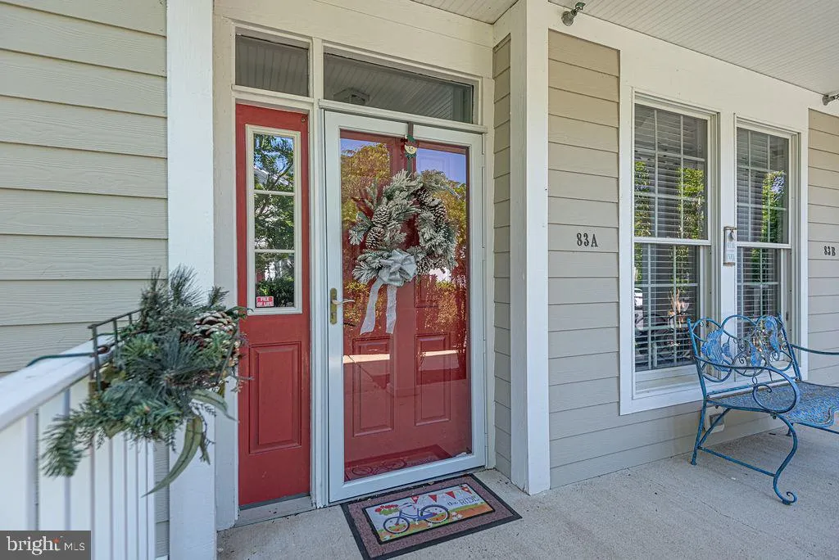
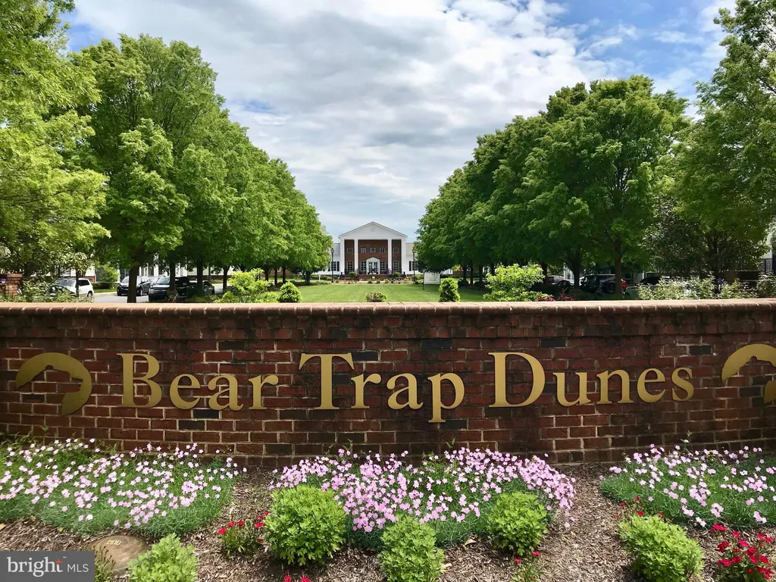
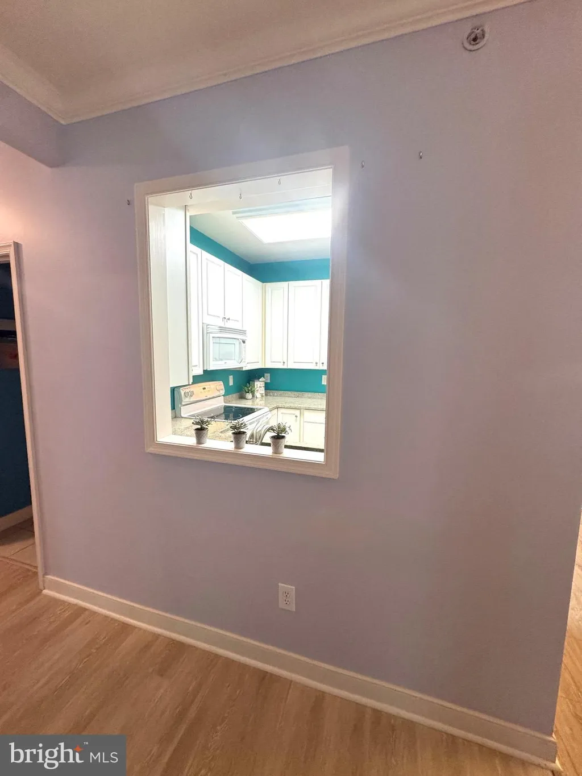
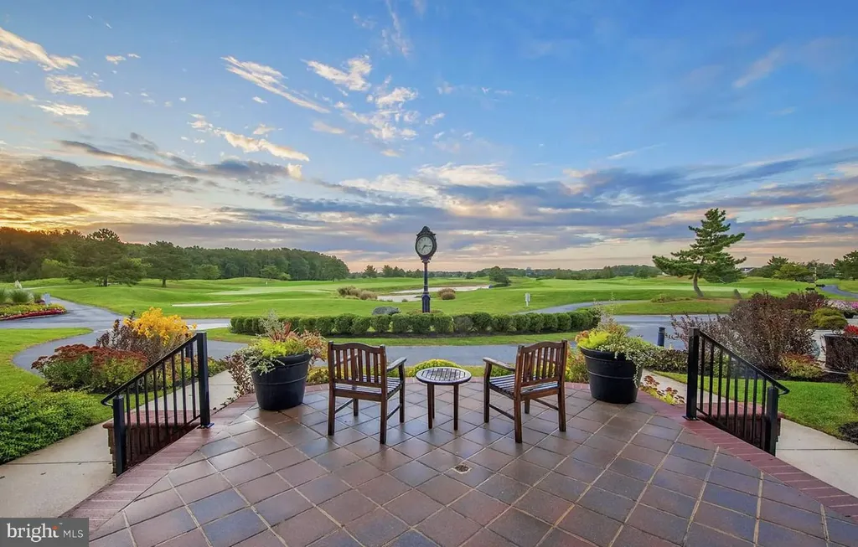
Spectacular first floor end villa with sweeping views of the dunes style award winning golf course of Bear Trap Dunes. Open floorplan and recently renovated this designer beauty is host to real hardwood flooring, natural gas fireplace, large screen porch off of the dining area and open sundeck. Special location with special upgraded features. Kitchen is host to stainless appliances, quartz counters with kitchen bar overhang, new washer and dryer with pantry. Owners suite with custom wall paper and coordinating bathroom. Double vanity raised seashell sinks, quartz counters with waterfall faucets, walk in shower and Ceramic tile. Walk out patio deck from owners suite. 2 guest rooms one modeled as an office. Another full renovated bath with marble countertop and tub shower combo and Ceramic tile. Conditioned crawlspace. New carpet, interior paint, ceiling fans. Roof is approx. 5 years new (covered under COA).
PROPERTY DETAILS: Square Feet: 1530 | Bathrooms: 2
INTERIOR FEATURES: • Square Footage (approx): 1,530 Sq. Ft. Above Ground, Sq. Ft. Below Ground • Appliances: Electric Range, Electric Oven, Dishwasher, Disposal, Washer, Water Heater, Microwave • Flooring: Wood • Cooling: Central Air, Electric, Ceiling Fan(s) • Heating: Electric Heating, Heat Pump • Plumbing: Electric Water Heater • Basement: Crawl Space • Doors/Windows: Window Coverings, ENERGY STAR Qualified Windows, Window Treatments • Fireplaces: 1 Gas • Additional Interior Features: Ceiling Fan(s), Kitchen Island, Recessed Lighting, Walk-In Closet(s), Open Floorplan
EXTERIOR FEATURES: • Parking: 4 Parking Spaces, Parking Lot. • Exterior: Frame • Roof: Shingle • Pool Description: Community • Lot View: GolfCourse • Lot Dimensions: 0.00 x 0.00 • Zoning: TN
LISTING AGENT: Agent: Colleen Windrow | Office: Keller Williams Realty | Phone: 3023600300 | Email: [email protected]
LISTING INFORMATION: MLS#: DESU2112422 | Status: FOR SALE