Log in Sign up
Back to search Home Countries Unknown Brampton (Sandringham-Wellington) 486 FERNFOREST DRIVE|Brampton (Sandringham-Wellington), Ontario L6R2V4
CAD1,429,900
486 FERNFOREST DRIVE|Brampton (Sandringham-Wellington), Ontario L6R2V4
7 beds 4 baths Single Family

About this home

MLS Number: W12386370

Property Details: • Type: Single Family • Ownership Type: Freehold • Bedrooms: 4 + 3 • Bathrooms: 4 • Building Type: House • Building Size: N/A sqft • Building Storeys: N/A • Building Amenities: N/A • Floor Area: N/A • Land Size: N/A • Land Frontage: N/A • Parking Type: Garage • Parking Spaces: N/A

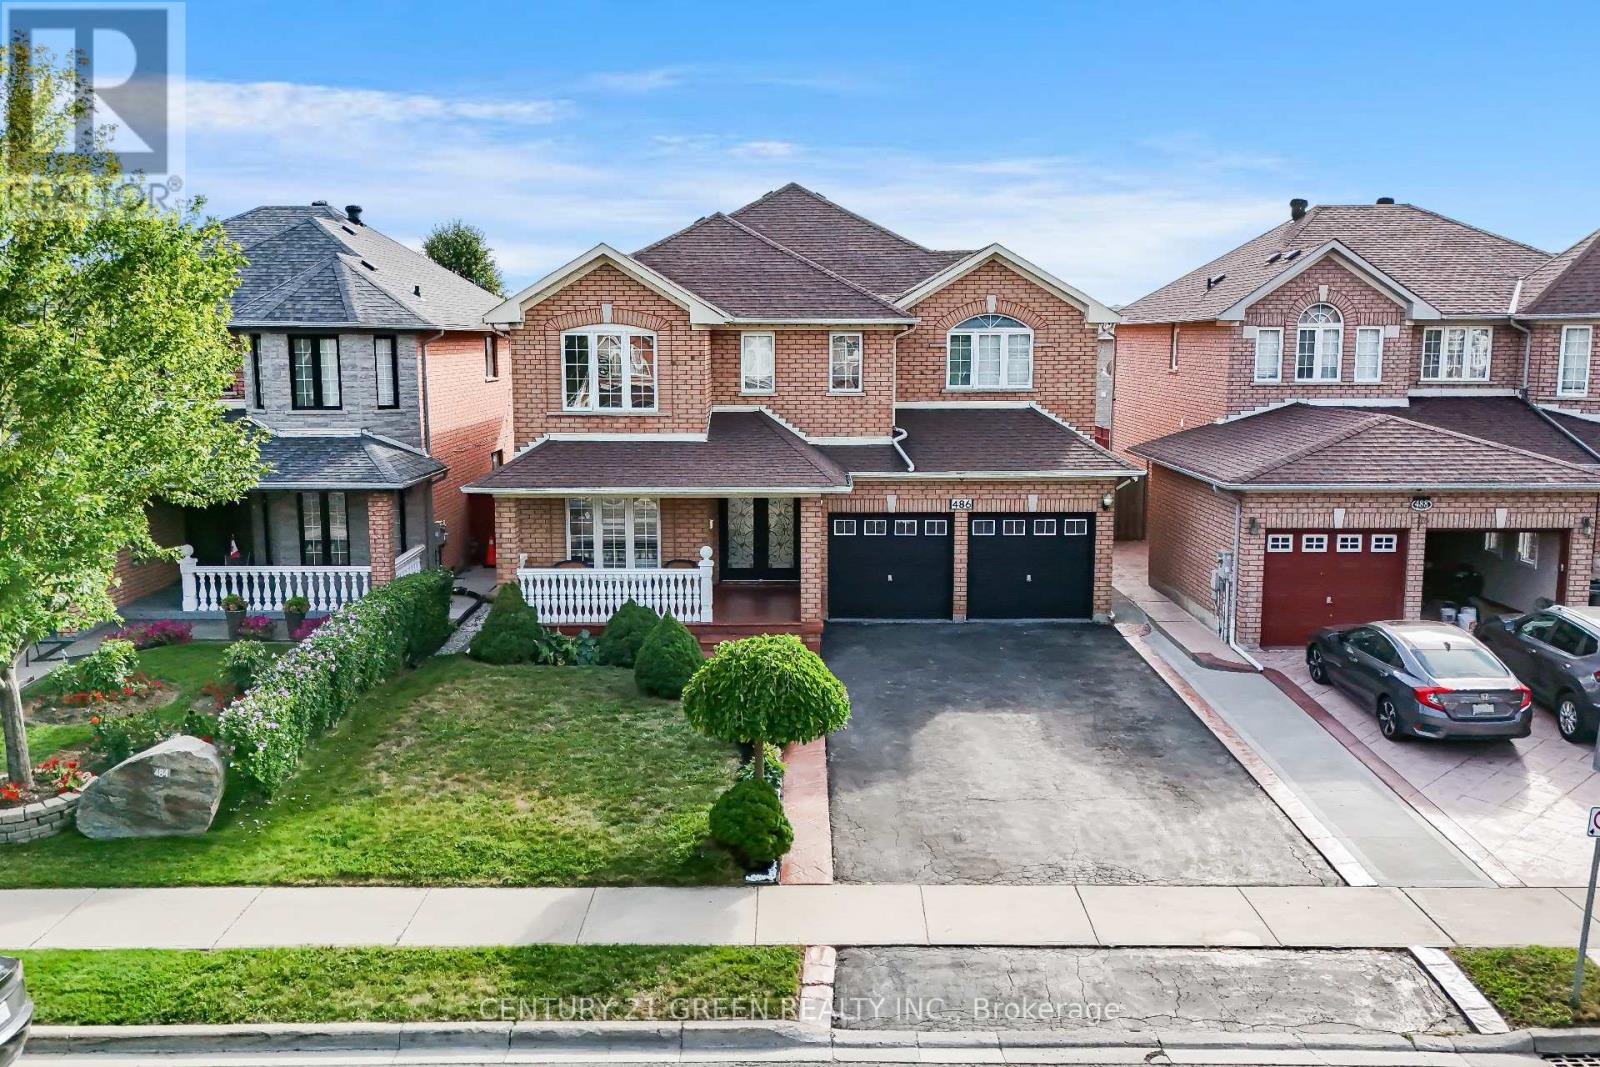
Description: Welcome to this beautifully upgraded detached home located in the prime heart of Brampton that offers nearly 4,500 sq ft of total living space with thoughtful finishes throughout. As soon as you park in the driveway, the front of the home warmly welcomes you with serenely landscaped front yard featuring various shrubs, trees and marble stones. From the moment you enter inside, you are welcomed by Fresh coat of light neutral paint and completely carpet-free interior with modern pot lights, brand new porcelain tiles and elegant crown moulding. The main level offers a refined layout with separate formal living and family rooms ensuring privacy, comfort and entertainment. The upgraded kitchen impresses with extended cabinetry, stone countertops, and a drinking water filtration system, while the adjoining breakfast area walks out to a low-maintenance concrete backyard complete with a patio and shed perfect for family gatherings and hosting parties. Double door entry to the massive master bedroom leads to a spacious retreat that features his-and-her closets and a 4-piece ensuite with a soaker tub, brand new stone vanity, and newly upgraded tiled glass shower. The second bathroom has also been fully upgraded with a spa-like feel, including black panel framed sliding glass door, black faucets and a multi-jet rain shower. Bonus comes with separate entrance finished basement that features 3 additional bedrooms plus den further creating that huge rental income potential or even extended family living. Additional highlights include epoxy garage flooring with custom cabinetry, exterior security cameras, California shutter window coverings, stamped concrete walkway and porch. Area features schools, parks, trails with close proximity to Trinity Common Mall, Hwy 410, Public Transit & Professors Lake. Book your showing and experience the living this home and neighbourhood has to offer. *Basement currently rented at $3000/month* (41211985)

Agent Information: • Agents: HARRY SINGH • Contact: 437-333-7063 • Brokerage: CENTURY 21 GREEN REALTY INC.

Time on Realtor: 2 days ago
Property facts

Property type
Single Family
Bedrooms
7
Bathrooms
4
Days on market
314 days

Features & amenities

Features & finishes
Fresh coat of light neutral paint
carpet-free interior
modern pot lights
brand new porcelain tiles
crown moulding
extended kitchen cabinetry
stone countertops
drinking water filtration system
low-maintenance concrete backyard
patio
shed
epoxy garage flooring with custom cabinetry
exterior security cameras
California shutter window coverings
stamped concrete walkway and porch
separate entrance finished basement
3 additional bedrooms plus den

Location

Approximate location · exact address shared on inquiry

Similar homes nearby

16 SAINTSBURY CRESCENT|Brampton (Sandringham-Wellington), Ontario L6R2W3
For Sale
CAD899,000
16 SAINTSBURY CRESCENT|Brampton (Sandringham-Wellington), Ontario L6R2W3
5 bd 4 ba Single Family
Brampton (Sandringham-Wellington)
Listed by TEAM PANAG REAL ESTATE INC.
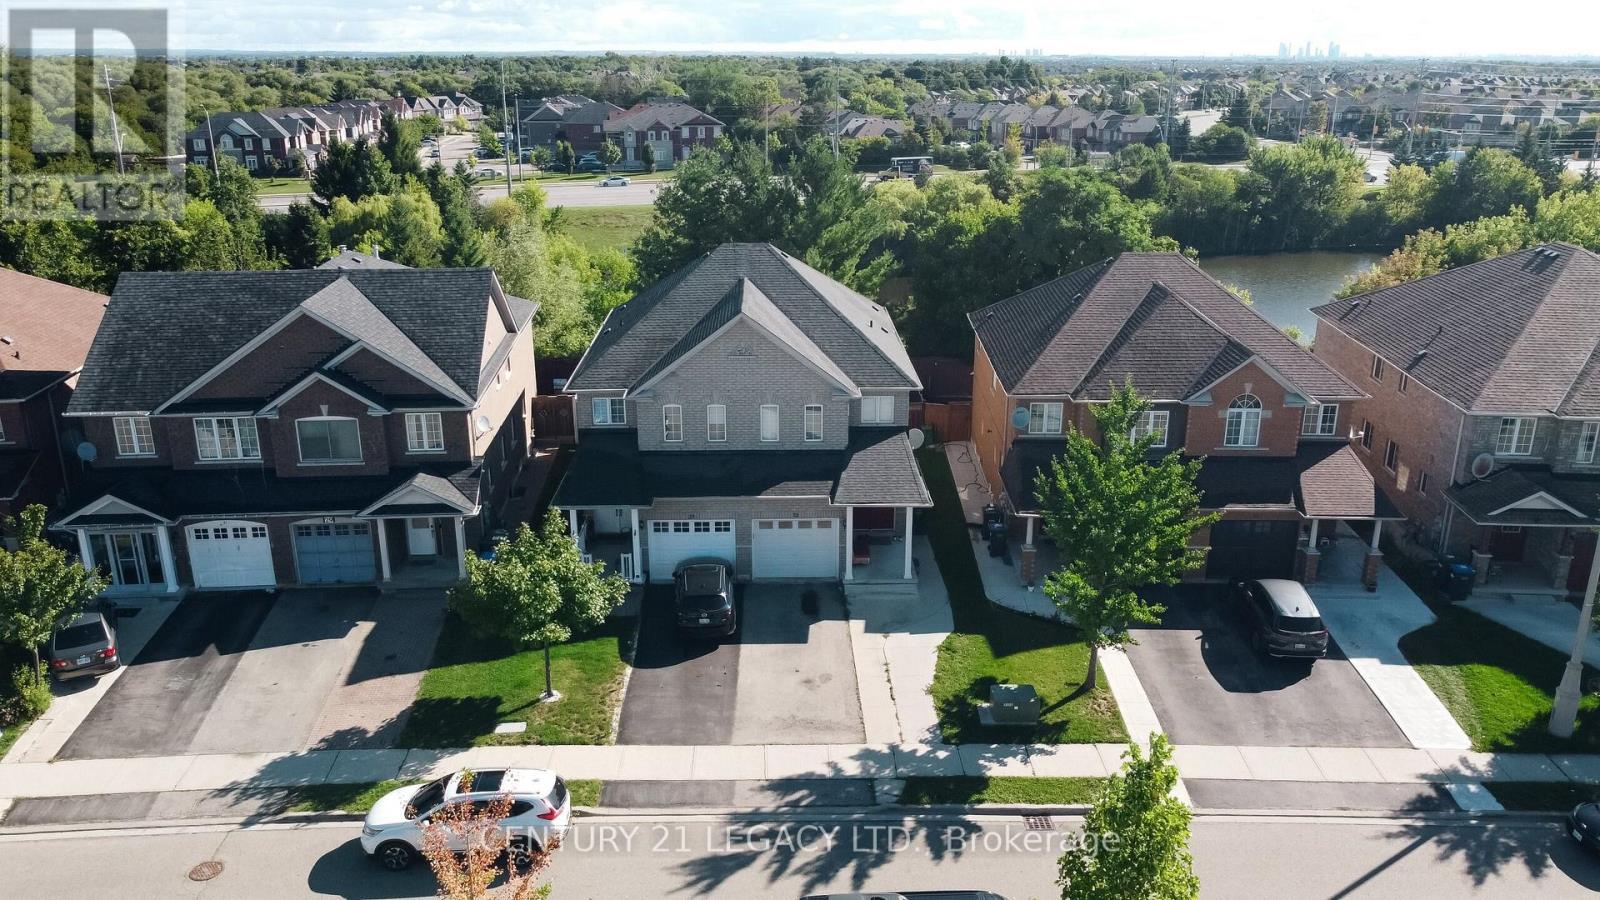
25 REVELSTOKE PLACE|Brampton (Sandringham-Wellington), Ontario L6R3G3
For Sale
CAD869,869
25 REVELSTOKE PLACE|Brampton (Sandringham-Wellington), Ontario L6R3G3
5 bd 4 ba Single Family
Brampton (Sandringham-Wellington)
Listed by CENTURY 21 LEGACY LTD.
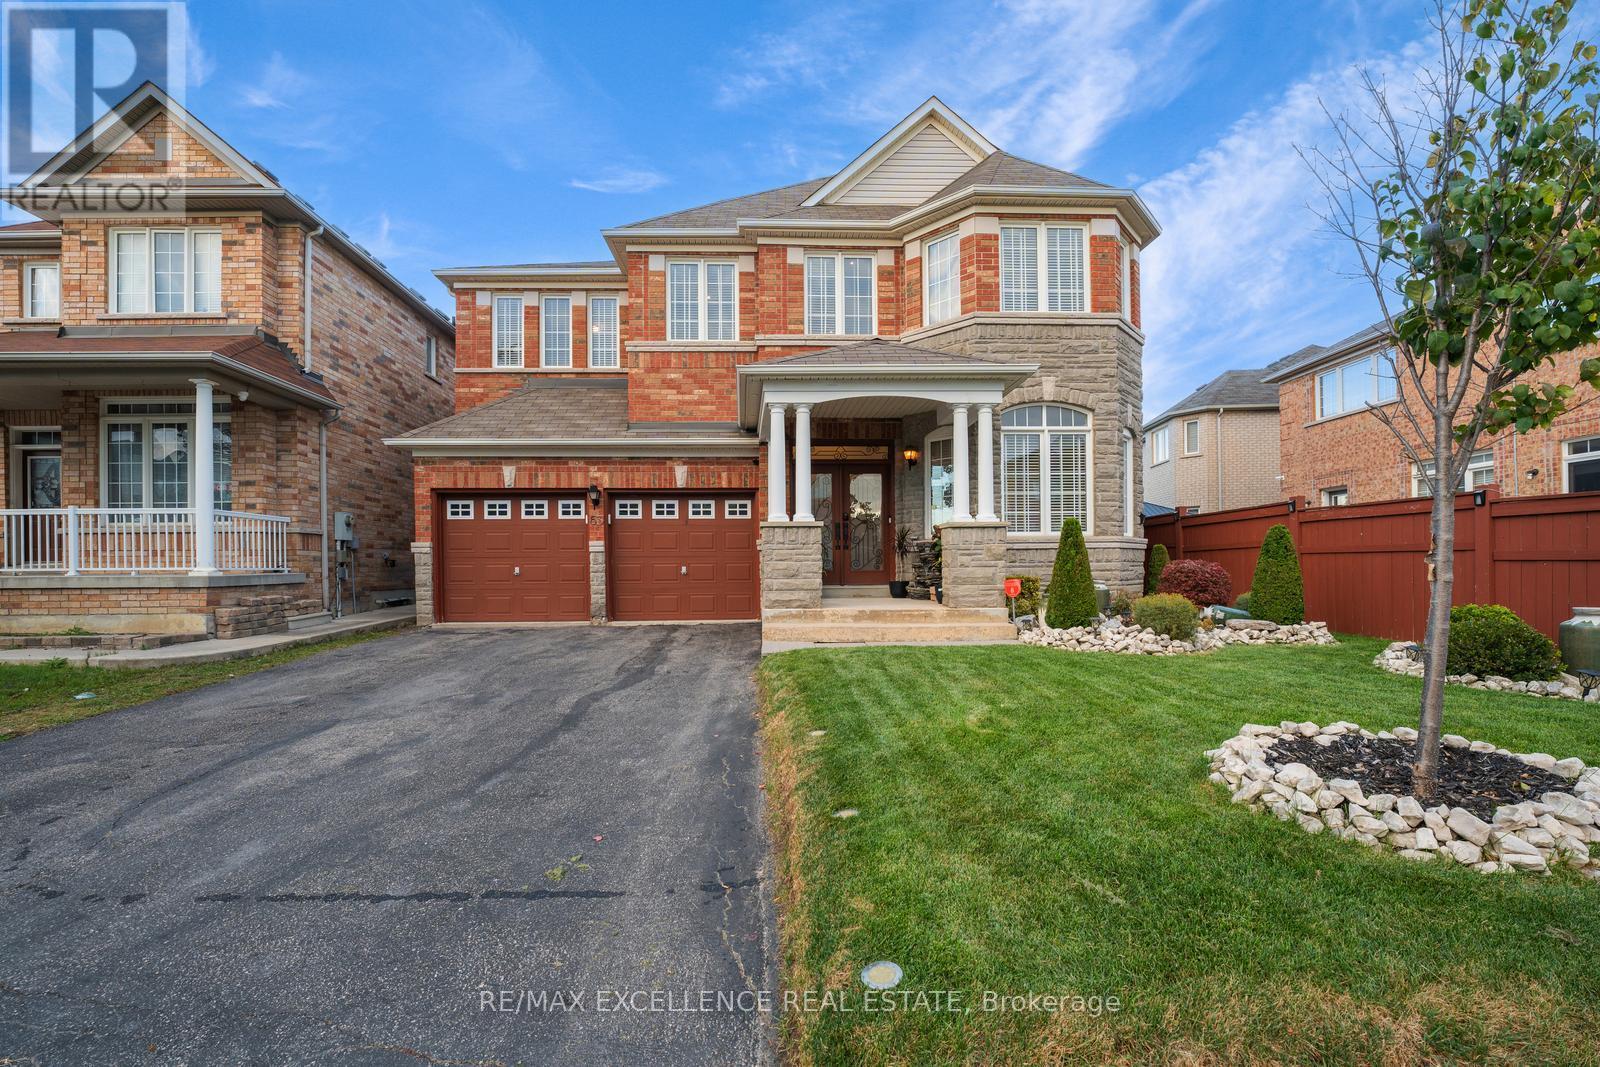
63 POWELL DRIVE|Brampton (Sandringham-Wellington), Ontario L6R0K8
For Sale
CAD1,349,999
63 POWELL DRIVE|Brampton (Sandringham-Wellington), Ontario L6R0K8
4 bd 4 ba Single Family
Brampton (Sandringham-Wellington)
Listed by RE/MAX EXCELLENCE REAL ESTATE
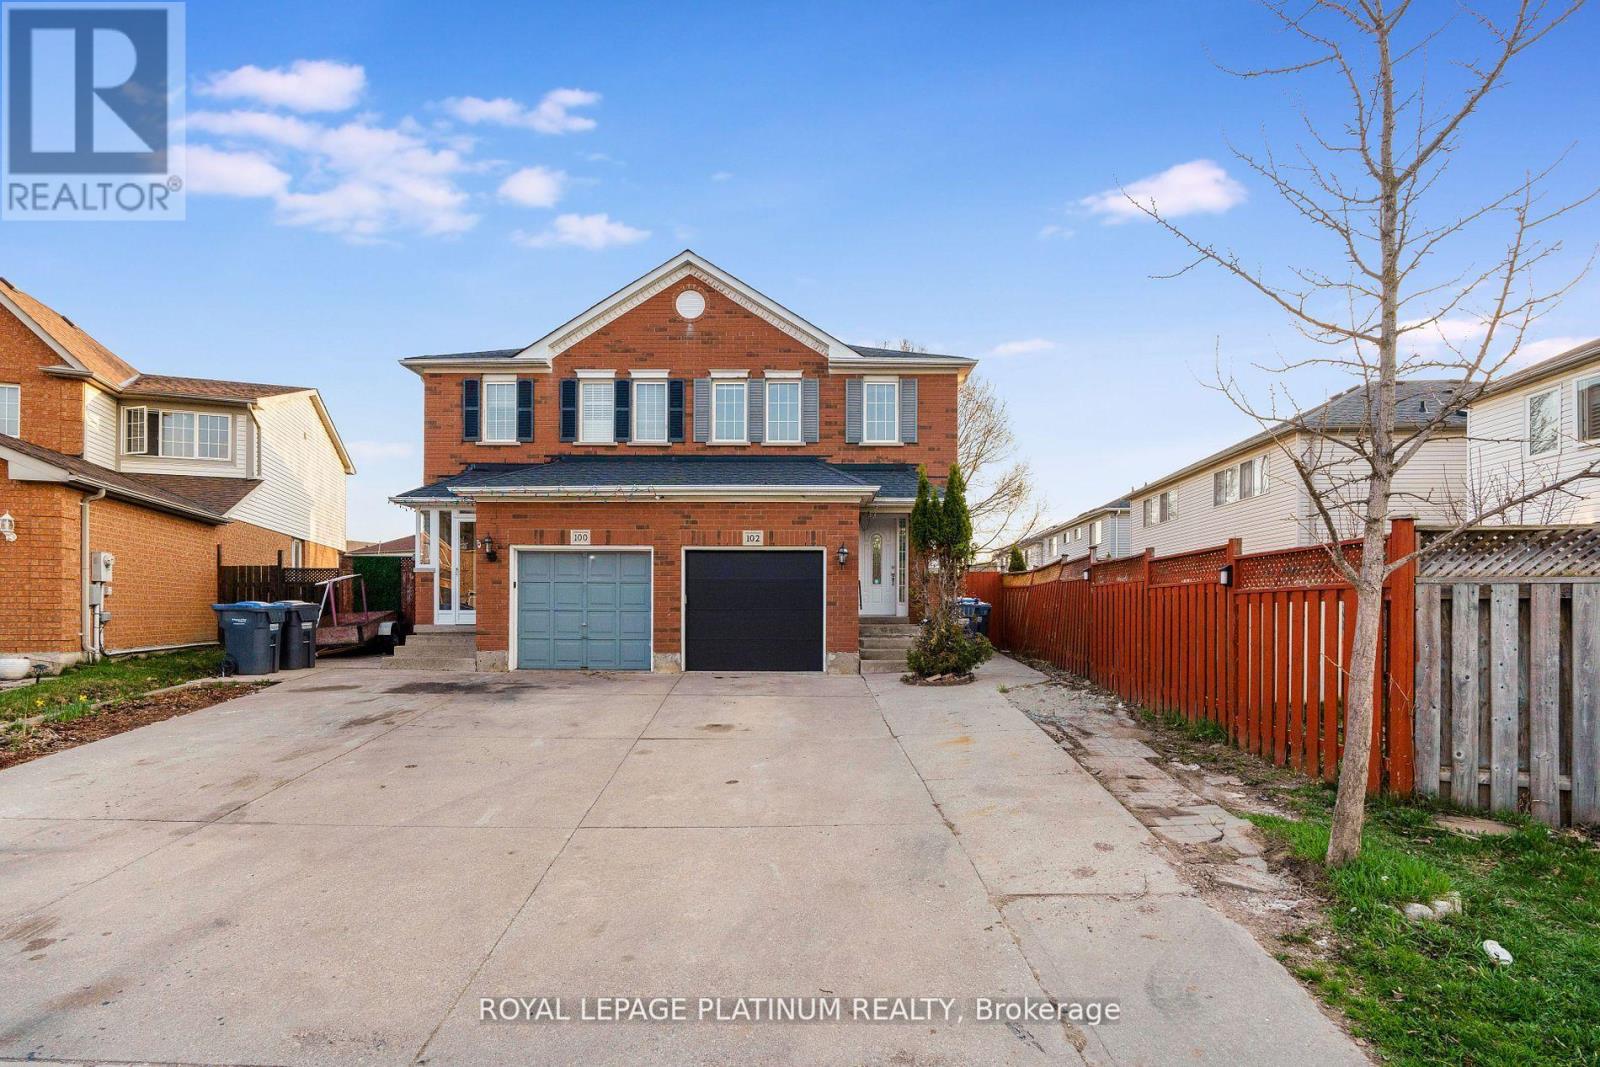
102 BUNCHBERRY WAY|Brampton (Sandringham-Wellington), Ontario L6R2E8
For Sale
CAD790,000
102 BUNCHBERRY WAY|Brampton (Sandringham-Wellington), Ontario L6R2E8
4 bd 4 ba Single Family
Brampton (Sandringham-Wellington)
Listed by ROYAL LEPAGE PLATINUM REALTY
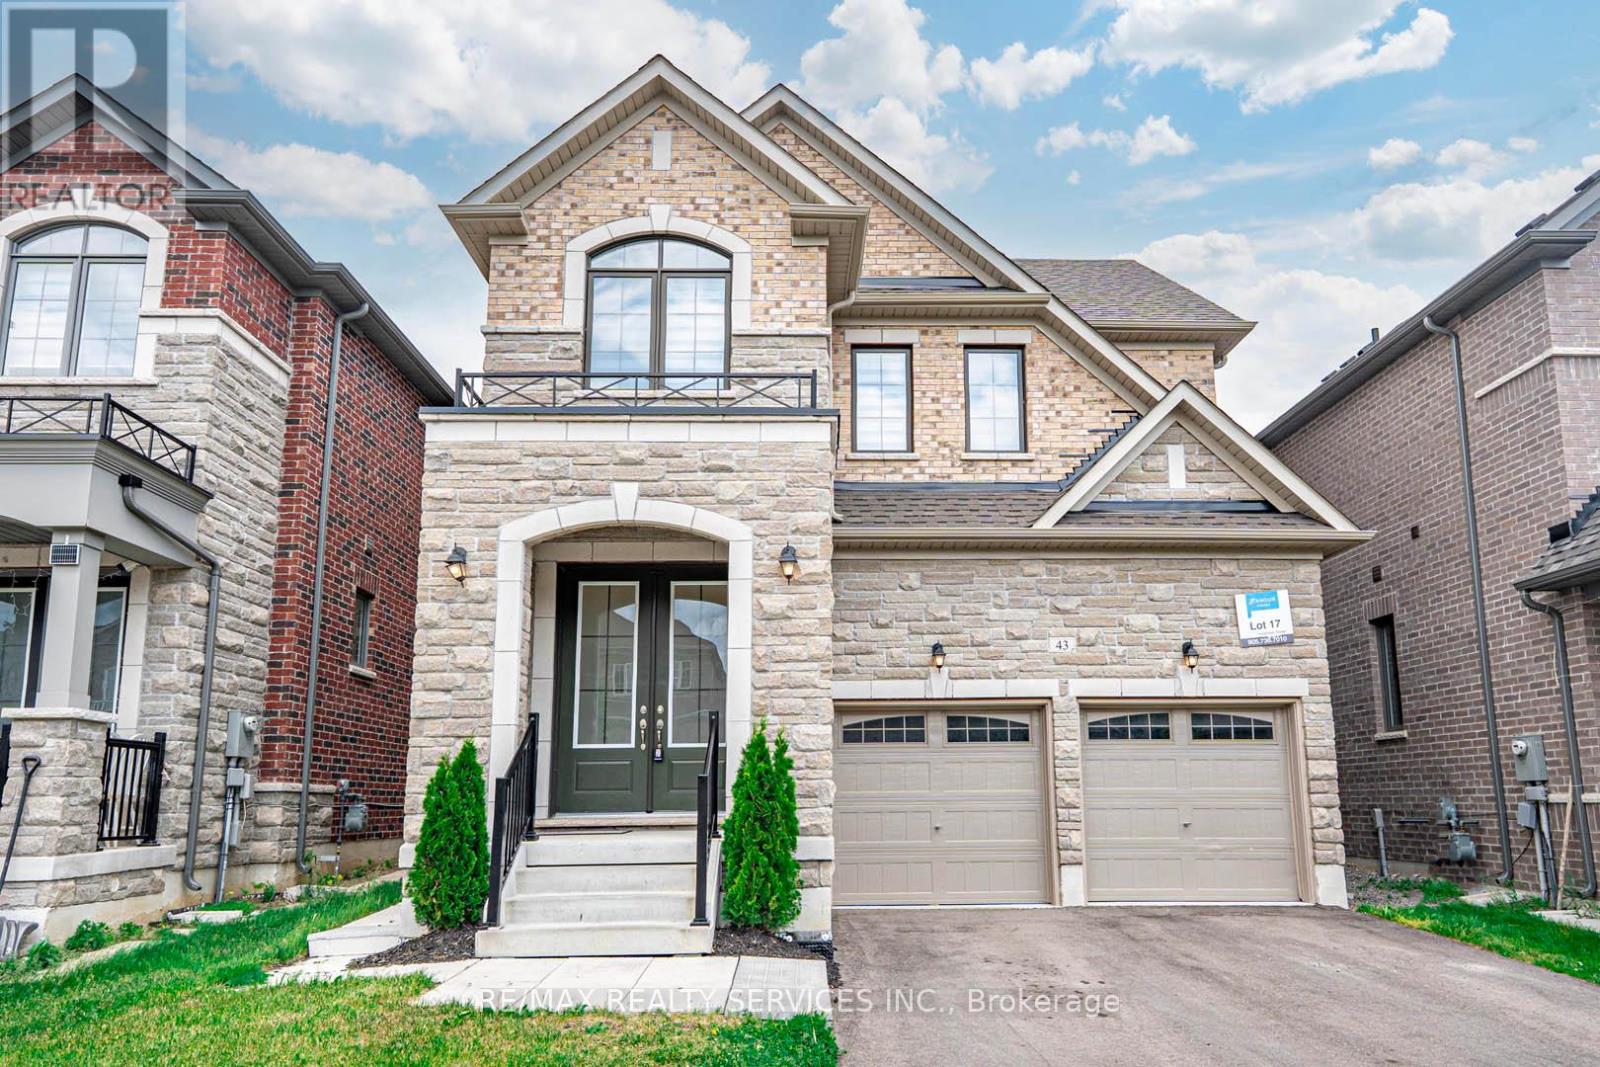
43 RAINBROOK CLOSE|Brampton (Sandringham-Wellington), Ontario L6R0Y9
For Sale
CAD1,699,900
43 RAINBROOK CLOSE|Brampton (Sandringham-Wellington), Ontario L6R0Y9
5 bd 5 ba Single Family
Brampton (Sandringham-Wellington)
Listed by RE/MAX REALTY SERVICES INC.
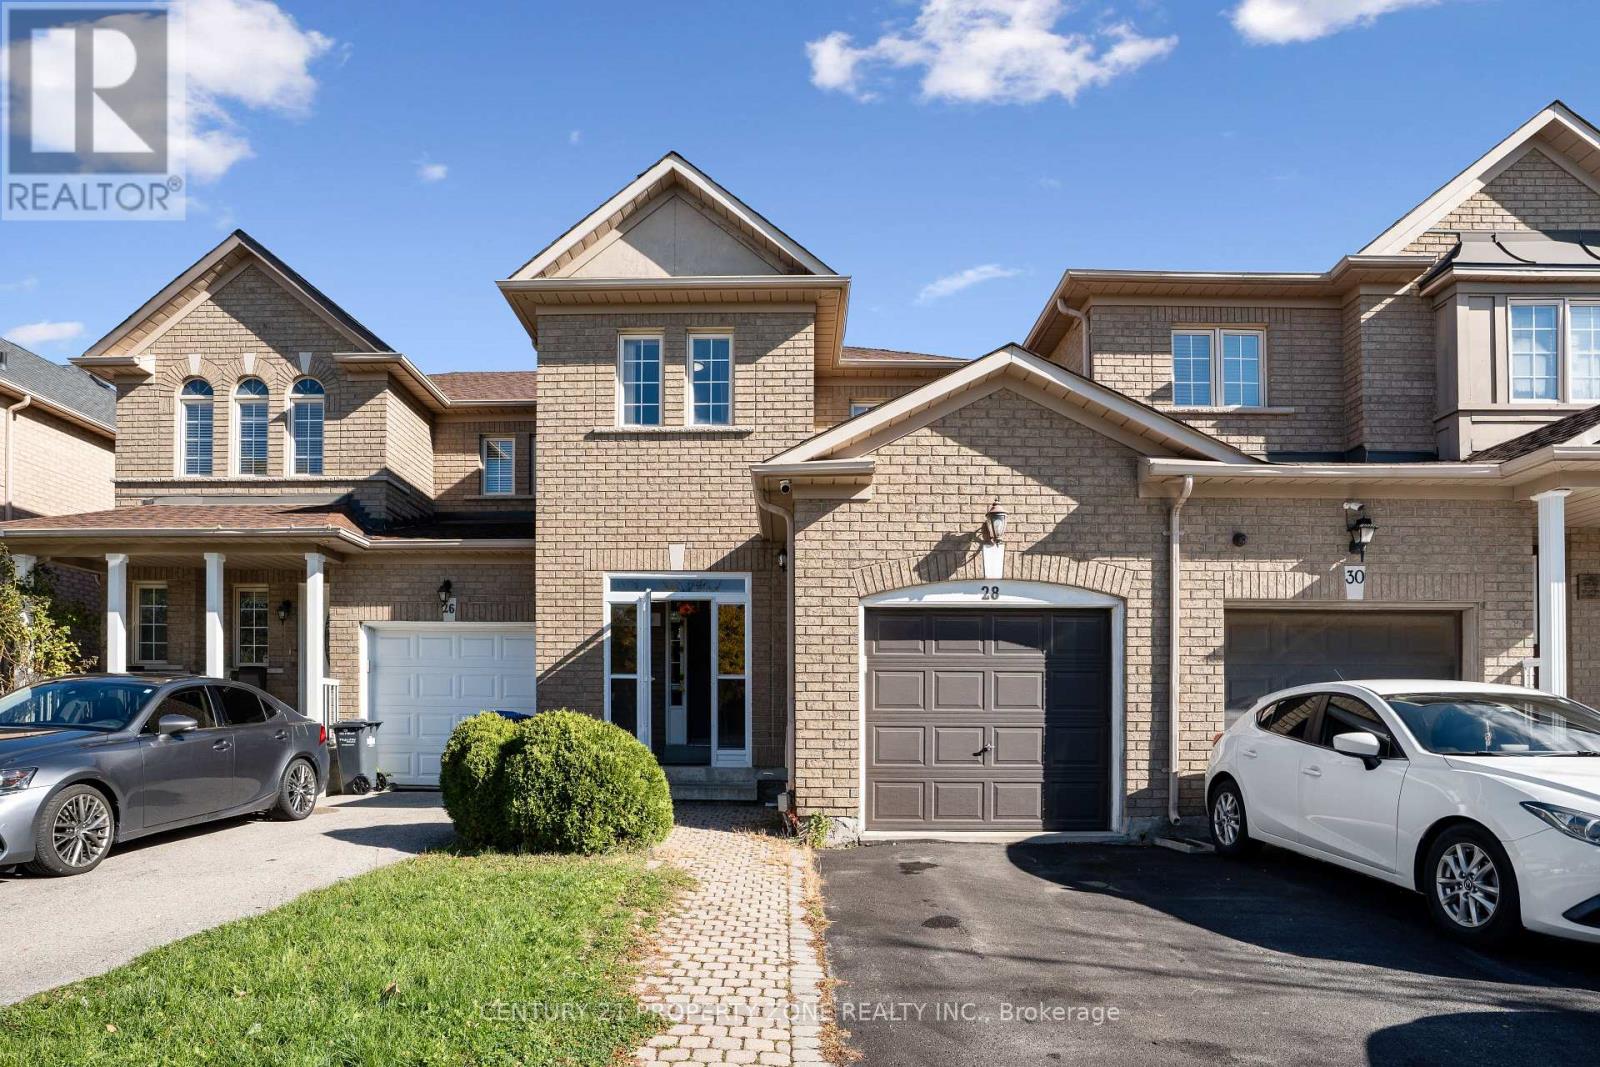
28 EARTH STAR TRAIL|Brampton (Sandringham-Wellington), Ontario L6R2P3
For Sale
CAD780,000
28 EARTH STAR TRAIL|Brampton (Sandringham-Wellington), Ontario L6R2P3
3 bd 3 ba Single Family
Brampton (Sandringham-Wellington)
Listed by CENTURY 21 PROPERTY ZONE REALTY INC.
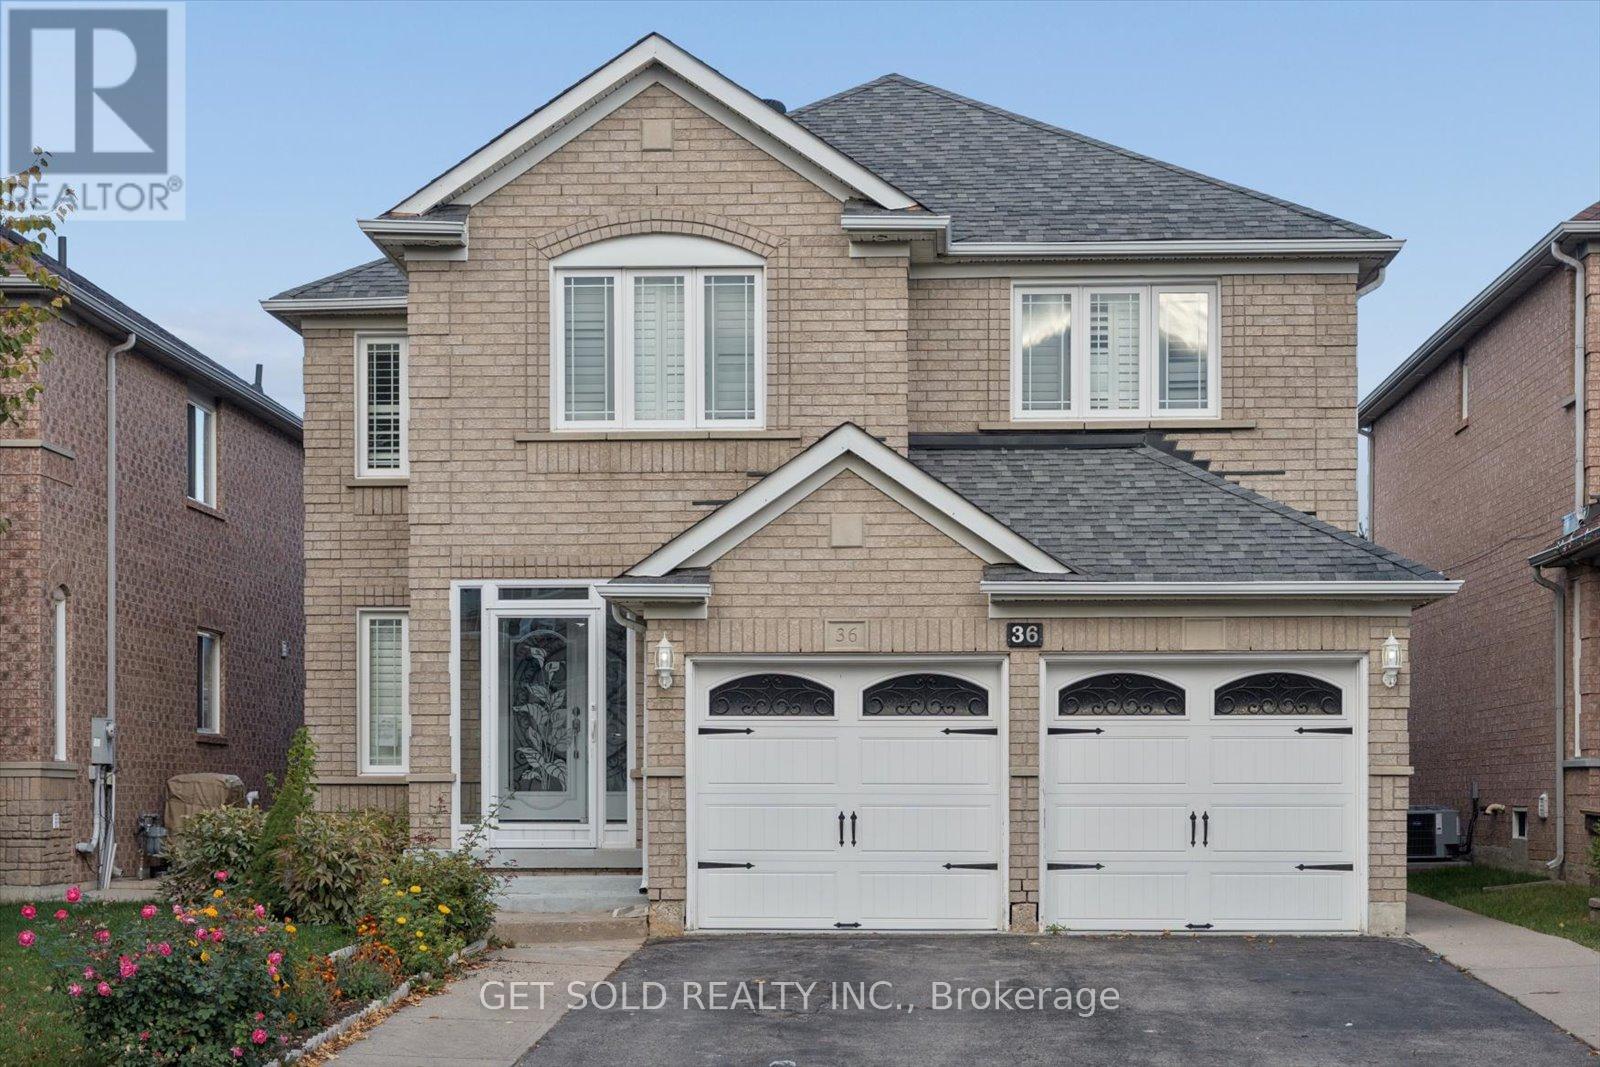
36 FIELD THISTLE DRIVE|Brampton (Sandringham-Wellington), Ontario L6R3A8
For Sale
CAD1,239,000
36 FIELD THISTLE DRIVE|Brampton (Sandringham-Wellington), Ontario L6R3A8
7 bd 6 ba Single Family
Brampton (Sandringham-Wellington)
Listed by GET SOLD REALTY INC.
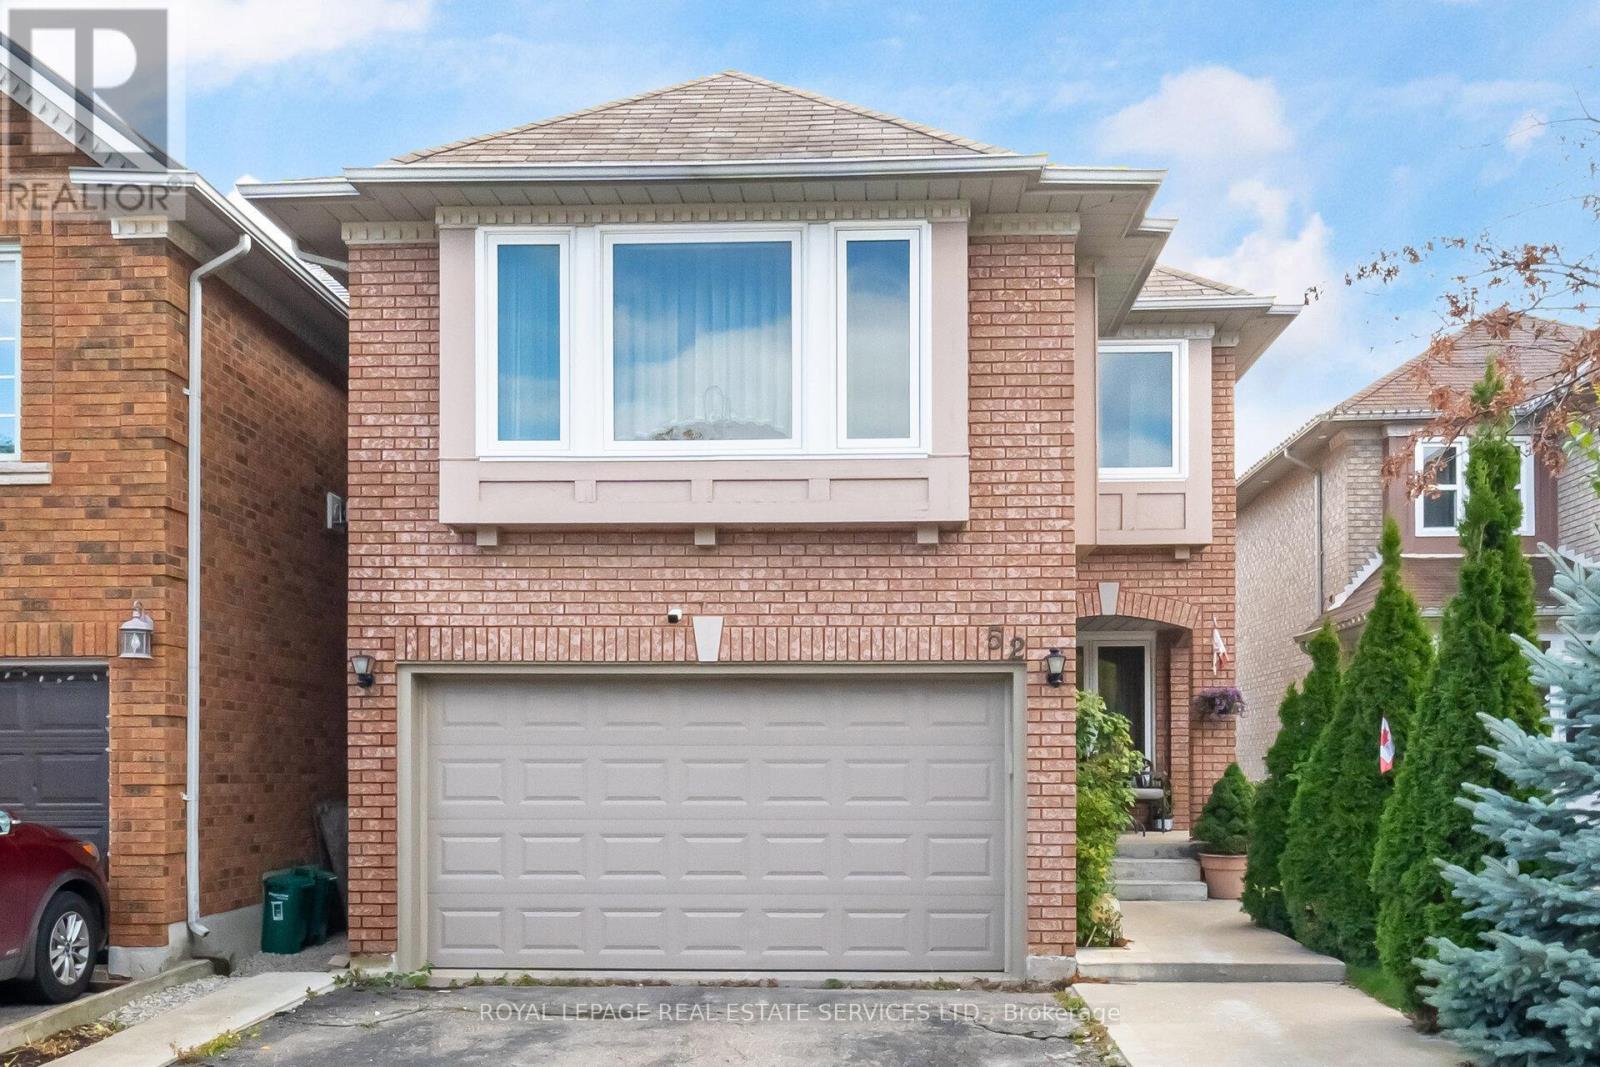
52 WILDBERRY CRESCENT|Brampton (Sandringham-Wellington), Ontario L6R1J9
For Sale
CAD1,099,000
52 WILDBERRY CRESCENT|Brampton (Sandringham-Wellington), Ontario L6R1J9
4 bd 3 ba Single Family
Brampton (Sandringham-Wellington)
Listed by ROYAL LEPAGE REAL ESTATE SERVICES LTD.
CAD1,429,900
7 bd · 4 ba
Contact agent
HS
HARRY SINGH
CENTURY 21 GREEN REALTY INC.
Contact this agent
Log in Sign up