Log in Sign up
Back to search Home Countries Unknown Toronto 487 Spadina Road
CAD4,380,000
487 Spadina Road
Toronto
4 beds 5 baths Owner

About this home

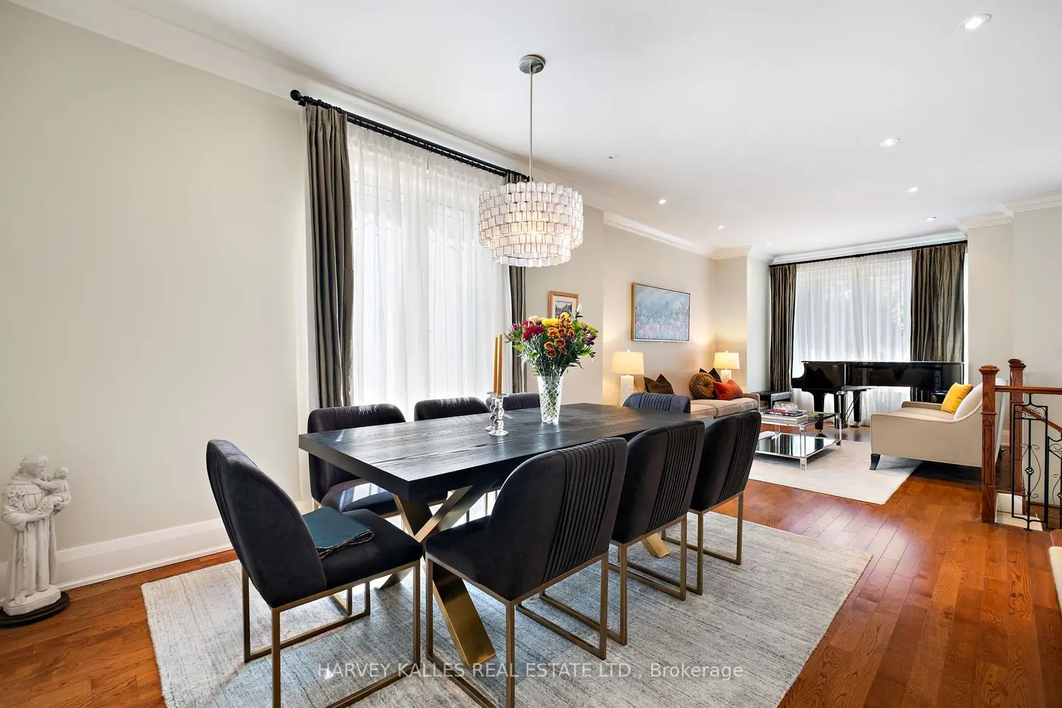
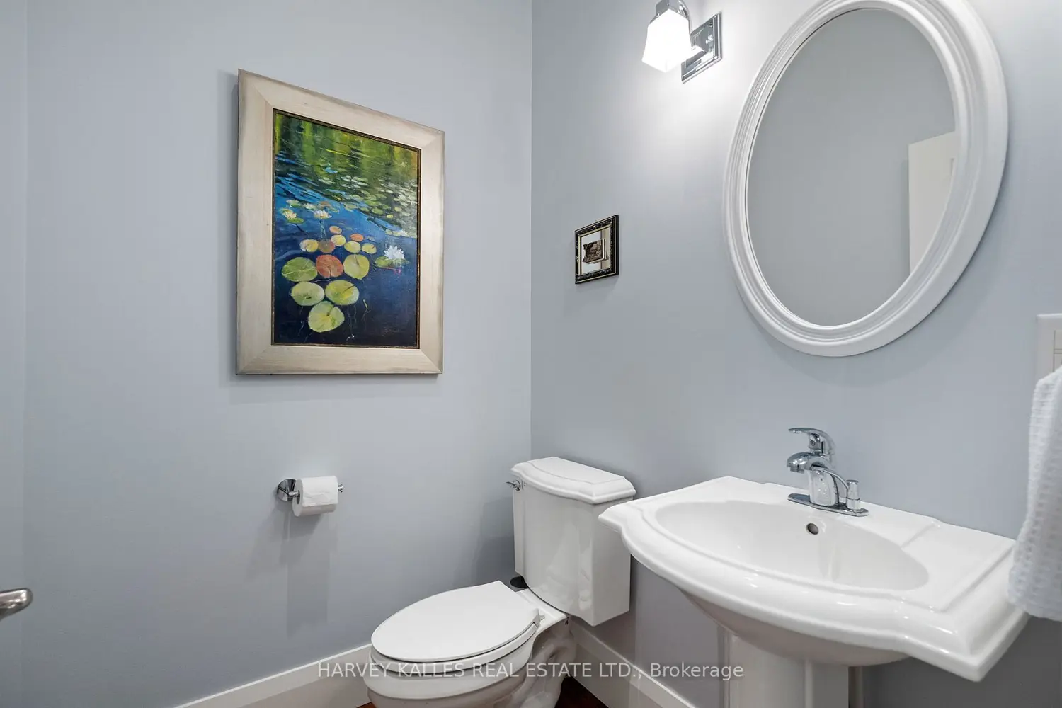
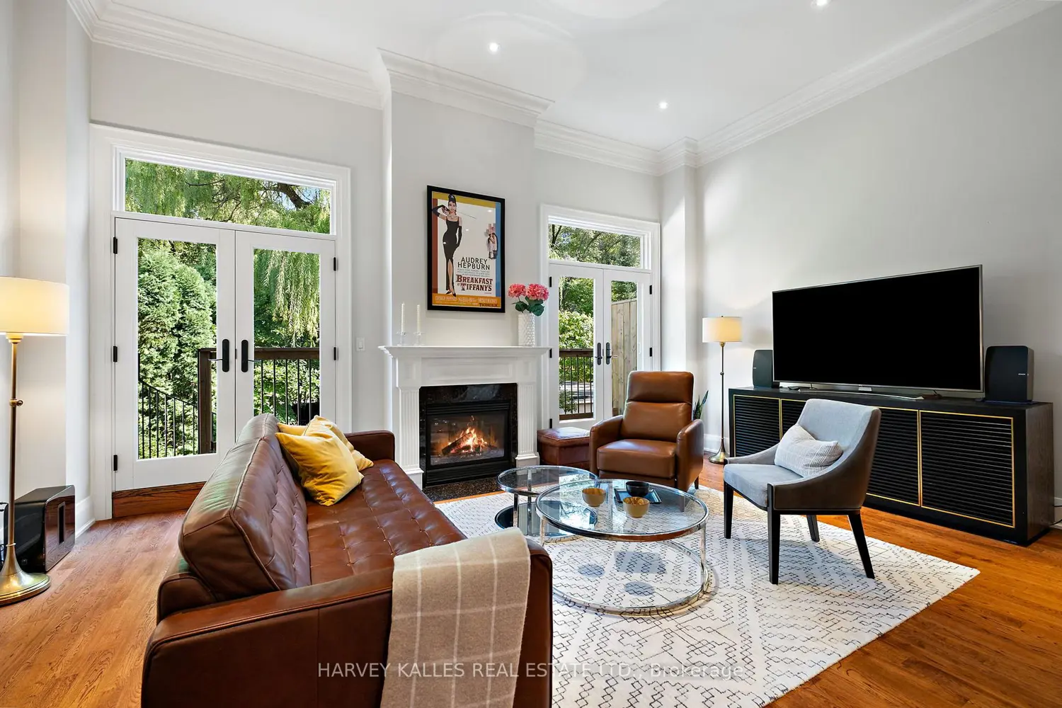
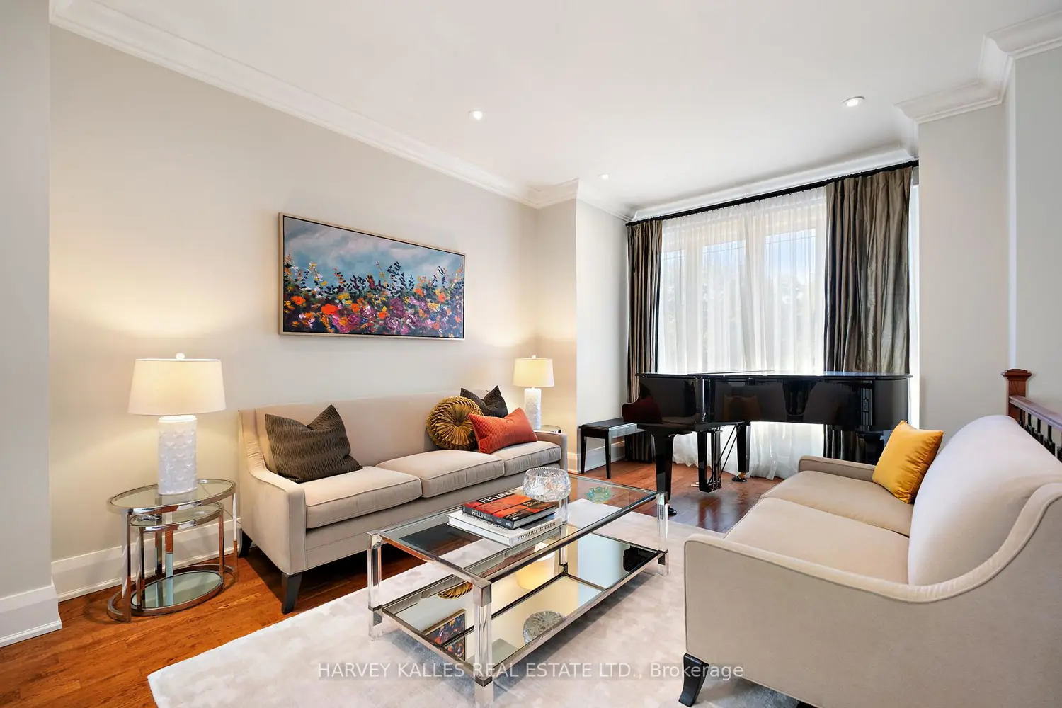
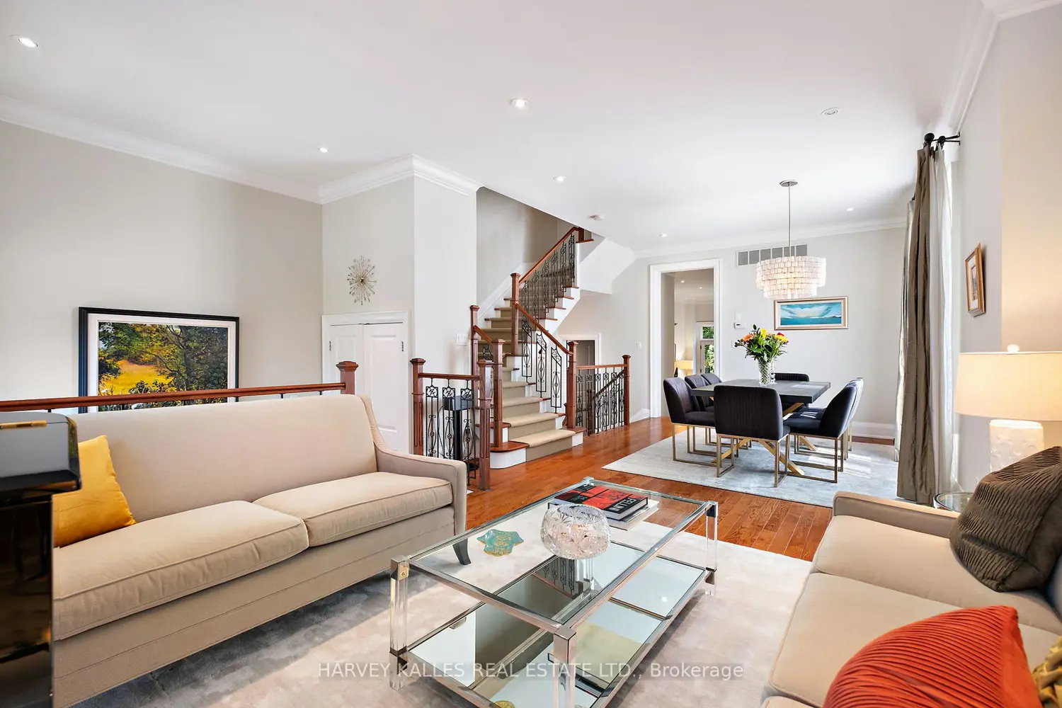
Beautiful, spacious Lorne Rose designed home, 4 Large Bedrooms, 5 Baths, Bsmt on Grade Walk Out , 3 Car Parking on a 219' Deep Lot with spectacular backyard deck & terrace, professionally Landscaped with irrigation sys. Steps from Forest Hill Village and St Clair West subway station. Within close walking distance to the finest schools, Bishop Strachan School, Upper Canada College, Forest Hill Public School, Forest Hill Collegiate & St. Michael's College. Spacious dream sanctuary in the heart of midtown Toronto. Features Include: Large principal Rms w/Great Flow & Areas for Entertaining. On a Lush 219 Ft Lot. Foyer with 13'3" ft ceiling, Double Closet, Stone Floor & Pot Lights. Combined Living & Dining Rms, both with Silk Curtains, Sheers & Oversized Windows, plus classic Crown Mouldings Hrdwd Flooring. Oversized Eat-In Kitchen has a Franke Corner Double sink w/extendable Vegetable Spray, a Large Island w/Granite Countertops, Plenty of Cupboard Space, Plus a Wine Rack. Combined w/Family Rm, the Soaring 12 ft Ceilings. Featuring Hrdwd Floors, Crown Mouldings, Gas Fireplace & double Glass doors opening to a balcony which overlooks the Deep Backyard, w/Stone Terrace & private deck to the East. Powder rm is a few steps off the Ground flr Upstairs, Primary Bdrm is 19 x 19 Feet, w/9 foot Ceilings, a Walk-in Closet, and 2 Picture windows, overlooking the backyard. Second Bdrm is almost 19 ft by over 12 Ft, with Oversized West-facing (sunset) Windows & hardwood Flooring, with a 4 Pc Bath. On the Third Flr, you will find 2 additional Bdrms w/Broadloomed Flrs, one with an East Facing Balcony for Morning Sun, other w/Large Walk-in closet. These bedrooms share a 4 pc bath w/skylight. Lower Level w/Massive Recreation rm On Grade, Walk out from 2 Double Glass Doors to an over-sized Stone Terrace. 3 Wall units, Broadloomed flr, Gas fireplace, Storage, 2 Pc bath & Laundry. Single Garage + 2 car pkg on drive. Across from park & trails, 5 min walk to Subway. Exceptional Opportunity!
Property facts

Property type
Owner
Bedrooms
4
Bathrooms
5
Days on market
112 days

Features & amenities

Features & finishes
Large principal rooms
hardwood flooring
crown mouldings
gas fireplace
double glass doors to balcony
private deck
stone terrace
landscaped with irrigation system
wainscoting/curtain treatments
backyard terrace
3 car parking (drive + garage)
walk-out lower level
inglenook style layout
high ceilings
family room with combined living/dining
updated kitchen with granite countertops
island
wine rack

Location

Map unavailable
Approximate location · exact address shared on inquiry

Similar homes nearby

336 Betty Ann Drive, Toronto, ON, M2R 1B3
For Sale
CAD1,679,500
336 Betty Ann Drive, Toronto, ON, M2R 1B3
4 bd 3 ba Detached
Toronto
Listed by BAY STREET GROUP INC
2316-4955 Yonge Street, Toronto, ON, M2N 0L8
For Rent
CAD2,450/mo
2316-4955 Yonge Street, Toronto, ON, M2N 0L8
1 bd 1 ba Condo Apartment
Toronto
Listed by REAL ONE REALTY INC
B125-3272 Midland Avenue, Toronto, ON, M1V 0C7
For Rent
CAD2,600/mo
B125-3272 Midland Avenue, Toronto, ON, M1V 0C7
Studio Commercial Retail
Toronto
Listed by HOMELIFE LANDMARK REALTY INC
Upper-151 Dynevor Road, Toronto, ON, M6E 3X5
For Rent
CAD2,540/mo
Upper-151 Dynevor Road, Toronto, ON, M6E 3X5
3 bd 1 ba SEMI-DETACHED
Toronto
Listed by MASTER`S TRUST REALTY INC
209-6 Greenbriar Road, Toronto, ON, M2K 0H6
For Rent
CAD2,000/mo
209-6 Greenbriar Road, Toronto, ON, M2K 0H6
1 bd 1 ba Condo Apartment
Toronto
Listed by HOMELIFE NEW WORLD REALTY INC
Unit 1-149 Gerrard Street E, Toronto, ON, M5A 2E4
For Rent
CAD2,400/mo
Unit 1-149 Gerrard Street E, Toronto, ON, M5A 2E4
2 bd 1 ba Att/Row/Townhouse
Toronto
Listed by CHESTNUT PARK REAL ESTATE LIMITED
M22-350 Wellington Street W, Toronto, ON, M5V 3W9
For Sale
CAD399,000
M22-350 Wellington Street W, Toronto, ON, M5V 3W9
1 bd 1 ba Condo Apartment
Toronto
Listed by TFN REALTY INC
912-1 Concord Cityplace Way, Toronto, ON, M5V 0X3
For Sale
CAD699,900
912-1 Concord Cityplace Way, Toronto, ON, M5V 0X3
2 bd 2 ba Condo Apartment
Toronto
Listed by BAY STREET GROUP INC
CAD4,380,000
4 bd · 5 ba
Contact agent
Listed by agent
Contact this agent
Log in Sign up