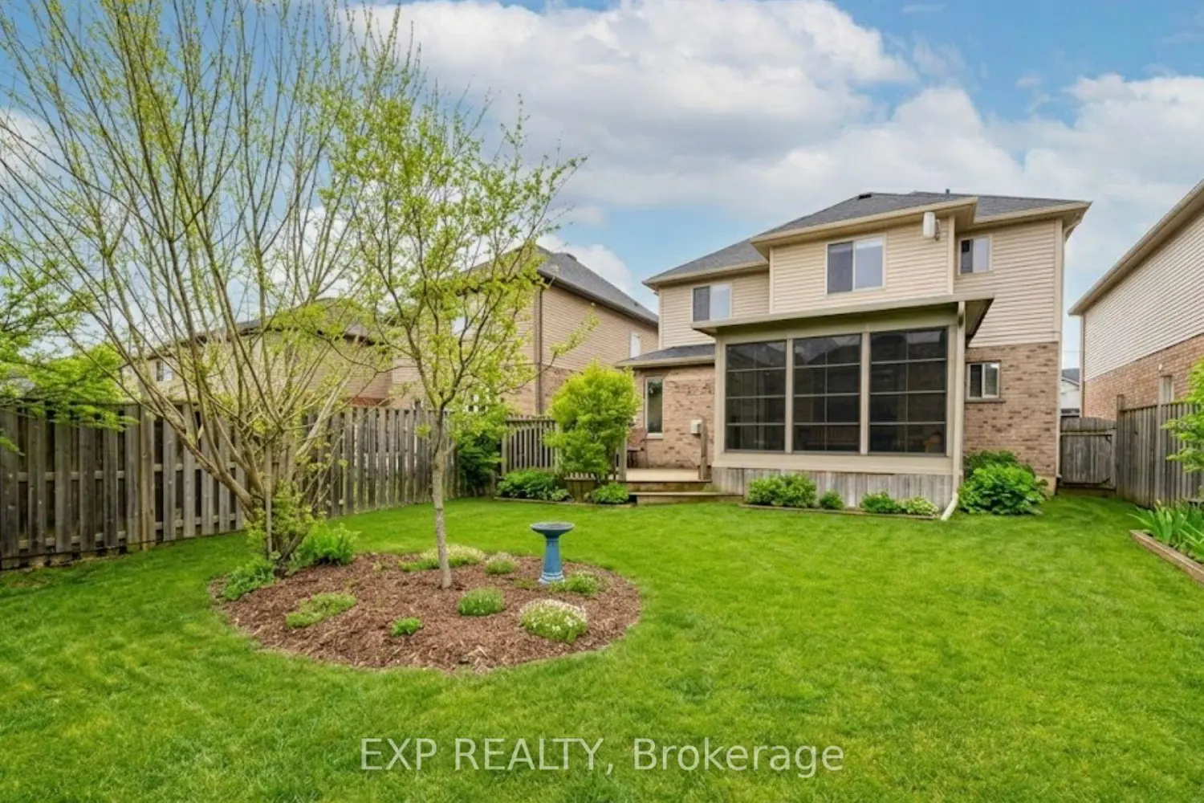
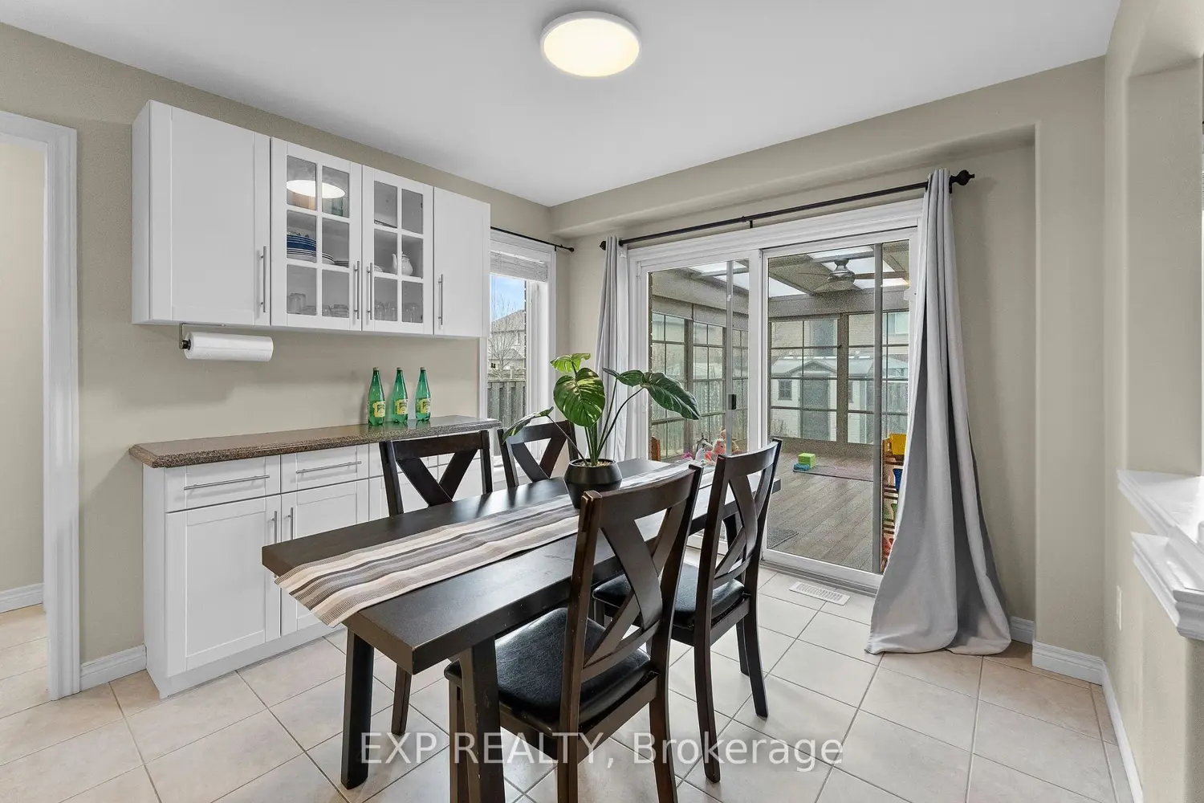
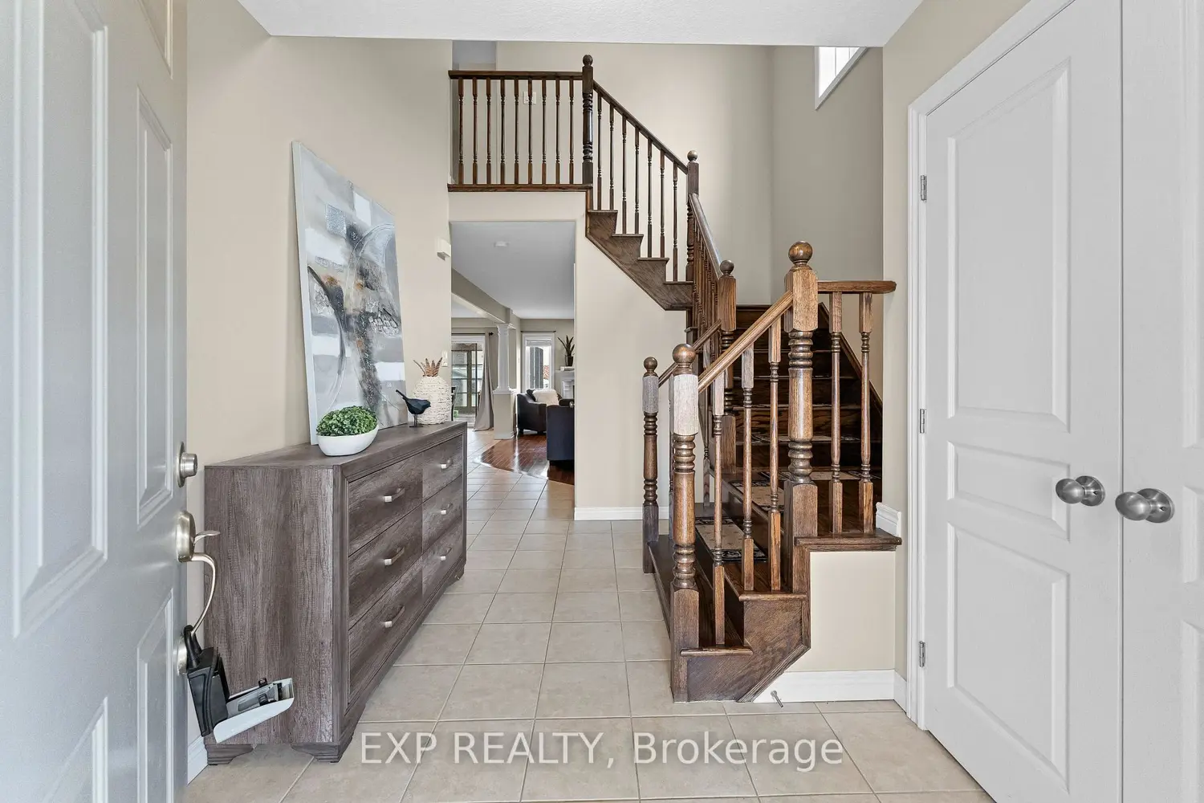
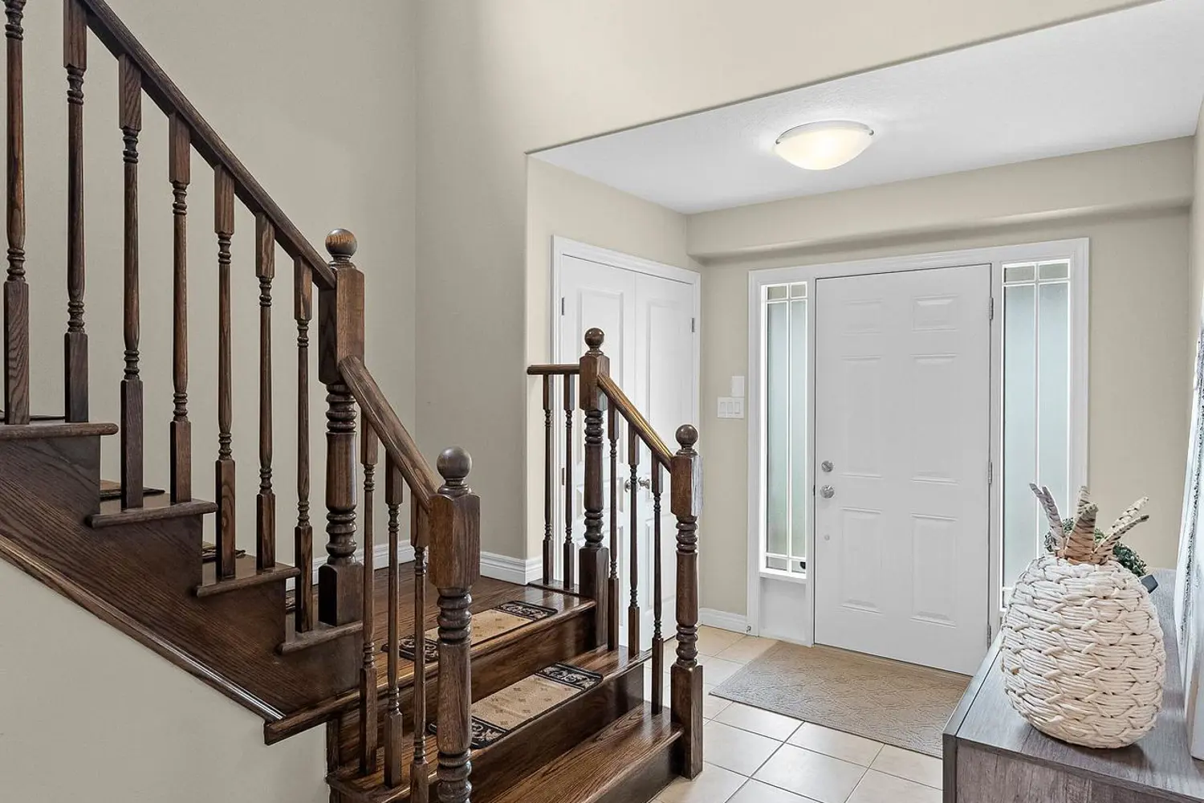
Welcome to this beautifully maintained 2-storey home offering approximately 1,900 sq. ft. of above-grade living space in one of Beamsville's most family-friendly neighbourhoods. With 4 spacious bedrooms, a functional layout, and thoughtful updates throughout, this home is ready for its next chapter.The carpet-free main floor features bright, open-concept living and dining spaces designed for everyday living and entertaining. The kitchen offers ample cabinetry, including additional storage in the dinette, creating plenty of space for busy families.A standout feature is the rare 3-season sunroom, providing versatile bonus space that can be enjoyed as a family room, home office, playroom, or entertaining area.Upstairs, you'll find four generously sized bedrooms, offering plenty of room for a growing family. The basement has already been framed and drywalled, making it easy to finish into a recreation room, home gym, or additional living space to suit your needs. Additional updates include a newer furnace (2023), providing added peace of mind.Ideally located close to schools, parks, shopping, restaurants, and everyday amenities, with quick access to the QEW for commuters, this home also places you just minutes from Niagara's renowned wineries, hiking trails, and outdoor attractions.Offering space, flexibility, and an exceptional location, this is a fantastic opportunity to own a move-in-ready family home in the heart of Beamsville.