Log in Sign up
Back to search Home Countries United States 489 Main St, Acushnet, MA, 02743
$849,999

489 Main St, Acushnet, MA, 02743

489 Main St, Acushnet, MA, 02743
4 beds 3 baths single family

About this home

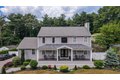
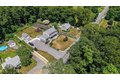
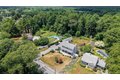
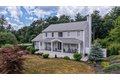
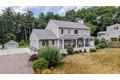
Single Family in Acushnet, MA - Bedrooms: 4 - Bathrooms: 3 - Area: 2984 sqft - Year Built: 2004 - Lot: 43560 sqft

Listing Agent: Team Roso Brokerage: RE MAX Vantage

Welcome to your forever home, where modern elegance, comfort, and technology come together seamlessly. This beautifully designed 4-bedroom, 3-bath residence offers a thoughtfully laid-out floor plan perfect for both everyday living and upscale entertaining. Once inside youre greeted by refined finishes, soaring ceilings, and abundant natural light. The heart of the home features a warm and inviting living area with two fireplaces, creating a cozy spaces to relax and unwind. The modern kitchen is built for both function and style, flowing effortlessly into open-concept living and dining areas, ideal for gatherings of any size. Retreat to the generously sized bedrooms, including a primary suite with its own bath. Every detail has been considered from the custom moldings to high-end fixtures, offering a home thats as beautiful as it is practical. This home truly offers comfort on the inside, with space, functionality, and privacy on the outside.

Property facts

Property type
single family
Bedrooms
4
Bathrooms
3
Year built
2004
Days on market
177 days

Features & amenities

Features & finishes
Bedrooms: 4
Total Rooms: 8
Basement Features: Full
Partially Finished
Walk-Out Access
Interior Entry
Garage Access
Concrete
Total Bathrooms: 3
Full Bathrooms: 3
Central Vacuum
Internet Available - Unknown
Flooring: Wood
Tile
Water Heater
Range
Dishwasher
Microwave
Refrigerator
Cooling Features: Central Air
ENERGY STAR Qualified Equipment
Heating Features: Central
Forced Air
Humidity Control
Natural Gas
Propane
Heating: Yes
Number of Fireplaces: 2
Porch
Deck
Deck - Composite
Patio
Rain Gutters
Storage
Professional Landscaping
Sprinkler System
Decorative Lighting
Fenced Yard
Fruit Trees
Stone Wall
Fencing: Fenced
Patio And Porch Features: Porch
Road Frontage Type: Public
Road Surface Type: Paved
Patio: Yes
Porch: Yes
Deck: Yes
Attached Garage: Yes
Covered Spaces: 2
Garage Spaces: 2
Open Parking: Yes
Parking Features: Attached
Under
Garage Door Opener
Garage Faces Side
Insulated
Off Street
Paved
Parki

Location

Approximate location · exact address shared on inquiry
$849,999
4 bd · 3 ba
Contact agent
RM
RE MAX Vantage
RE MAX Vantage
Contact this agent
Log in Sign up