Log in Sign up
Back to search Home Countries Unknown Haldimand 49 Postma Drive
CAD1,080,000
49 Postma Drive
Haldimand
3 beds 2 baths Owner

About this home

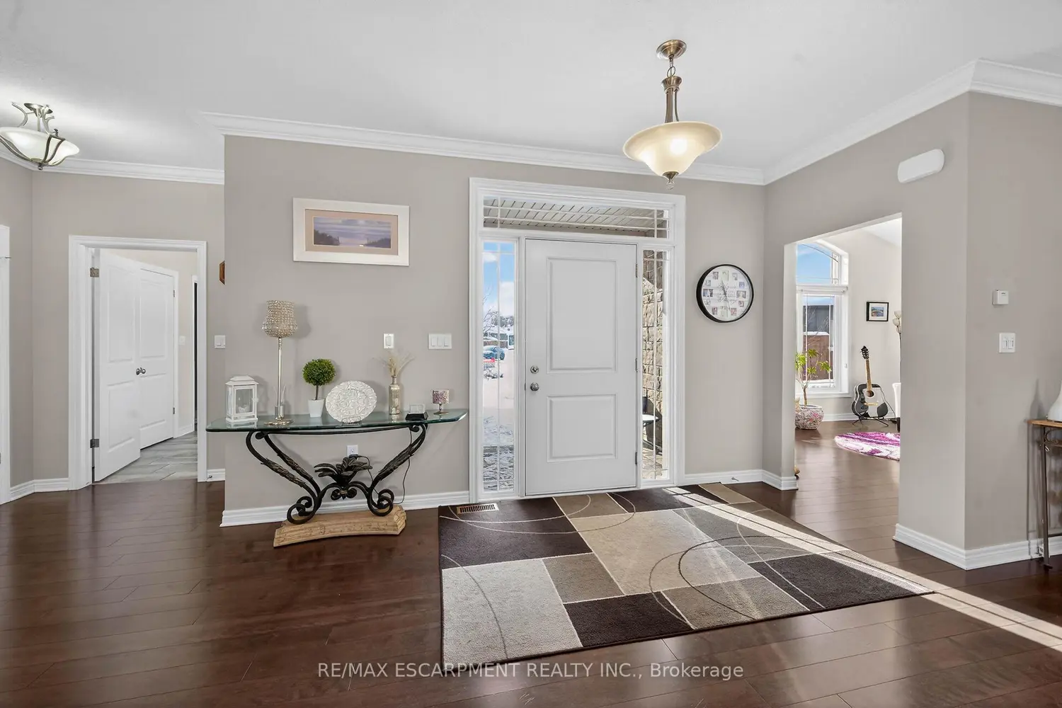
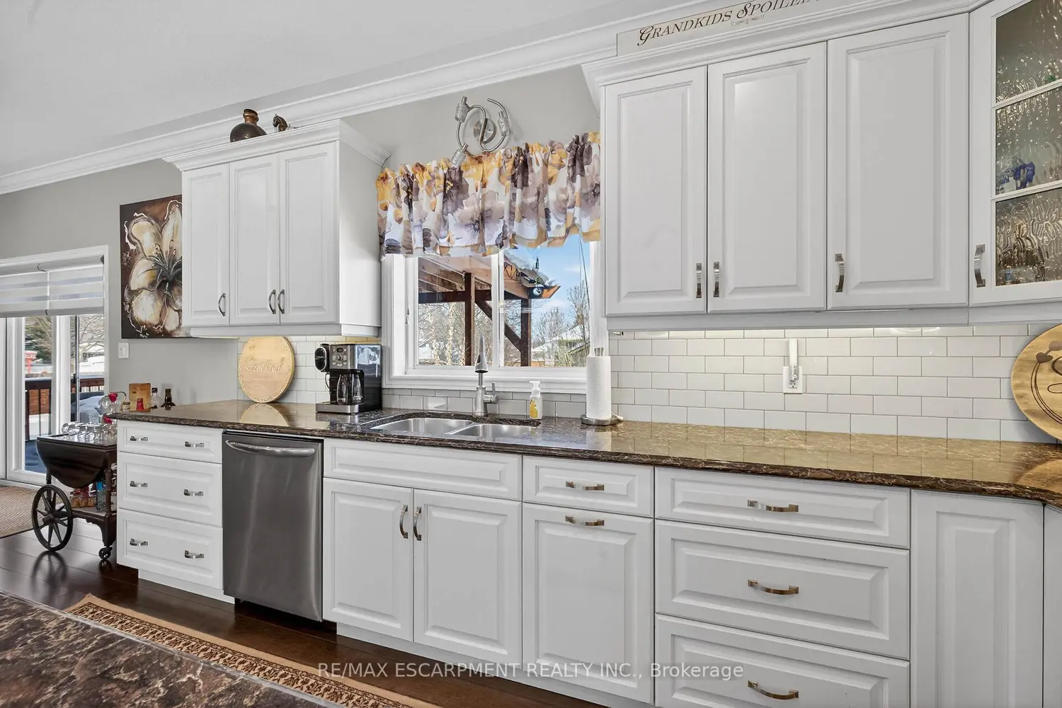
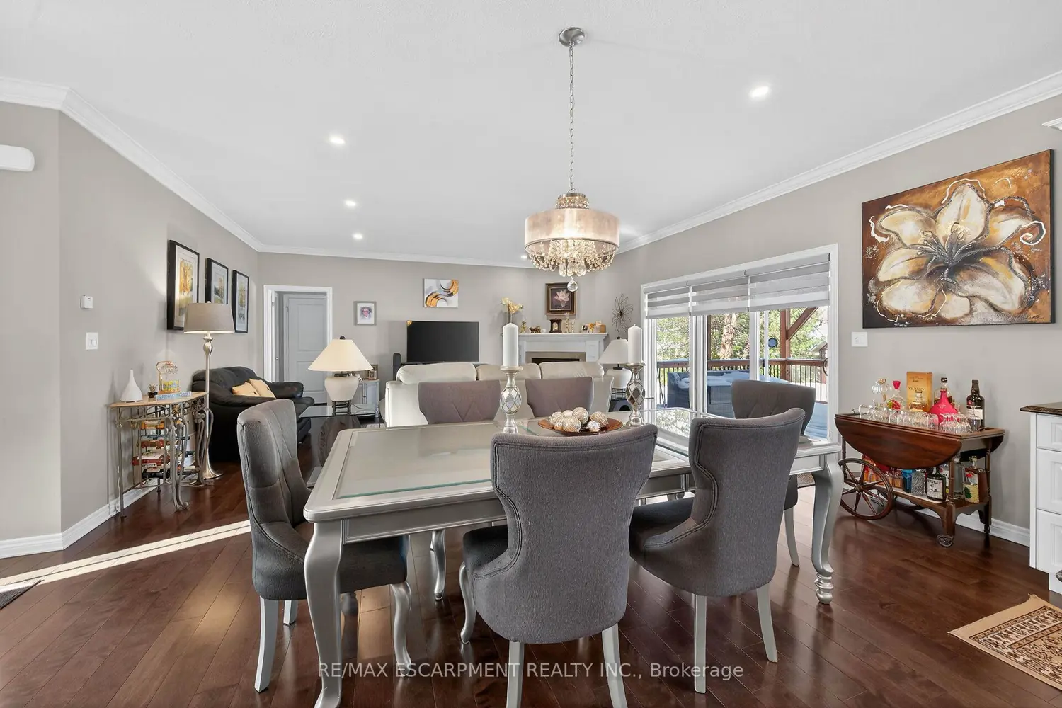
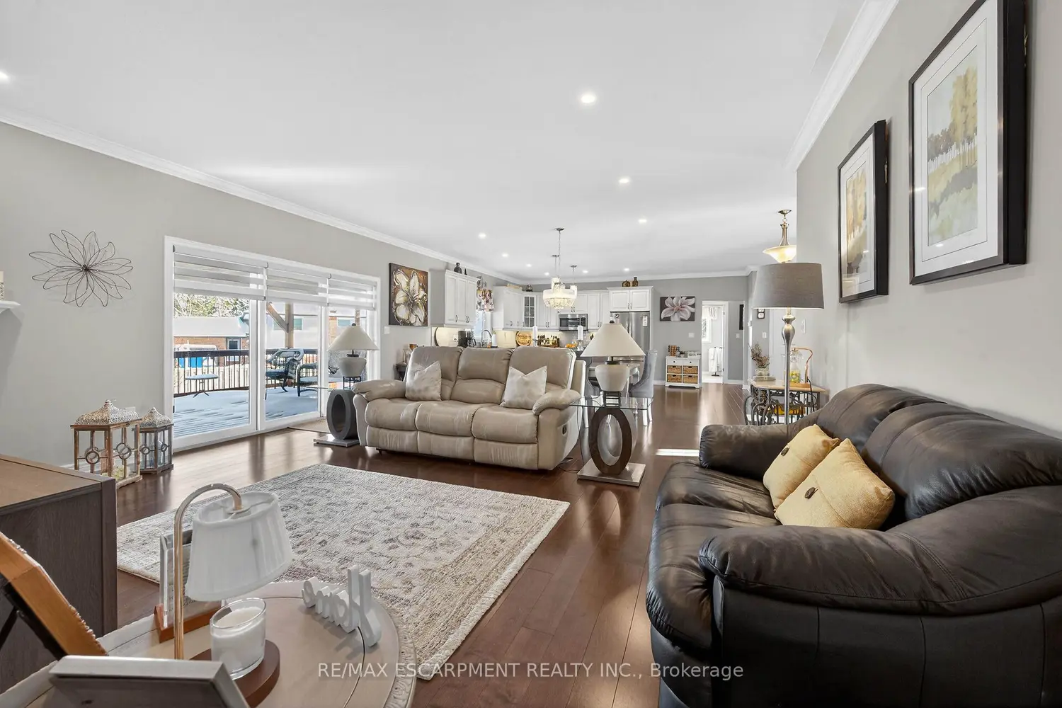
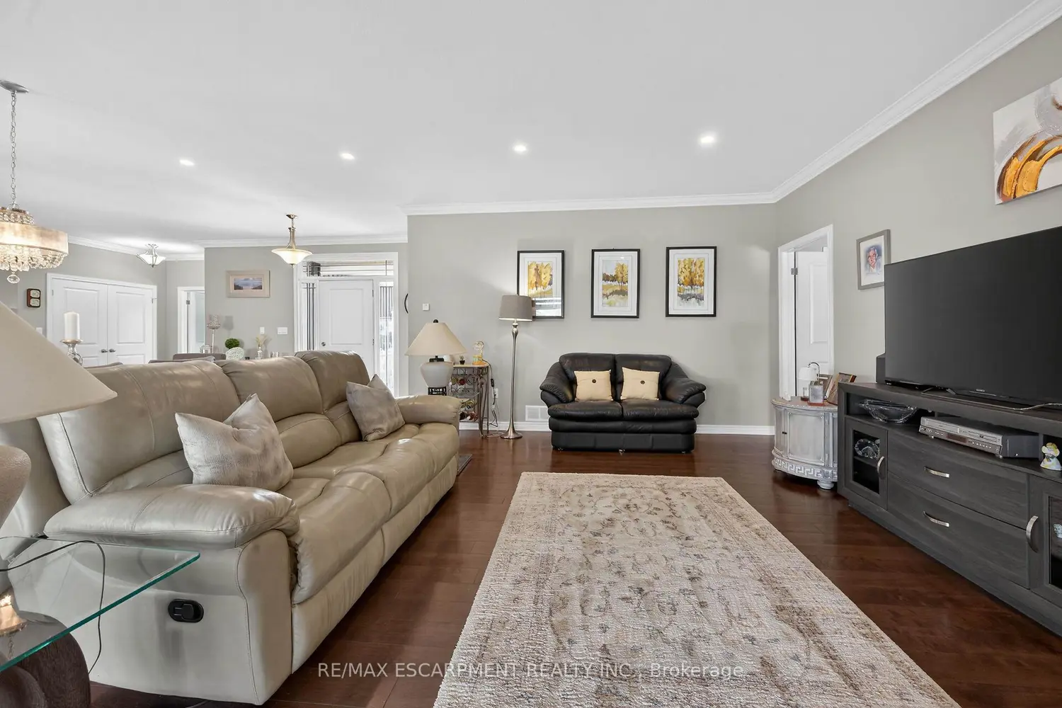
Welcome to 49 Postma Drive located in upscale Dunnville area showcasing 2017 custom built bungalow positioned proudly on beautifully landscaped 0.30ac pie-shaped premium lot surrounded by similarly maintained properties. Close proximity to popular amenities inc Hospital, schools, churches, arena, shopping centers, downtown core & Grand River parks. Prepare to be "WOWED" once entering grand foyer & embrace 2,033sf of exquisite luxury highlighted w/beautiful open-conc. main edifice showcasing "Chef-Worthy" kitchen sporting chic white cabinetry, designer island, granite countertops, tile back-splash & SS appliances. Design flows to living/dining area enjoying warmth of n/g fireplace + 3 panel sliding door WO to 14'x20' covered deck overlooking resort-style rear yard ftrs octagon-shaped heated OG pool & paver stone entertainment patio nestled among mature hardwoods providing natural shade & privacy. Continues past impressive den/office ftrs vaulted ceilings w/natural light beaming thru palladium window - onto North-wing primary suite incs plethora of windows, regular closet & WI closet topped-off w/stylish 5pc en-suite. South-side incs 2 similar sized bedrooms flanking modern 4pc bath - perfect area to segregate children or guests. Convenient MF laundry room provides access to 592sf oversized 2-car garage ftrs 10.5ft ceilings & finished interior. Pristine engineered hardwood flooring & crown moulded 9ft ceilings compliment soft, neutral décor w/sophisticated swagger & flair. Wanting more space - check out expansive 2,033sf lower level incs drywalled/painted perimeter walls, hydro receptacles in place & carpeted flooring - your choice of ceiling finishes. Minimal cost to complete for either extra bedrooms, family rooms, home theatre or gym. Extras - paved double driveway, paver stone walk-ways/patios, multi-zone irrigation, all appliances, n/g furnace, AC, owned water heater, HRV & more! Experience small town living in Executive comfort - who says you can't have it all!

Property facts

Property type
Owner
Bedrooms
3
Bathrooms
2
Days on market
112 days

Location

Approximate location · exact address shared on inquiry

Similar homes nearby

2 Lafayette Street E, Haldimand, ON, N0A 1J0
For Sale
CAD789,999
2 Lafayette Street E, Haldimand, ON, N0A 1J0
3 bd 3 ba Detached
Haldimand
Listed by ROYAL TEAM REALTY INC
25 Derner Line, Haldimand, ON, N0A 1K0
For Rent
Price on request
25 Derner Line, Haldimand, ON, N0A 1K0
Studio Detached
Haldimand
6 Southwood Crescent, Haldimand, ON, N3W 0A7
For Sale
CAD989,000
6 Southwood Crescent, Haldimand, ON, N3W 0A7
3 bd 4 ba Detached
Haldimand
Listed by RE/MAX ESCARPMENT REALTY INC
859 Haldibrook Road, Haldimand, ON, N3W 1N4
For Rent
Price on request
859 Haldibrook Road, Haldimand, ON, N3W 1N4
Studio Detached
Haldimand
38-105 Main Street W, Haldimand, ON, N1A 3C8
For Sale
CAD349,000
38-105 Main Street W, Haldimand, ON, N1A 3C8
3 bd 2 ba Condo Townhouse
Haldimand
Listed by RE/MAX HENDRIKS TEAM REALTY
34-68A Main Street N, Haldimand, ON, N0A 1H0
For Sale
CAD449,900
34-68A Main Street N, Haldimand, ON, N0A 1H0
2 bd 2 ba Condo Townhouse
Haldimand
Listed by RE/MAX REAL ESTATE CENTRE INC
59 Morgan Drive, Haldimand, ON, N3W 1H7
For Sale
CAD699,900
59 Morgan Drive, Haldimand, ON, N3W 1H7
4 bd 2 ba Detached
Haldimand
Listed by RE/MAX TWIN CITY REALTY INC
12 Mohawk Line, Haldimand, ON, N0A 1K0
For Sale
CAD385,599
12 Mohawk Line, Haldimand, ON, N0A 1K0
1 bd 1 ba Detached
Haldimand
Listed by SKYBRIDGE REAL ESTATE INC
CAD1,080,000
3 bd · 2 ba
Contact agent
Listed by agent
Contact this agent
Log in Sign up