Log in Sign up
Back to search Home Countries Canada Collingwood 49 Swain Crescent
$679,900

49 Swain Crescent

49 Swain Crescent
3 beds 3 baths Vacant

About this home

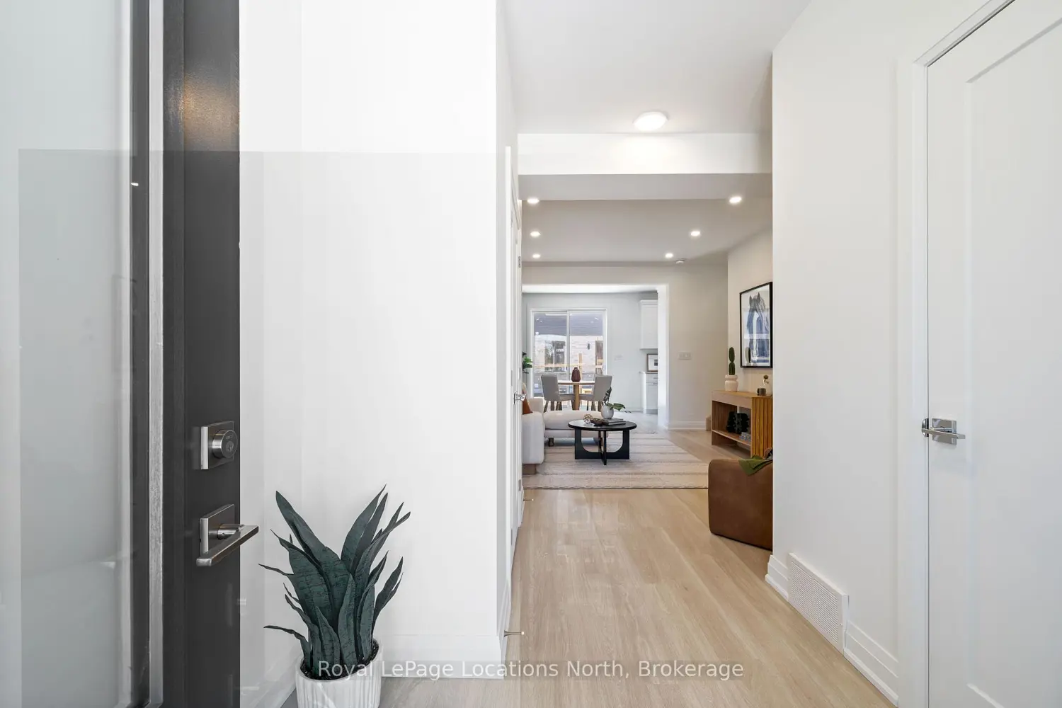
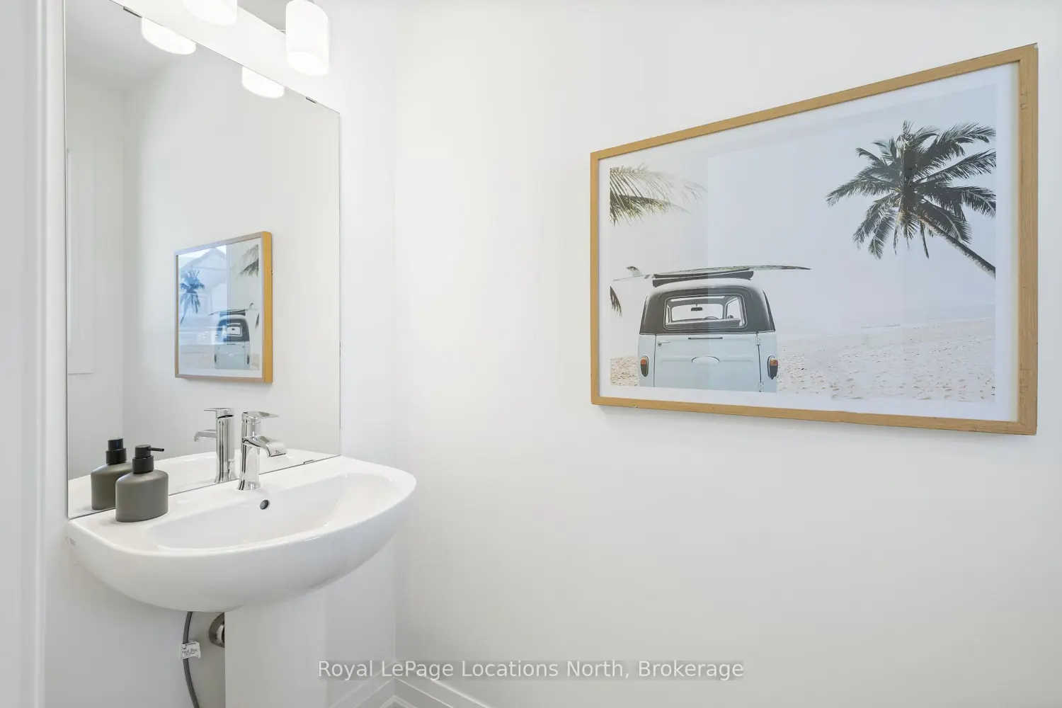
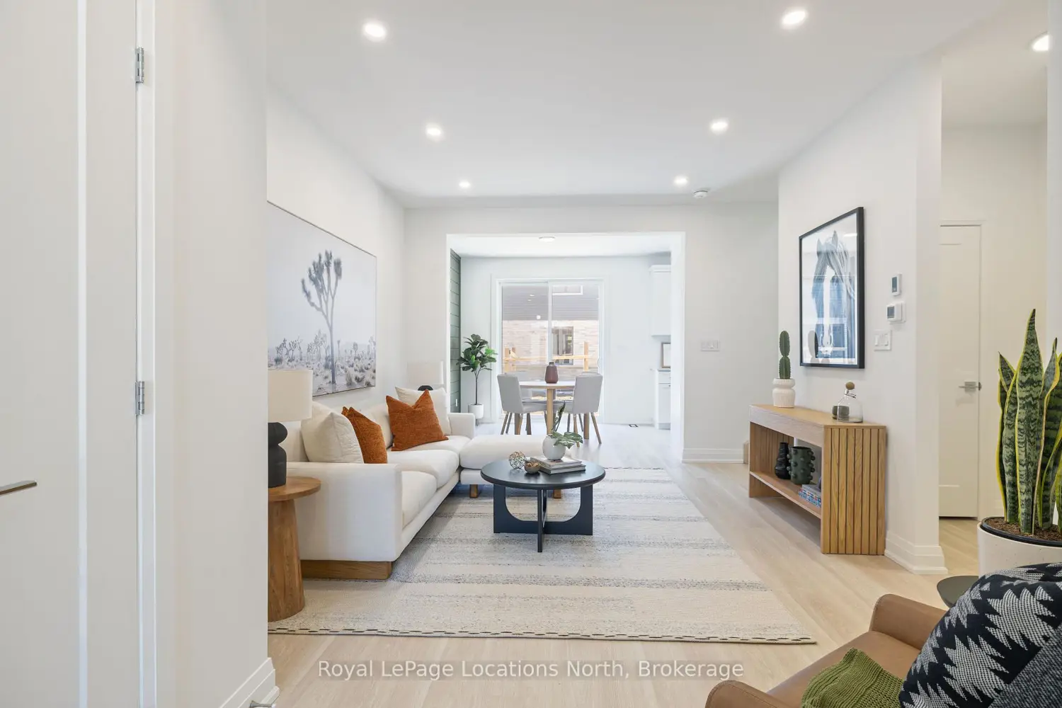
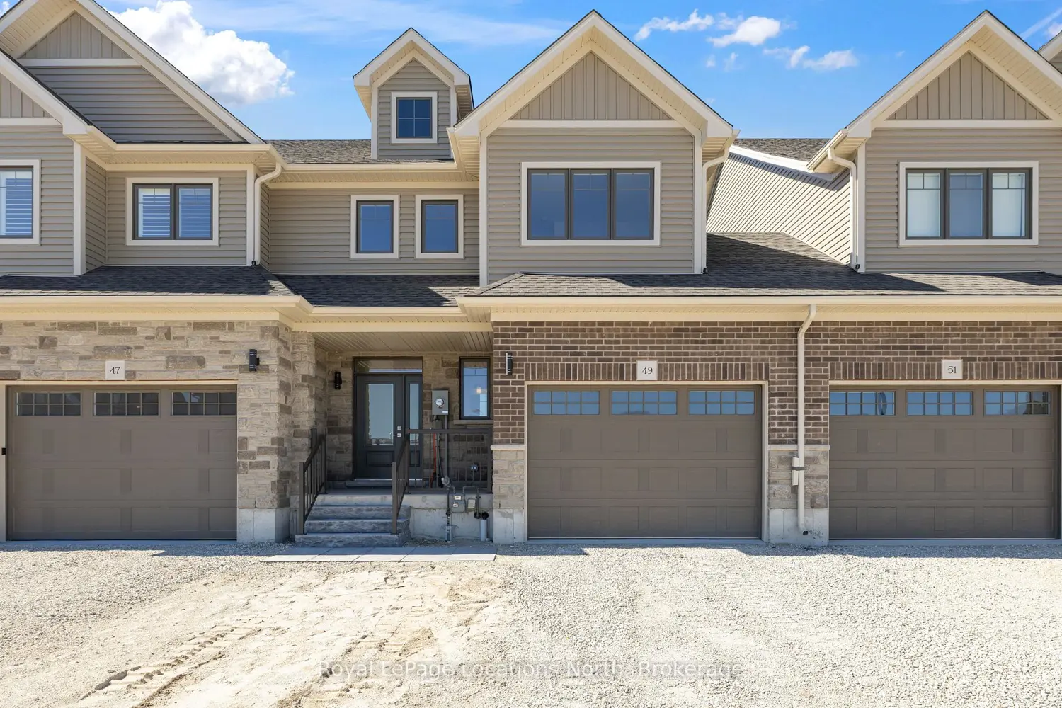
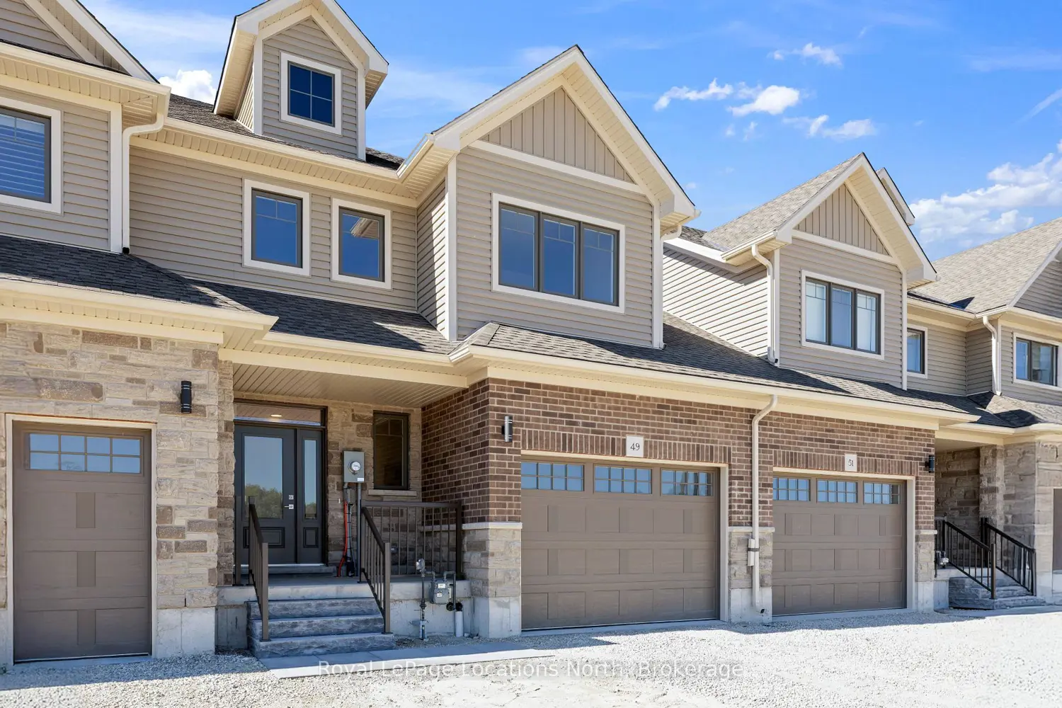
Step into this brand-new, never-lived-in townhouse by award-winning builder, Sunvale Homes, thoughtfully designed with organic textures and an emphasis on light, warmth, and natural materials. With its west-facing backyard, the home glows with golden-hour light, creating a serene backdrop for everyday living. The main floor combines functionality with style, offering an airy open layout, clean architectural lines, and natural wood accents. The kitchen is finished with quartz countertops, stainless steel appliances, and a soft neutral palette that feels both modern and grounded. The dining area with green shiplap wall, flows effortlessly into the spacious living room, creating the perfect space for gathering and entertaining. Upstairs, a custom staircase in warm white oak stain leads to a thoughtfully planned second level. The primary suite is a calming retreat, featuring a sunlit bedroom, walk-in closet, and spa-inspired ensuite with a double white oak vanity, quartz counters, and a glass-enclosed shower. Two additional bedrooms, a chic 4-piece bath, and convenient upper-level laundry complete the floor. With its organic-inspired aesthetic, abundant natural light, and elevated finishes, this home offers a fresh take on luxury living. Sod and fencing in the backyard will be completed soon, with front landscaping and driveways coming later. Full Tarion warranty enrolment, this is the Forest Model. Common Element fee of $186.62
Property facts

Property type
Vacant
Bedrooms
3
Bathrooms
3
Days on market
179 days

Features & amenities

Features & finishes
brand-new
never-lived-in
west-facing backyard
open layout
natural wood accents
quartz countertops
stainless steel appliances
neutral palette
green shiplap wall
custom staircase in warm white oak stain
sunlit primary suite with walk-in closet and spa-inspired ensuite
double white oak vanity
quartz counters
glass-enclosed shower
two additional bedrooms
4-piece bath
upper-level laundry
organic-inspired aesthetic
abundant natural light
elevated finishes
full Tarion warranty
sod and fencing in backyard
front landscaping and driveways coming later

Location

Map unavailable
Approximate location · exact address shared on inquiry

Similar homes nearby

1-9592 Beachwood Road, Collingwood, ON, L9Y 0X2
For Rent
$2,350/mo
1-9592 Beachwood Road, Collingwood, ON, L9Y 0X2
2 bd 2 ba Multiplex
Collingwood
Listed by CENTURY 21 MILLENNIUM INC
167-51 Trott Boulevard, Collingwood, ON, L9Y 5B8
For Rent
$2,500/mo
167-51 Trott Boulevard, Collingwood, ON, L9Y 5B8
2 bd 2 ba Condo Apartment
Collingwood
Listed by RE/MAX HALLMARK YORK GROUP REALTY LTD
77 Kari Crescent, Collingwood, ON, L9Y 0Z6
For Rent
$2,800/mo
77 Kari Crescent, Collingwood, ON, L9Y 0Z6
2 bd 2 ba Condo Townhouse
Collingwood
Listed by REALTY EXECUTIVES PLUS LTD
2-9592 Beachwood Road, Collingwood, ON, L9Y 3Z1
For Rent
$2,350/mo
2-9592 Beachwood Road, Collingwood, ON, L9Y 3Z1
2 bd 2 ba Multiplex
Collingwood
Listed by CENTURY 21 MILLENNIUM INC
209-172 Eighth Street, Collingwood, ON, L9Y 4T2
For Sale
$489,900
209-172 Eighth Street, Collingwood, ON, L9Y 4T2
2 bd 2 ba Condo Apartment
Collingwood
Listed by CHESTNUT PARK REAL ESTATE
18 Robbie Way, Collingwood, ON, L9Y 0X5
For Sale
$1,099,000
18 Robbie Way, Collingwood, ON, L9Y 0X5
3 bd 3 ba Att/Row/Townhouse
Collingwood
Listed by ENGEL & VOLKERS TORONTO CENTRAL
98 Huron Street, Collingwood, ON, L9Y 4Y3
For Sale
$2,449,000
98 Huron Street, Collingwood, ON, L9Y 4Y3
4 bd 4 ba Detached
Collingwood
Listed by RE/MAX FOUR SEASONS REALTY LIMITED
127 Fairway Crescent 28
For Sale
$547,830
127 Fairway Crescent 28
3 bd 3 ba Owner
Collingwood
$679,900
3 bd · 3 ba
Contact agent
Listed by agent
Contact this agent
Log in Sign up