49 TIMBERTOP CRESCENT|Brampton (Sandringham-Wellington), Ontario L6R3J2
Property facts
- Property type
- Single Family
- Bedrooms
- 5
- Bathrooms
- 4
Only details supplied with this listing are shown. Ask the listing contact to confirm measurements, taxes and costs.
About this home
MLS Number: W12386174
Property Details: • Type: Single Family • Ownership Type: Freehold • Bedrooms: 3 + 2 • Bathrooms: 4 • Building Type: Row / Townhouse • Building Size: N/A sqft • Building Storeys: N/A • Building Amenities: N/A • Floor Area: N/A • Land Size: N/A • Land Frontage: N/A • Parking Type: Garage • Parking Spaces: N/A
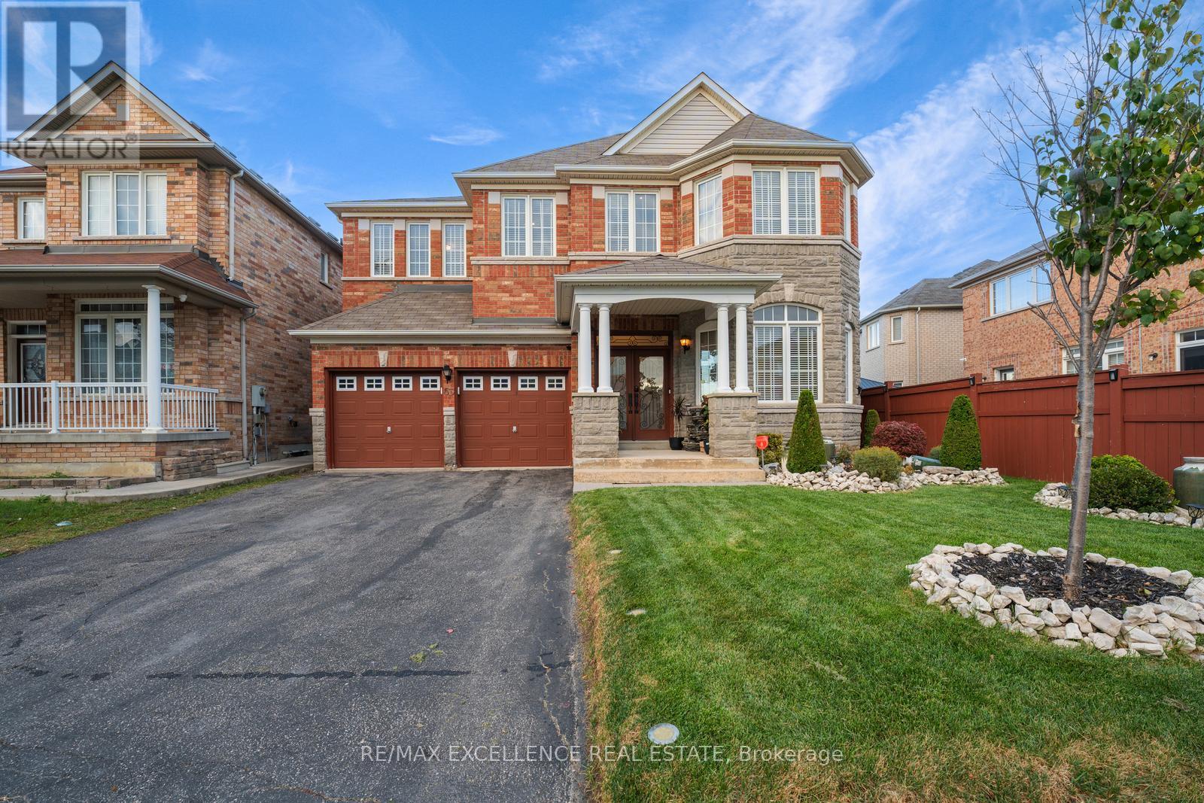
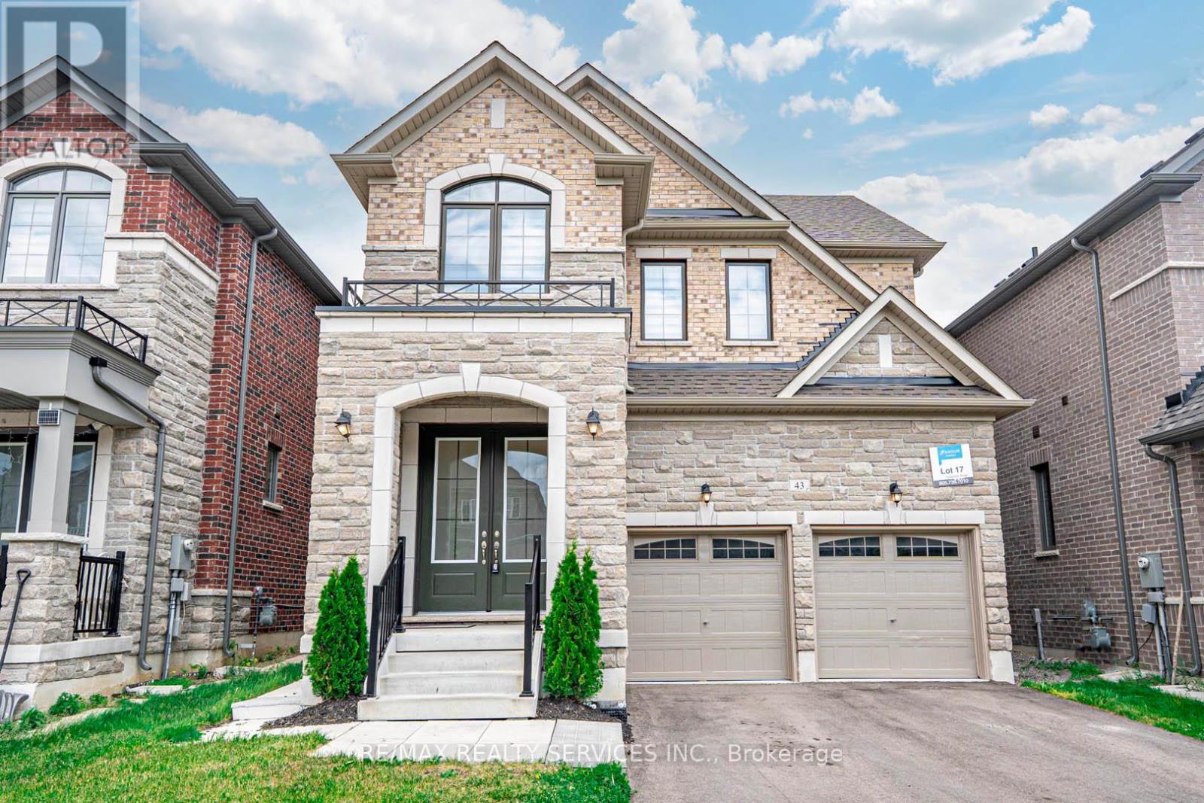
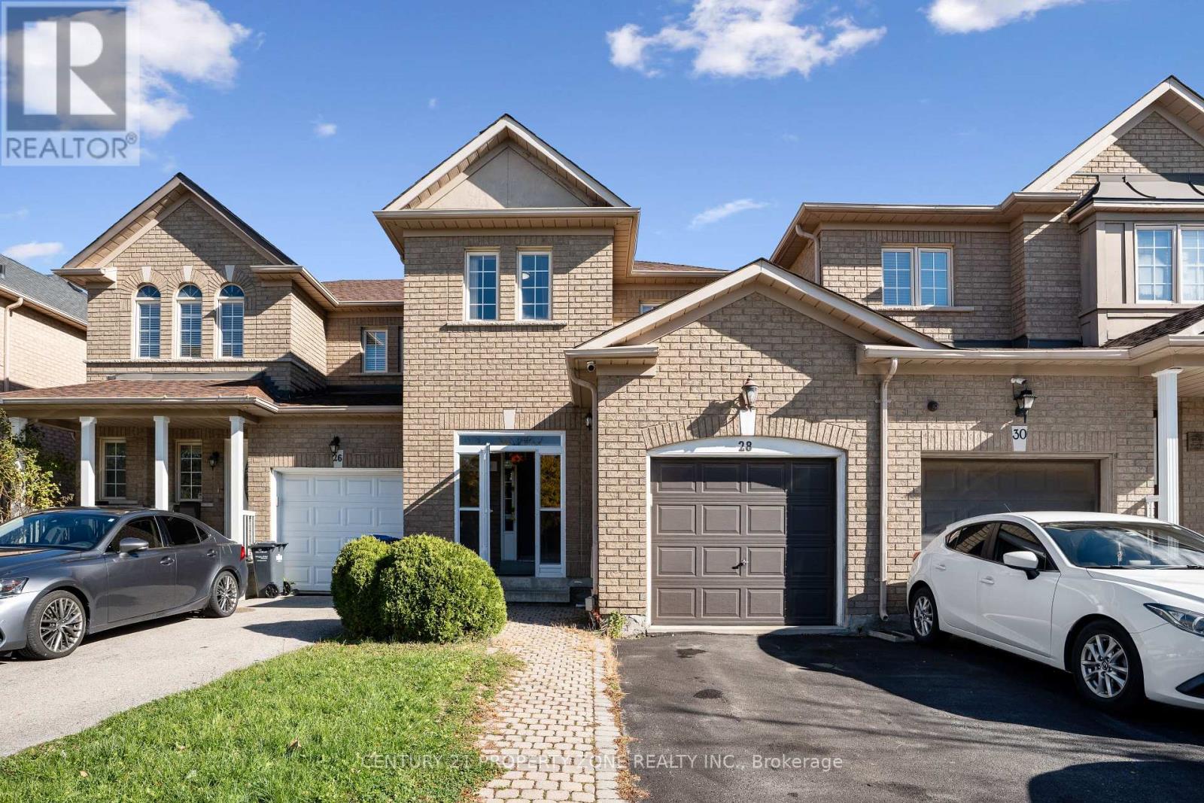
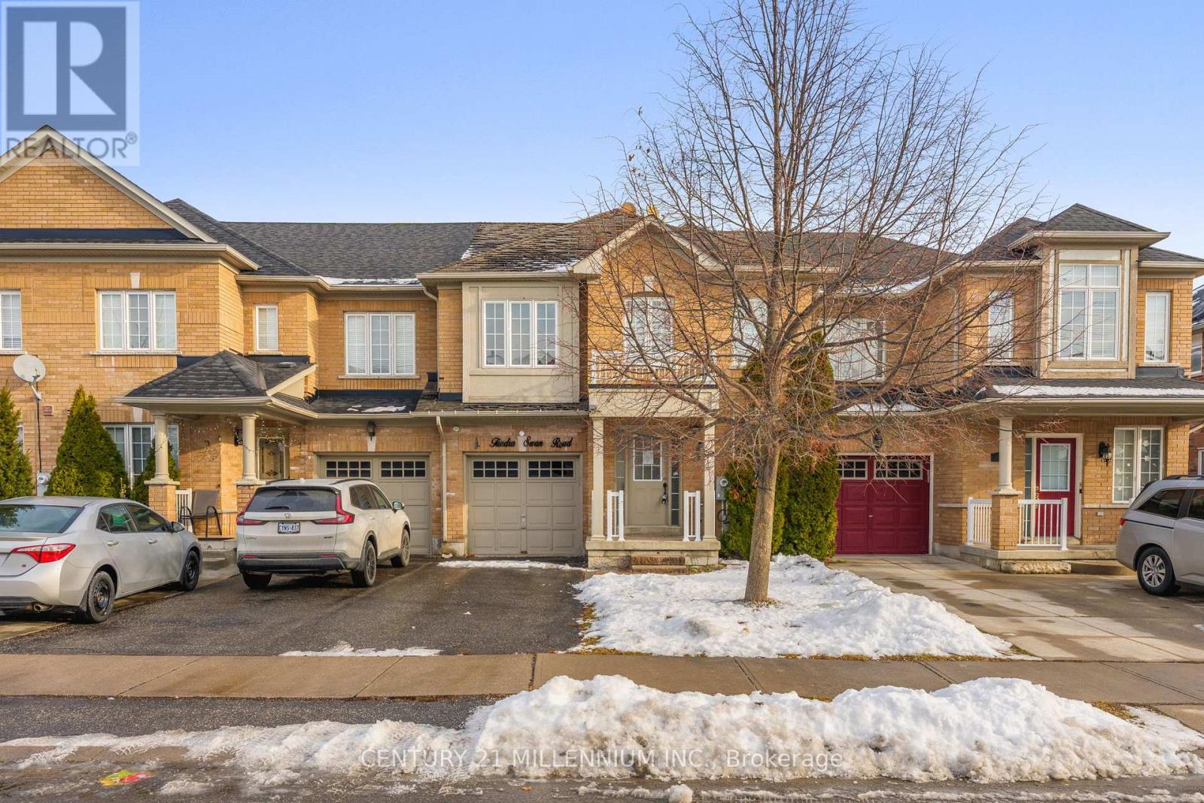
Description: This bright end-unit townhouse offers the feel of a semi and the comfort of a family home.Featuring 3 spacious bedrooms, an open-concept living and dining area with gas fireplace and hardwood floors, and eat-in kitchen with sliding patio doors. Oak stairs lead to an oversized primary bedroom, with double entry doors, ensuite bath and walk in closet and 2 generous size bedrooms. A separate entrance to the finished basement provides extra space for a growing or multi-generational family. Conveniently located just steps from 2 high schools, parks, shopping, transit and everyday amenities. (41211460)
Agent Information: • Agents: GAIL REEVES REID • Contact: 416-540-8681; 866-530-7737 • Brokerage: EXP REALTY
Time on Realtor: 2 days ago
Location
If the interactive map is unavailable, open the supplied location in maps.
Open location in mapsThe pin uses coordinates supplied with this listing. Confirm the exact location with the listing contact.
Listing information
- Original source
- www.realtor.ca
- Listing / MLS reference
- W12386174
- Added to Mirror
- Record updated
Added and updated dates describe the Mirror record. Source publication and verification dates are shown separately when known; none establishes time on market. Confirm current price and availability with the listing contact.
View original listingSimilar homes nearby